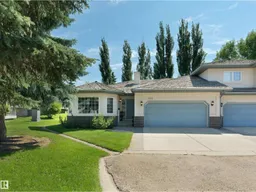
215 - 124 BLACKBURN DR, Edmonton, Alberta T6W1B9
Contact us about this property
Highlights
Estimated valueThis is the price Wahi expects this property to sell for.
The calculation is powered by our Instant Home Value Estimate, which uses current market and property price trends to estimate your home’s value with a 90% accuracy rate.Not available
Price/Sqft$315/sqft
Monthly cost
Open Calculator
Description
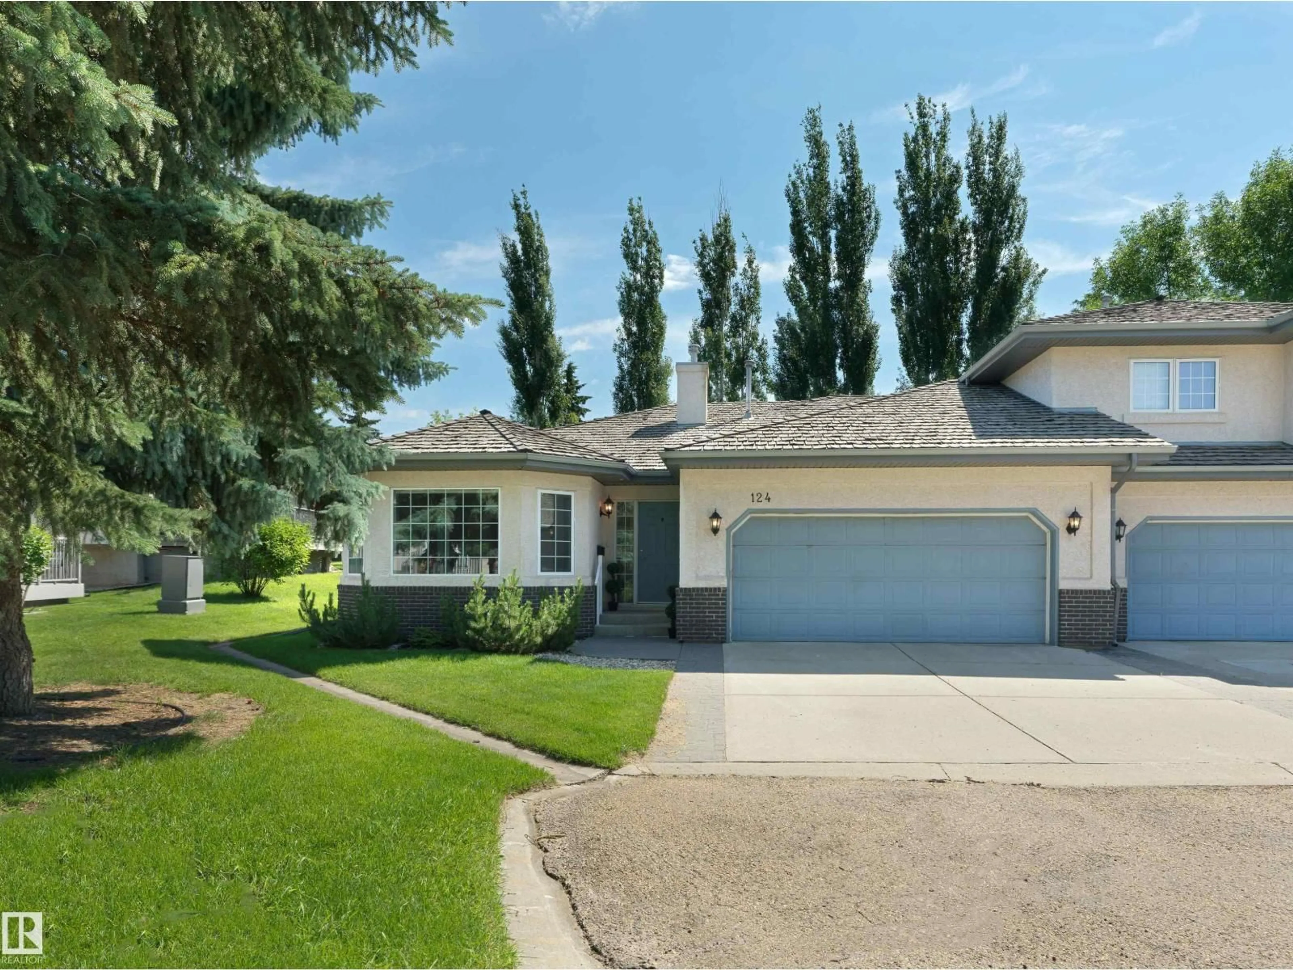
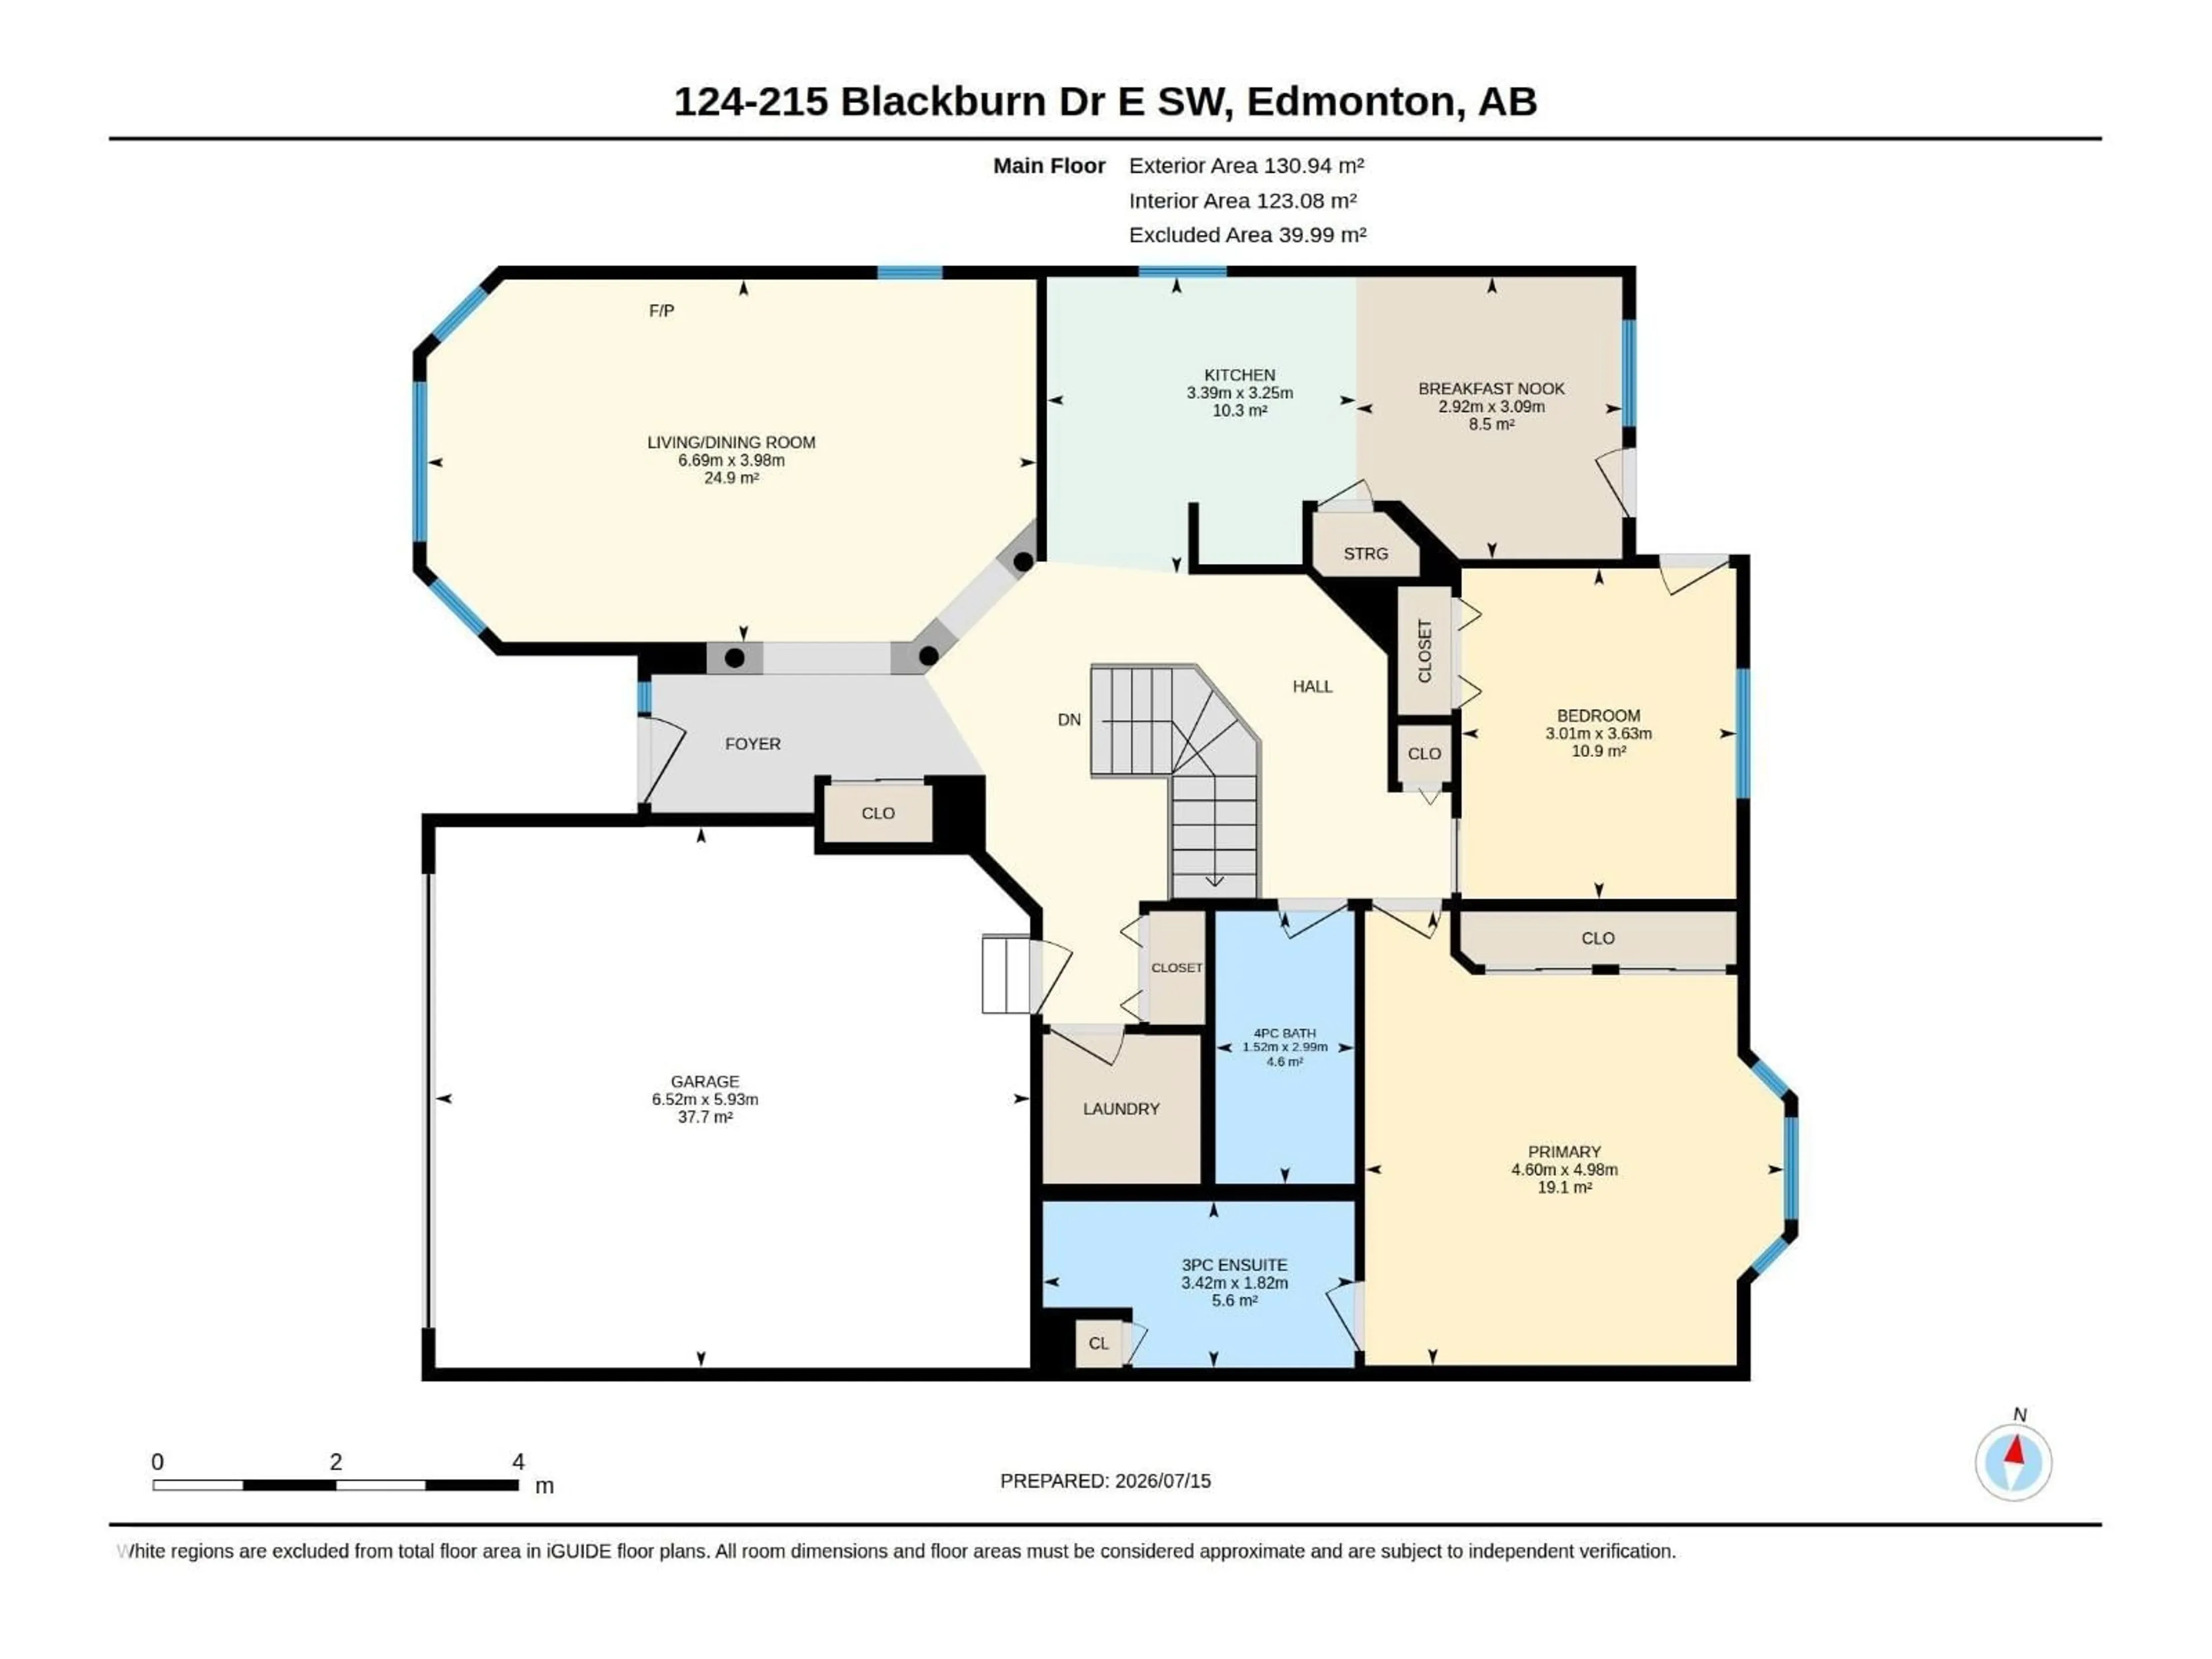
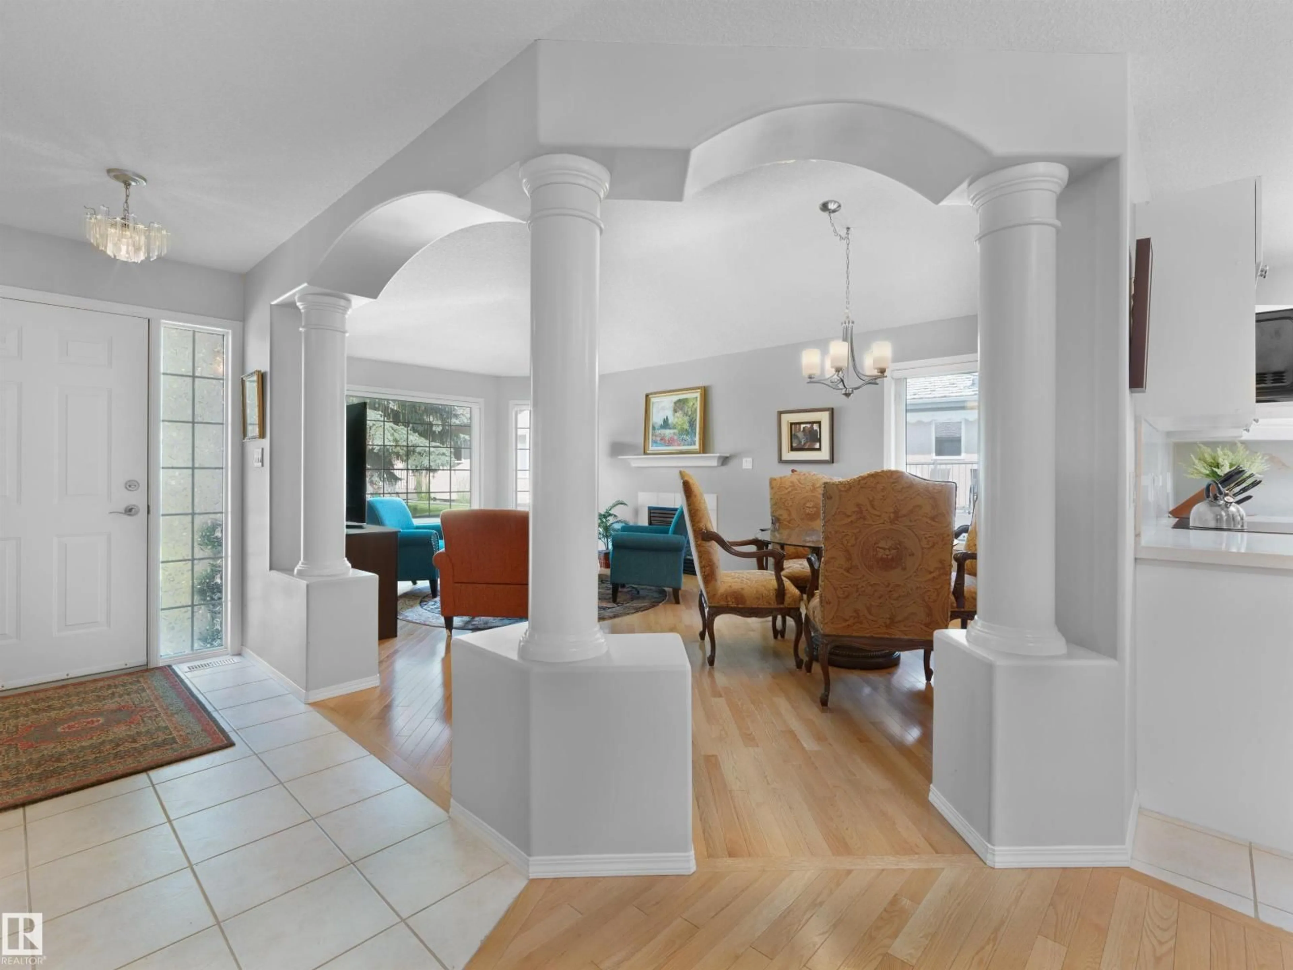
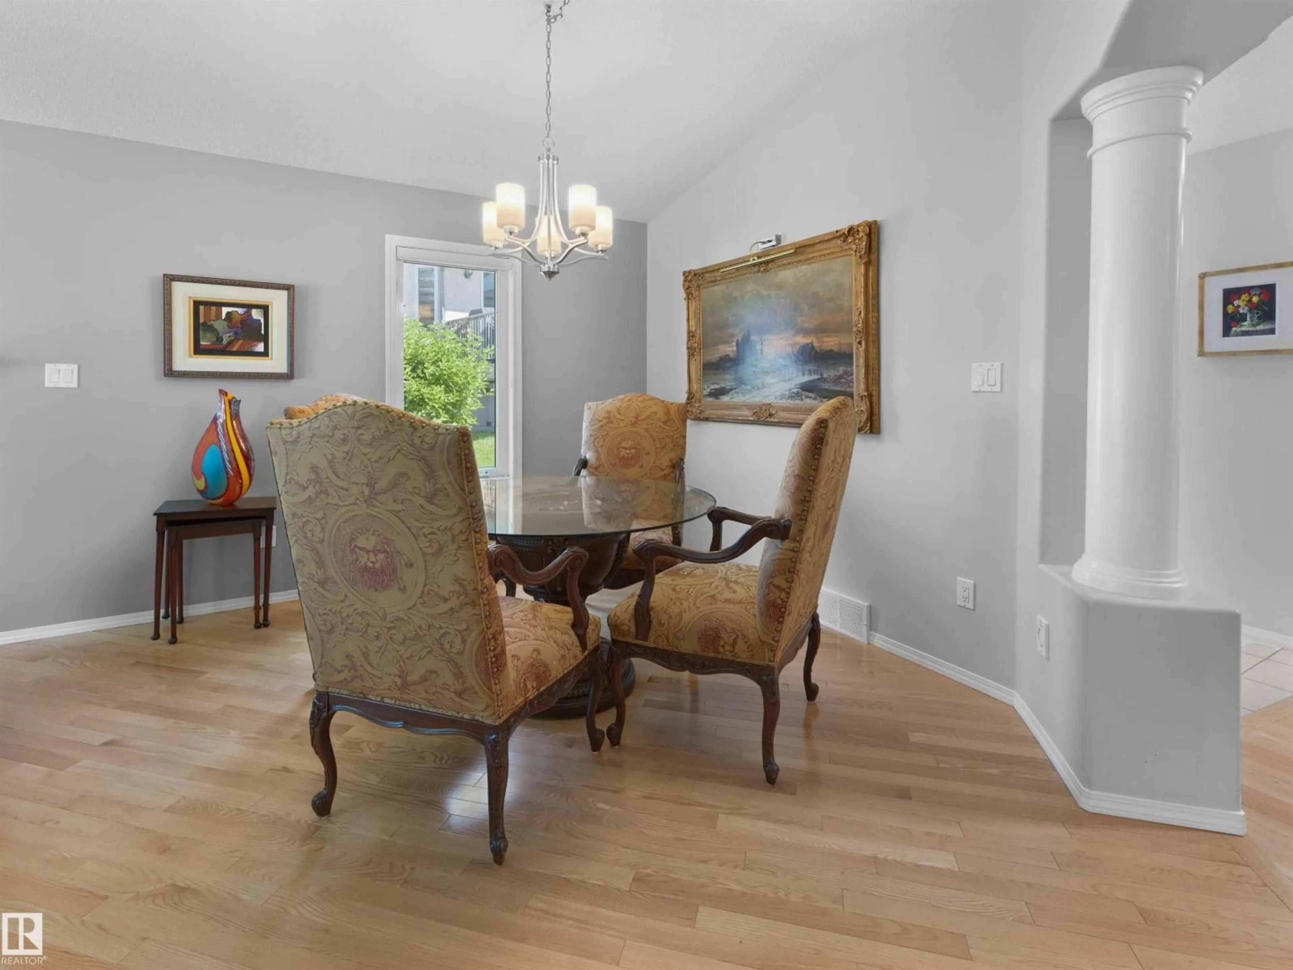
Enjoy carefree luxury living in the pet friendly 40+ community of Creekside Terrace in Blackburne! The open-concept main floor showcases hardwood flooring, a welcoming gas fireplace, spacious living and dining areas, and a modern kitchen with stainless steel appliances, an induction stove, and abundant storage. The primary retreat features a private ensuite & custom closet organizers, while a second bedroom offers a door to the deck. A full bath, and main-floor laundry complete the level. The professionally finished basement expands your living space with newer carpet, a 2nd fireplace, a third bedroom, full bath, versatile flex area, and plenty of storage. Relax on the screened composite deck w/ BBQ gas line, and enjoy premium extras including central A/C and a heated double garage with floor drain plus hot & cold water taps. Residents enjoy a beautiful clubhouse, professionally landscaped grounds & scenic walking trails along Blackmud Creek. Condo fees include lawn care, snow removal, TV & internet. (id:39198)
Property Details
Interior
Features
Main level Floor
Living room
6.69 x 3.98Dining room
Laundry room
Breakfast
3.09 x 2.92Exterior
Parking
Garage spaces -
Garage type -
Total parking spaces 4
Condo Details
Inclusions
Property History
 41
41
