#17 - 10 BLACKBURN DR, Edmonton, Alberta T6W1C2
Contact us about this property
Highlights
Estimated valueThis is the price Wahi expects this property to sell for.
The calculation is powered by our Instant Home Value Estimate, which uses current market and property price trends to estimate your home’s value with a 90% accuracy rate.Not available
Price/Sqft$462/sqft
Monthly cost
Open Calculator
Description
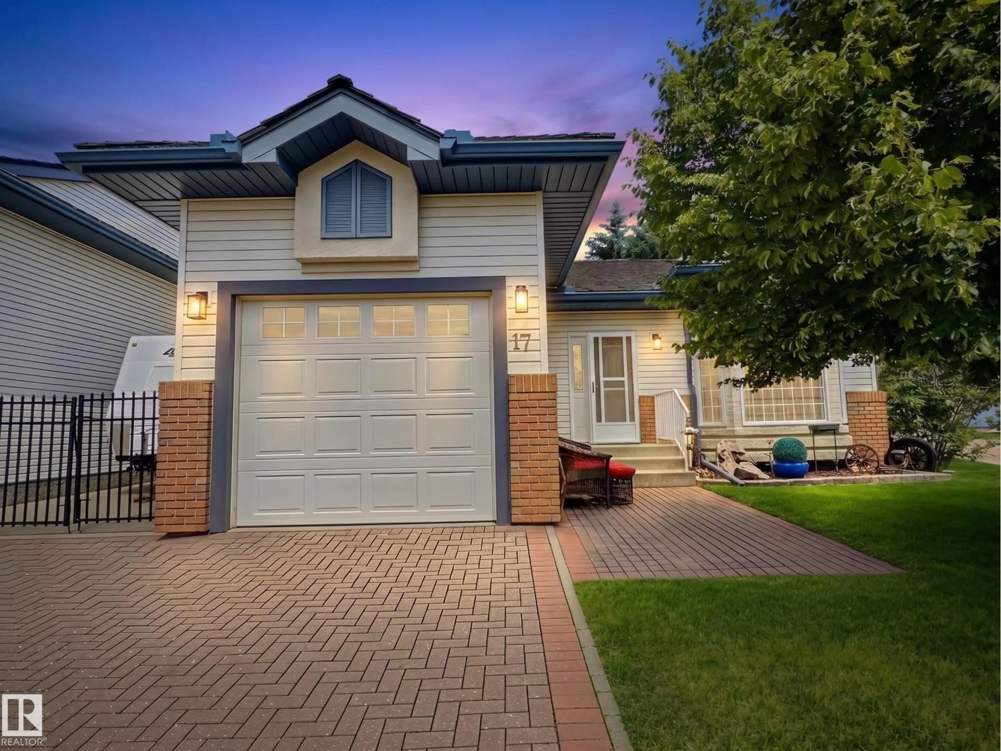
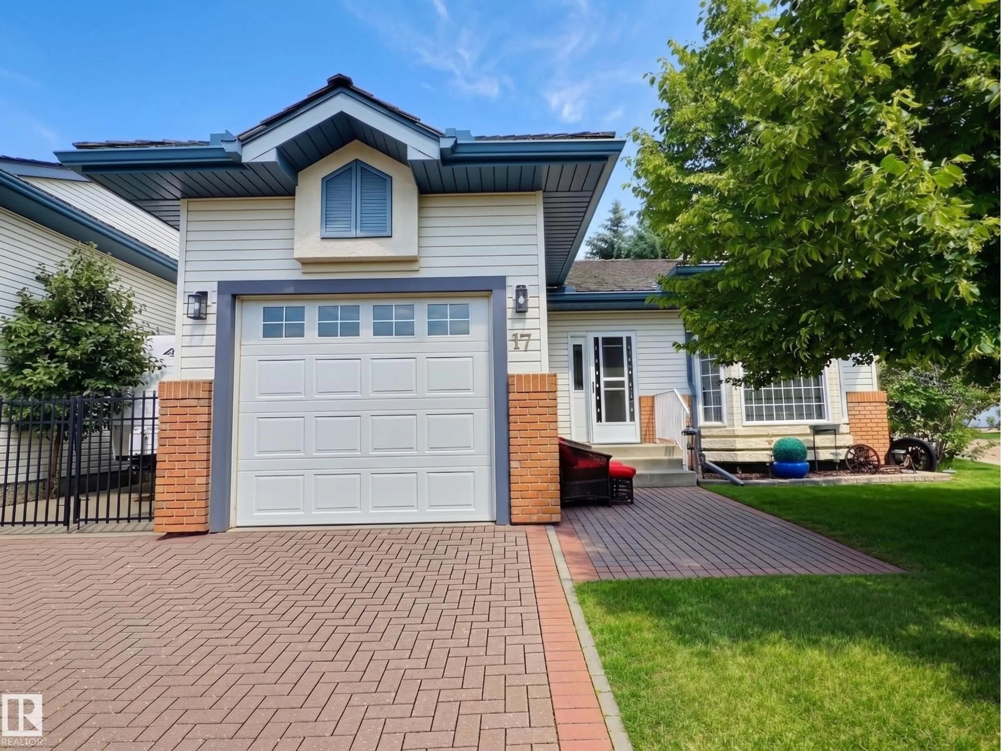
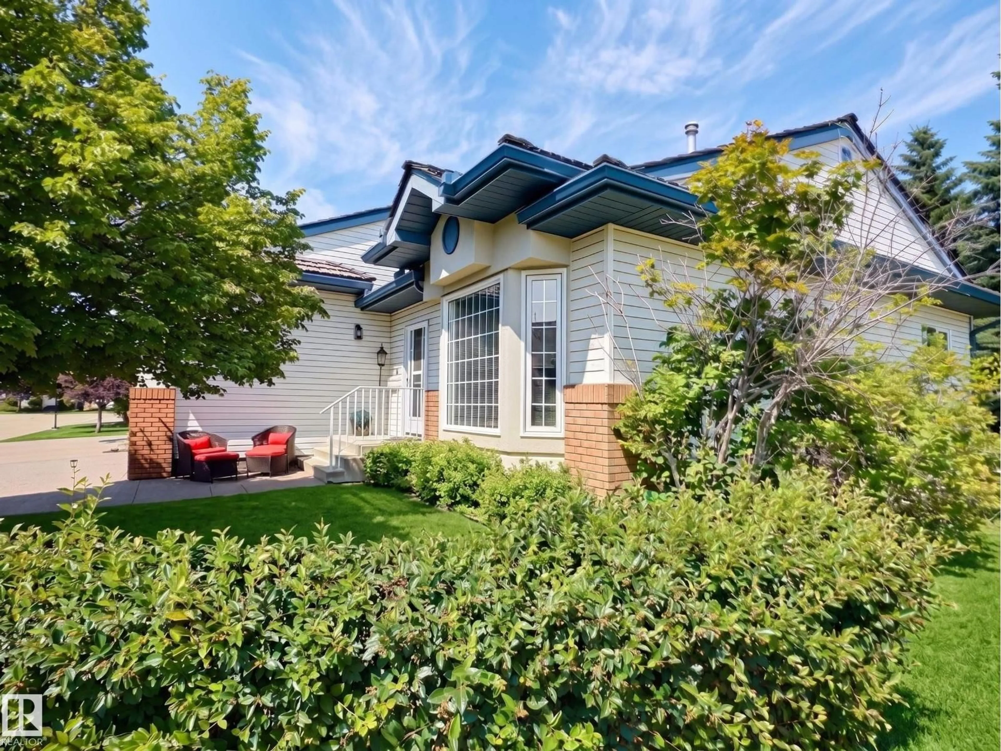
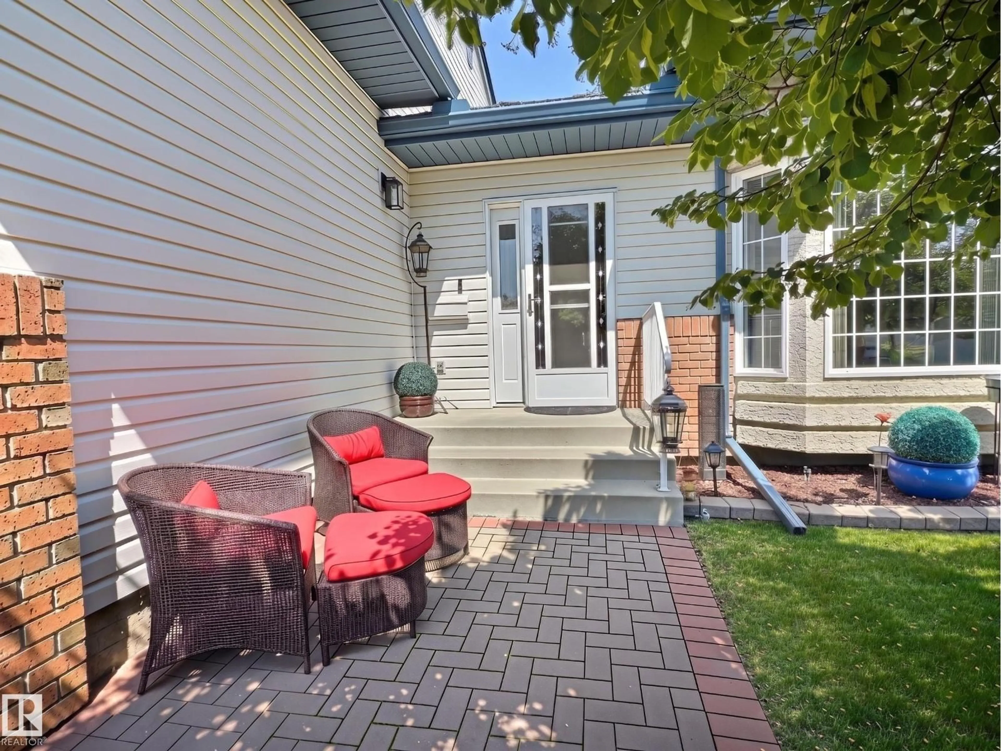
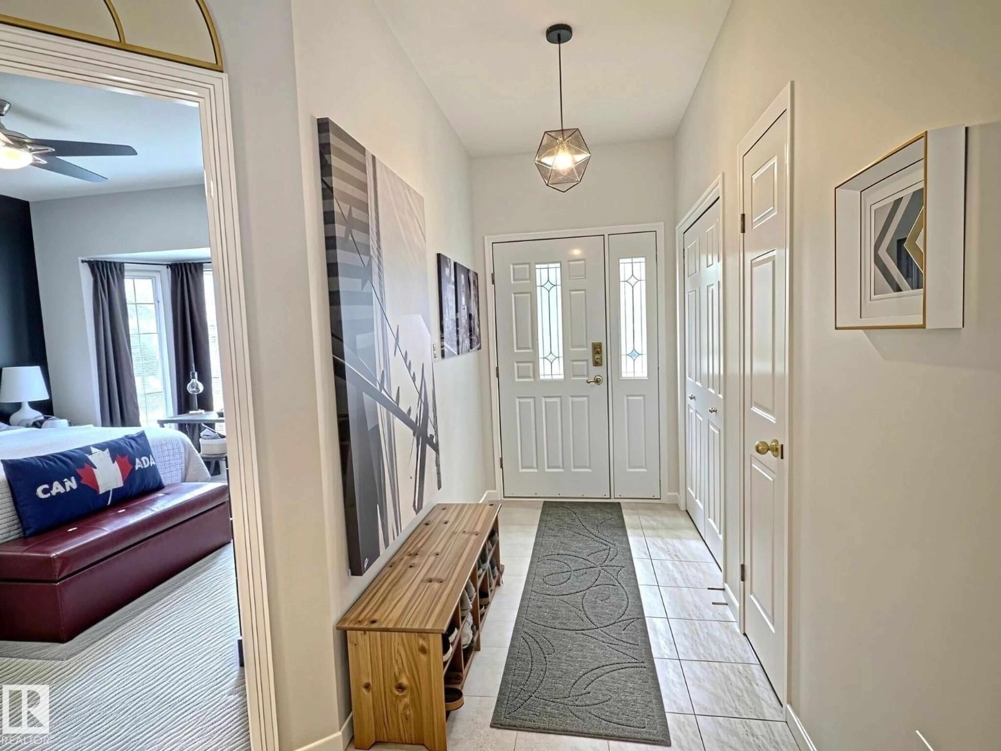
Welcome to Horizon Harbour, a sought-after 45+ community where this rare detached bungalow condominium offers over 2,000 sq.ft. of beautifully maintained living space top to bottom. The bright, open-concept main floor features 9' ceilings, spacious living and dining areas, an updated kitchen with newer countertops and appliances, and an eating nook overlooking the private yard. Two generous bedrooms are located on the main floor, including a primary suite with direct access to the full cheater ensuite. Main floor laundry adds everyday convenience. The fully finished basement offers a large family room, third bedroom, den, full bath, and ample storage. Enjoy central A/C, underground irrigation, a single attached garage, plus gated RV parking complete with a 30-amp RV plug and septic drain. Residents enjoy an on-site social room, with quick access to Blackmud Creek Ravine, Anthony Henday Drive, shopping, and restaurants. (id:39198)
Property Details
Interior
Features
Main level Floor
Living room
4.8 x 4.3Dining room
3.05 x 2.5Kitchen
5.84 x 2.44Primary Bedroom
4.04 x 3.8Condo Details
Amenities
Ceiling - 9ft
Inclusions
Property History
 41
41
