#6 - 2505 42 ST, Edmonton, Alberta T6L7G8
Contact us about this property
Highlights
Estimated valueThis is the price Wahi expects this property to sell for.
The calculation is powered by our Instant Home Value Estimate, which uses current market and property price trends to estimate your home’s value with a 90% accuracy rate.Not available
Price/Sqft$244/sqft
Monthly cost
Open Calculator
Description
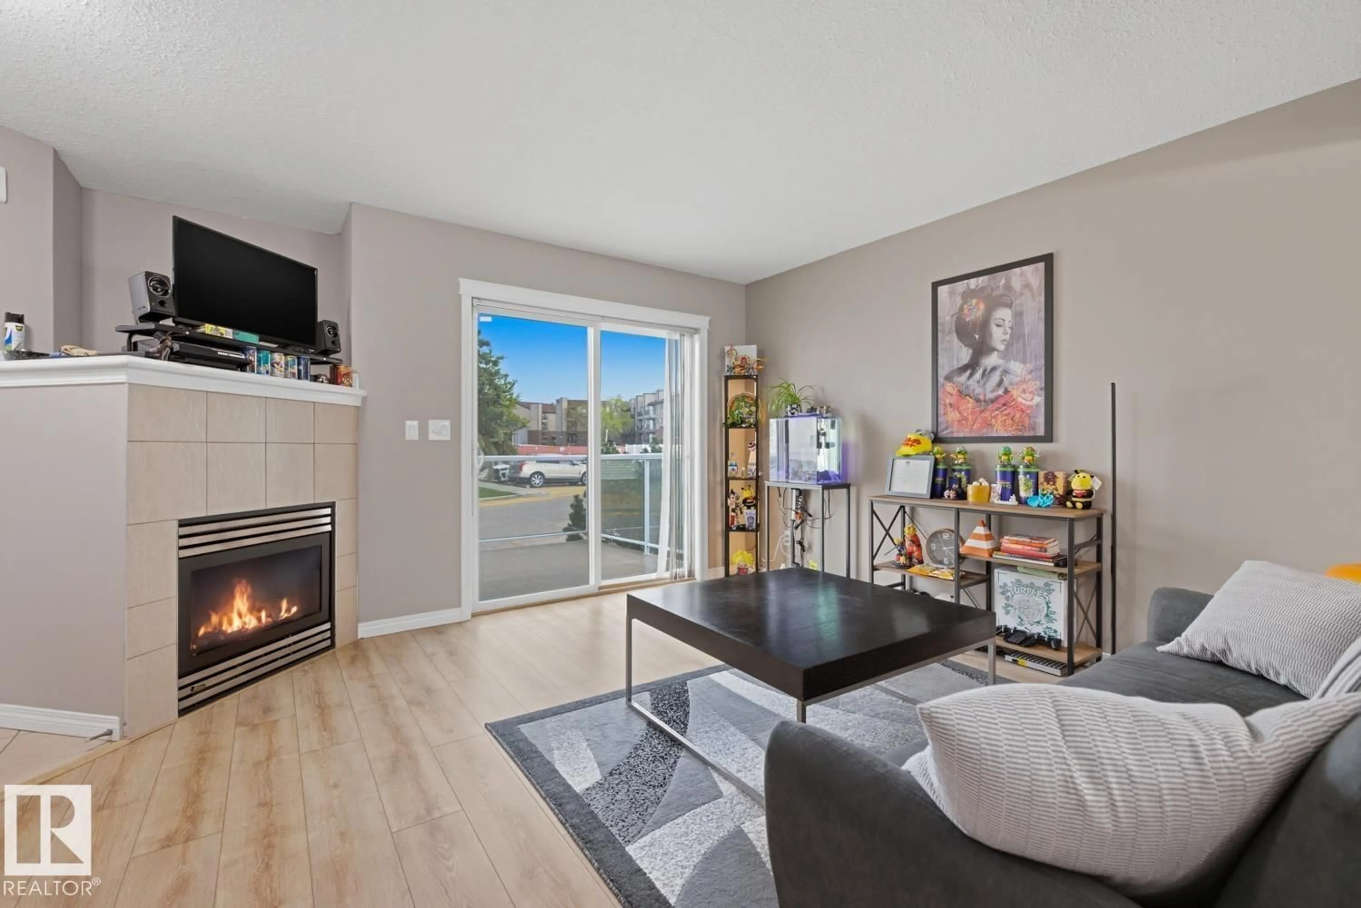
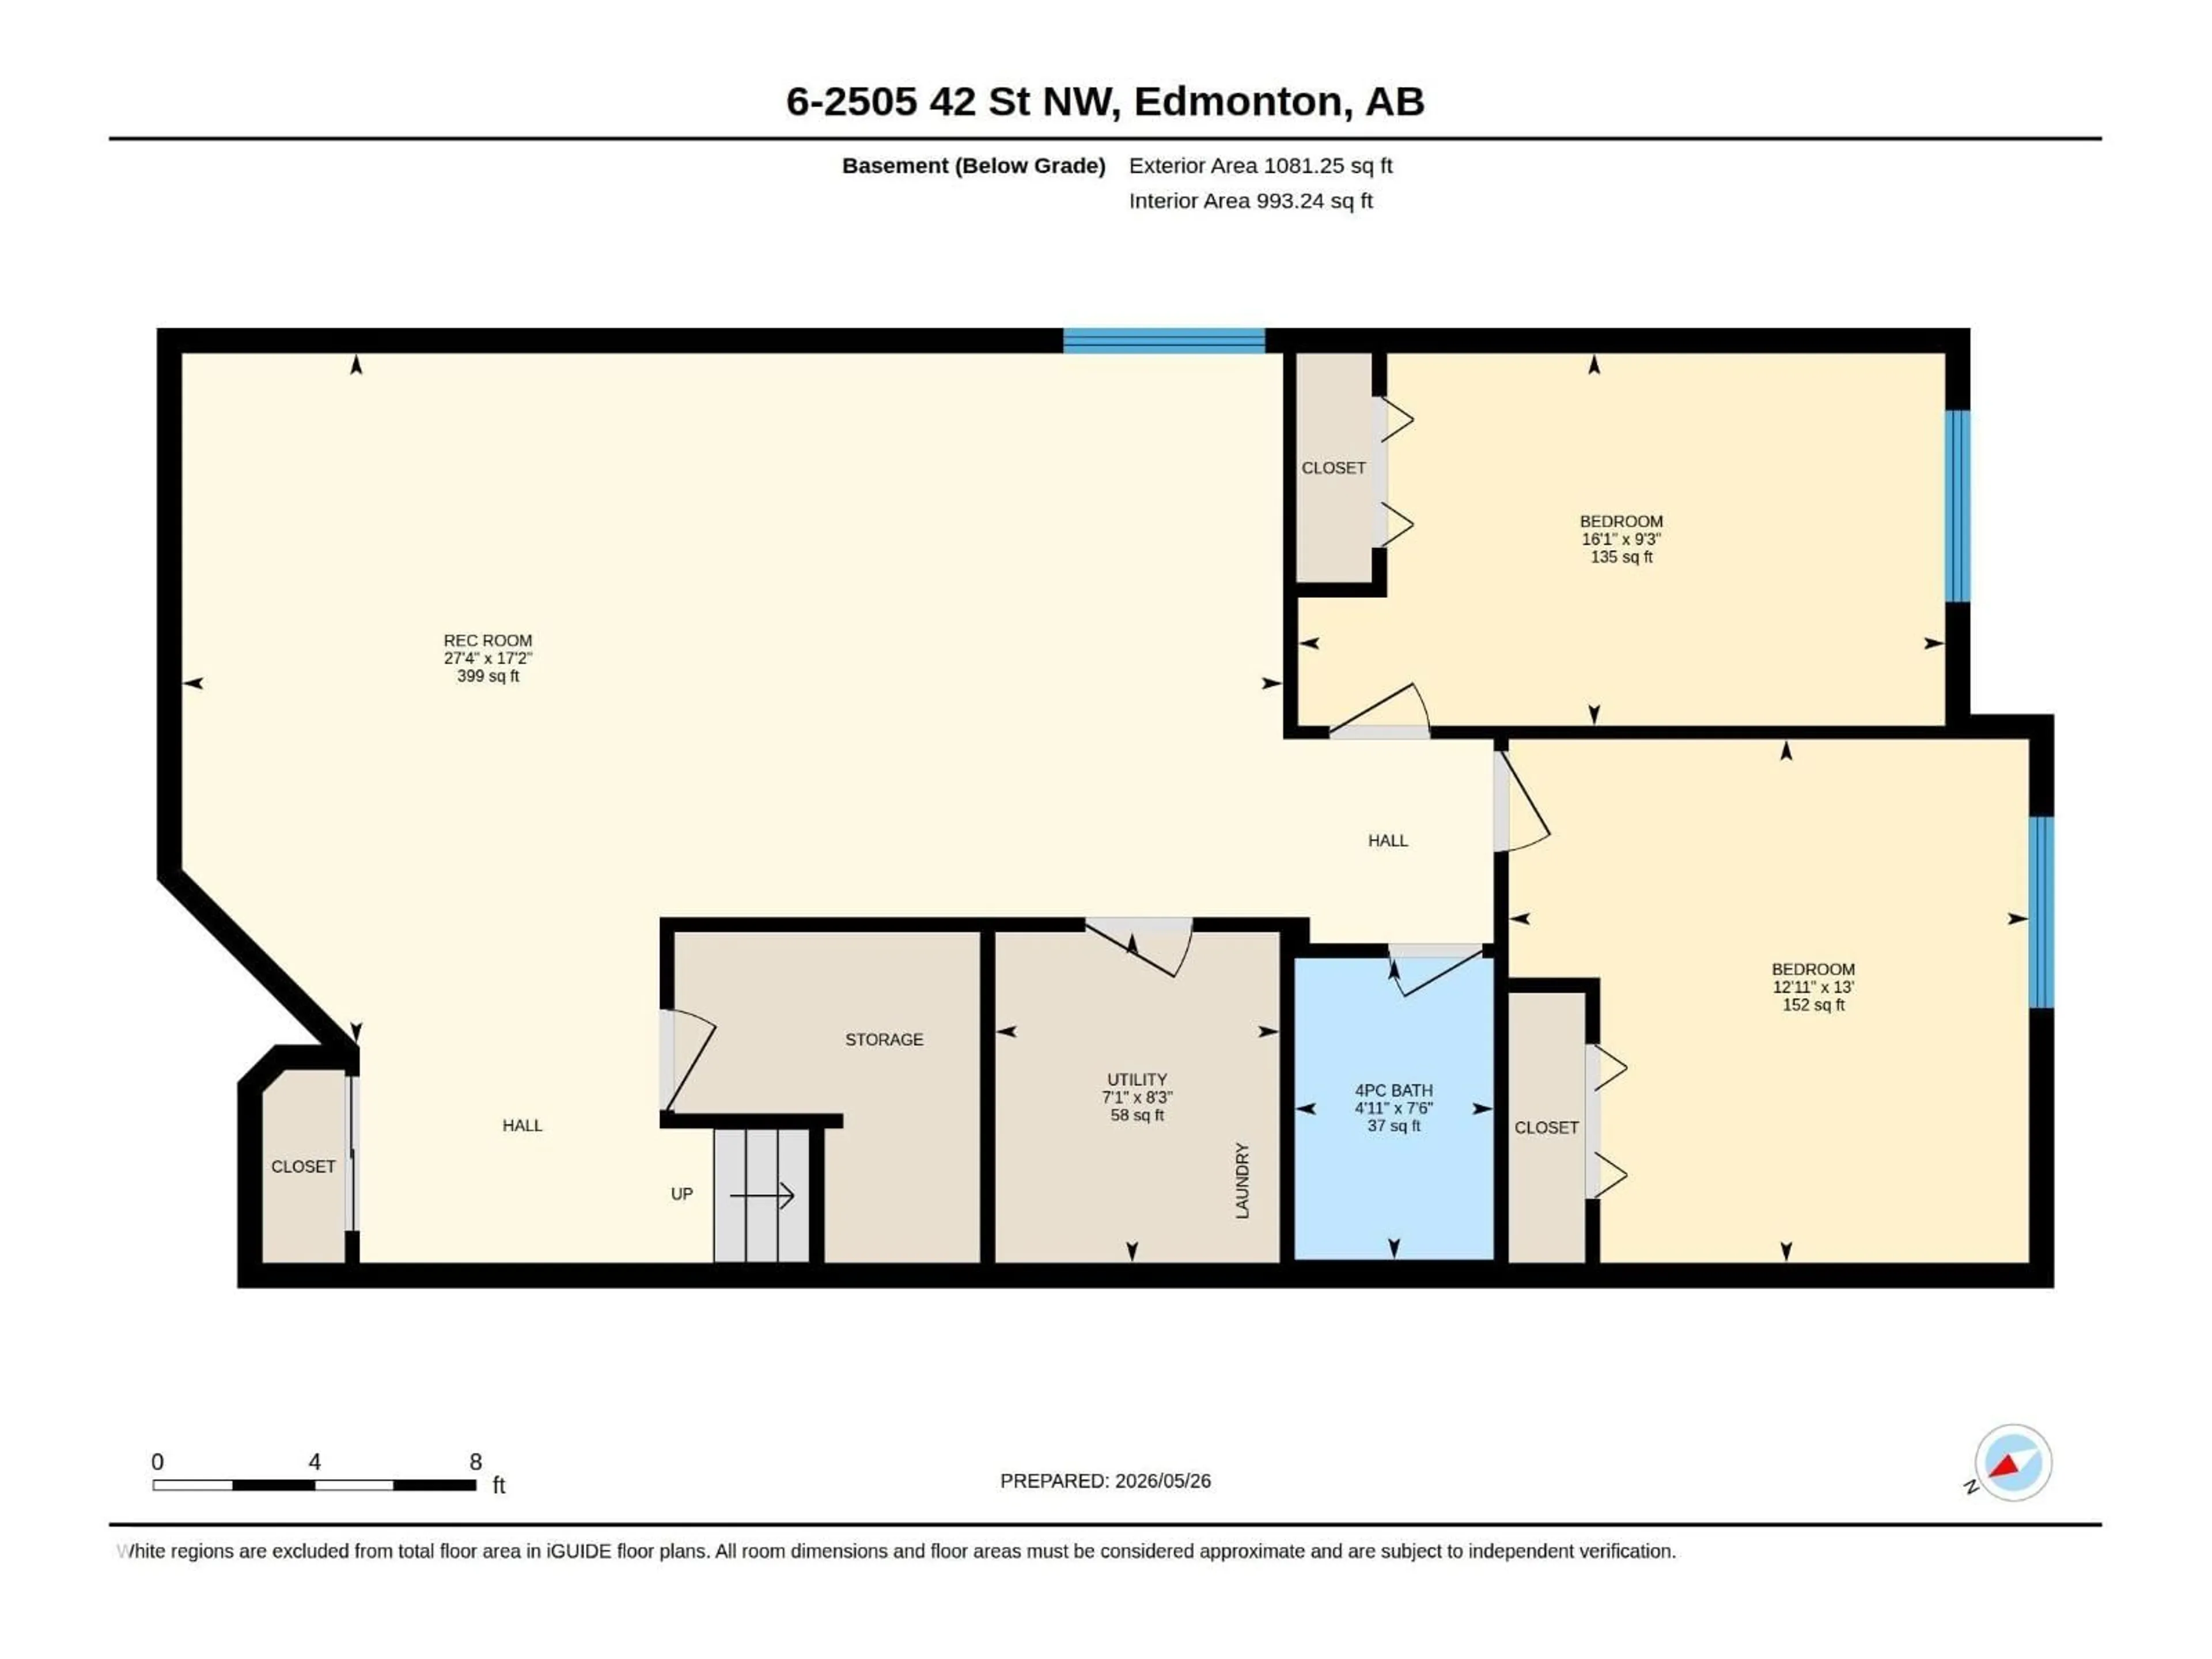
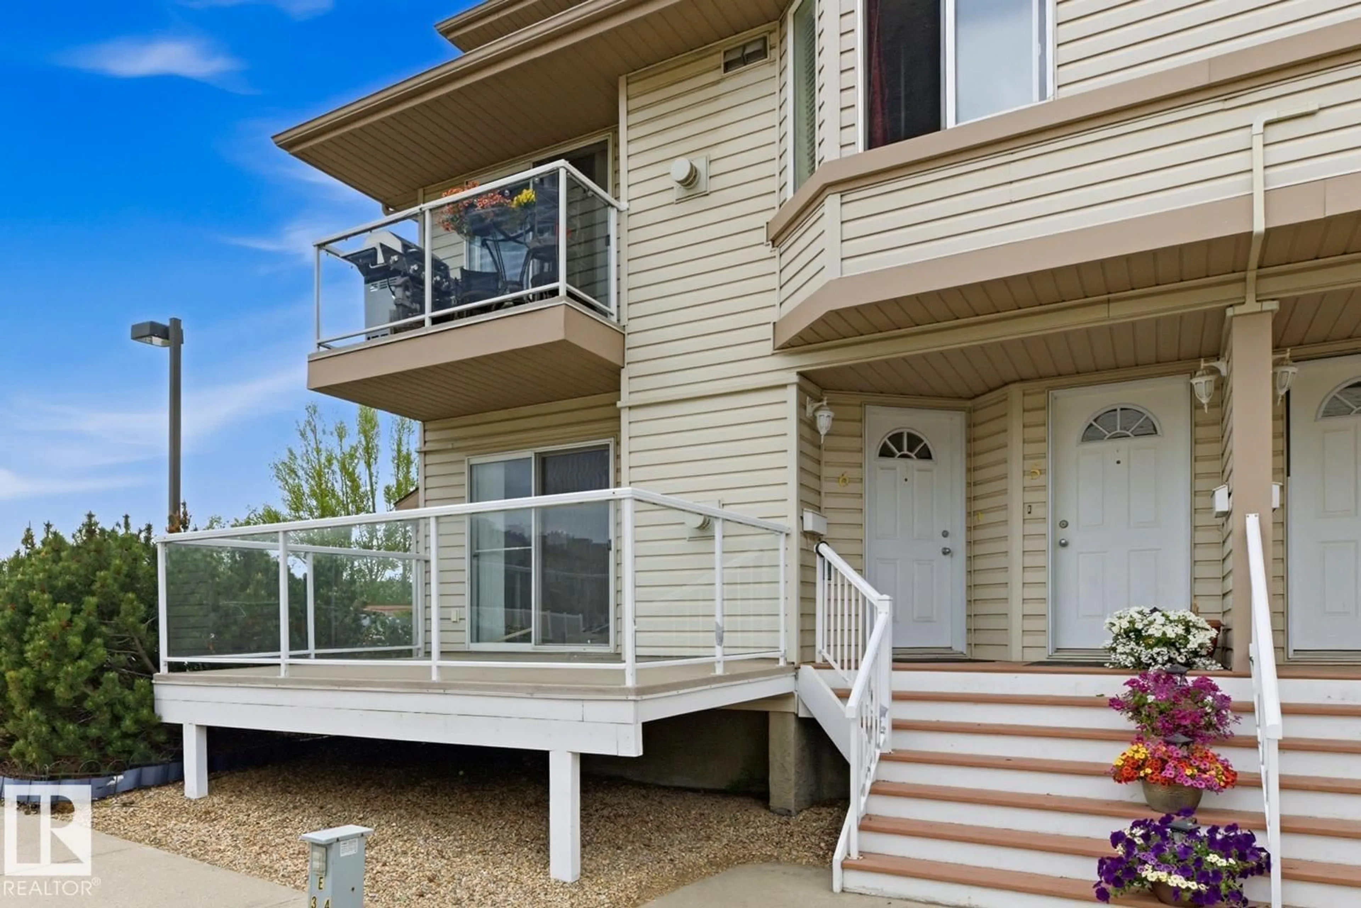
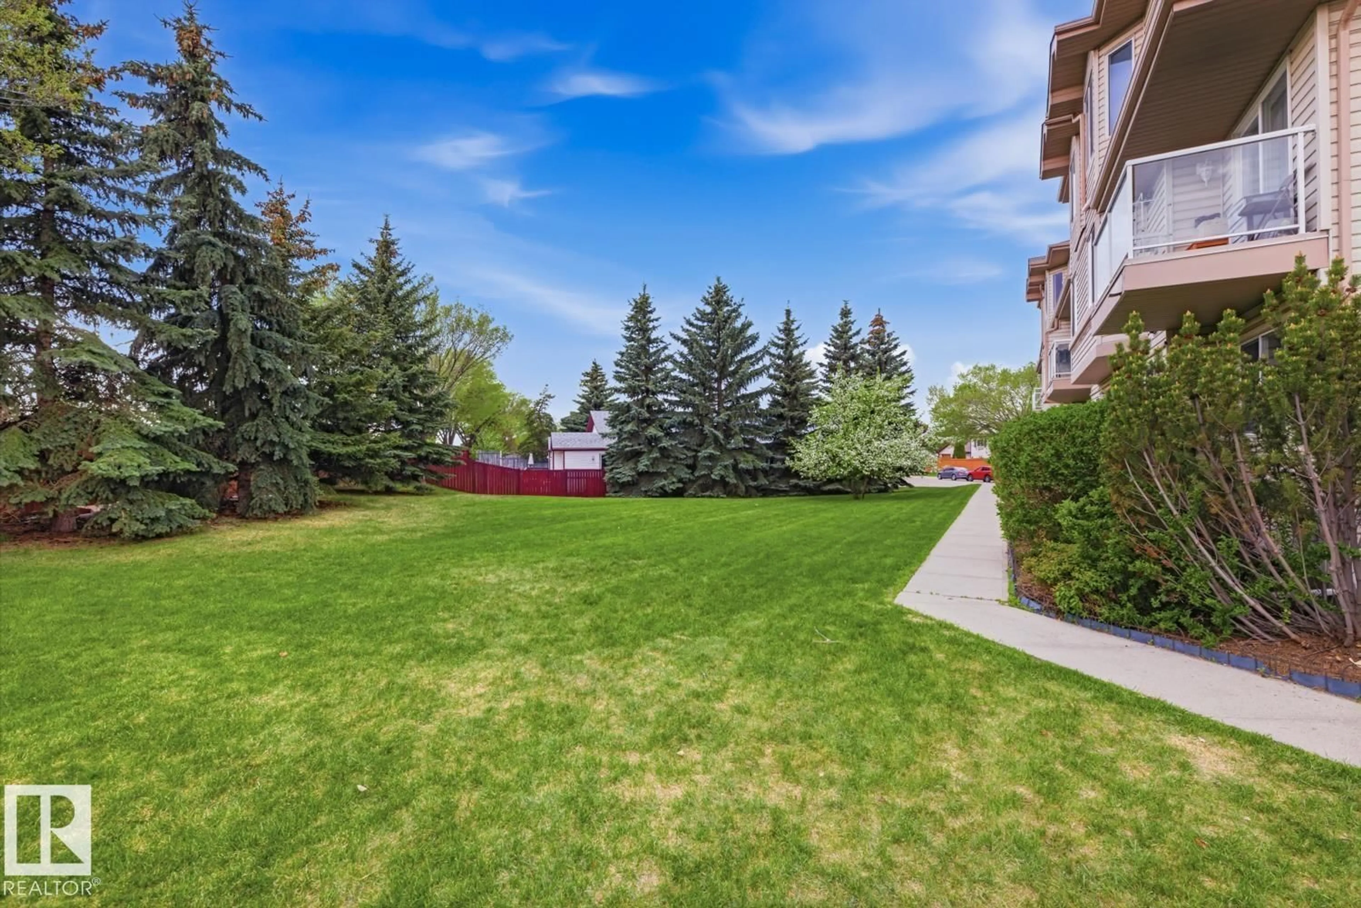
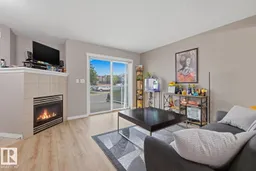
Bright and well-kept END-UNIT BUNGALOW-STYLE TOWNHOUSE with FULLY-FINISHED basement in Bisset. This functional home offers 4 BEDROOMS, 2 LIVING ROOMS, 2 FULL BATHROOMS, LARGE BALCONY and an assigned parking stall. The main floor features a spacious living area, practical kitchen with ample cabinetry, and large windows bringing in plenty of natural light and beautiful scenery. The fully finished basement offers HIGH CEILINGS, COMFORTABLE NATURAL LIGHT, AND EXCELLENT ADDITIONAL LIVING SPACE with second living room, 2 additional bedrooms, laundry area, and another full bathroom. Exceptional space and flexibility for families, multi-generational living, or investment potential. Nearby schools include Daly Grove School, Weinlos School, and Kate Chegwin School. The area is also CONVENIENTLY close to Grey Nuns Community Hospital, shopping, parks, transit, and Mill Woods recreation amenities. HARD TO FIND 4-BEDROOM BUNGALOW TOWNHOME WITH FULLY FINISHED BASEMENT IN MILL WOODS COMMUNITIES! (id:39198)
Property Details
Interior
Features
Main level Floor
Living room
4.38 x 4.41Dining room
4.38 x 2.63Kitchen
3.35 x 2.69Primary Bedroom
3 x 3.94Condo Details
Amenities
Ceiling - 9ft
Inclusions
Property History
 35
35
