Contact us about this property
Highlights
Estimated valueThis is the price Wahi expects this property to sell for.
The calculation is powered by our Instant Home Value Estimate, which uses current market and property price trends to estimate your home’s value with a 90% accuracy rate.Not available
Price/Sqft$244/sqft
Monthly cost
Open Calculator
Description
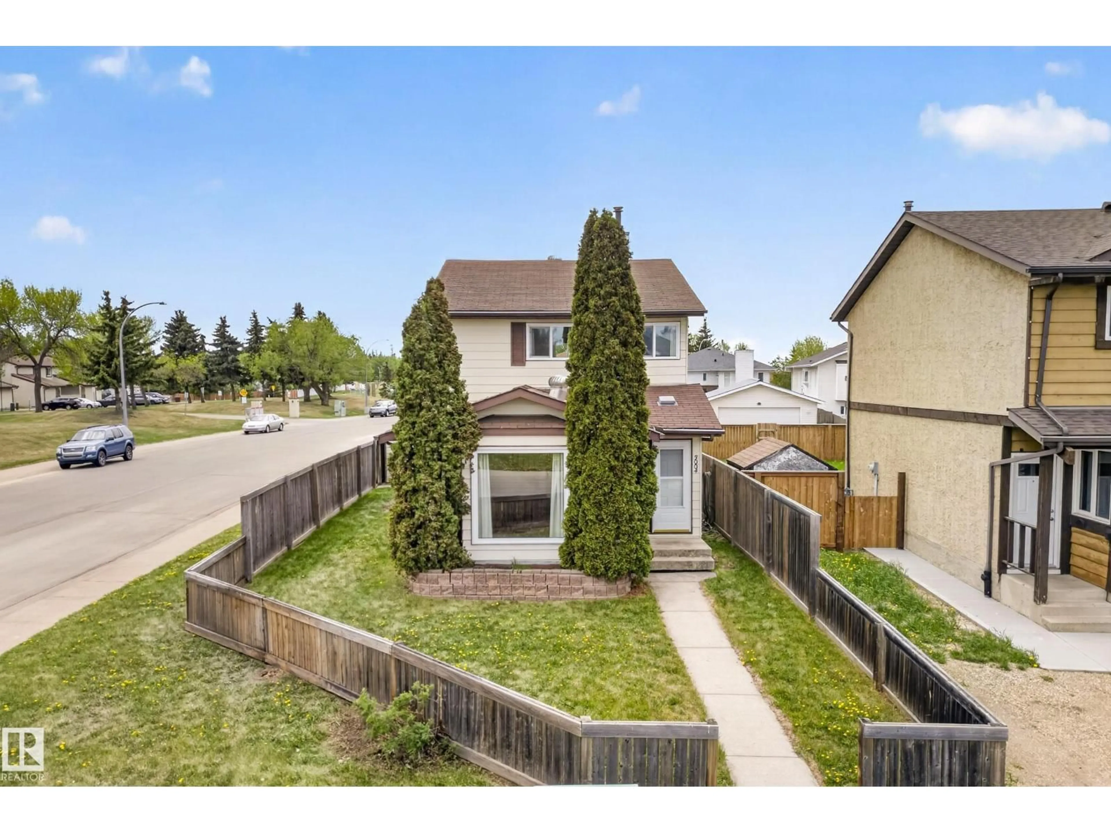
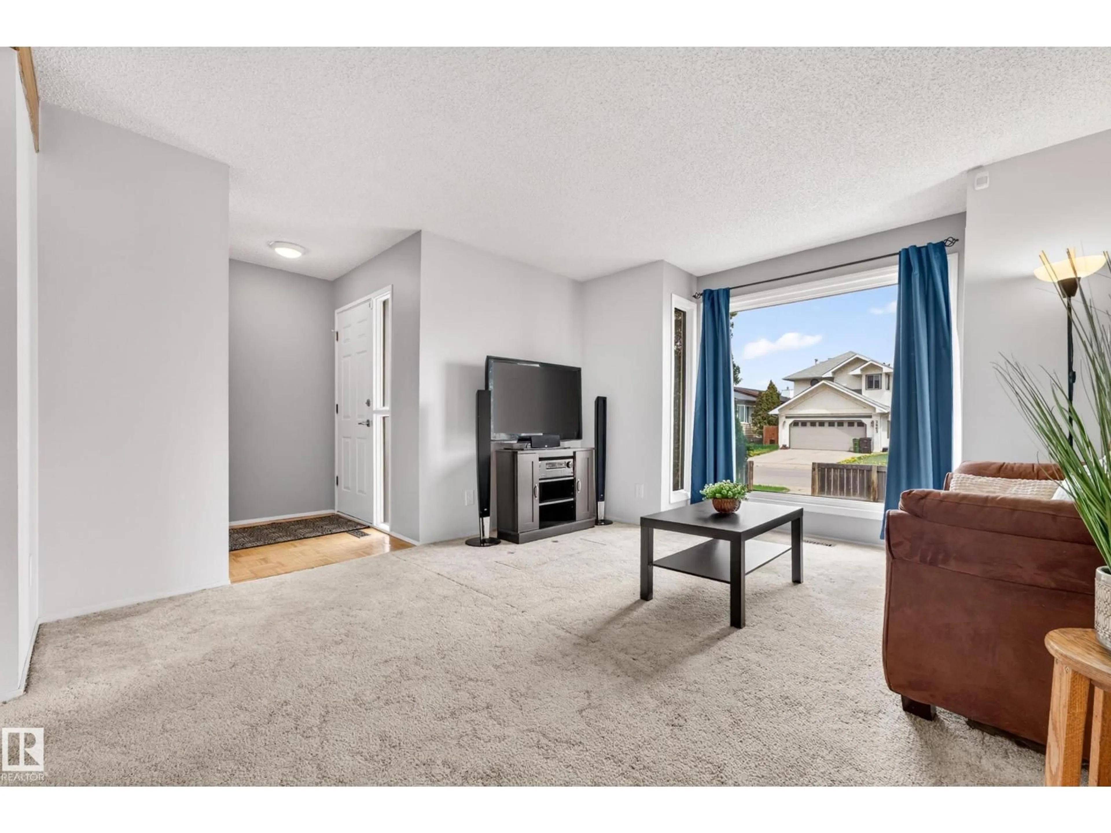
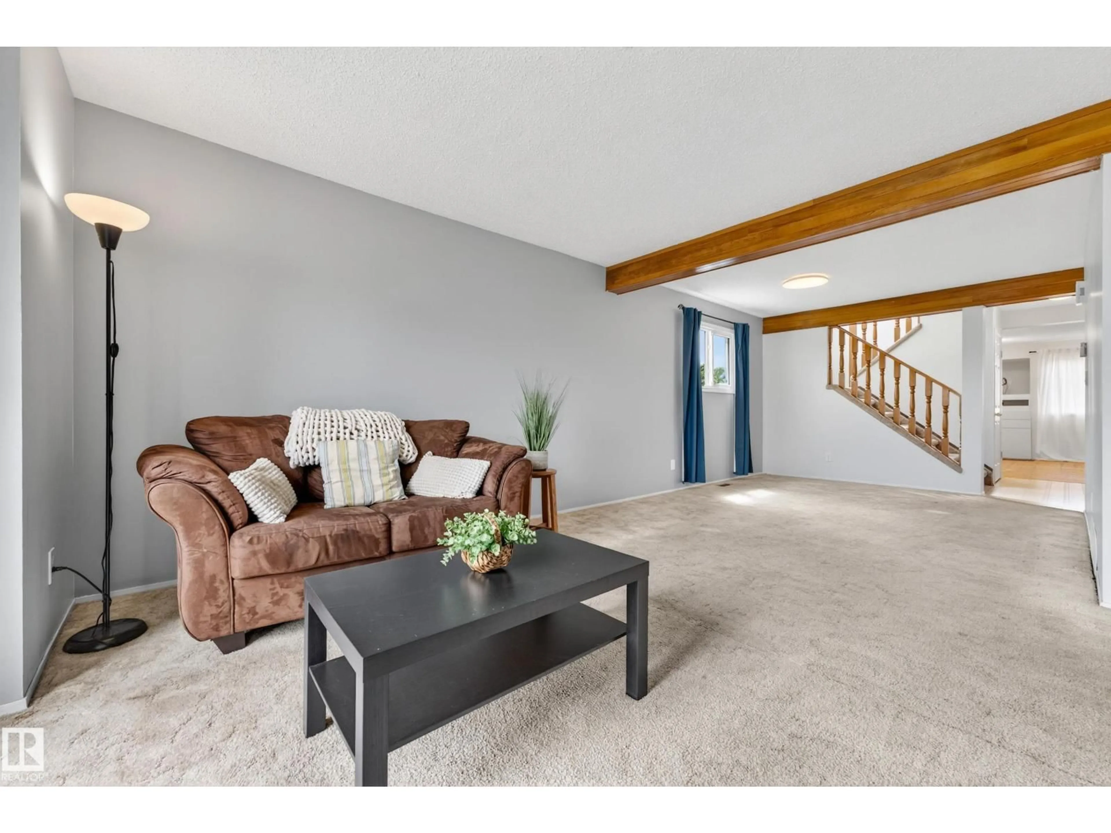
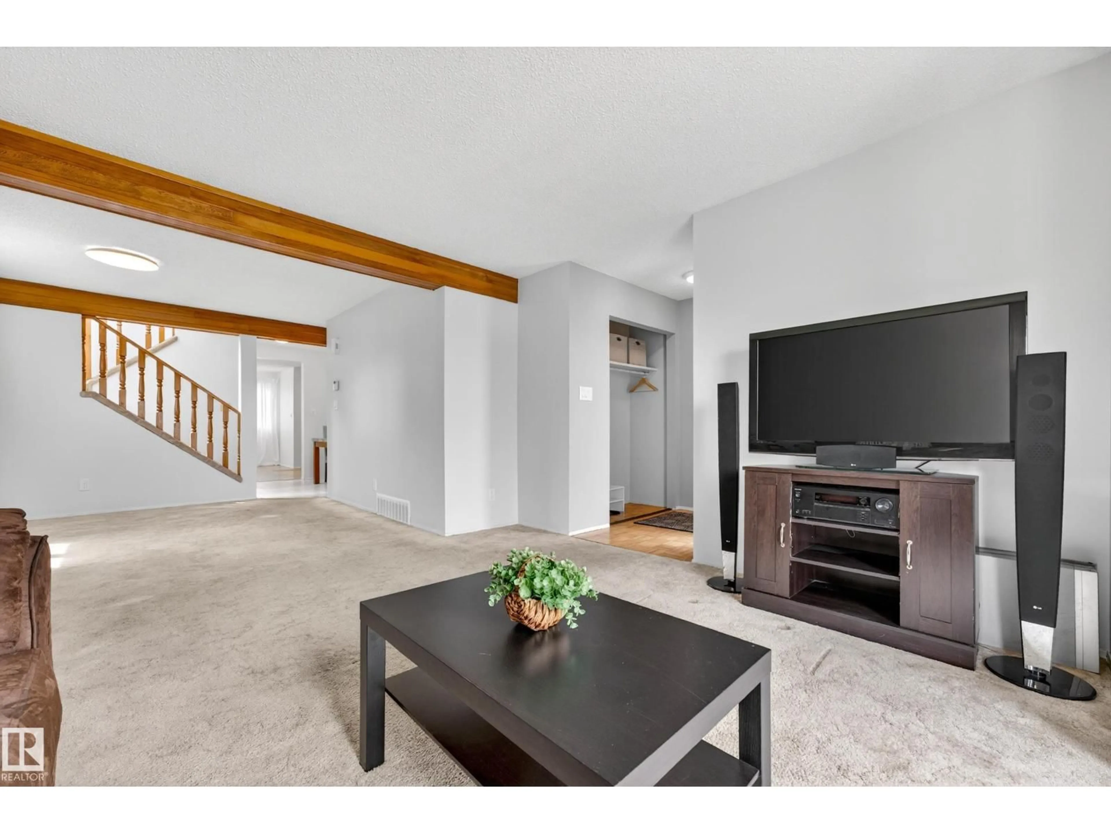
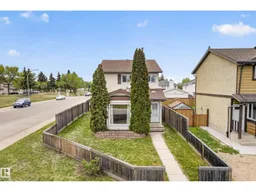
In the heart of Bisset, this 2-storey home offers an expansive layout tailored for effortless family living. The main floor delivers exceptional versatility with two distinct dining areas & two separate living rooms, providing abundant space for both formal hosting & casual everyday life. The kitchen stands out with modern stainless steel appliances, a trendy two-tone style featuring crisp white upper cabinets & sagey green bottoms. Upstairs, you'll find three bedrooms, including a primary retreat complete with a walk-in closet & its own dedicated ensuite bath. The lower level expands your options with a flexible, partly finished basement. Recent upgrades bring massive peace of mind, featuring newer vinyl windows, central air conditioning, & a newer hot water tank. Step outside to enjoy a private, mostly fenced yard that is perfect for pet owners and kids. Complete with a detached double garage, this home is nestled in a quiet SE Edmonton neighborhood close to parks, transit, schools, & shopping. (id:39198)
Property Details
Interior
Features
Main level Floor
Living room
Dining room
Kitchen
Family room
Exterior
Parking
Garage spaces -
Garage type -
Total parking spaces 4
Property History
 36
36

