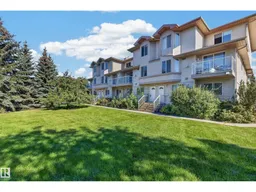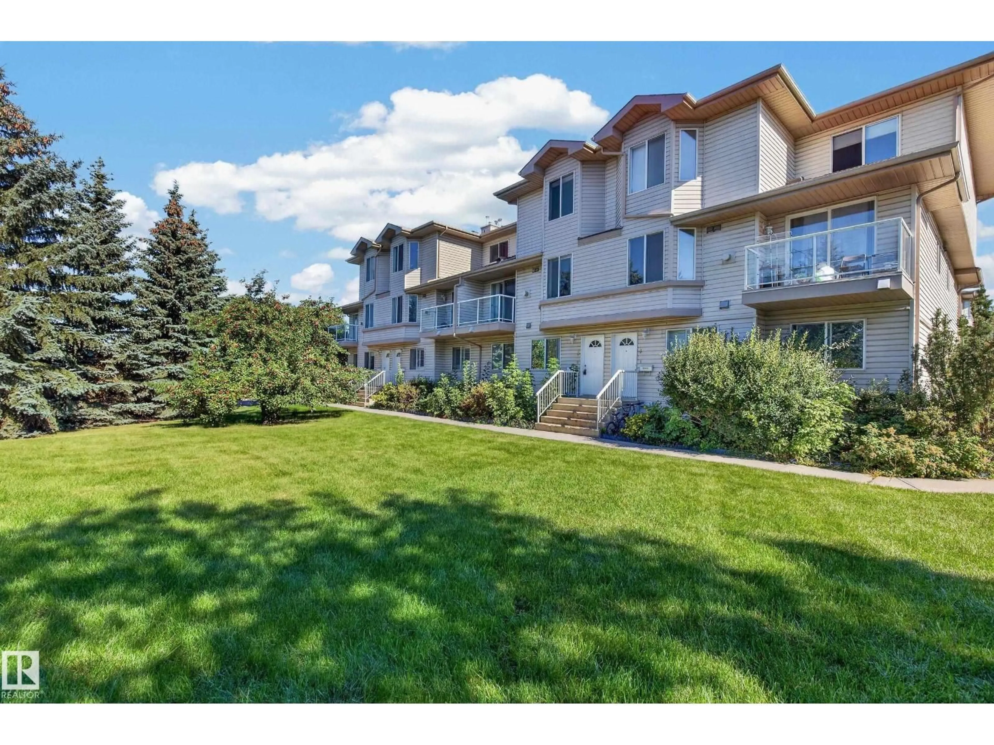
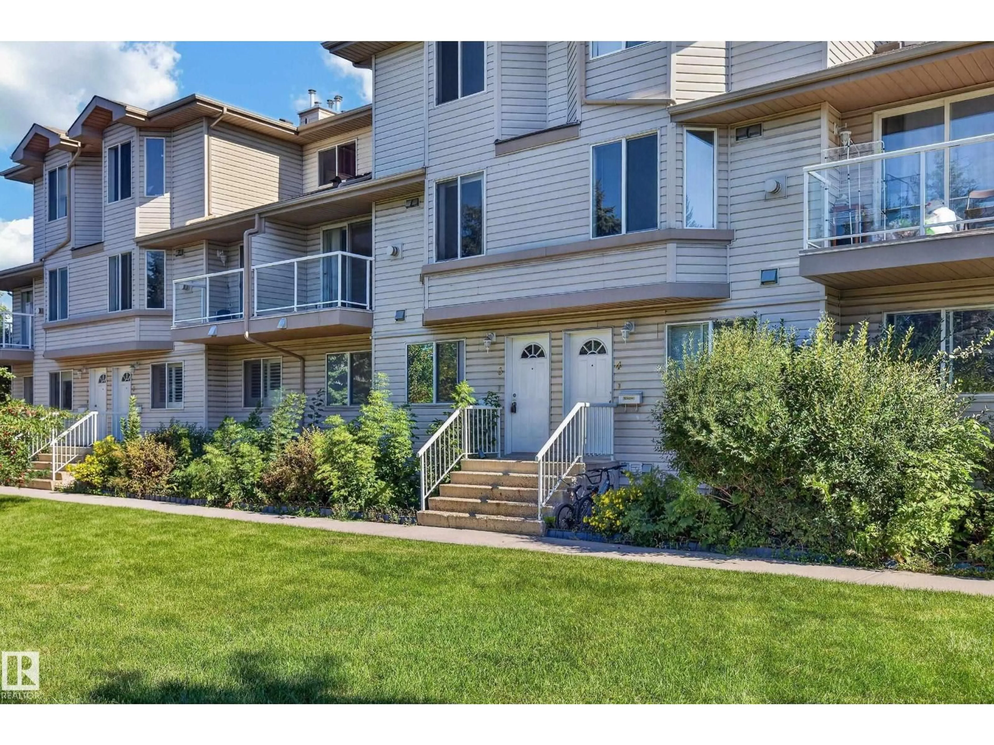
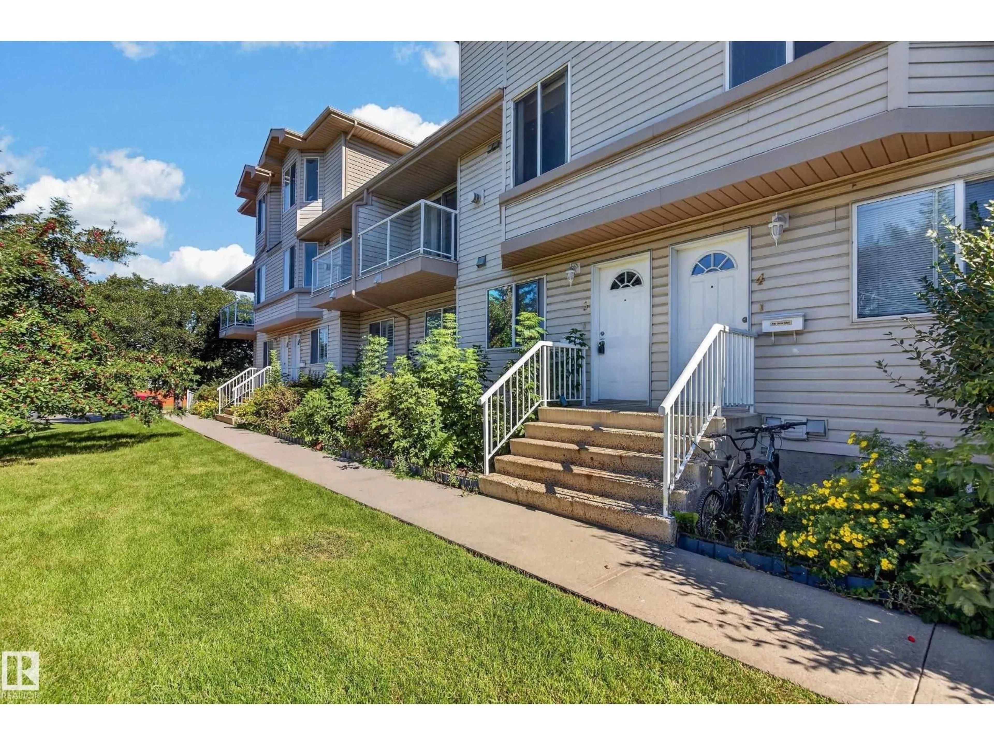
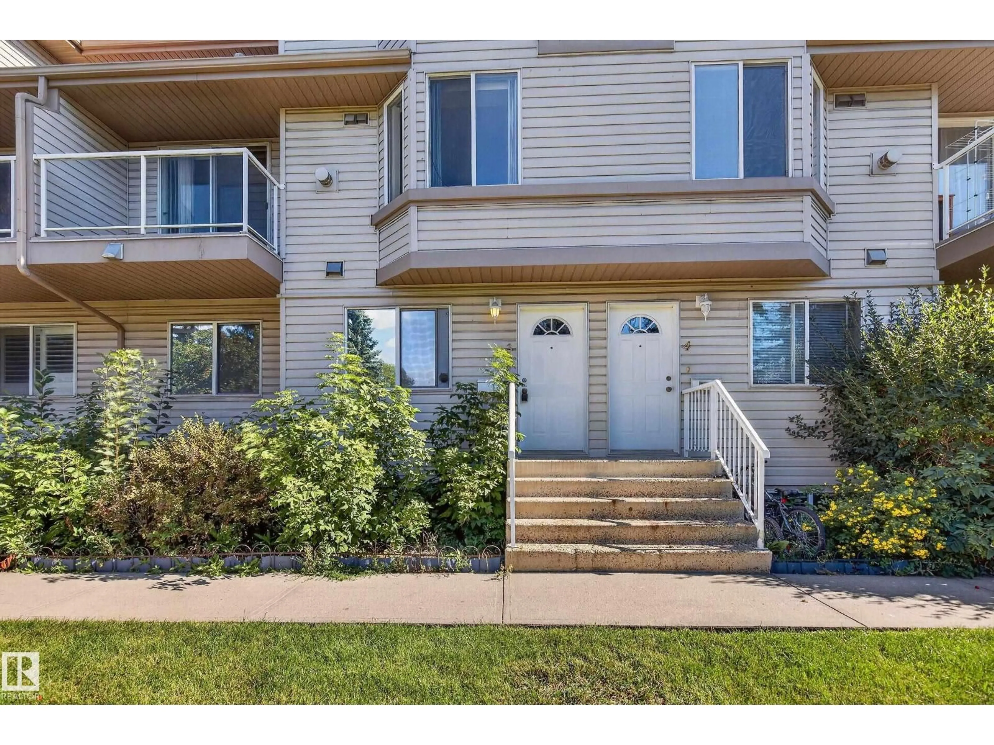
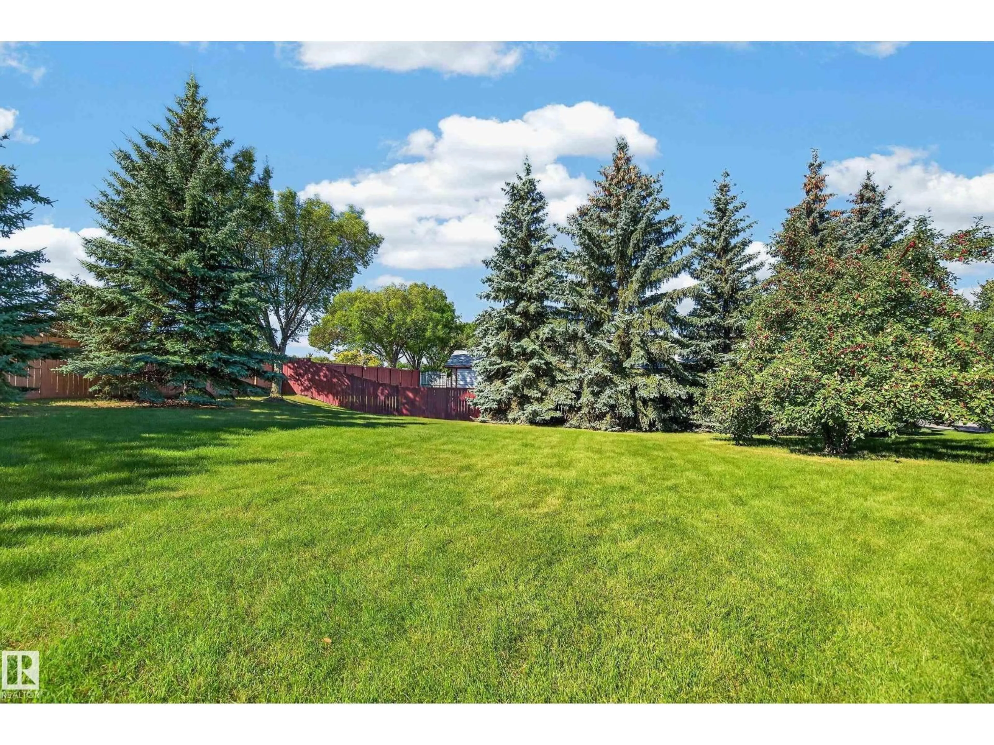
A pic from outside/outdoor area/front of a property/back of a property/a pic from drone, mountain view for #3 - 2505 42 ST, Edmonton Alberta T6L7G8
6 days on Market

#3 - 2505 42 ST, Edmonton, Alberta T6L7G8

Condo
2
2 + 1
~1172 sqft
$209,000
Get pre-qualifiedPowered by nesto
Condo
2
2 + 1
~1172 sqft

Contact us about this property

Call

Highlights

Property Estimate

Days on market6 days

Estimated valueNot available

Price/Sqft$178/sqft

Monthly cost

Open Calculator

Description

Bright & Spacious Mill Woods Townhouse. Welcome to this bright and inviting 1,171 sq. ft. townhouse in Mill Woods! Large windows fill the home with natural light, while the spacious kitchen offers stainless steel appliances and tons of cupboard and counter space. Enjoy the convenience of in-suite laundry and a mix of ceramic tile, laminate, and carpet throughout. Step outside your front door to enjoy a huge, private green space—a rare and peaceful feature that gives this home an extra sense of privacy and room to enjoy the outdoors. Conveniently located close to shopping, schools, parks, public transportation, the hospital, and all amenities. A wonderful opportunity for first-time buyers, families, or investors! (id:39198)


Property Details

StyleRow / Townhouse
View-
Age of property2002
SqFt~1172 SqFt
Lot Size-
Parking Spaces-
MLS ®NumberE4506373
Community NameBisset
Data SourceCREA
Listing byExp Realty

Features

Heating: Forced air

Upper Level Floor

Living room

4.12 x 4.01

Dining room

3.27 x 2.78

Kitchen

3.34 x 3.27

Primary Bedroom

3.71 x 3.53


2Story
Amenities

Vinyl Windows

Inclusions
Hydro
Water
Parking
Cable
Heat

Property History

Sep 1, 2026
ListedActive
$209,000
6 days on market
history photo preview30
Listing by crea®
Property listed by Exp Realty, Brokerage
Agent Banner Image
Interested in this property?Get in touch to get the inside scoop.

Population and Demographics

Overview

Total population 3276
Average household income $107,233

Age (%)

0 to 19
24%
20 to 34
25%
35 to 49
21%
50 to 64
18%
65 and plus
12%

Household composition (%)

Single family
66%
Single person
23%
Multi person
9%
Multi family
1%

Mother tongue (%)

English
55%
Punjabi (Panjabi)
24%
Tagalog (Pilipino, Filipino)
4%
Spanish
3%
Hindi
2%
Urdu
2%
Gujarati
2%
French
1%
Others
1%

House tenancy (%)

Owners
64%
Renters
36%

What’s nearby?Essentials within 5 km

Local Logic

Transportation Scores

Estimated Budget

Powered by:
The trademarks REALTOR®, REALTORS®, and the REALTOR® logo are controlled by The Canadian Real Estate Association (CREA) and identify real estate professionals who are members of CREA. The trademarks MLS®, Multiple Listing Service® and the associated logos are owned by CREA and identify the quality of services provided by real estate professionals who are members of CREA. Used under license.