2 days on Market

2824 37 ST, Edmonton, Alberta T6L6G4

Detached
4 + 1
4 + 1
~2321 sqft
$580,000
Get pre-qualifiedPowered by nesto
Detached
4 + 1
4 + 1
~2321 sqft

Contact us about this property

Call

Highlights

Property Estimate

Days on market2 days

Estimated valueNot available

Price/Sqft$249/sqft

Monthly cost

Open Calculator

Description

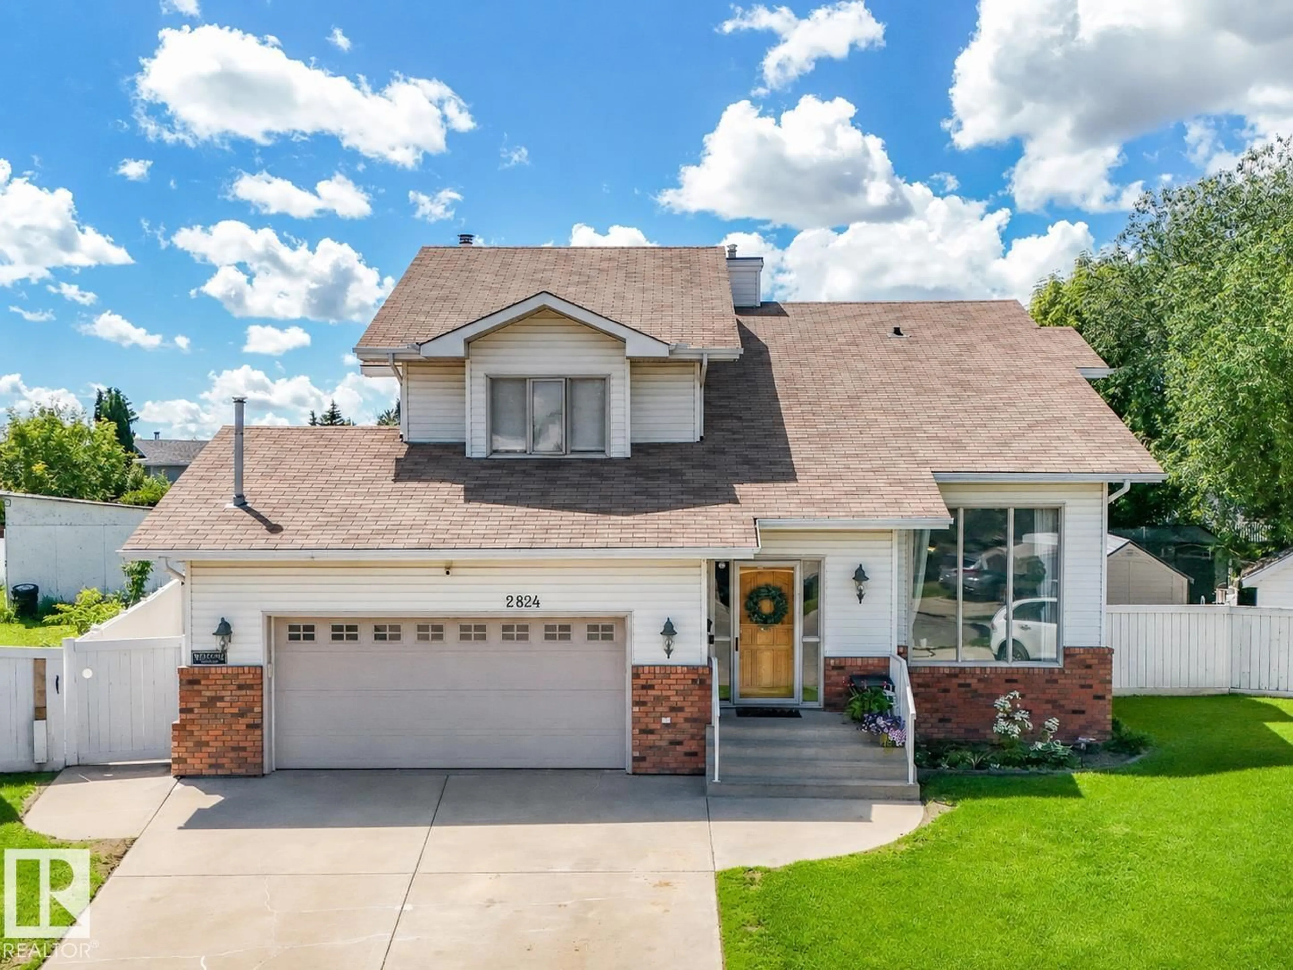
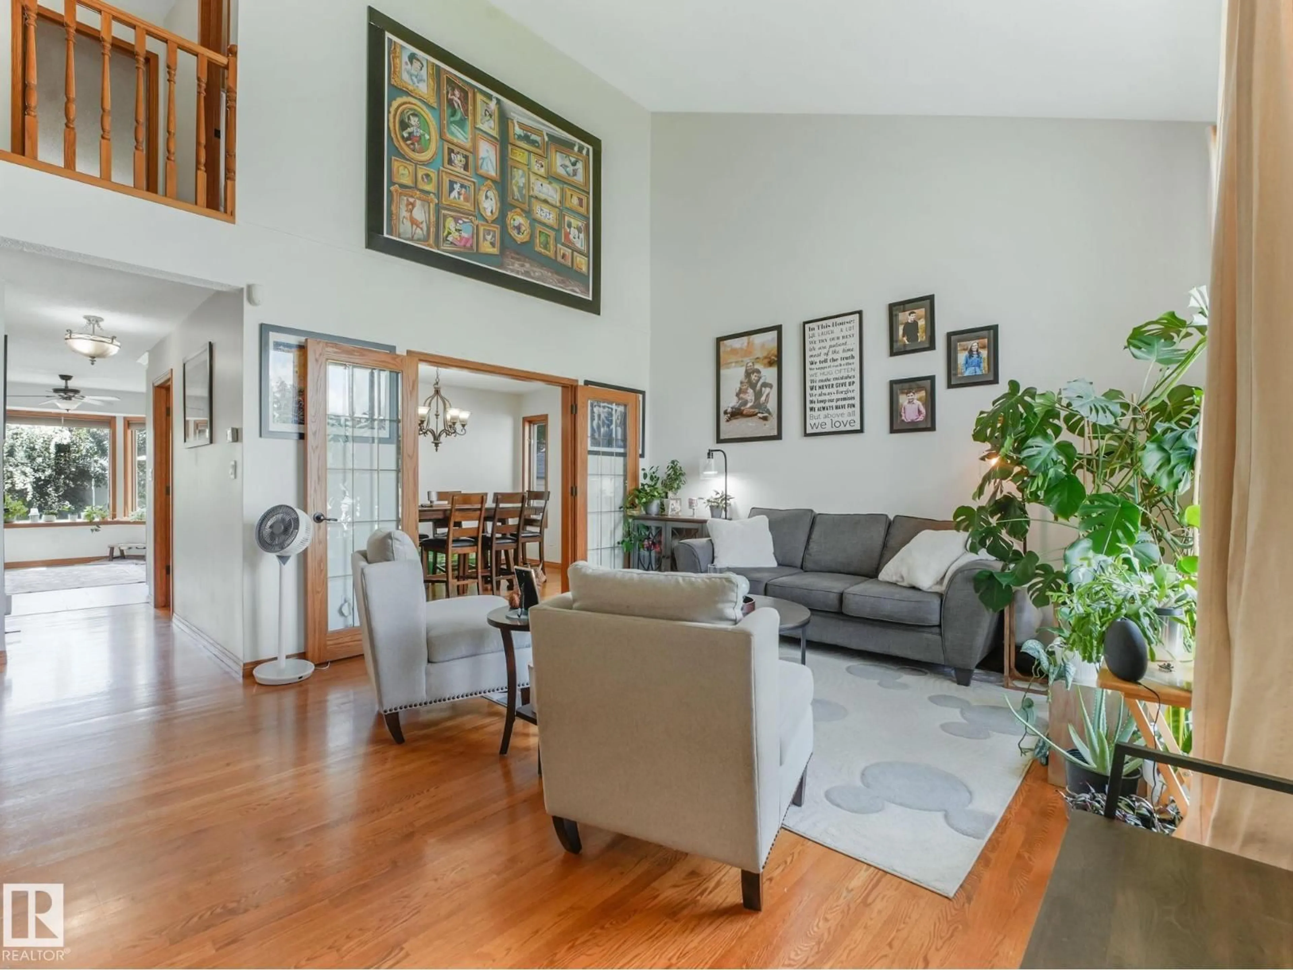
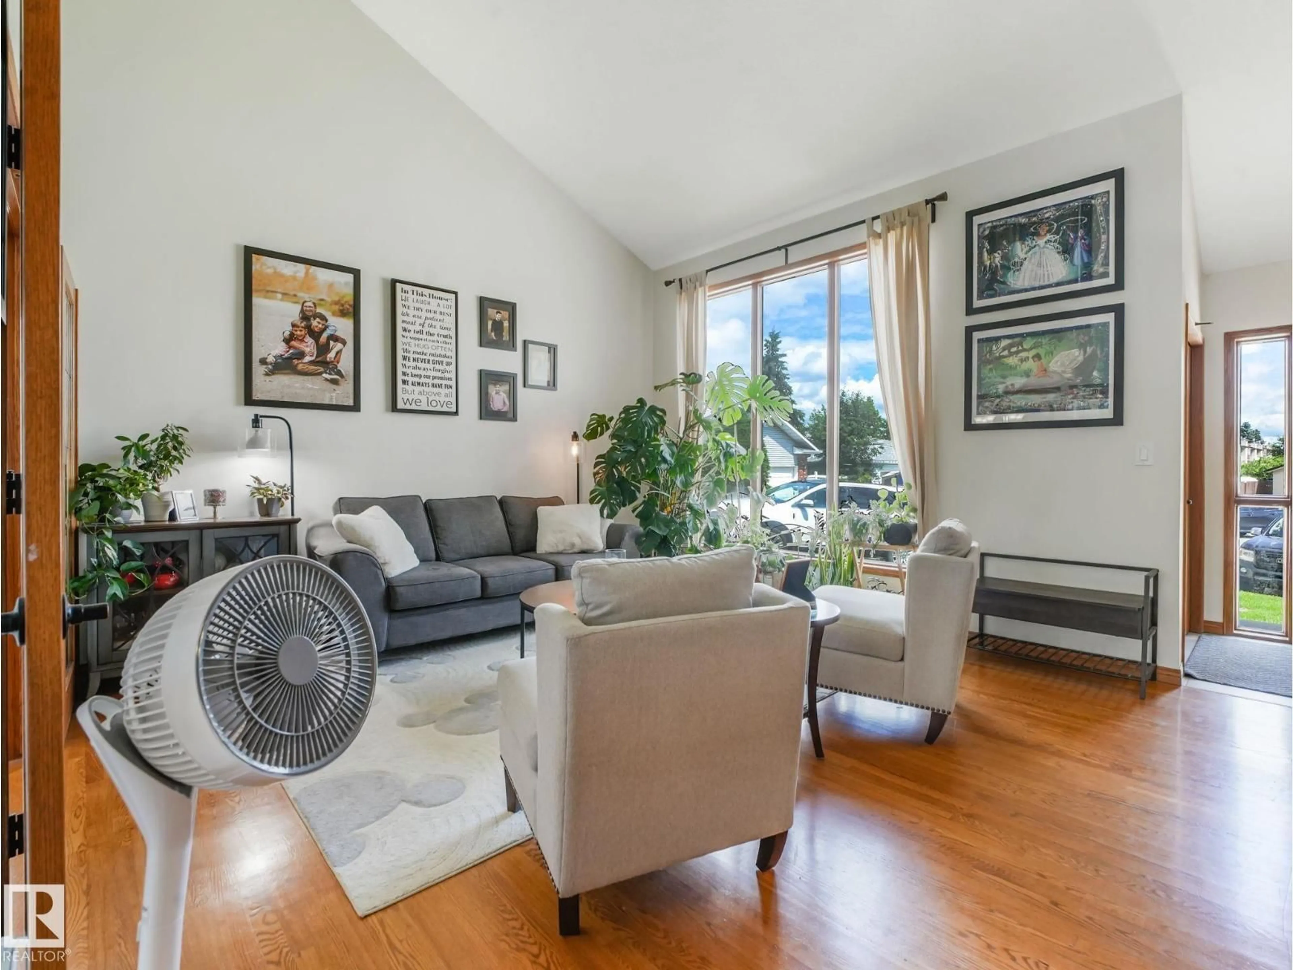
Welcome to this beautifully kept 2321 sq.ft. 2-storey custom built 5 bd/4ba home, tucked on a quiet cul-de-sac in SE Edmonton. It has a fantastic family layout & fully finished basement for added living space. Enjoy custom additions like built in bedroom shelving, China Cabinet, walk-in closets & the wood burning F/P. The MASSIVE pie lot & serene backyard of fruit trees, fire pit, koi pond, awning, outdoor pool pad & 2 sheds COMPLETE THIS OASIS! The incredible SW facing yard is built for relaxing & entertaining w/newer patio & fencing. Inside, major updates include TWO HIGH-EFF FURNACES, NEW HWT (2025) & a NEW GARAGE HEATER (2025). Other luxurious updates include granite counters, Miele D/W, cooktop, hood fan, built-in oven, microwave & laundry set. The 30-yr shingles are in great shape & the garage is HUGE! Seize this opportunity to own one of the LARGEST HOMES ON THE BLOCK that's been meticulously cared for, set on an EXCEPTIONAL LOT in an IDEAL LOCATION, surrounded by schools, parks, & many amenities. (id:39198)


Property Details

StyleHouse
View-
Age of property1990
SqFt~2321 SqFt
Lot Size-
Parking Spaces-
MLS ®NumberE4500474
Community NameBisset
Data SourceCREA
Listing byMaxWell Devonshire Realty

Features

Heating: Forced air
Basement: Finished, Full

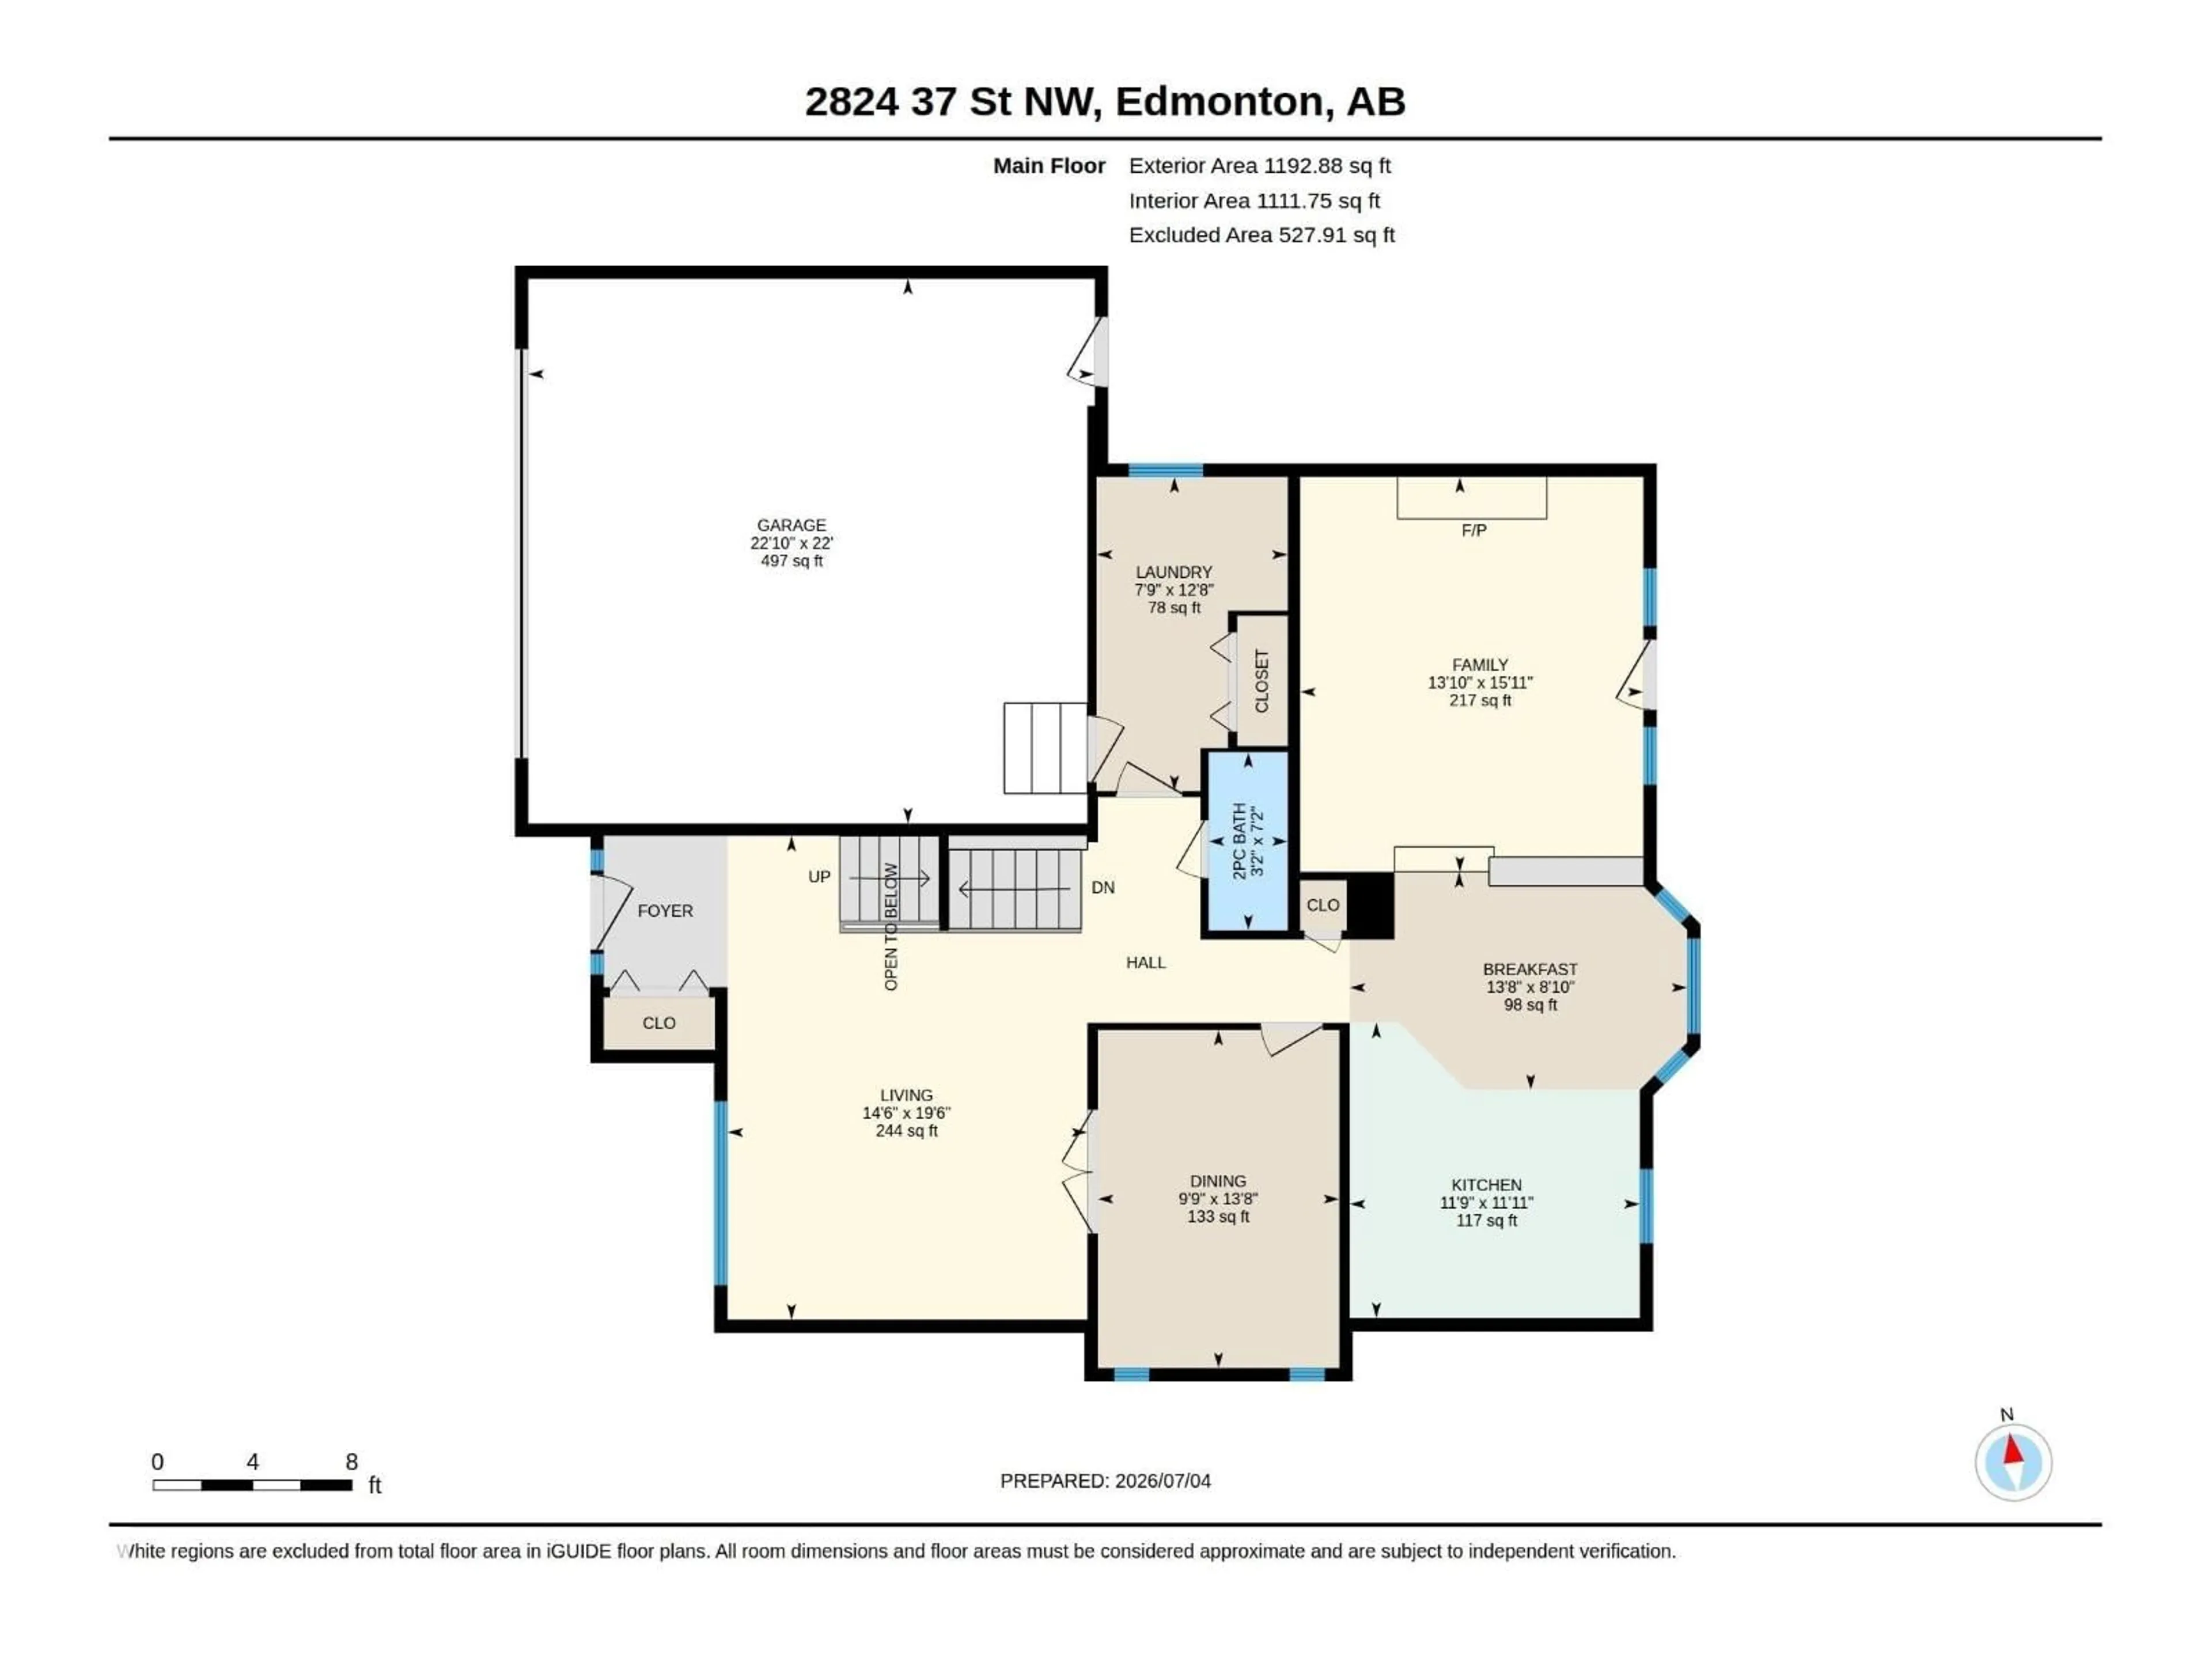
Main level Floor

Living room

14'6" x 19'6"

Dining room

9'9" x 13'8"

Kitchen

11'9 x 11'11"

Family room

13'10 x 15'11


Property History

Jul 24, 2026
ListedActive
$580,000
2 days on market
history photo preview66
Listing by crea®
Property listed by MaxWell Devonshire Realty, Brokerage
Agent Banner Image
Interested in this property?Get in touch to get the inside scoop.

Market Data - Bisset

Geo Zone Map ThumbnailBisset

Strong Seller's Market

View Market Data

Detached house - for the past 30 days

Buyer's market Seller's market

Avg. Days on Market

Past 30 days

0 day

Compared to

2025

0 day

2024

0 day

2023

0 day

New Listings

Past 30 days

7 listings

Compared to

2025

4 listings

2024

5 listings

2023

0 listing

Units sold

Past 30 days

0 unit

Compared to

2025

0 unit

2024

0 unit

2023

0 unit

Median Sold Price

Past 30 days

$0

Compared to


Population and Demographics

Overview

Total population 3276
Average household income $107,233

Age (%)

0 to 19
24%
20 to 34
25%
35 to 49
21%
50 to 64
18%
65 and plus
12%

Household composition (%)

Single family
66%
Single person
23%
Multi person
9%
Multi family
1%

Mother tongue (%)

English
55%
Punjabi (Panjabi)
24%
Tagalog (Pilipino, Filipino)
4%
Spanish
3%
Hindi
2%
Urdu
2%
Gujarati
2%
French
1%
Others
1%

House tenancy (%)

Owners
64%
Renters
36%

What’s nearby?Essentials within 5 km

Local Logic

Transportation Scores

Estimated Budget

Powered by:
The trademarks REALTOR®, REALTORS®, and the REALTOR® logo are controlled by The Canadian Real Estate Association (CREA) and identify real estate professionals who are members of CREA. The trademarks MLS®, Multiple Listing Service® and the associated logos are owned by CREA and identify the quality of services provided by real estate professionals who are members of CREA. Used under license.