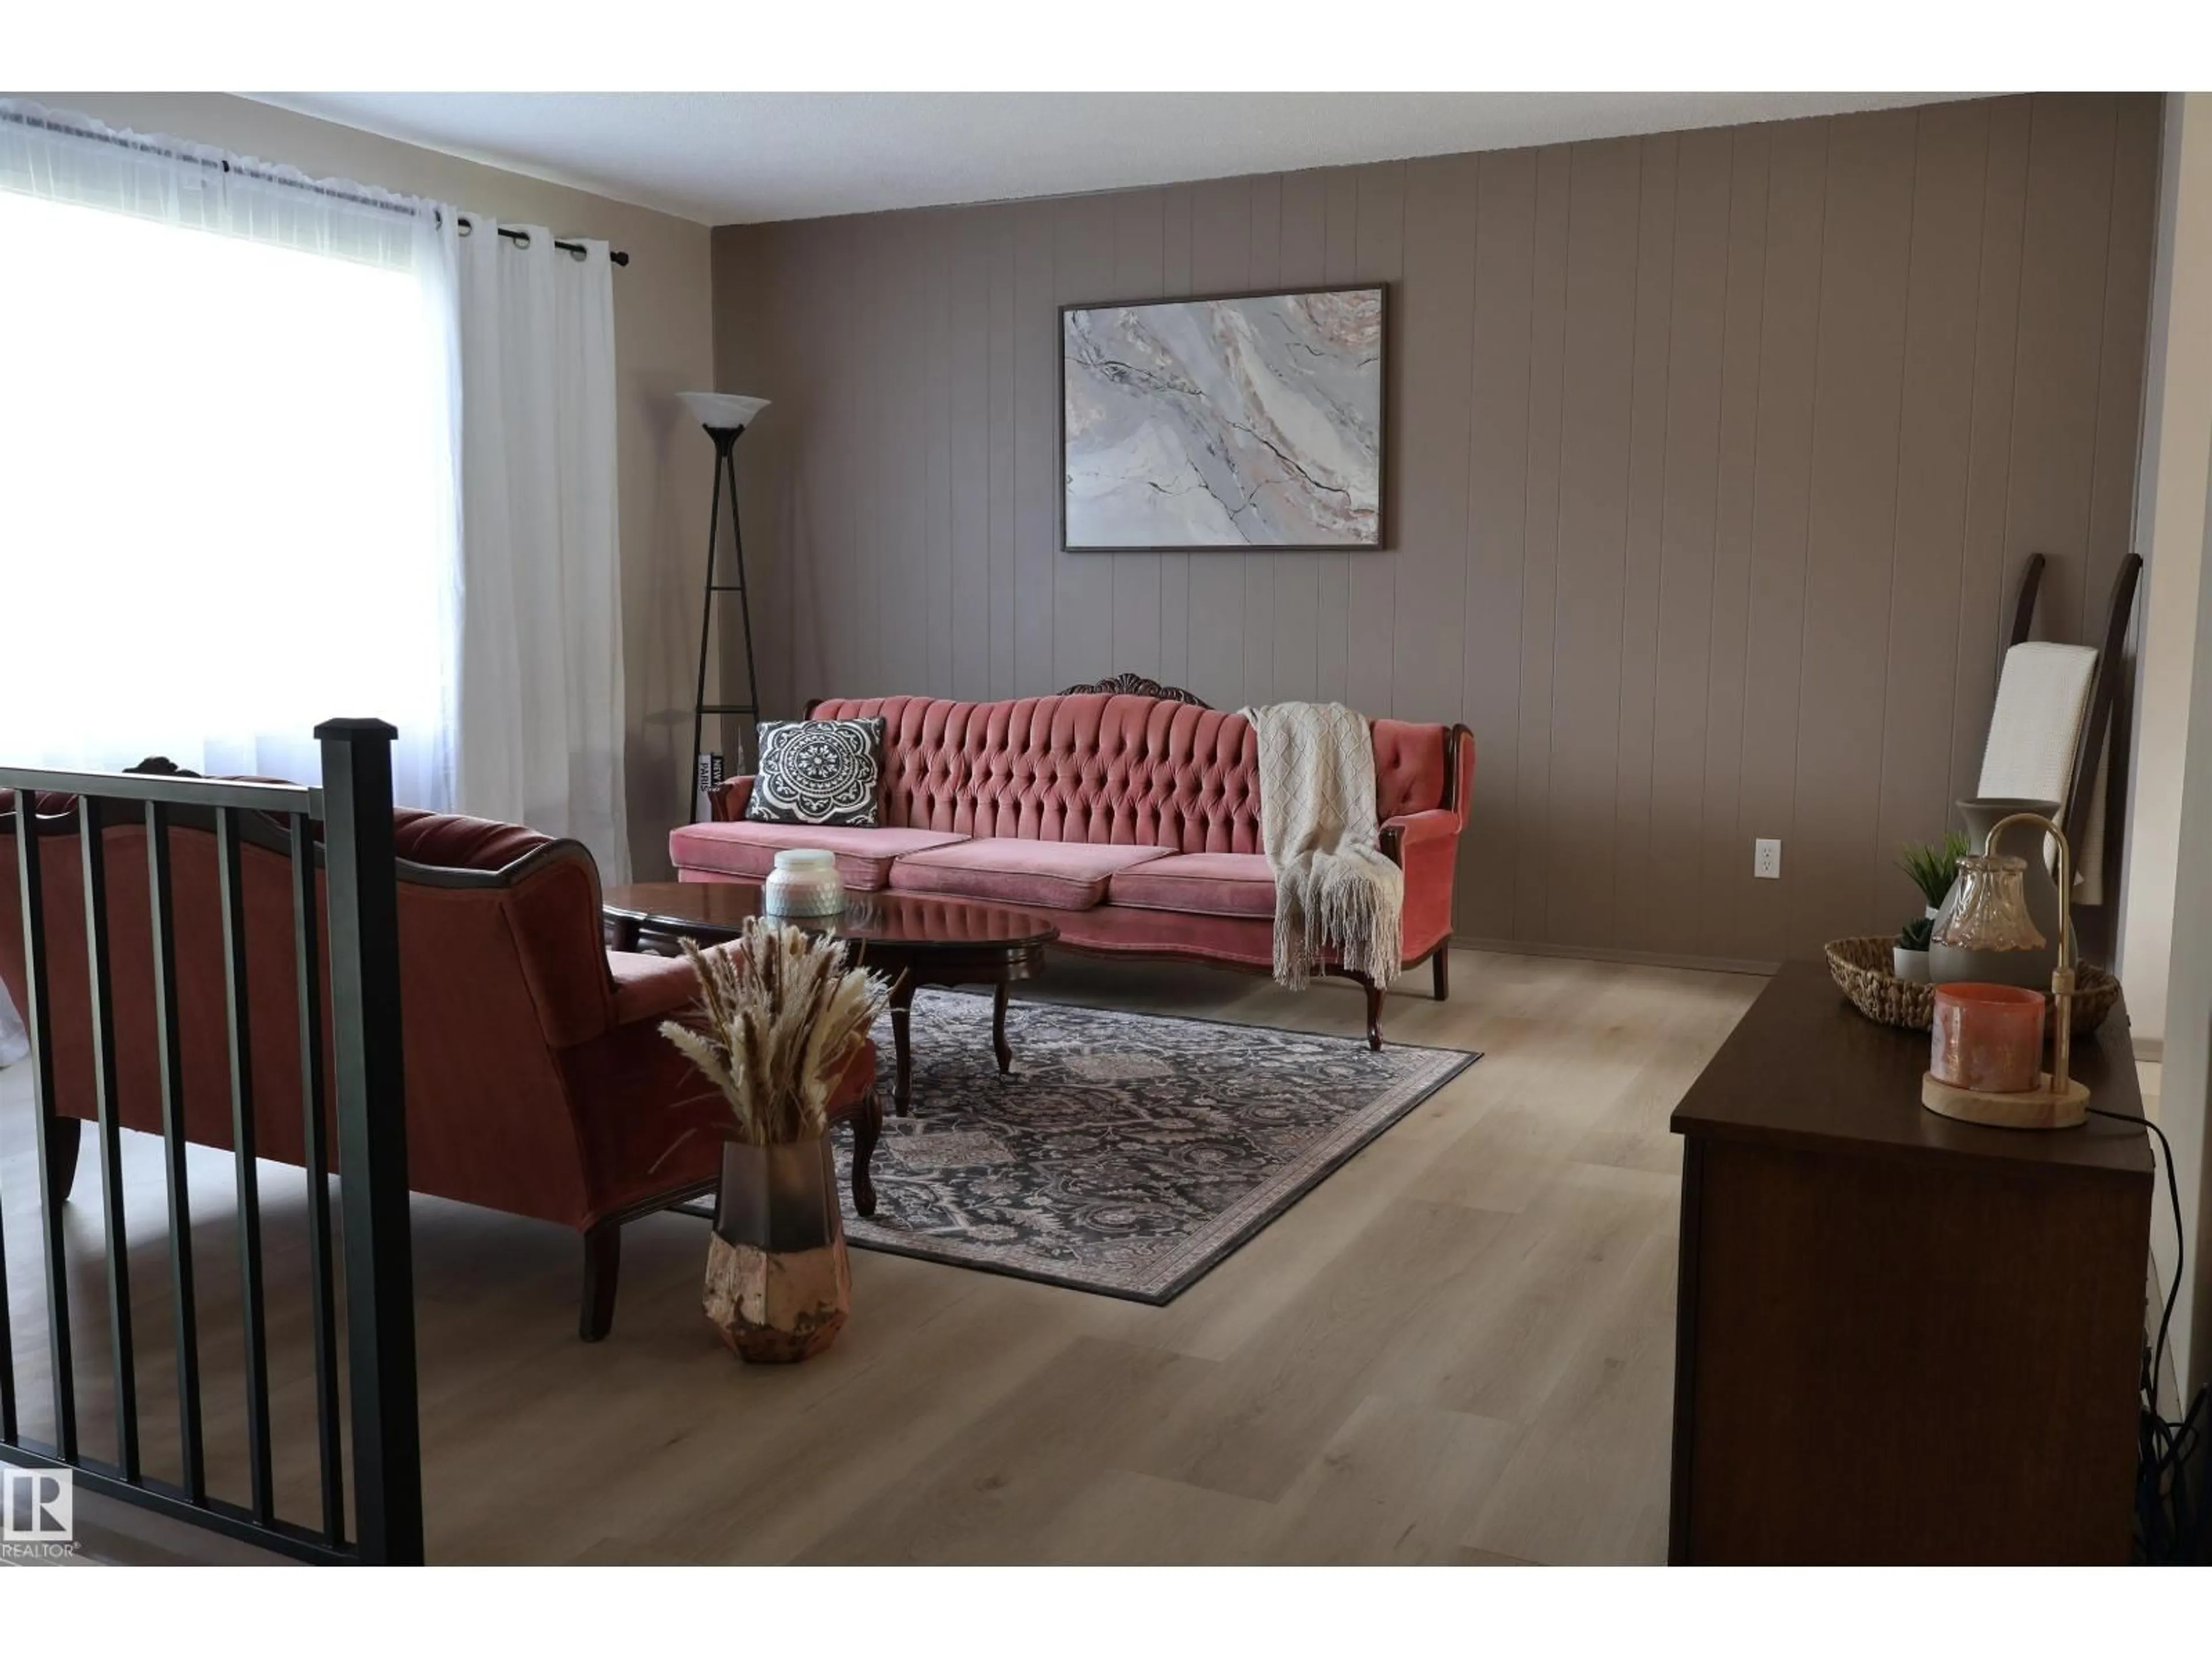
NW - 3819 115 AV, Edmonton, Alberta T5W0V2
Contact us about this property
Highlights
Estimated valueThis is the price Wahi expects this property to sell for.
The calculation is powered by our Instant Home Value Estimate, which uses current market and property price trends to estimate your home’s value with a 90% accuracy rate.Not available
Price/Sqft$291/sqft
Monthly cost
Open Calculator
Description
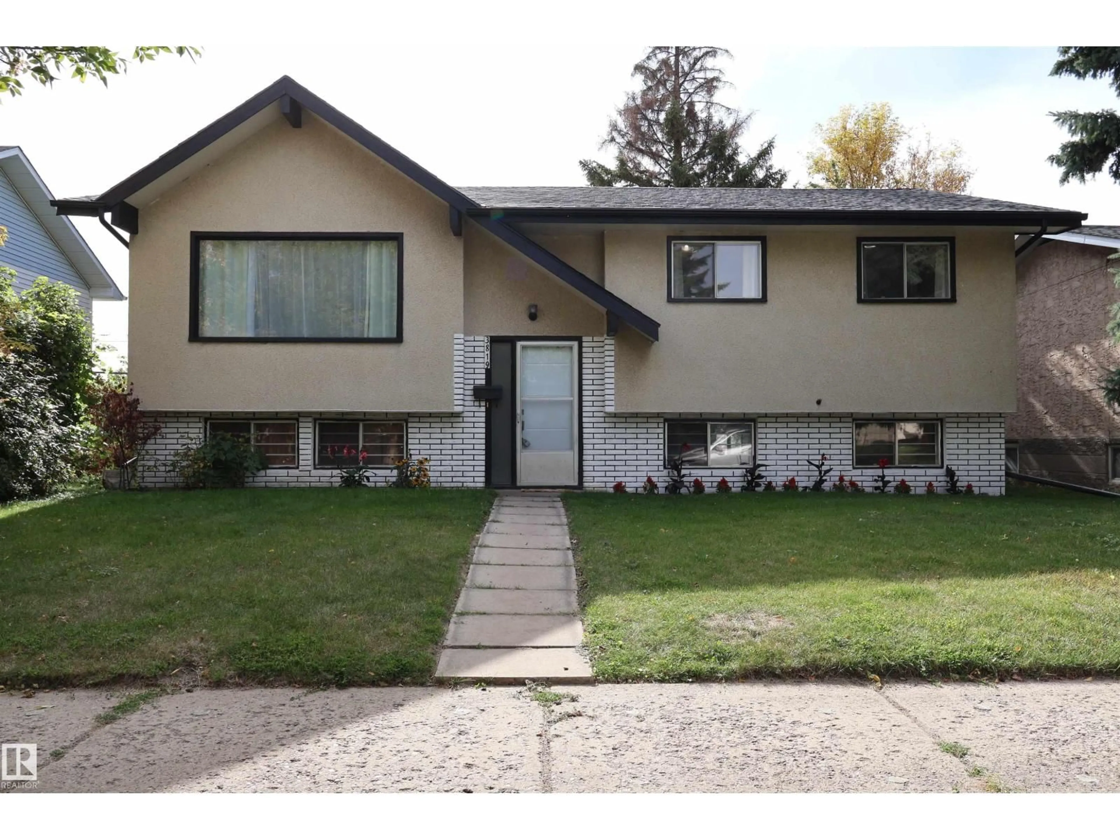
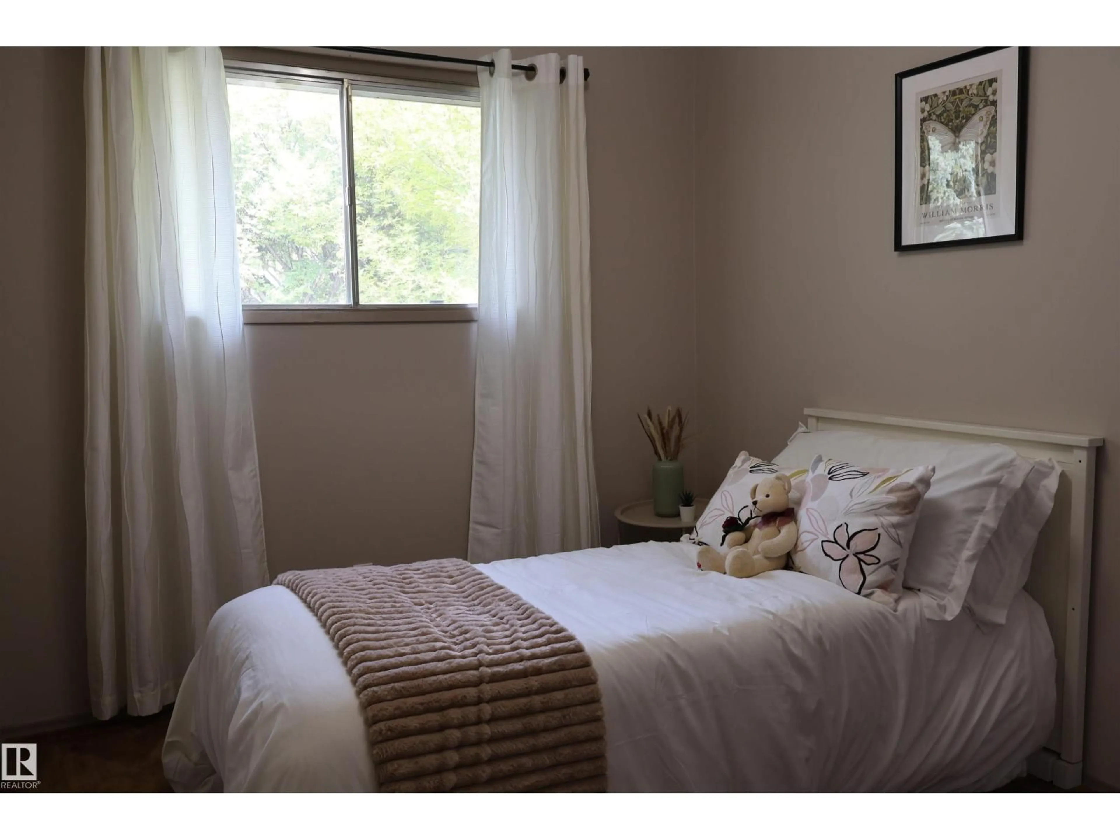
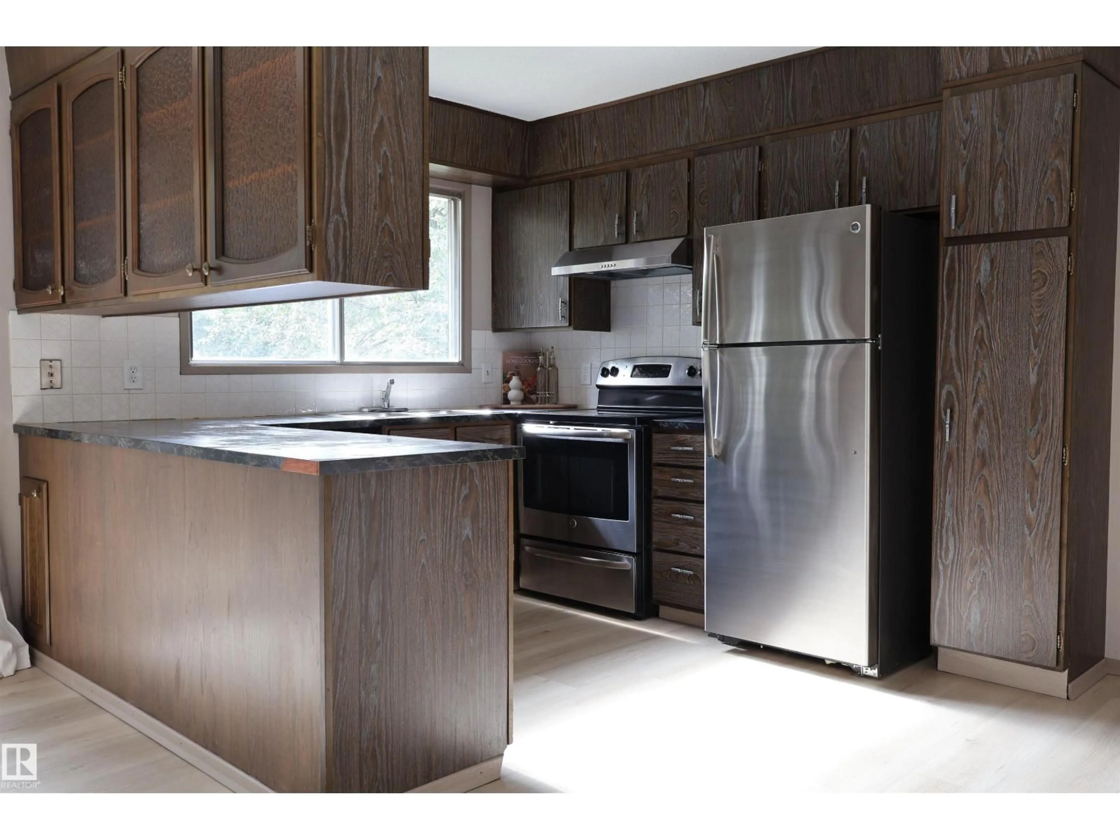
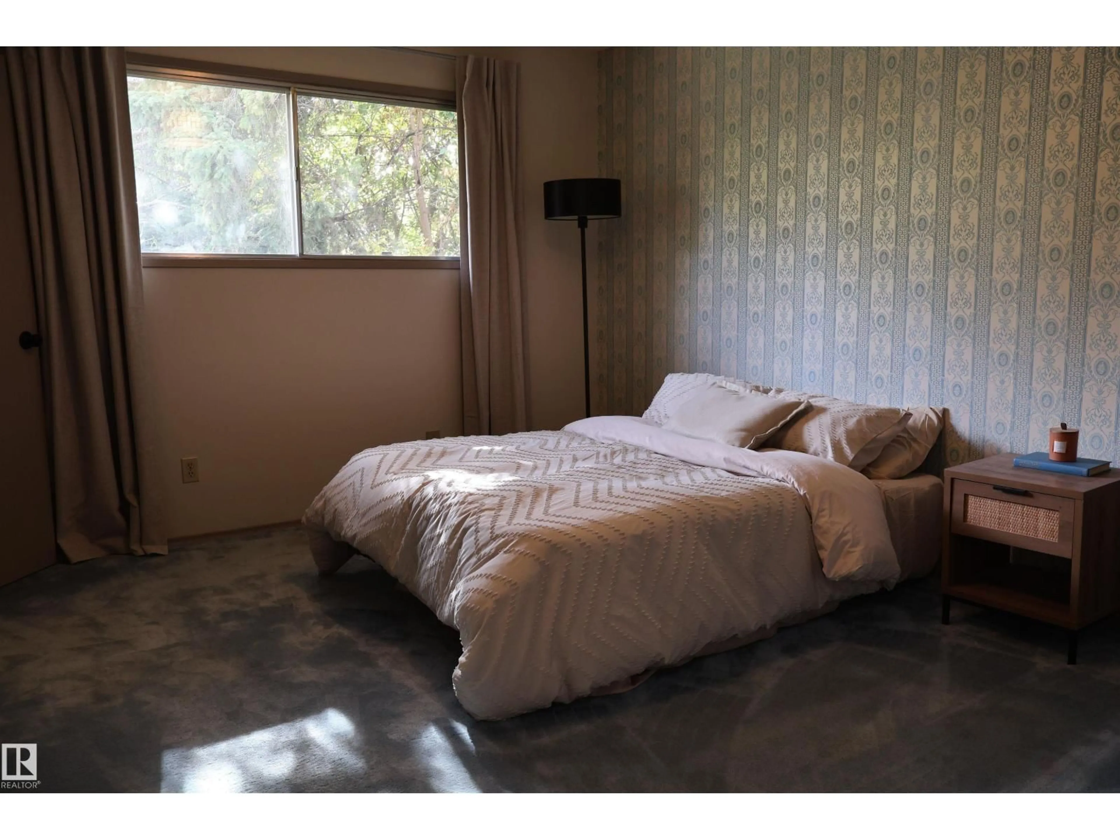
Welcome to this charming 3-bedroom bungalow situated on a massive lot in a quiet, neat, and peaceful Edmonton neighbourhood. The main floor features three comfortable bedrooms, a full bathroom, and an upgraded kitchen offering a refreshed and functional space for everyday living. The property also offers a separate entrance to the unfinished basement, providing excellent potential for future redevelopment and additional living space, subject to the necessary permits and approvals. The large lot with back-alley access creates exciting future possibilities, including the potential to develop a garage suite, subject to City of Edmonton zoning and development requirements. Located in a convenient area in the heart of Edmonton, this property offers a great combination of comfortable living, a generous lot, and future development potential. An excellent opportunity for homeowners, investors, or buyers looking to add value over time. (id:39198)
Property Details
Interior
Features
Main level Floor
Living room
Dining room
Kitchen
Family room
Property History
 6

