2 days on Market

NW - 11703 38 ST, Edmonton, Alberta T5W2H2

Detached
3 + 2
2
~1124 sqft
$360,000
Get pre-qualifiedPowered by nesto
Detached
3 + 2
2
~1124 sqft

Contact us about this property

Call

Highlights

Property Estimate

Days on market2 days

Estimated valueNot available

Price/Sqft$320/sqft

Monthly cost

Open Calculator

Description

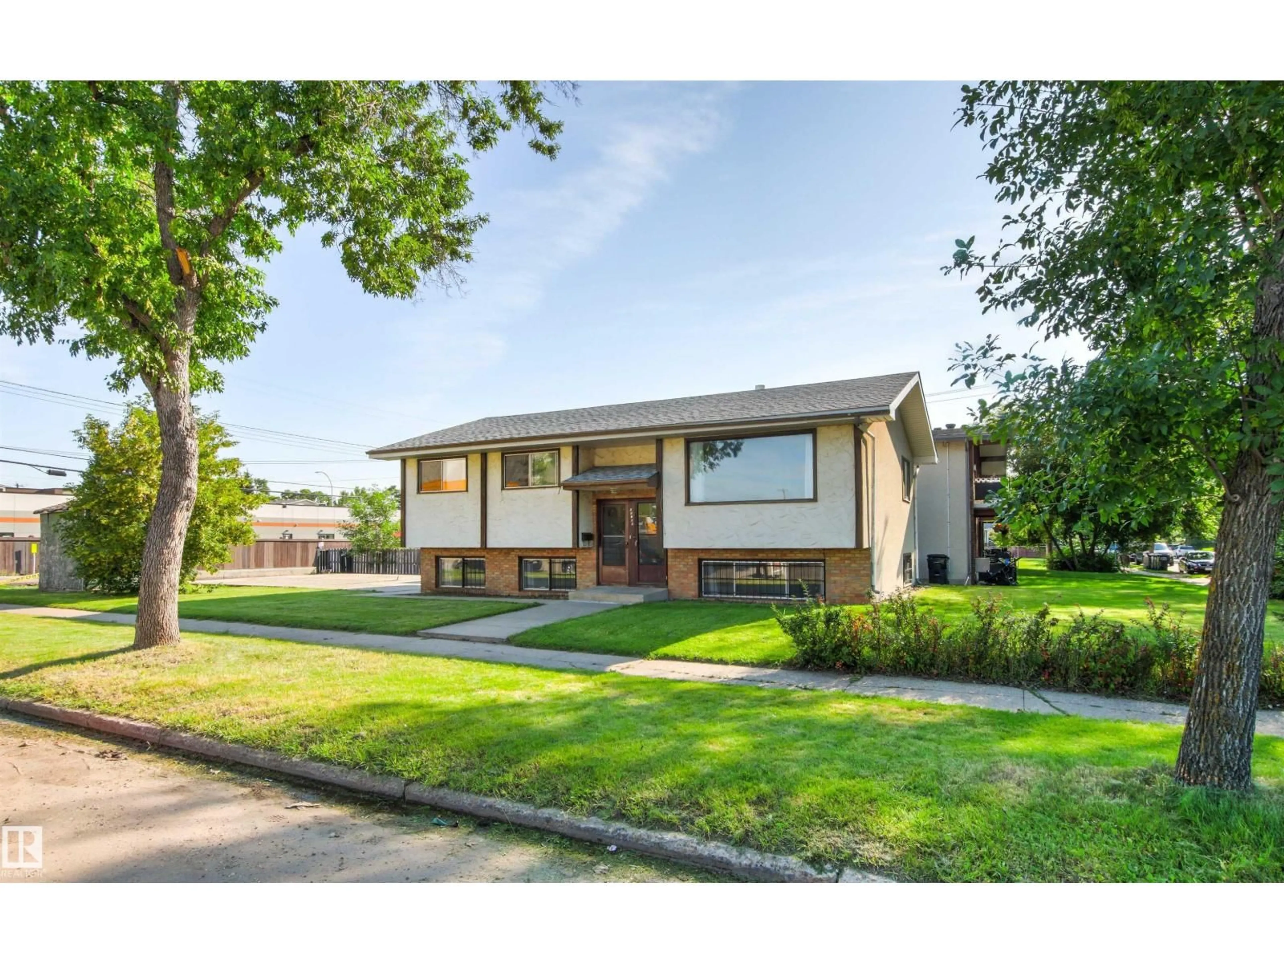
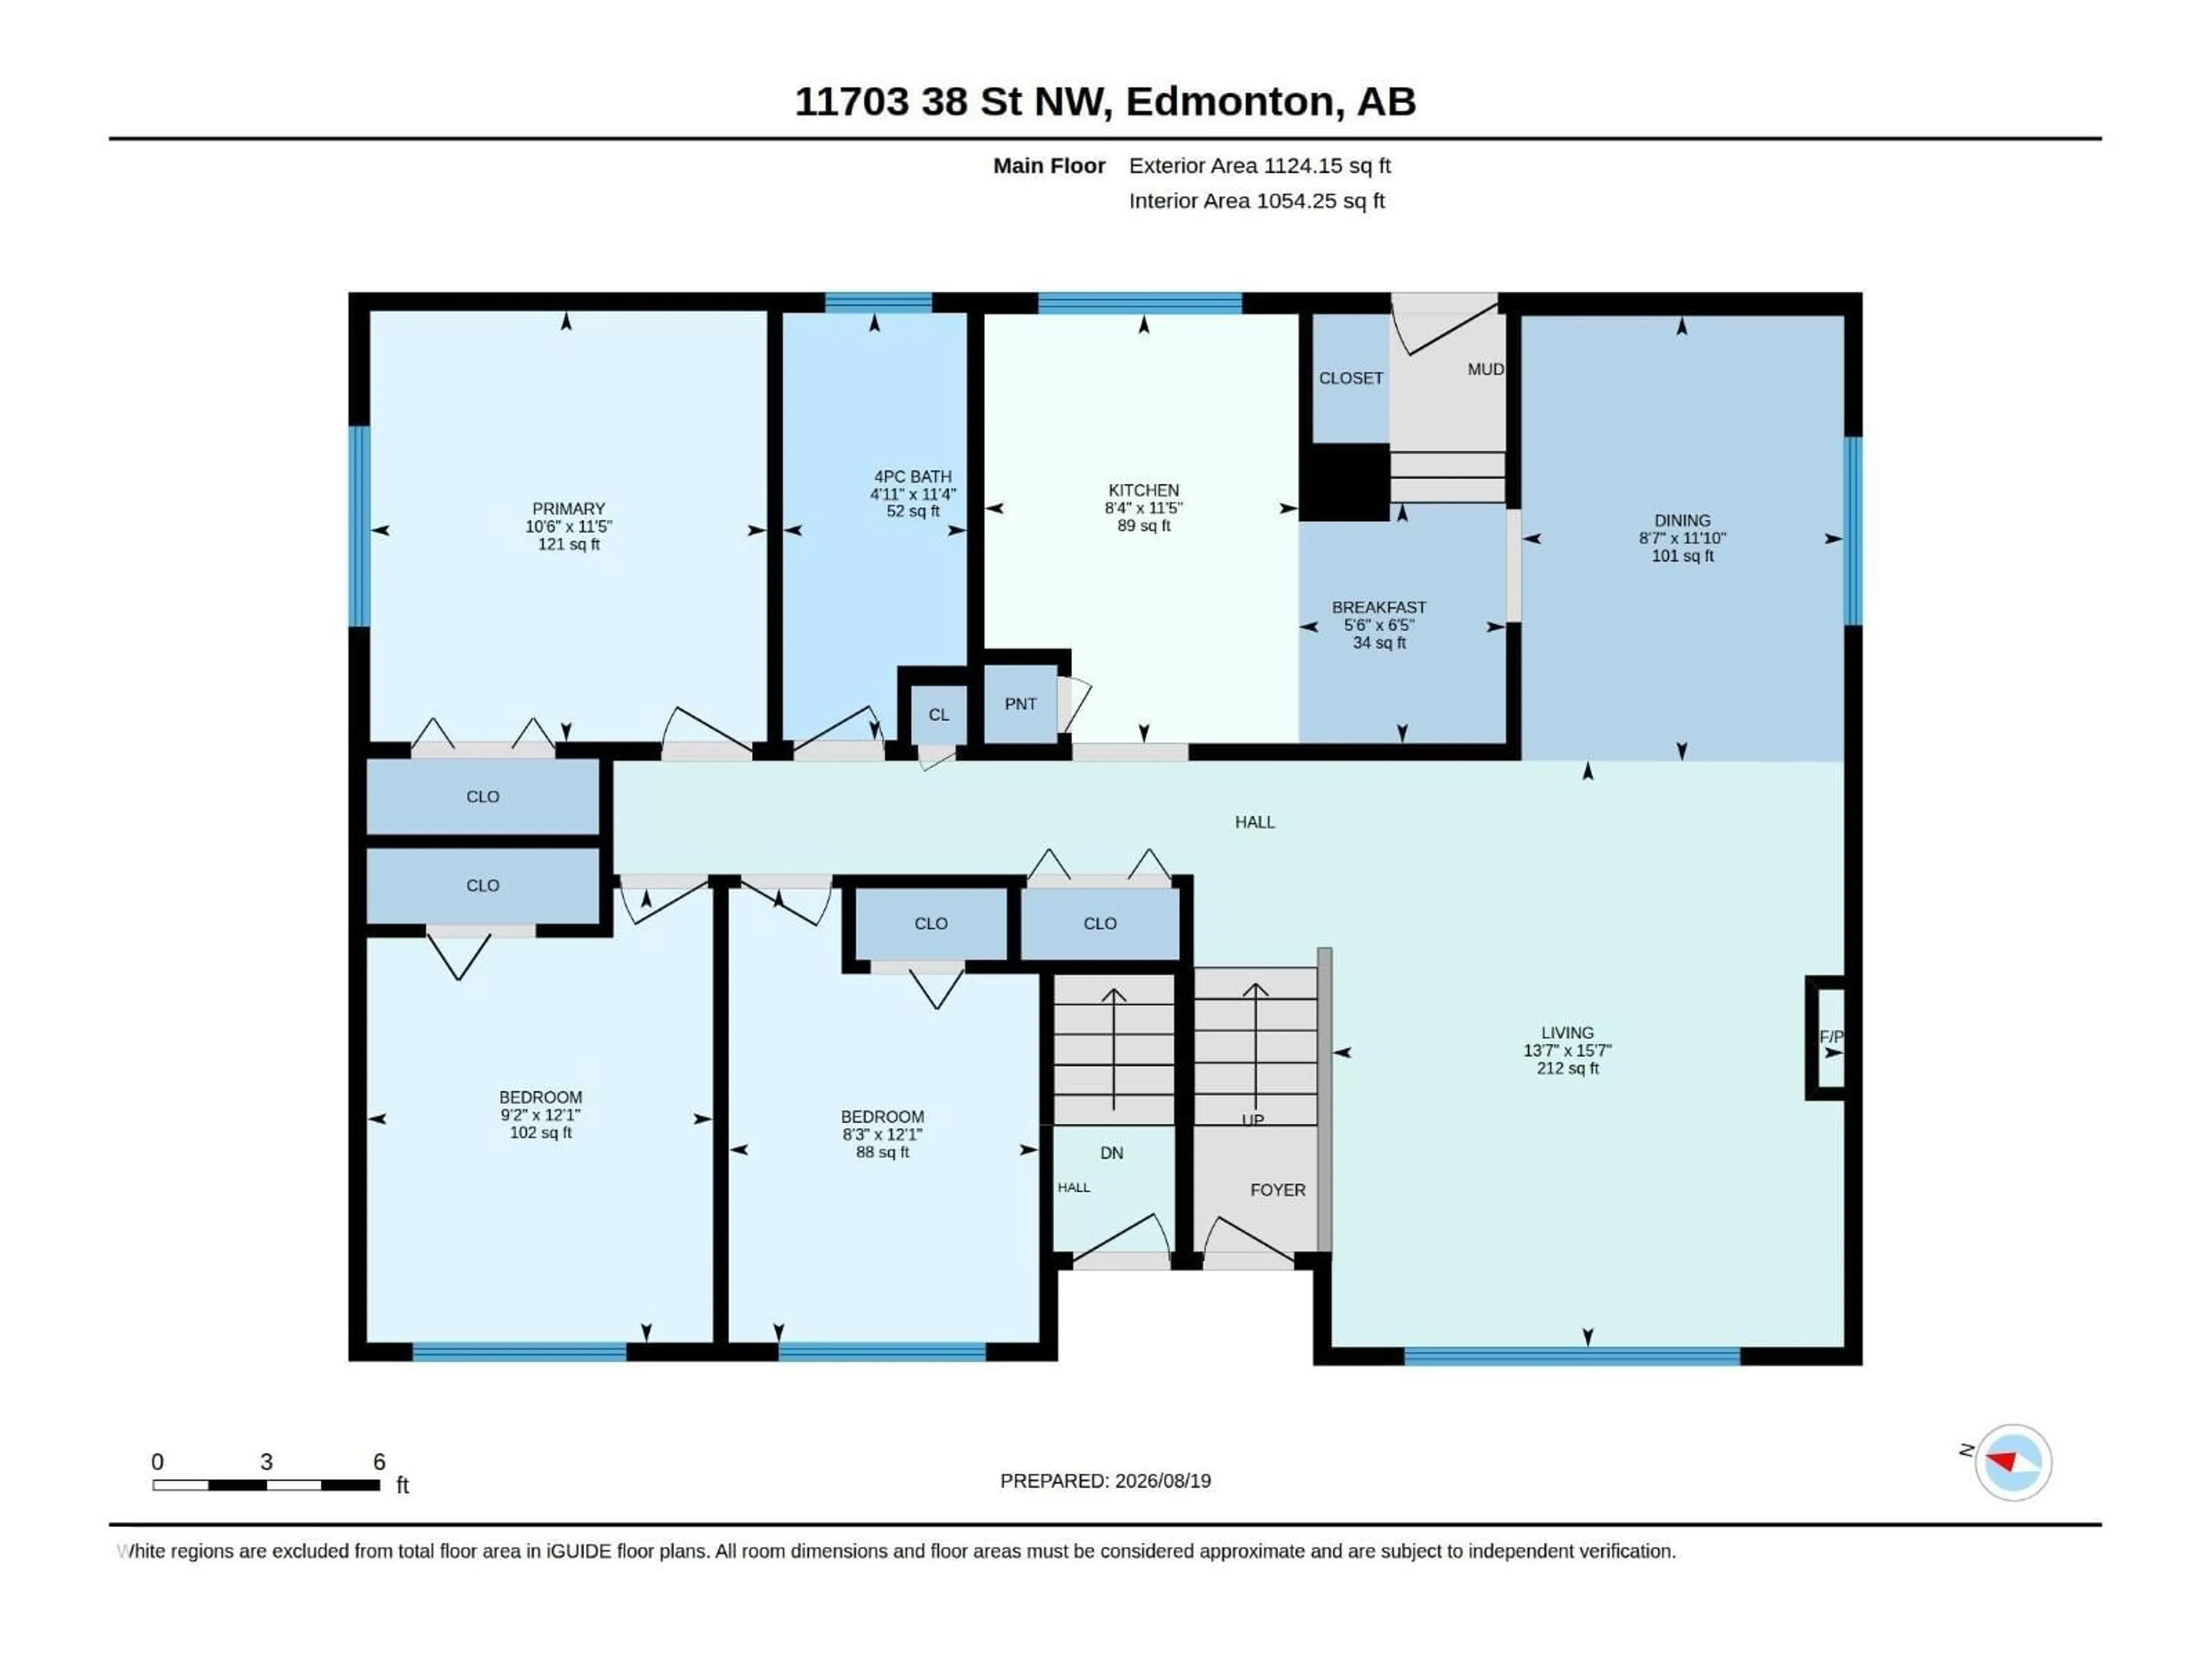
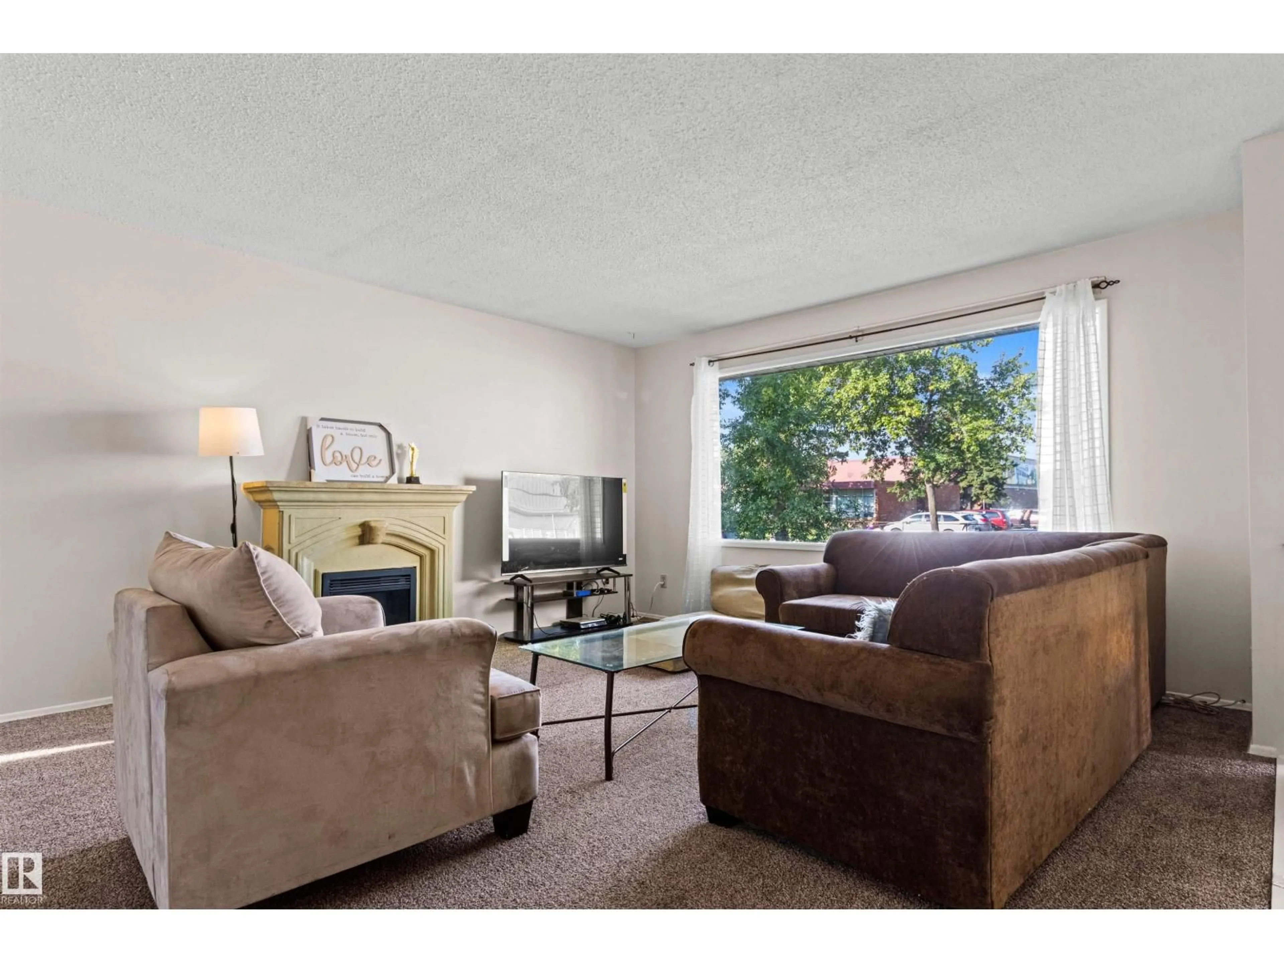
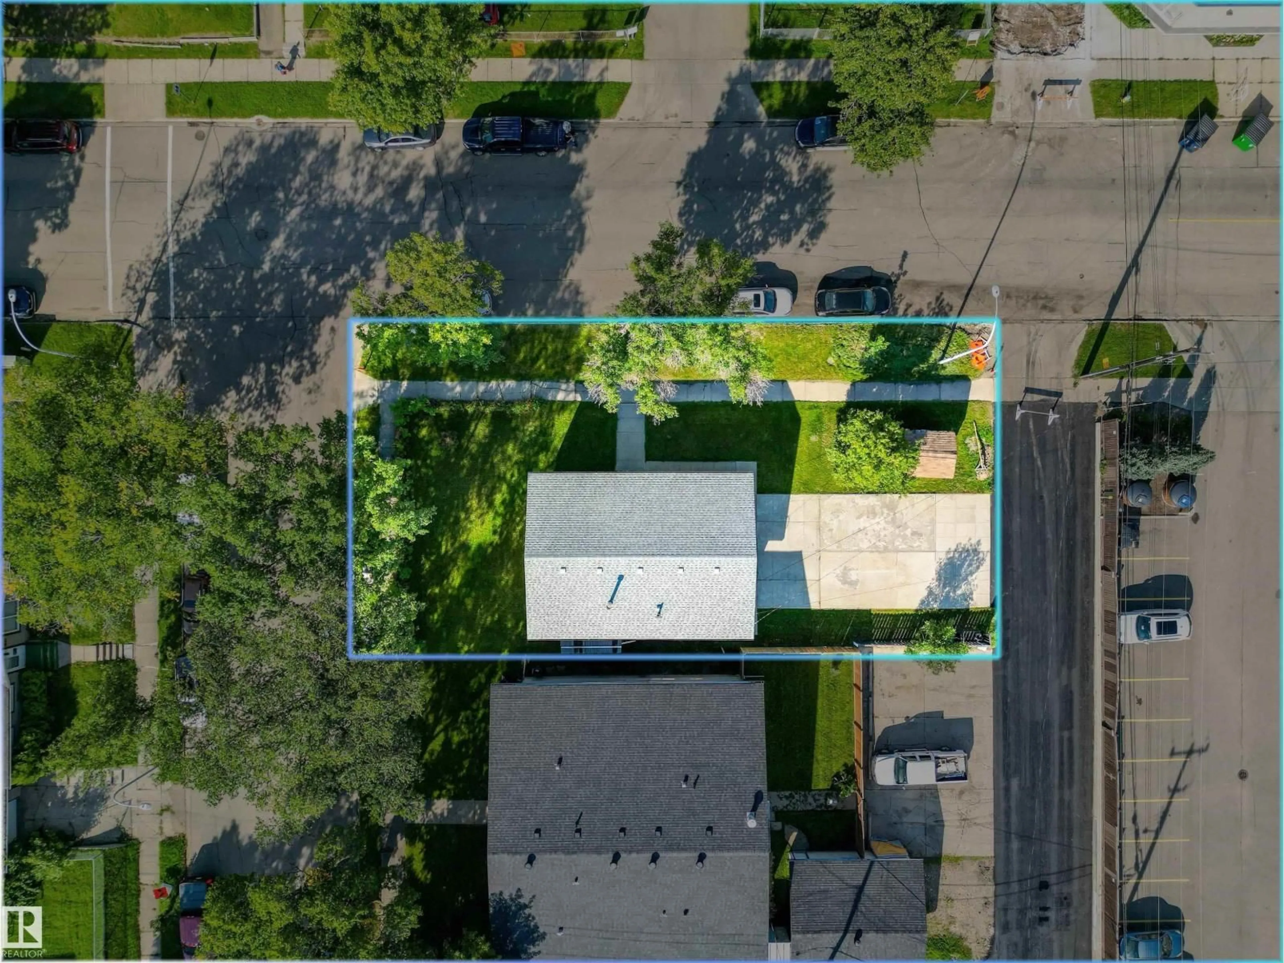
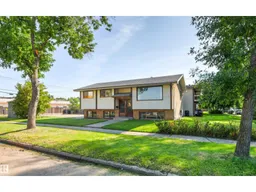
Incredible Opportunity to own a Purpose Built up/down duplex offering over 1,990 sq. ft. of living space with 2 exceptional suites. The upper level suite includes 3 bedrooms and 1 bathroom. The lower level suite offers 2 bedrooms and 1 bathroom, as well as the laundry and storage room with separate entrances for both levels—providing a practical layout for rental income, extended family, or multi-generational living. The Bi-Level floorplan gives large bright windows on all levels! Set on a desirable corner lot with a large yard ideal for future development. There is plenty of outdoor space for tenants or improvements. The upgraded property is currently fully leased, making this a great option for investors looking for an income-producing property. Large concrete pad ready for a double garage! Located in the Vibrant Family Community of Beverly Heights! Close to schools, playgrounds, shopping, coffee shops, just minutes from the river valley, Rundle Park. Easy access to transit, Yellowhead and the Henday! (id:39198)


Property Details

StyleDuplex
View-
Age of property1971
SqFt~1124 SqFt
Lot Size-
Parking Spaces4
MLS ®NumberE4504609
Community NameBeverly Heights
Data SourceCREA
Listing byCentury 21 All Stars Realty Ltd

Features

Heating: Forced air
Basement: Finished, Full, Suite

Lower level Floor

Bedroom 4

3.84 x 2.73

Family room

3.28 x 2.31

Bedroom 5

3.84 x 2.38

Second Kitchen

3.3 x 2.18


Parking

Garage spaces -

Garage type -

Total parking spaces 4


Property History
Aug 20, 2026
ListedActive
$360,000
2 days on market
history photo preview57
Listing by crea®
Property listed by Century 21 All Stars Realty Ltd, Brokerage
Agent Banner Image
Interested in this property?Get in touch to get the inside scoop.

Market Data - Beverly Heights

Geo Zone Map ThumbnailBeverly Heights

Strong Seller's Market

View Market Data

Detached house - for the past 30 days

Buyer's market Seller's market

Avg. Days on Market

Past 30 days

0 day

Compared to

2025

0 day

2024

0 day

2023

0 day

New Listings

Past 30 days

9 listings

Compared to

2025

5 listings

2024

9 listings

2023

2 listings

Units sold

Past 30 days

0 unit

Compared to

2025

0 unit

2024

0 unit

2023

0 unit

Median Sold Price

Past 30 days

$0

Compared to


Population and Demographics

Overview

Total population 2822
Average household income $102,021

Age (%)

0 to 19
23%
20 to 34
19%
35 to 49
21%
50 to 64
20%
65 and plus
16%

Household composition (%)

Single family
56%
Single person
35%
Multi person
9%
Multi family
0%

Mother tongue (%)

English
84%
Arabic
3%
Others
3%
French
2%
Spanish
2%
Ukrainian
1%
German
1%
Tagalog (Pilipino, Filipino)
1%
Somali
1%

House tenancy (%)

Owners
63%
Renters
37%

What’s nearby?Essentials within 5 km

Local Logic

Transportation Scores

Estimated Budget

Powered by:
The trademarks REALTOR®, REALTORS®, and the REALTOR® logo are controlled by The Canadian Real Estate Association (CREA) and identify real estate professionals who are members of CREA. The trademarks MLS®, Multiple Listing Service® and the associated logos are owned by CREA and identify the quality of services provided by real estate professionals who are members of CREA. Used under license.

