4228 114 AV, Edmonton, Alberta T5W0T2
Contact us about this property
Highlights
Estimated valueThis is the price Wahi expects this property to sell for.
The calculation is powered by our Instant Home Value Estimate, which uses current market and property price trends to estimate your home’s value with a 90% accuracy rate.Not available
Price/Sqft$391/sqft
Monthly cost
Open Calculator
Description
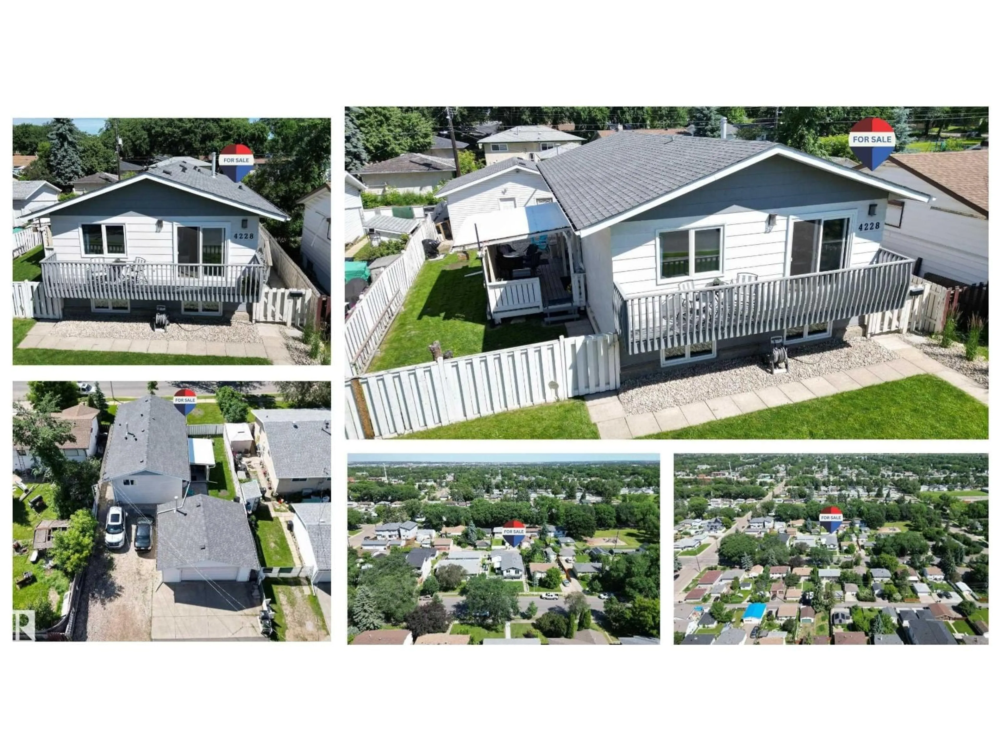
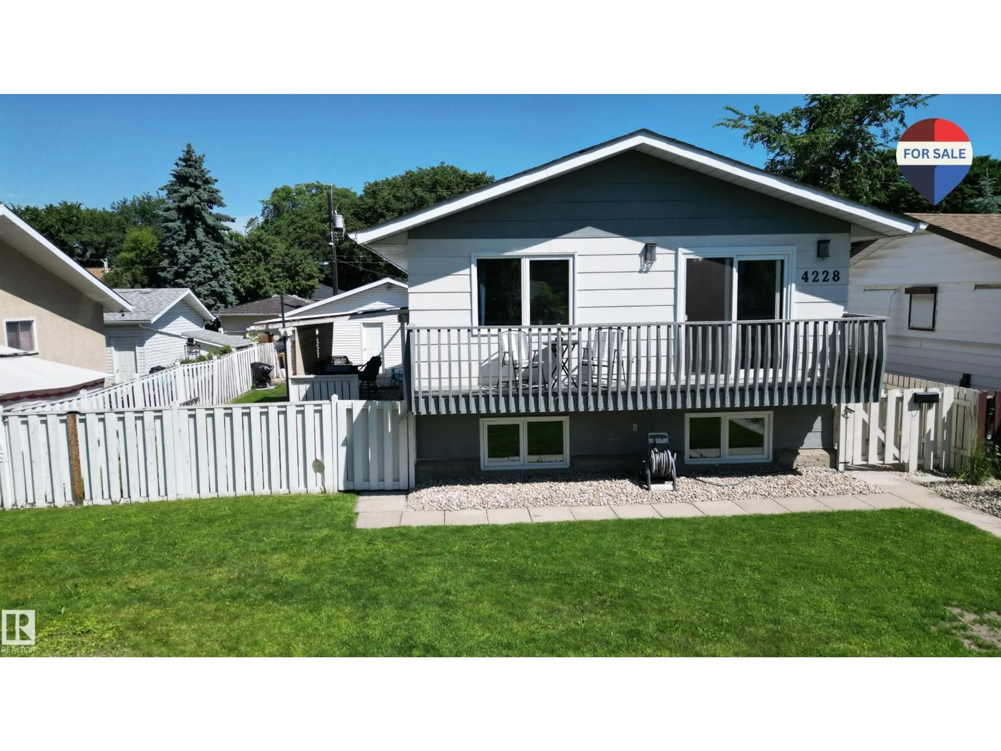
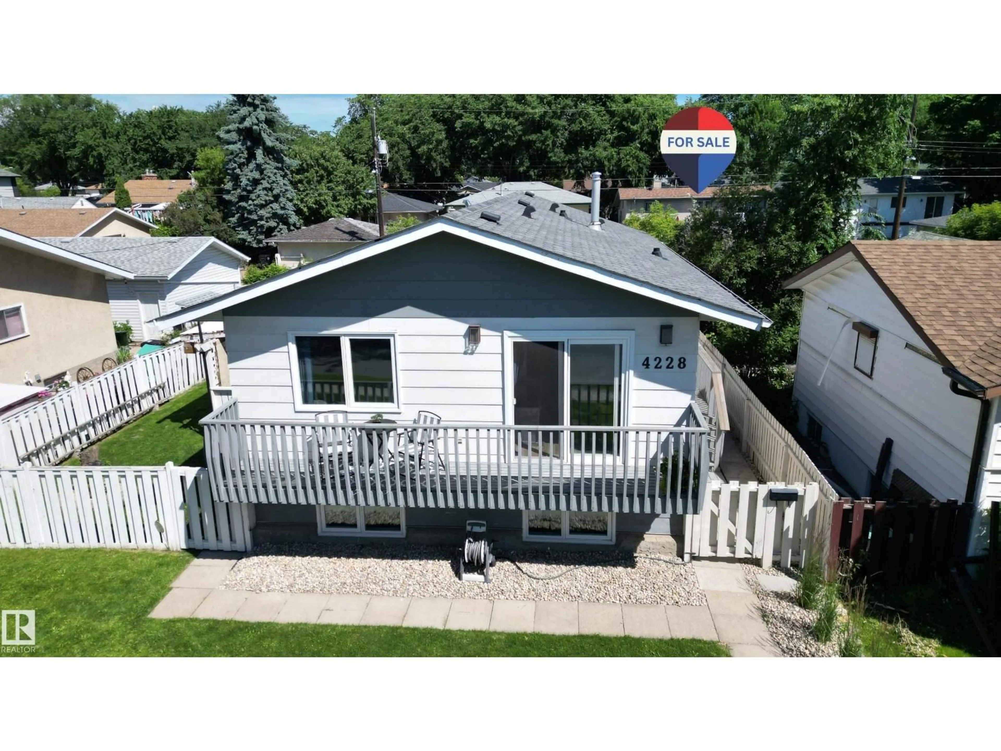
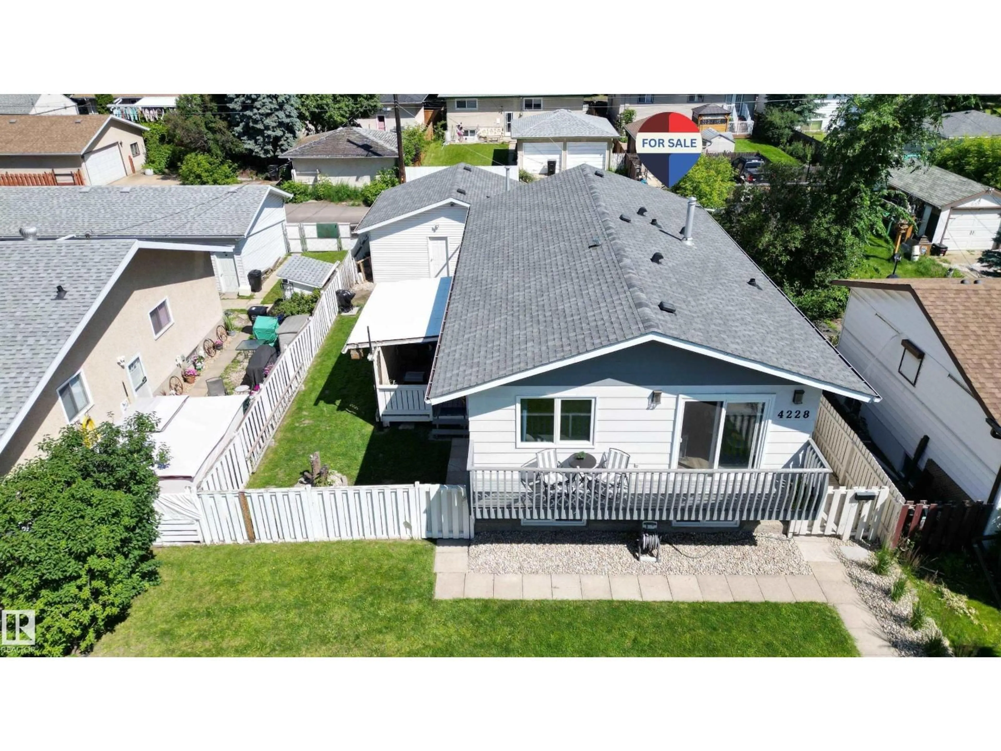
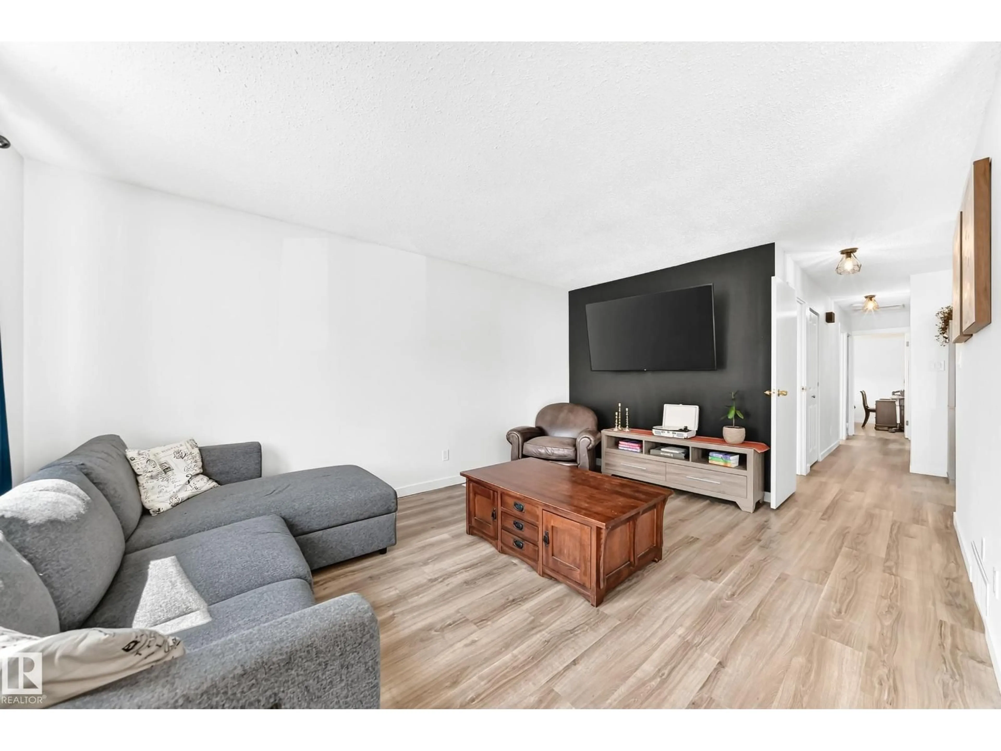
LOCATION, LOCATION, LOCATION! Fantastic OPPORTUNITY on a beautiful tree-lined street in historic Beverly Heights! This fully renovated 5 bdrm hm c/w SEPARATE ENTRANCE, 2 FULL KITCHENS, 2.5 baths & great upgrades throughout. Main flr c/w updated kit w/quartz counters, newer cabinets, stylish backsplash, gas stove, vinyl plank flring through most areas, dining area w/patio doors to full-length front balcony & primary bdrm w/WALK-THRU closet + 2pc ensuite. Bsmt c/w modern 2nd kit w/SS appls incl. dishwasher, W/I pantry, lrg windows bringing in loads of natural light, living rm, 2 bdrms, separate office space & updated bath. Enjoy a lrg covered W-side deck, ample RV parking & 22x24 dbl garage. Major updates incl. furnace, HWT, shingles, gutters, upstairs W/D, bsmt laminate flring, landscaping, Energy Star windows/patio/entrance doors, upstairs main washroom, baseboards, upper bdrm flring & electrical outlets. STOP WAITING – START LIVING! (id:39198)
Property Details
Interior
Features
Main level Floor
Living room
Dining room
Kitchen
Primary Bedroom
Property History
 74
74

