Unknown for 3811 116 AV, Edmonton Alberta T5W0W8
2 days on Market

3811 116 AV, Edmonton, Alberta T5W0W8

Detached
4 + 3
4
~2049 sqft
$620,000
Get pre-qualifiedPowered by nesto
Detached
4 + 3
4
~2049 sqft

Contact us about this property

Call

Highlights

Property Estimate

Days on market2 days

Estimated valueNot available

Price/Sqft$302/sqft

Monthly cost

Open Calculator

Description

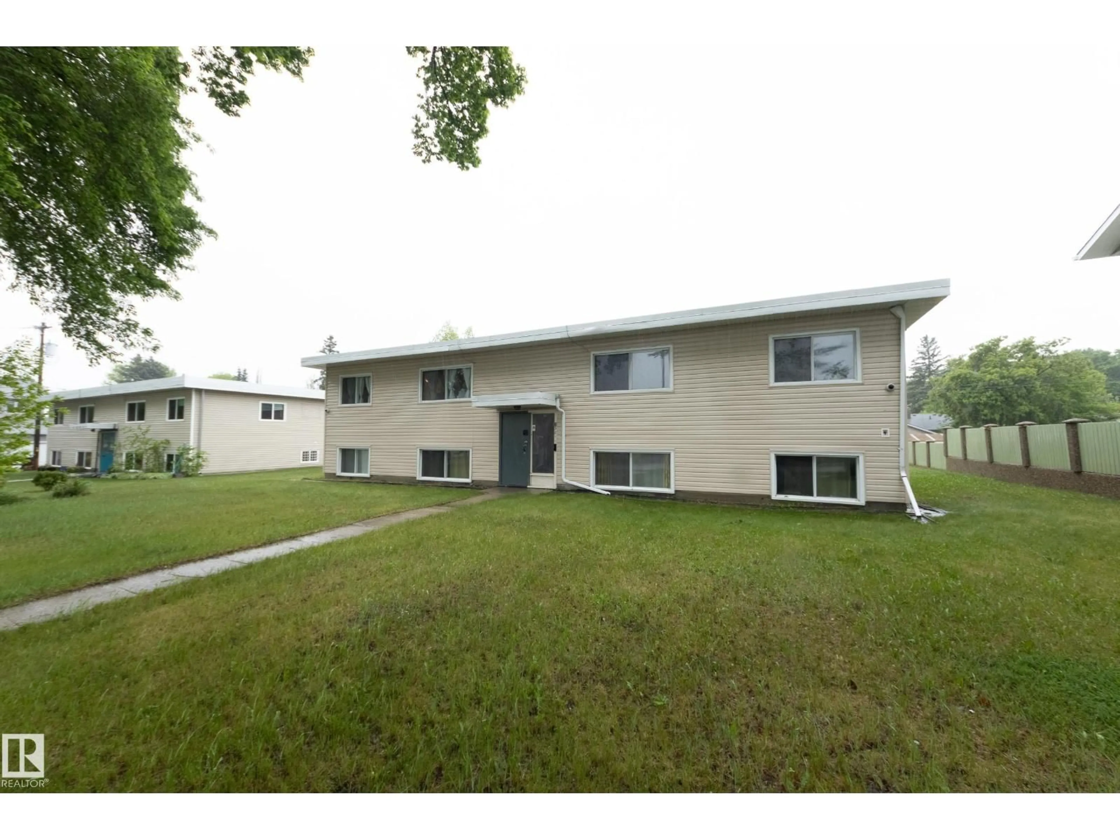
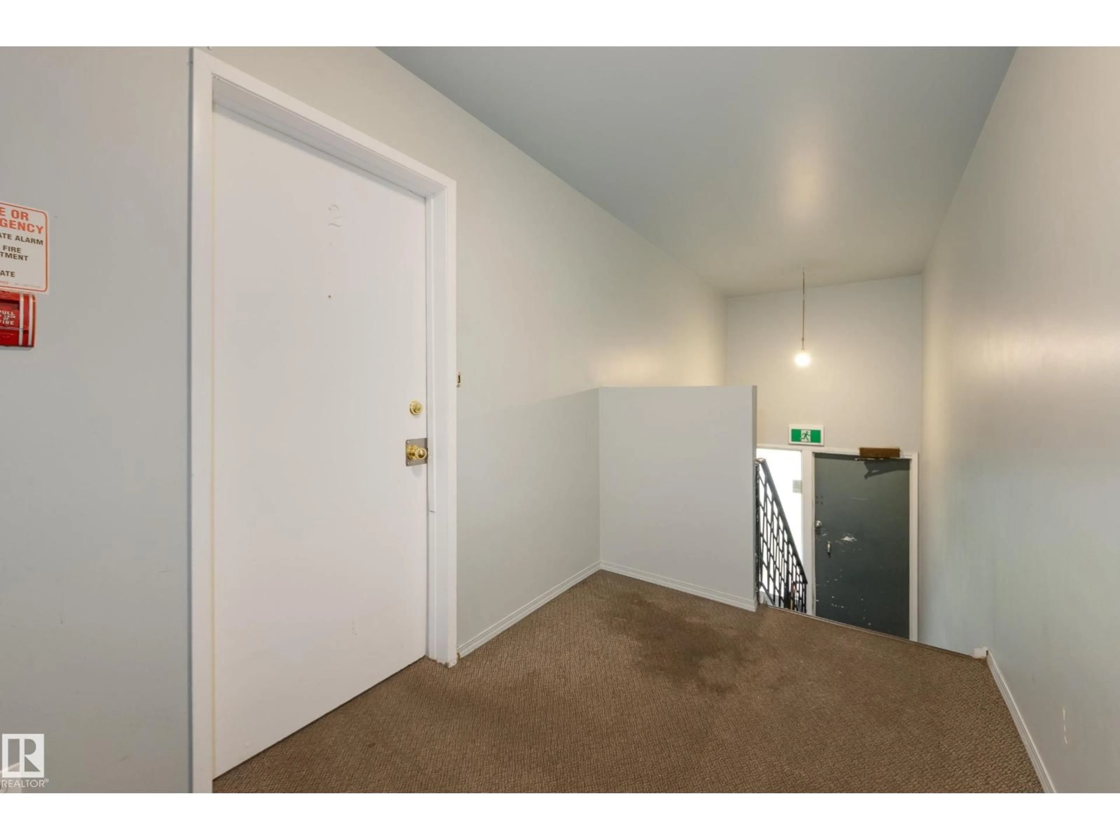
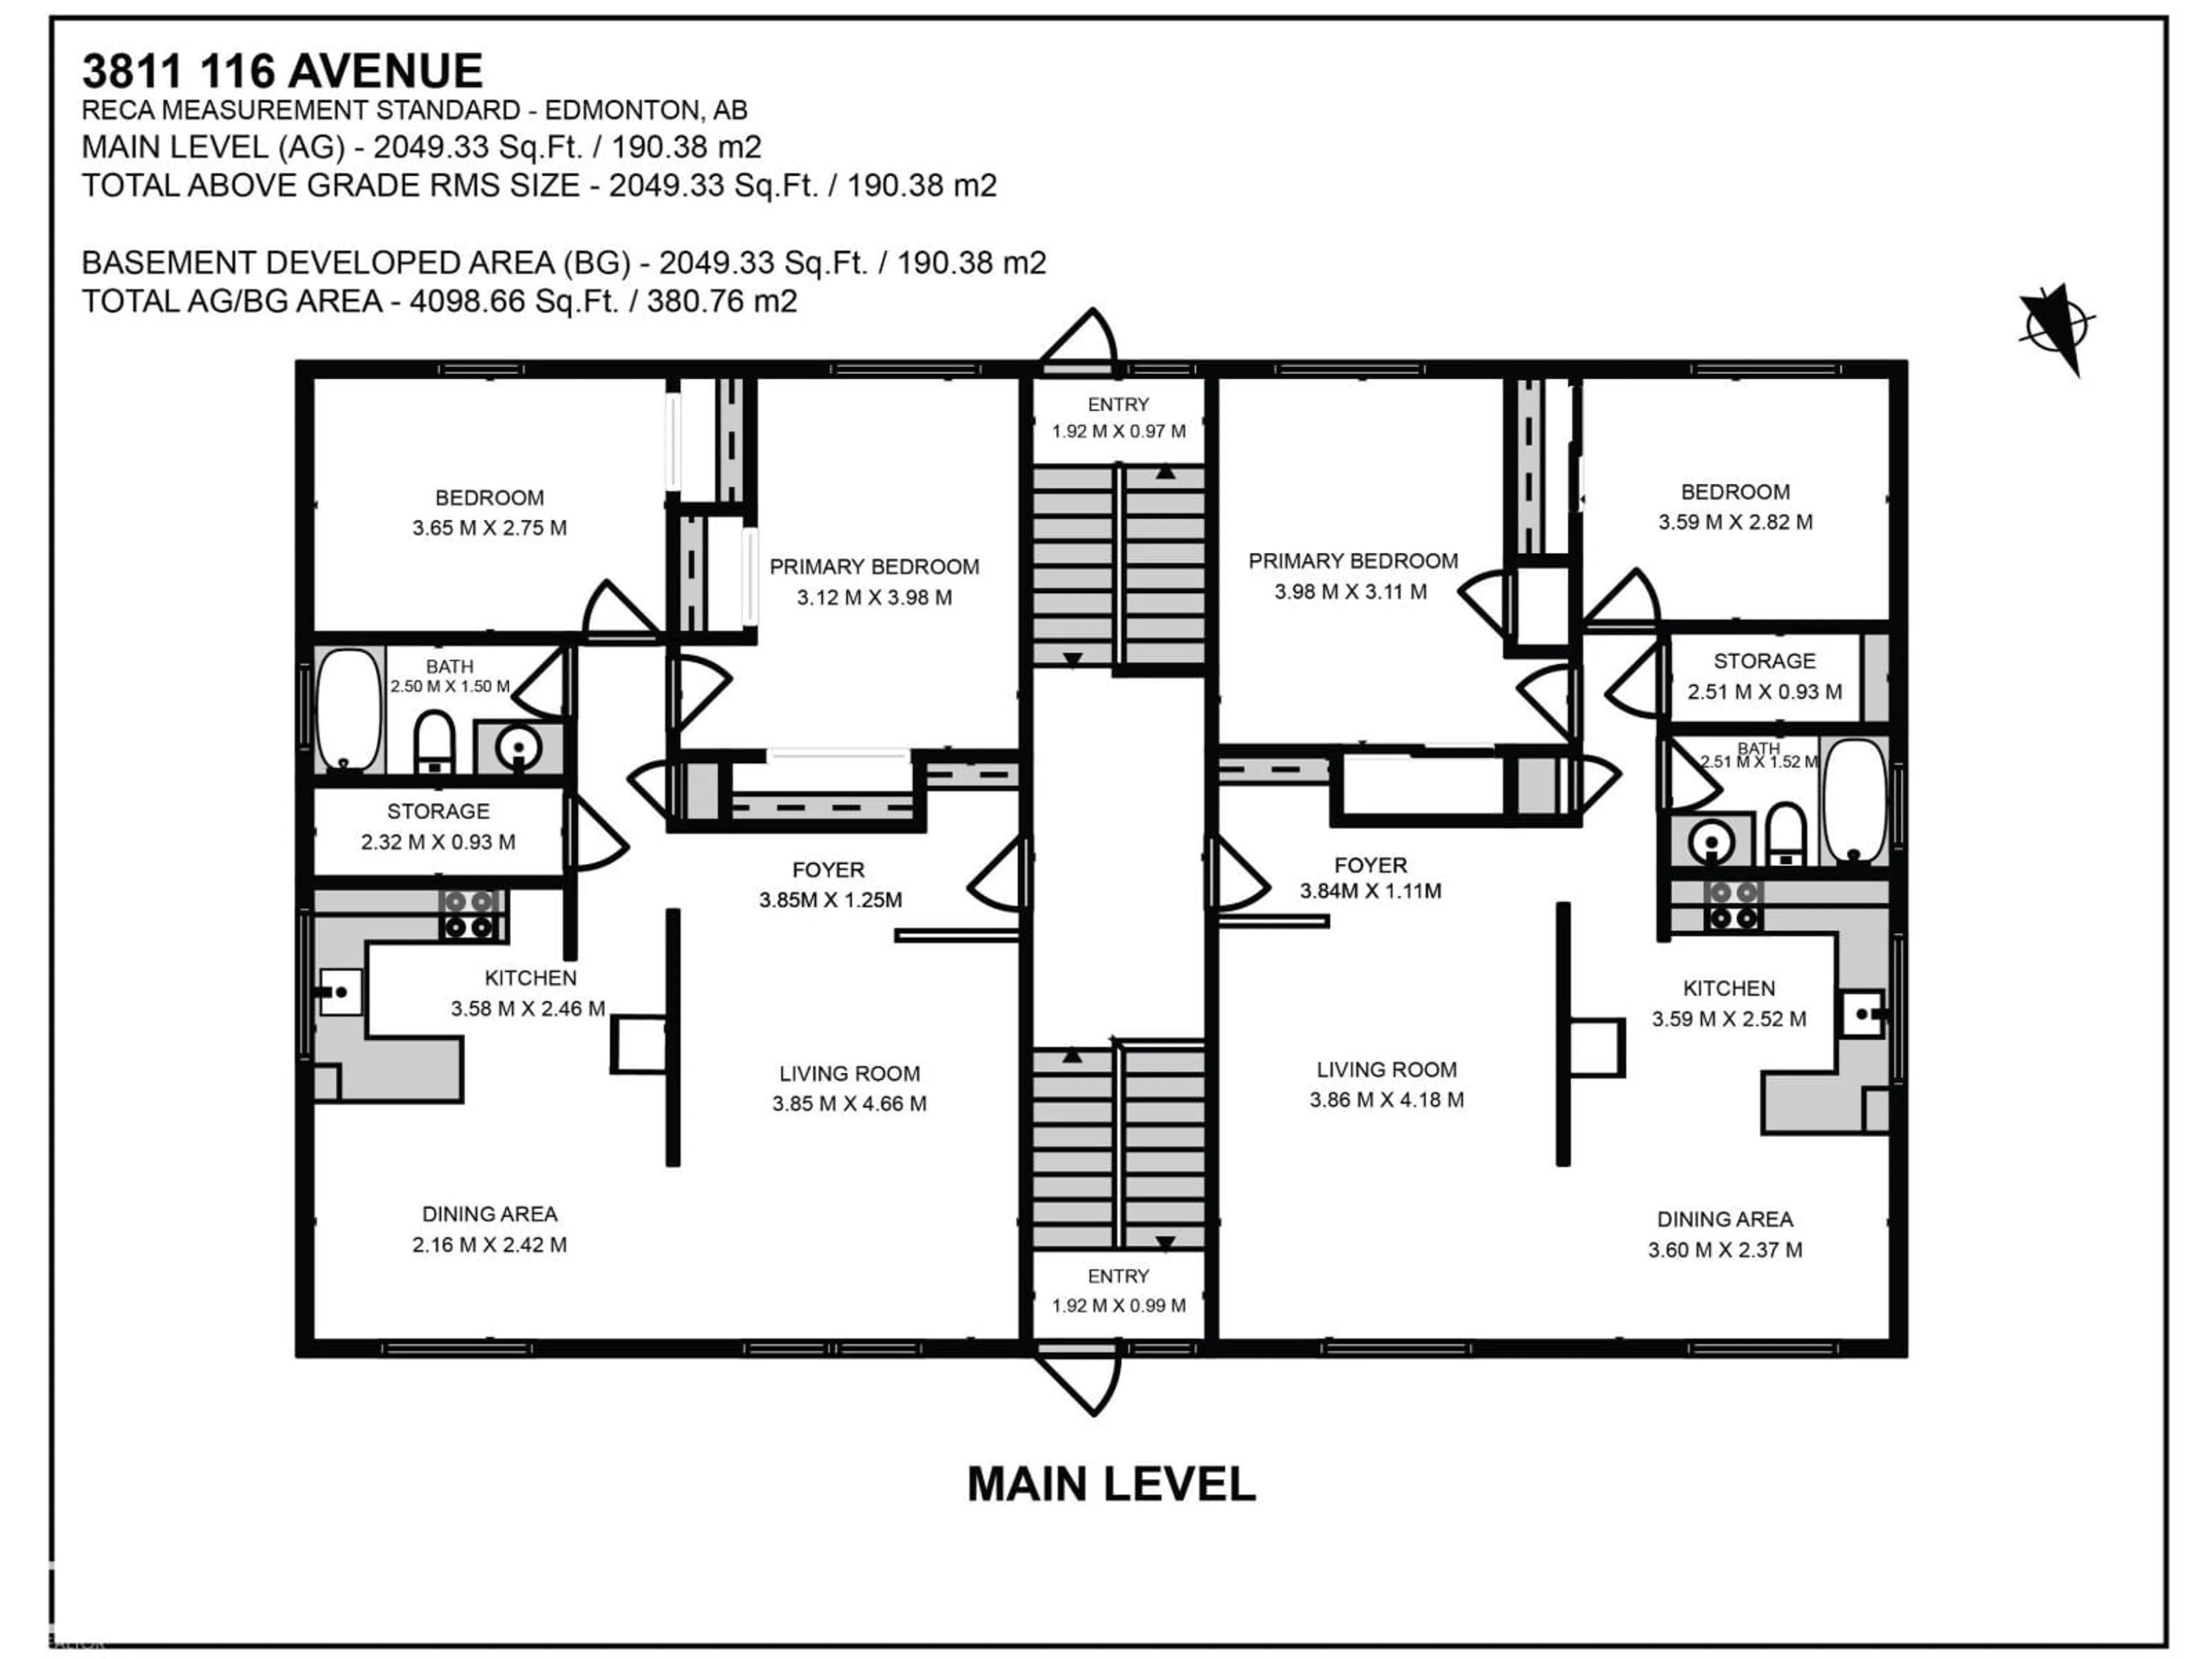
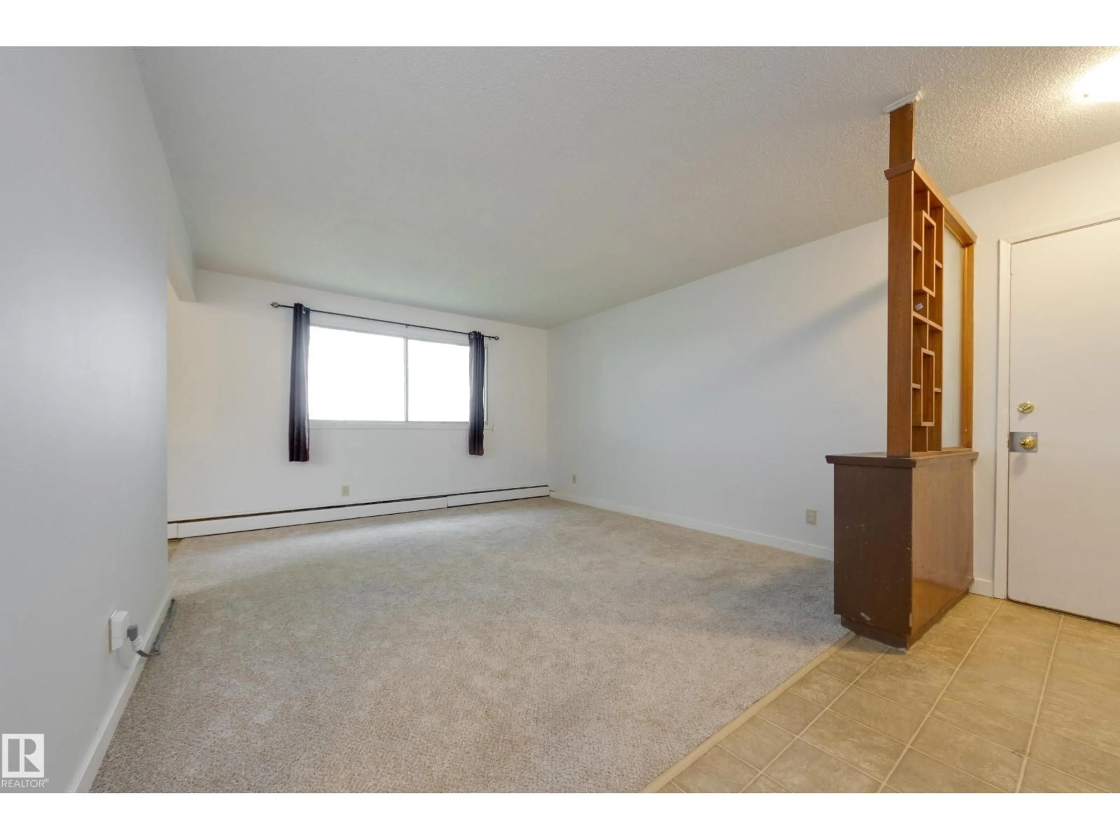
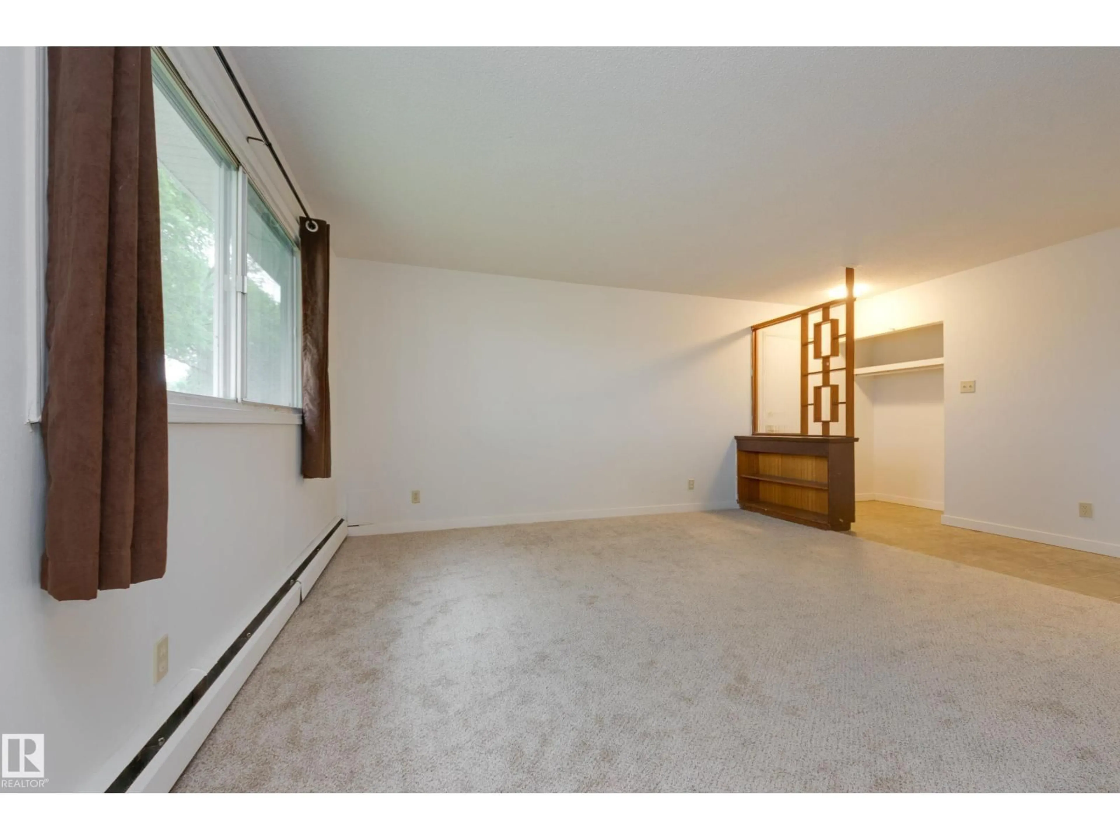
Fantastic opportunity in Beverly Heights! This bi-level fourplex sits on a substantial double lot measuring 978.96m², or approximately 10,538 sq.ft., directly facing a school field. Offering 2,049 sq.ft. above grade plus 2,049 sq.ft. of developed basement space, the building includes three 2-bedroom, 1-bathroom units and one 1-bedroom, 1-bathroom unit. Two units are currently rented, with existing tenants who would love to stay, and two units are move-in ready. The property features hot water heating, separate power meters for each unit, shared laundry with coin-operated machines, and a mix of carpet and linoleum flooring. There are front and rear entrances, with parking available on the street in front and at the rear of the building. Whether you are looking for a rental property, renovation project or redevelopment opportunity, this property offers options in an established neighbourhood with great access to shopping, schools, and major transport routes. (id:39198)


Property Details

StyleFourplex
View-
Age of property1964
SqFt~2049 SqFt
Lot Size-
Parking Spaces-
MLS ®NumberE4497792
Community NameBeverly Heights
Data SourceCREA
Listing byCentury 21 All Stars Realty Ltd

Features

Heating: Hot water radiator heat
Basement: Finished, Full

Main level Floor

Living room

4.66 x 3.85

Dining room

2.42 x 2.16

Kitchen

3.58 x 2.46

Primary Bedroom

3.98 x 3.12


Property History

Jul 9, 2026
ListedActive
$620,000
2 days on market
history photo preview71
Listing by crea®
Property listed by Century 21 All Stars Realty Ltd, Brokerage
Agent Banner Image
Interested in this property?Get in touch to get the inside scoop.

Market Data - Beverly Heights

Geo Zone Map ThumbnailBeverly Heights

Strong Seller's Market

View Market Data

Detached house - for the past 30 days

Buyer's market Seller's market

Avg. Days on Market

Past 30 days

0 day

Compared to

2025

0 day

2024

0 day

2023

0 day

New Listings

Past 30 days

6 listings

Compared to

2025

8 listings

2024

5 listings

2023

1 listing

Units sold

Past 30 days

0 unit

Compared to

2025

0 unit

2024

0 unit

2023

0 unit

Median Sold Price

Past 30 days

$0

Compared to


Population and Demographics

Overview

Total population 2822
Average household income $102,021

Age (%)

0 to 19
23%
20 to 34
19%
35 to 49
21%
50 to 64
20%
65 and plus
16%

Household composition (%)

Single family
56%
Single person
35%
Multi person
9%
Multi family
0%

Mother tongue (%)

English
84%
Arabic
3%
Others
3%
French
2%
Spanish
2%
Ukrainian
1%
German
1%
Tagalog (Pilipino, Filipino)
1%
Somali
1%

House tenancy (%)

Owners
63%
Renters
37%

What’s nearby?Essentials within 5 km

Local Logic

Transportation Scores

Estimated Budget

Powered by:
The trademarks REALTOR®, REALTORS®, and the REALTOR® logo are controlled by The Canadian Real Estate Association (CREA) and identify real estate professionals who are members of CREA. The trademarks MLS®, Multiple Listing Service® and the associated logos are owned by CREA and identify the quality of services provided by real estate professionals who are members of CREA. Used under license.