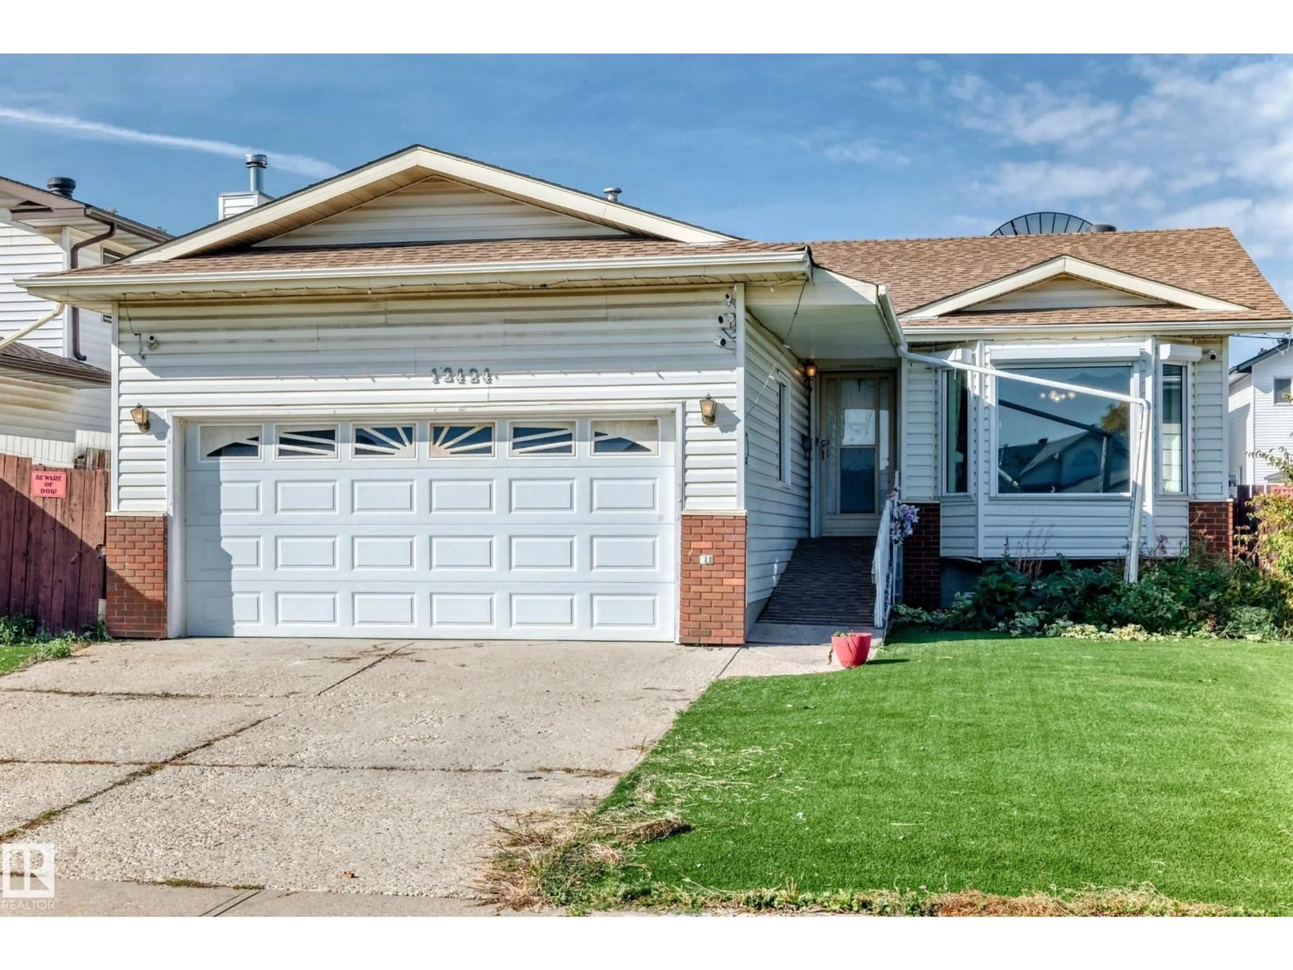
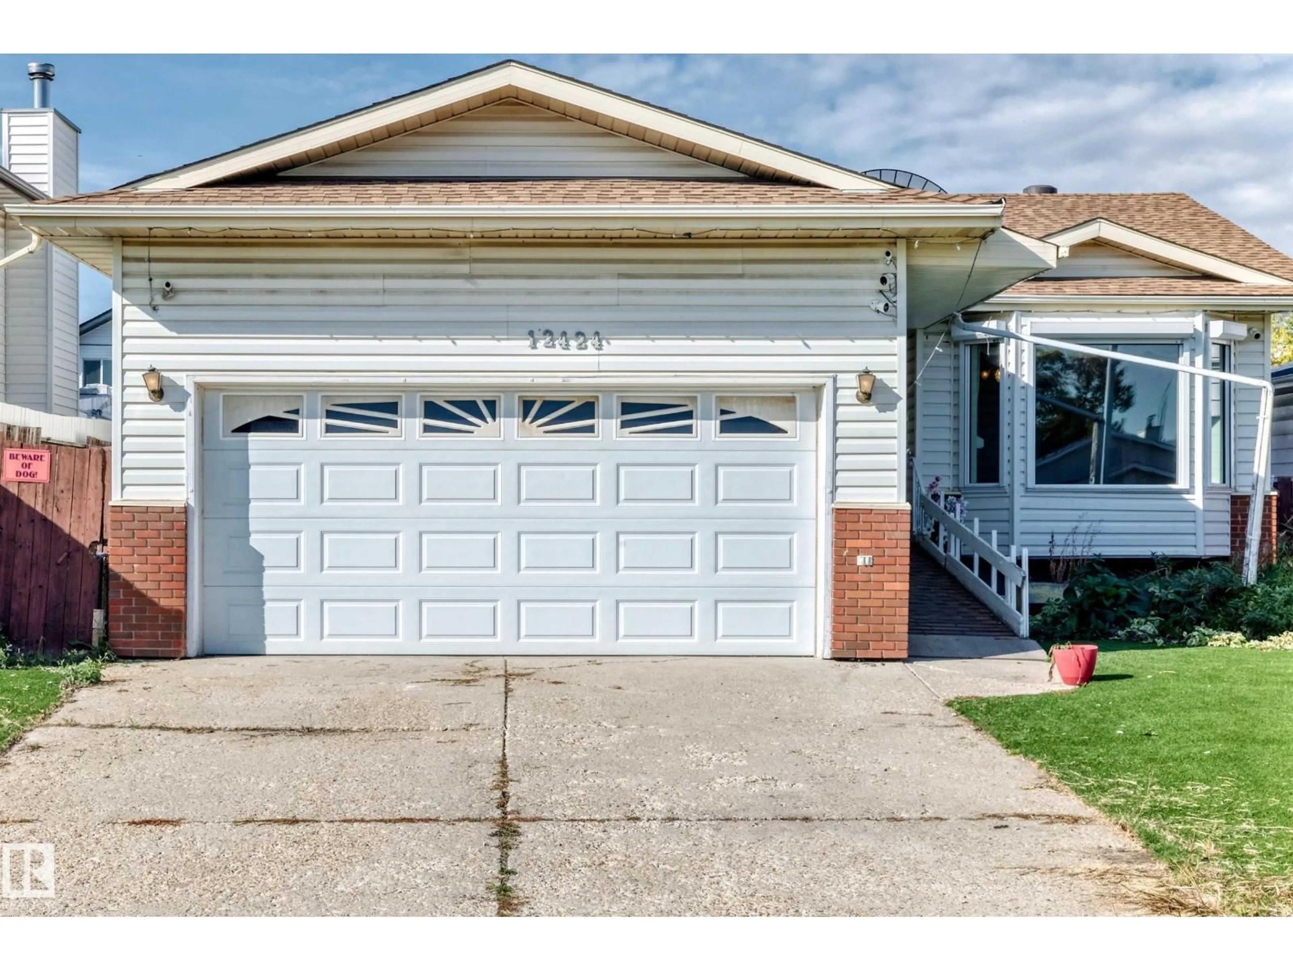
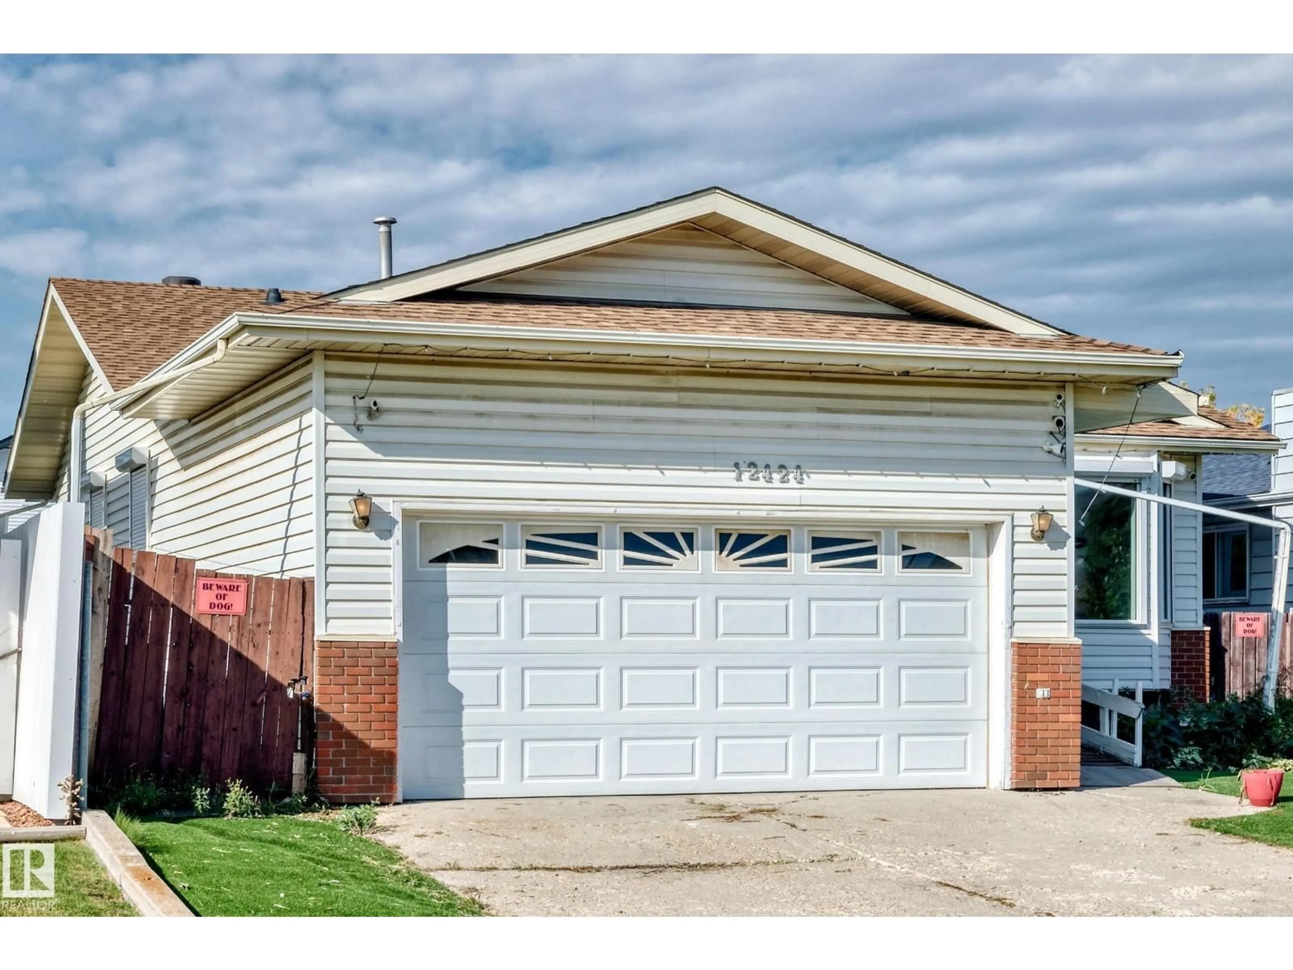
Home with vinyl exterior material, street for NW - 12424 46 ST, Edmonton Alberta T5W5E3
10 days on Market

NW - 12424 46 ST, Edmonton, Alberta T5W5E3

Detached
2 + 2
3 + 2
~1174 sqft
$399,999
Get pre-qualifiedPowered by nesto
Detached
2 + 2
3 + 2
~1174 sqft

Contact us about this property

Call

Highlights

Property Estimate

Days on market10 days

Estimated valueNot available

Price/Sqft$340/sqft

Monthly cost

Open Calculator

Description

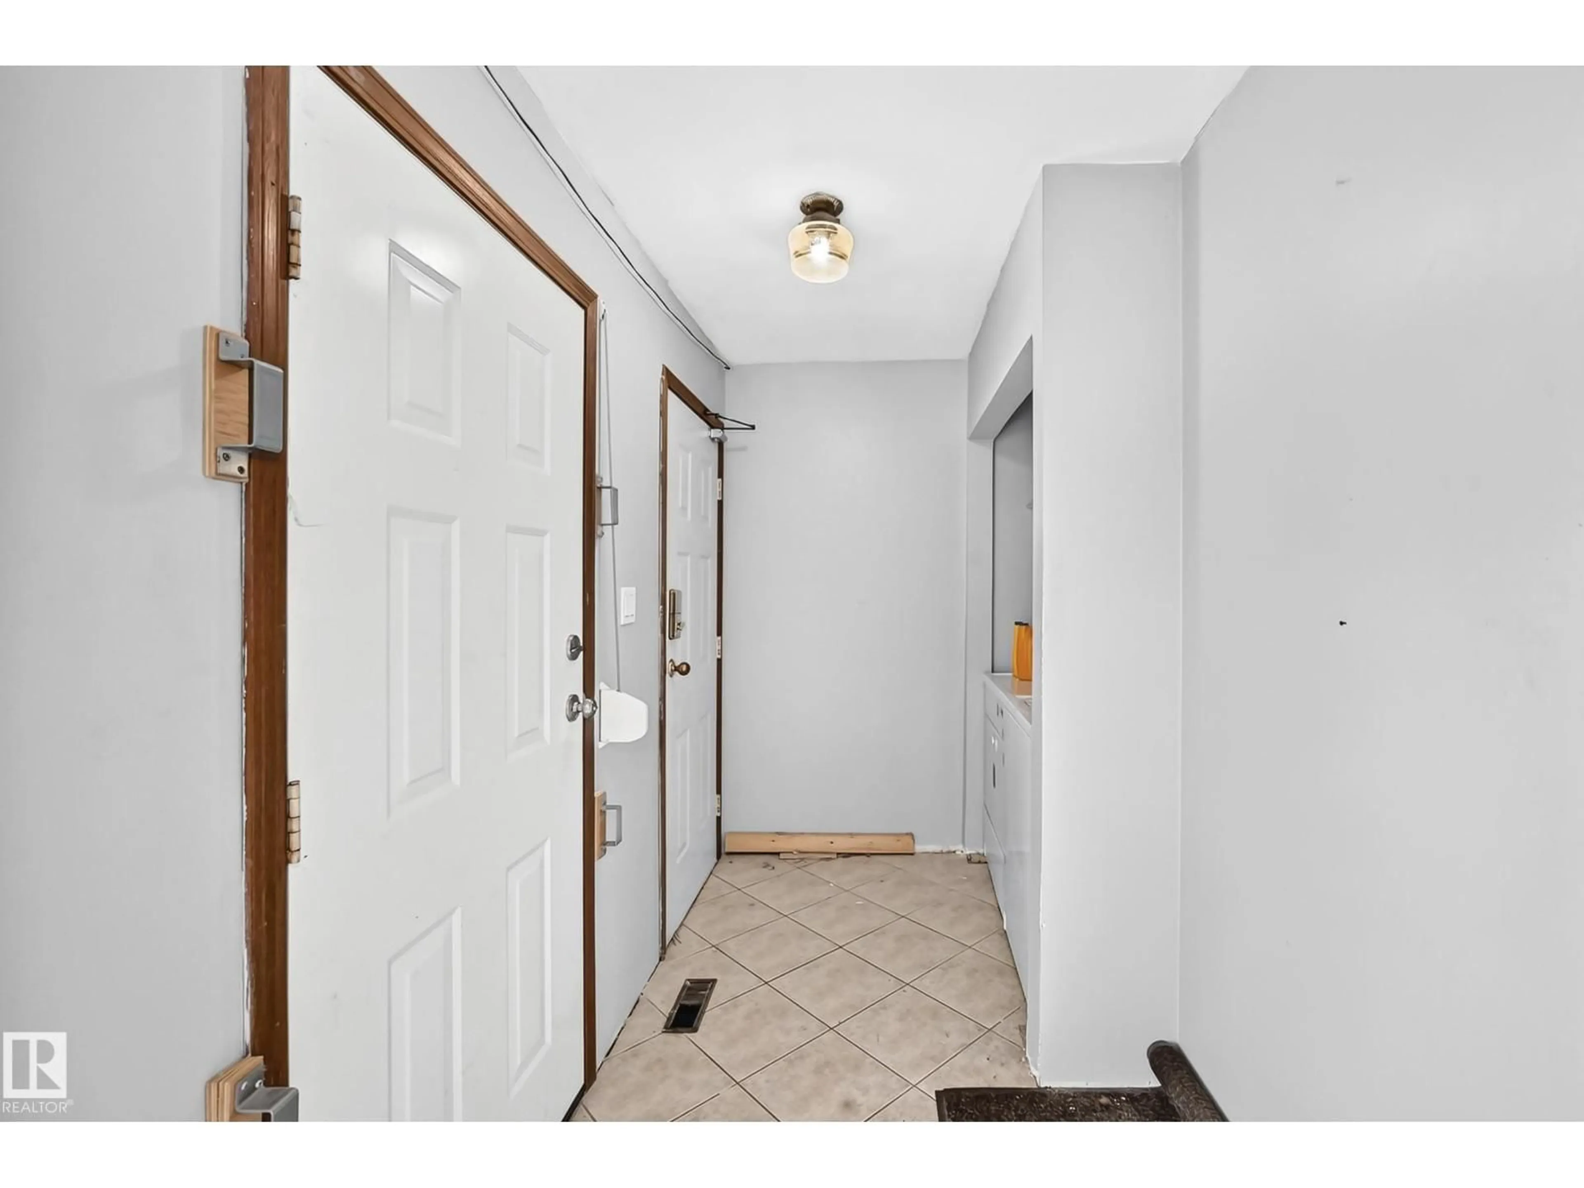
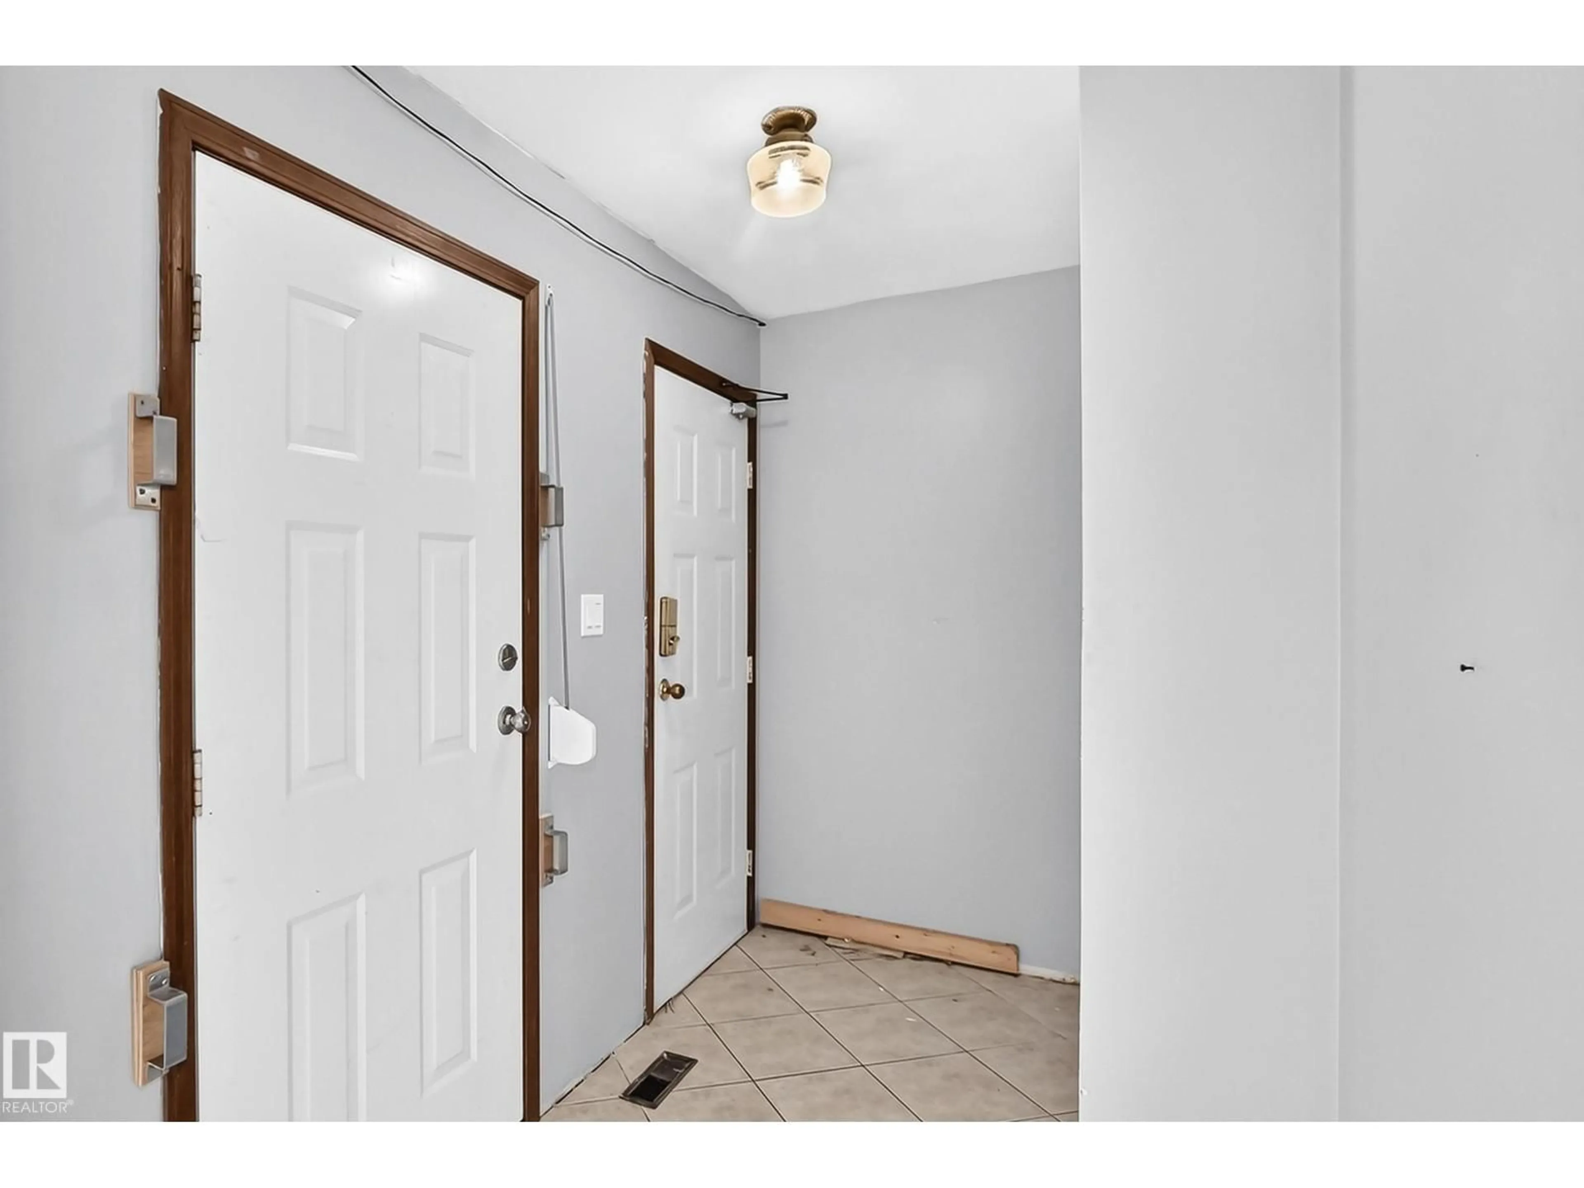
Charming 4-bedrooom 1980s Bungalow – Solid Bones & Big Potential Well-built bungalow with strong fundamentals and excellent upside. Structurally sound; needs only minor main-floor cosmetic updates to shine. Key Features: • Full basement kitchen • Energy-efficient triple-pane windows • European-style roll shutters • Newer roof, hot water tank, A/C & furnace • Oversized double attached garage • Rear workshop • Covered glass sunroom – year-round living space Main floor is a blank canvas ready for your personal touch. Solid structure + updated systems make this ideal for quick value-add or customizing your dream home. **Location:** Friendly, safe, walkable Edmonton pocket with long-term residents and kids playing outdoors. Close to public & Catholic schools (all levels), Walmart, Superstore, No Frills, clinics, dentists, optometrists & transit. Backyard has established fruit plants: apple tree, raspberries & grapes. Perfect for families seeking convenience and genuine community vibe. (id:39198)


Property Details

StyleHouse
View-
Age of property1987
SqFt~1174 SqFt
Lot Size-
Parking Spaces-
MLS ®NumberE4510401
Community NameBergman
Data SourceCREA
Listing byMaxWell Progressive

Features

Heating: Forced air
Basement: Finished, Full

Main level Floor

Primary Bedroom

Bedroom 2


Property History
Sep 25, 2026
ListedActive
$399,999
10 days on market
history photo preview54
Listing by crea®
Property listed by MaxWell Progressive, Brokerage
Agent Banner Image
Interested in this property?Get in touch to get the inside scoop.

Market Data - Bergman

Geo Zone Map ThumbnailBergman

Strong Seller's Market

View Market Data

Detached house - for the past 30 days

Buyer's market Seller's market

Avg. Days on Market

Past 30 days

0 day

Compared to

2025

0 day

2024

0 day

2023

0 day

New Listings

Past 30 days

3 listings

Compared to

2025

1 listing

2024

1 listing

2023

3 listings

Units sold

Past 30 days

0 unit

Compared to

2025

0 unit

2024

0 unit

2023

0 unit

Median Sold Price

Past 30 days

$0

Compared to


Population and Demographics

Overview

Total population 1105
Average household income $111,969

Age (%)

0 to 19
21%
20 to 34
19%
35 to 49
18%
50 to 64
25%
65 and plus
17%

Household composition (%)

Single family
66%
Single person
27%
Multi person
7%
Multi family
1%

Mother tongue (%)

English
84%
Others
2%
Portuguese
2%
Tagalog (Pilipino, Filipino)
2%
Ukrainian
2%
French
2%
Spanish
2%
S'gaw Karen
1%
Somali
1%

House tenancy (%)

Owners
84%
Renters
16%

What’s nearby?Essentials within 5 km

Local Logic

Transportation Scores

Estimated Budget

Powered by:
The trademarks REALTOR®, REALTORS®, and the REALTOR® logo are controlled by The Canadian Real Estate Association (CREA) and identify real estate professionals who are members of CREA. The trademarks MLS®, Multiple Listing Service® and the associated logos are owned by CREA and identify the quality of services provided by real estate professionals who are members of CREA. Used under license.

