Contact us about this property
Highlights
Estimated valueThis is the price Wahi expects this property to sell for.
The calculation is powered by our Instant Home Value Estimate, which uses current market and property price trends to estimate your home’s value with a 90% accuracy rate.Not available
Price/Sqft$228/sqft
Monthly cost
Open Calculator
Description
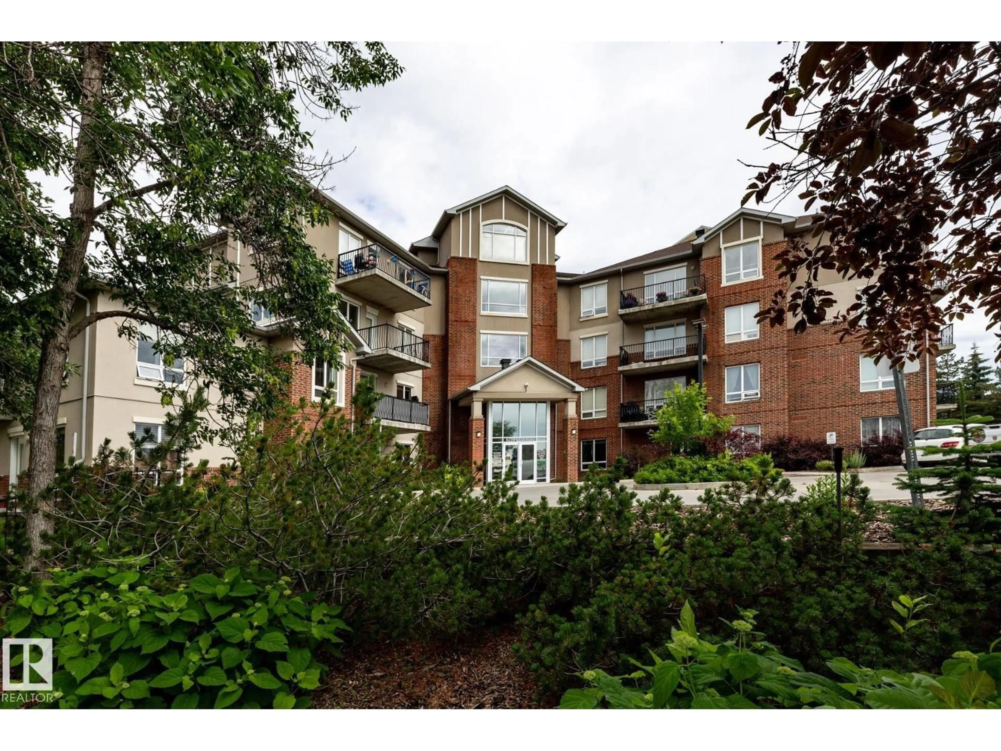
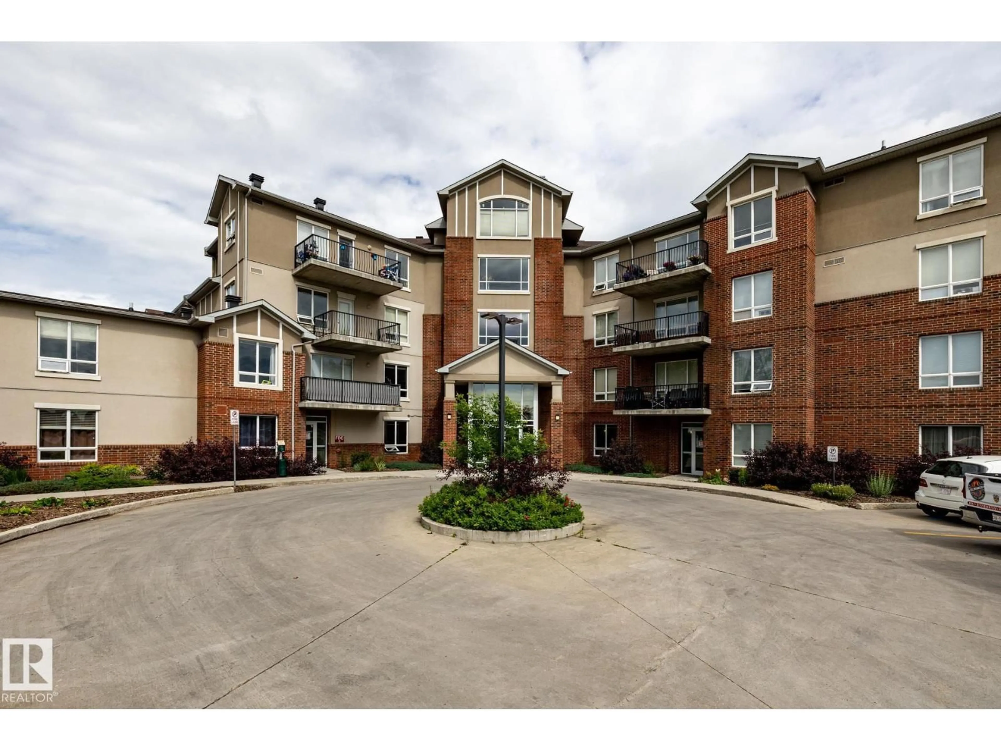
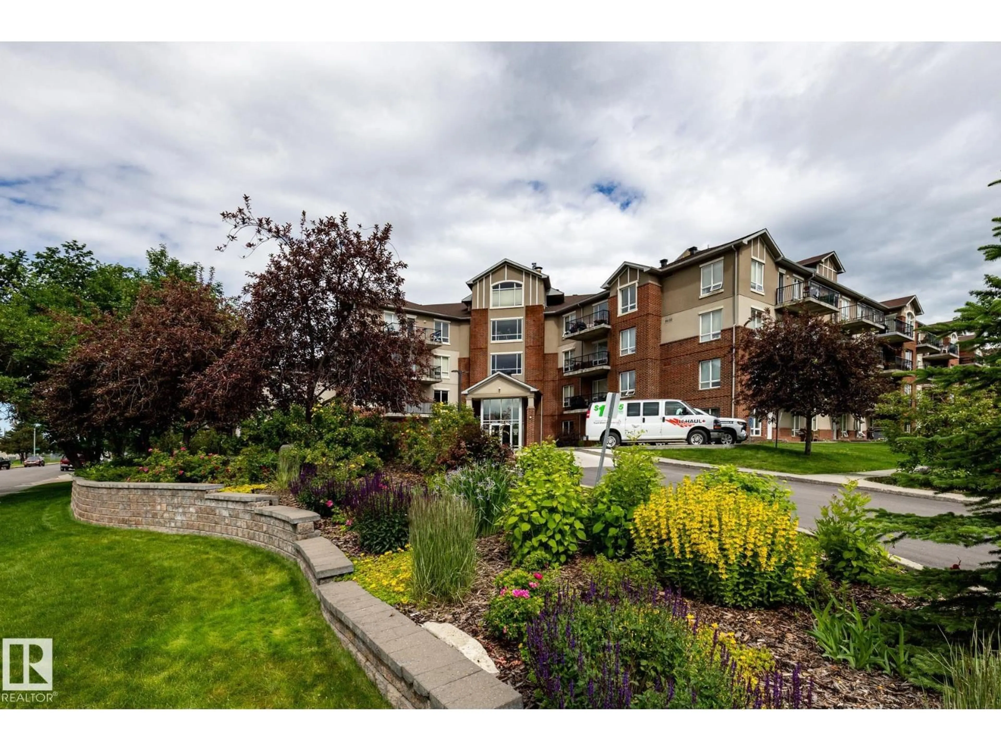
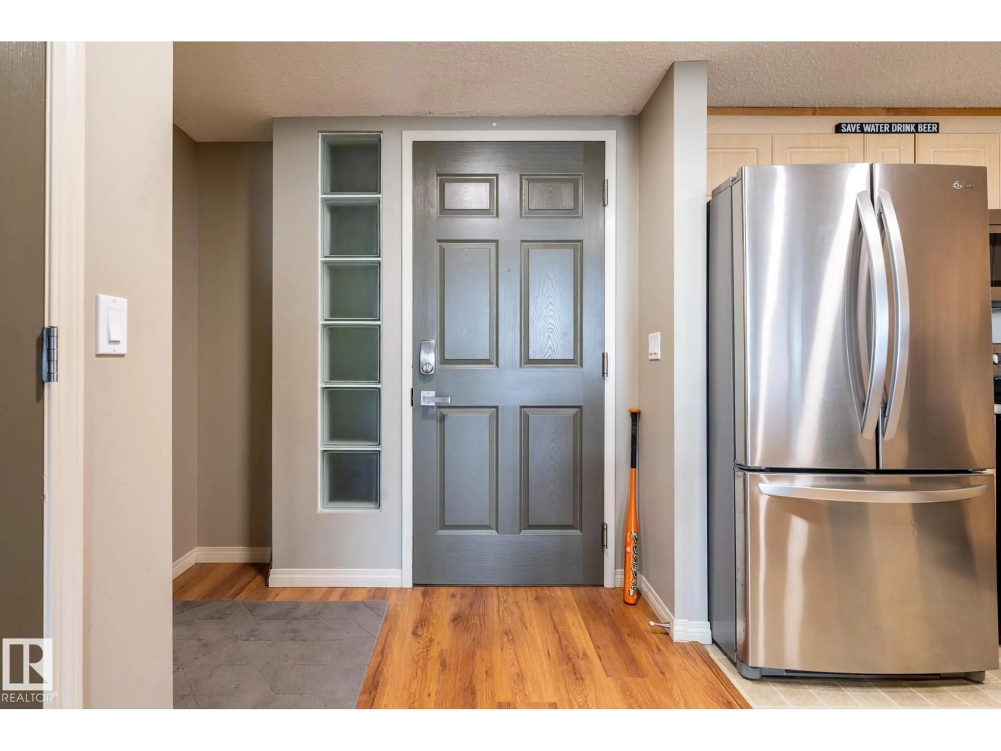
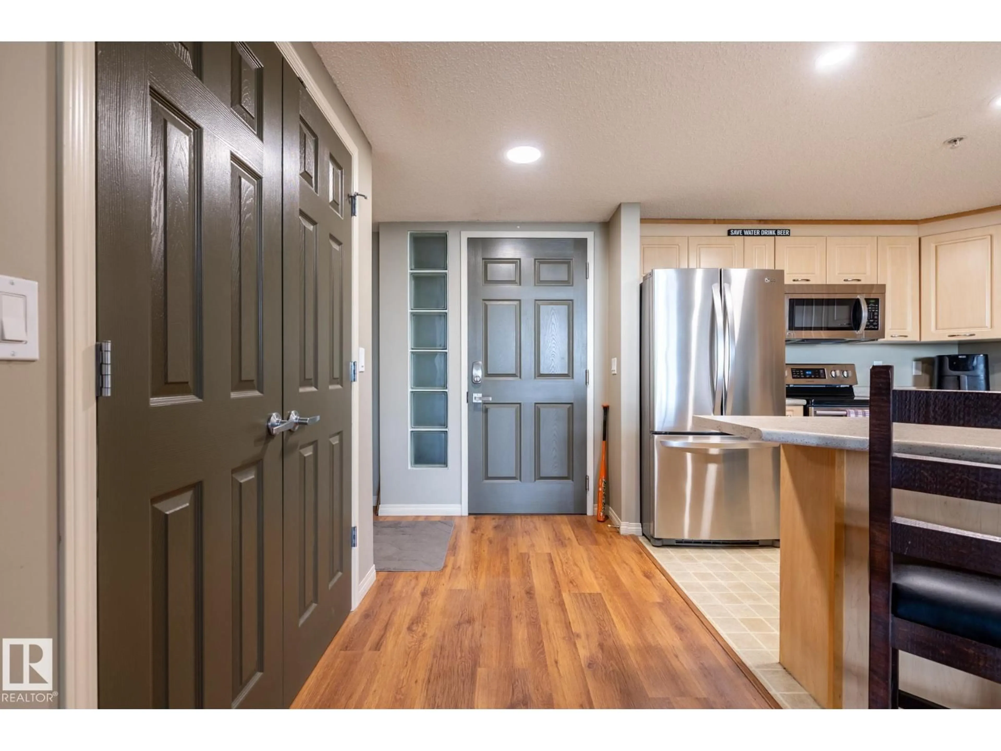
TOP FLOOR condo at Holland Gardens. Offering CONCRETE CONSTRUCTION, this 1 bedroom shows beautifully and will have your attention the moment you walk in. Featuring 655 sq.ft., this open design feels spacious, and offers gorgeous east facing views with a large 10’x 6’ deck, complete with gas hookups for your bbq. The kitchen is equipped with plenty of cupboard space, & offers an island/breakfast bar, featuring STAINLESS STEEL APPLIANCES including a NEW MIELE DISHWASHER & NEWER STOVE. The living room features an EXTRA LARGE window allowing plenty of natural light to shine through, while the bedroom is spacious with east facing views. Other features include, IN-SUITE LAUNDRY, 1 UNDERGROUND HEATED PARKING STALL w/ STORAGE, NEWER FLOORING, CLOSE TO ALL AMENITIES w/ CONVENIENT ACCESS TO LONDONDERRY MALL & more. Condo fees include all utilities. You’re going to love your new home with a view! (id:39198)
Property Details
Interior
Features
Main level Floor
Living room
3.47 x 4.17Dining room
3.12 x 1.99Kitchen
3.02 x 3.32Primary Bedroom
3.41 x 3.15Condo Details
Inclusions
Property History
 31
31
