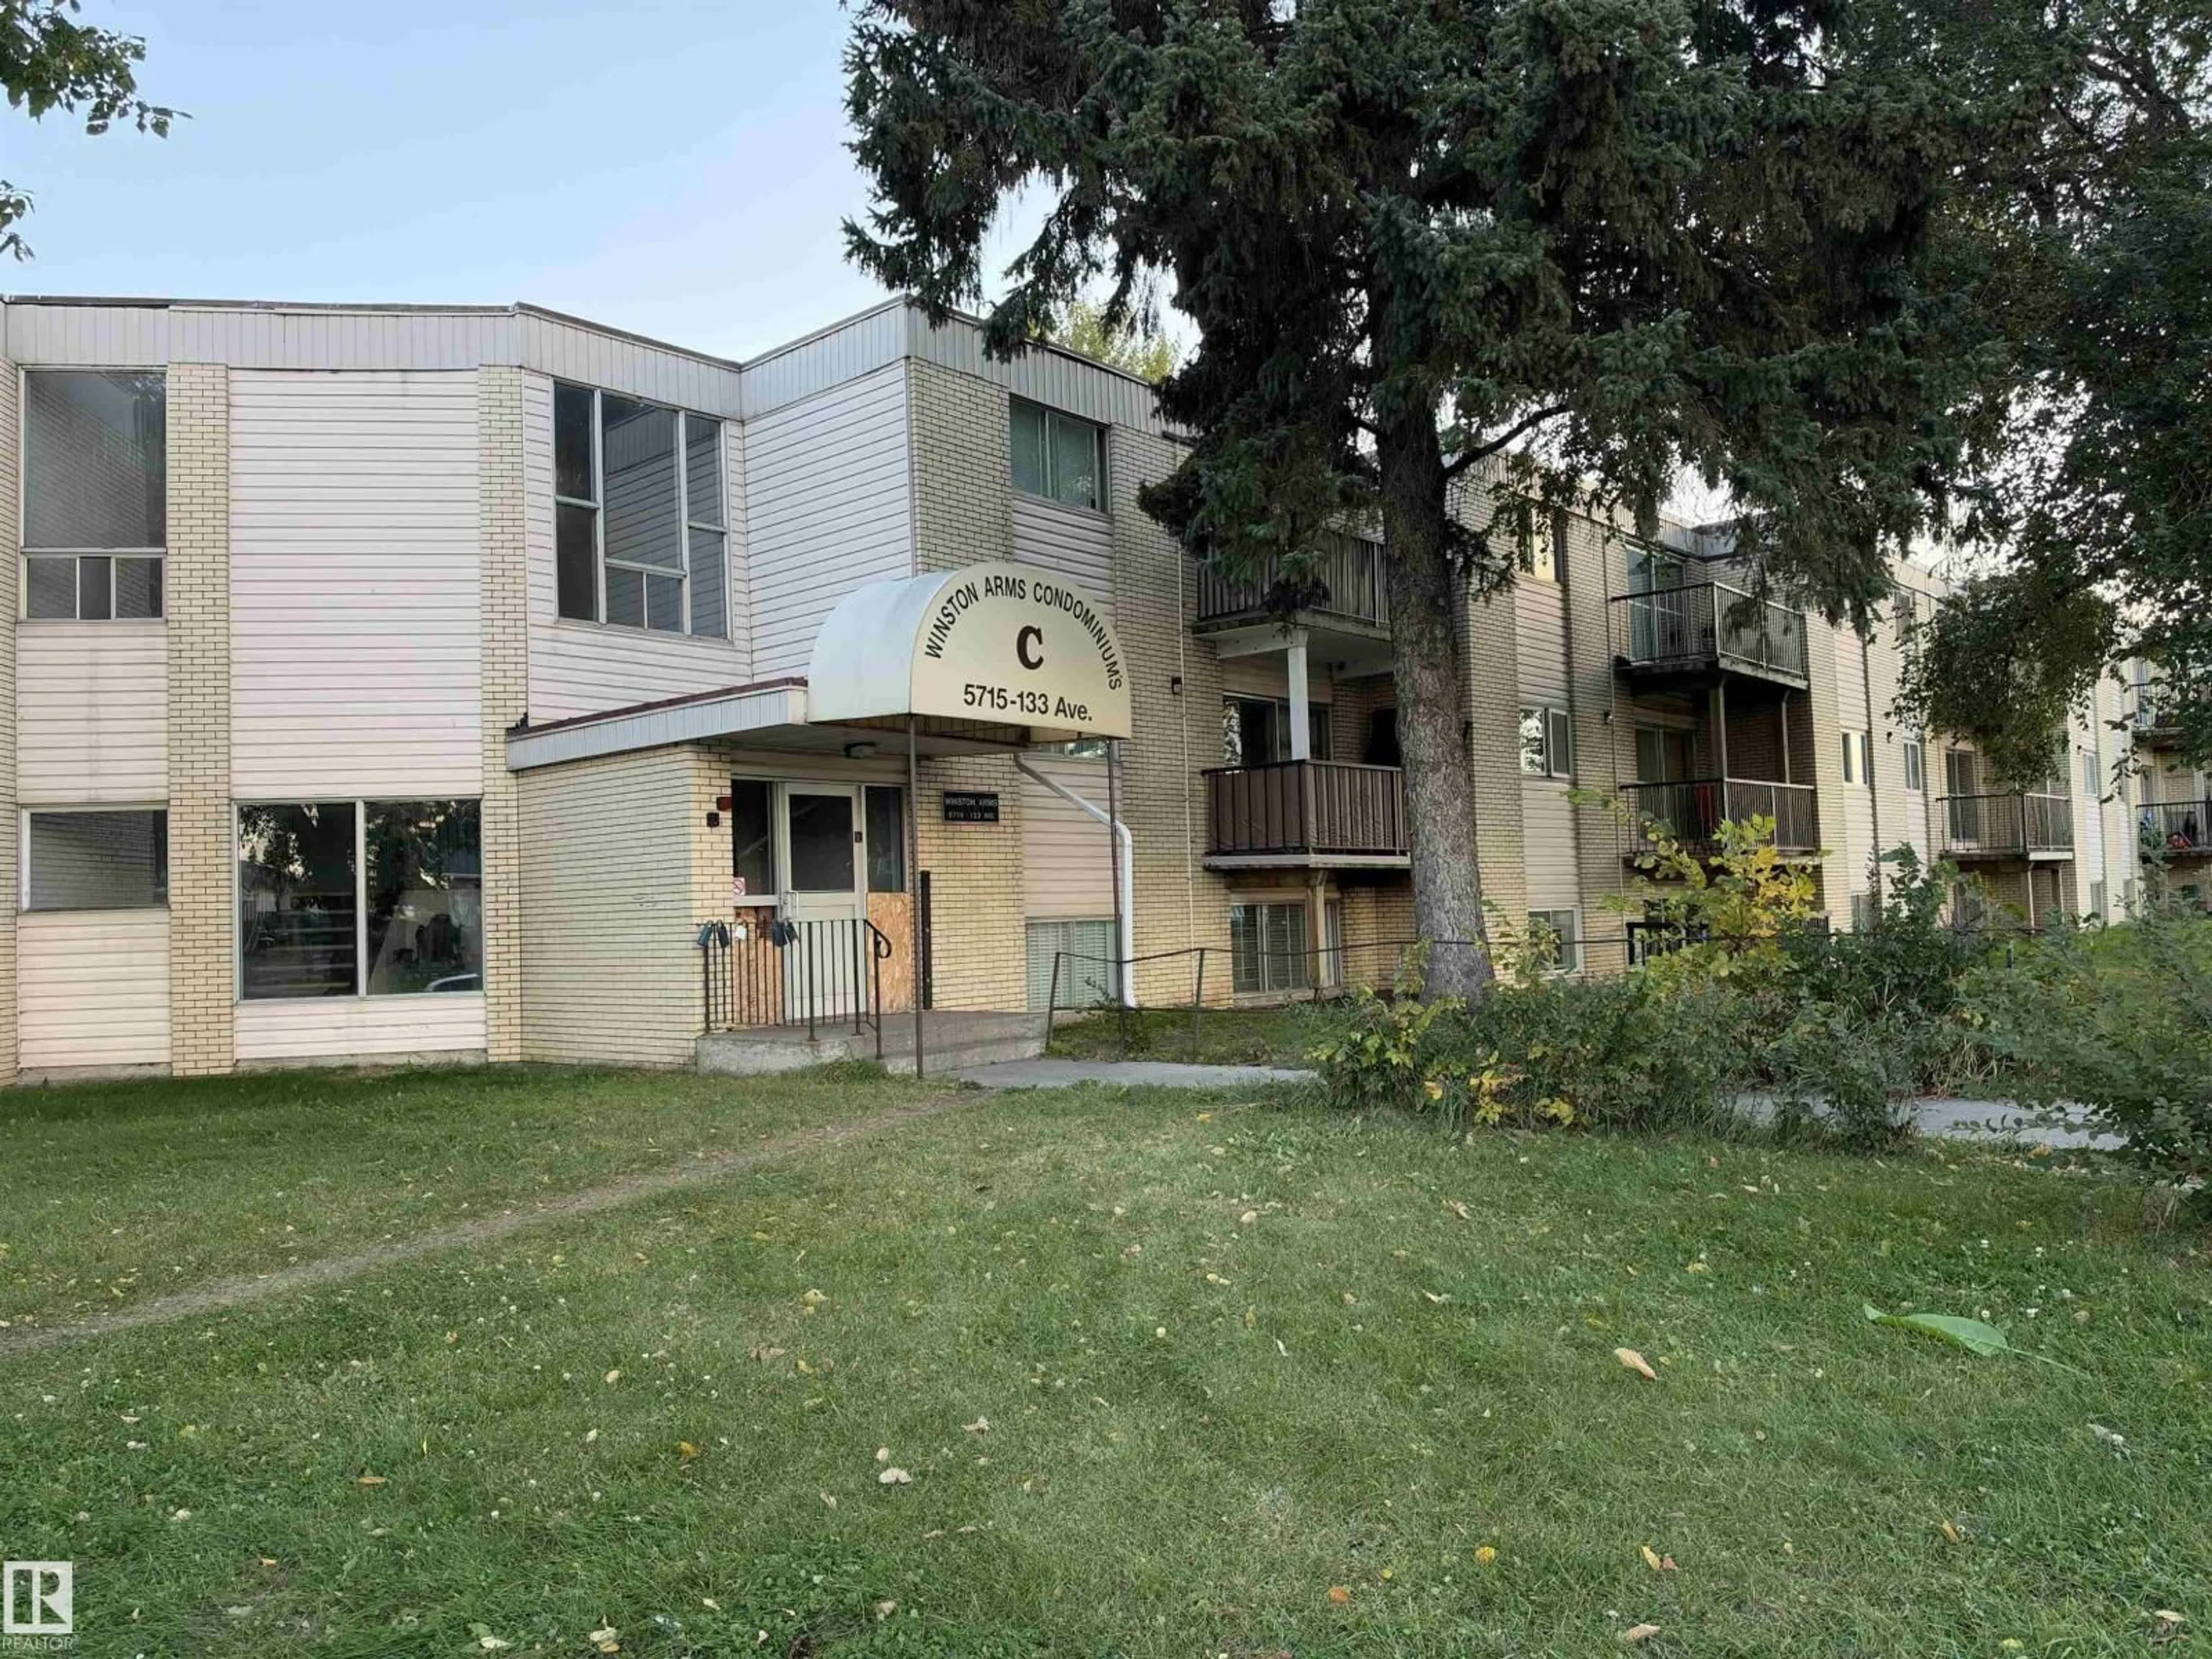
#3B - 13230 FORT RD, Edmonton, Alberta T5A1C2
Contact us about this property
Highlights
Estimated valueThis is the price Wahi expects this property to sell for.
The calculation is powered by our Instant Home Value Estimate, which uses current market and property price trends to estimate your home’s value with a 90% accuracy rate.Not available
Price/Sqft$83/sqft
Monthly cost
Open Calculator
Description
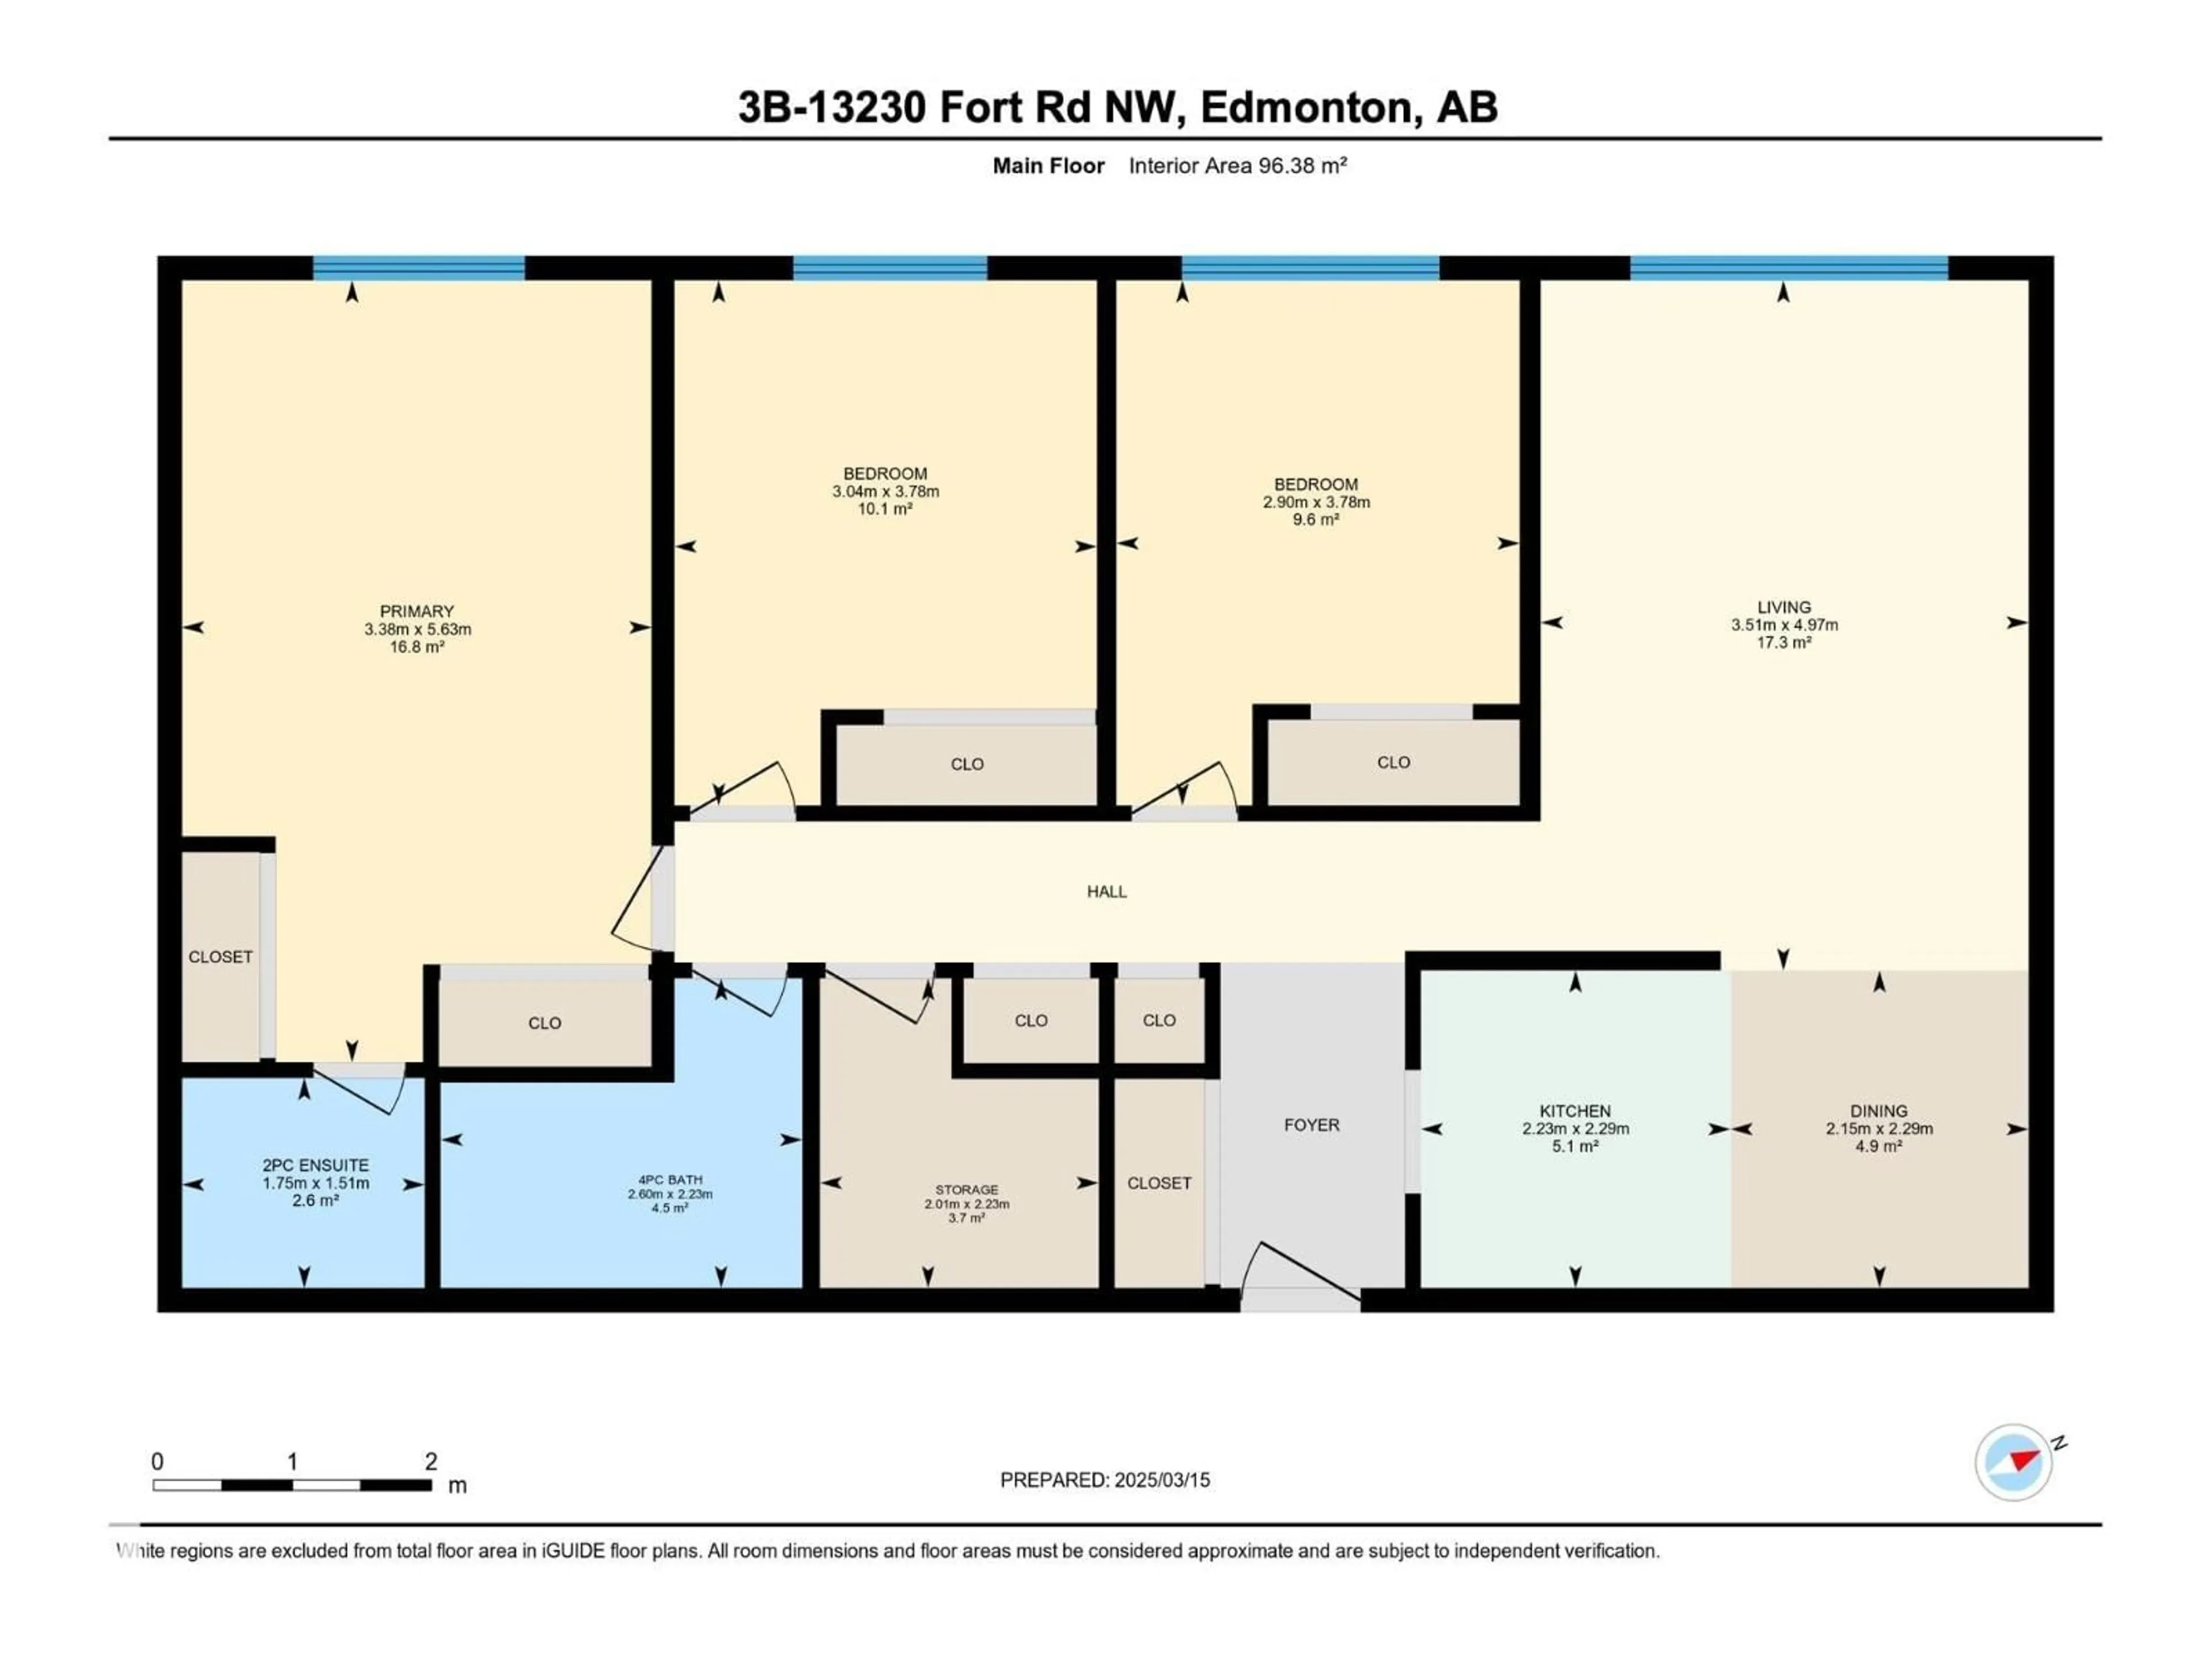
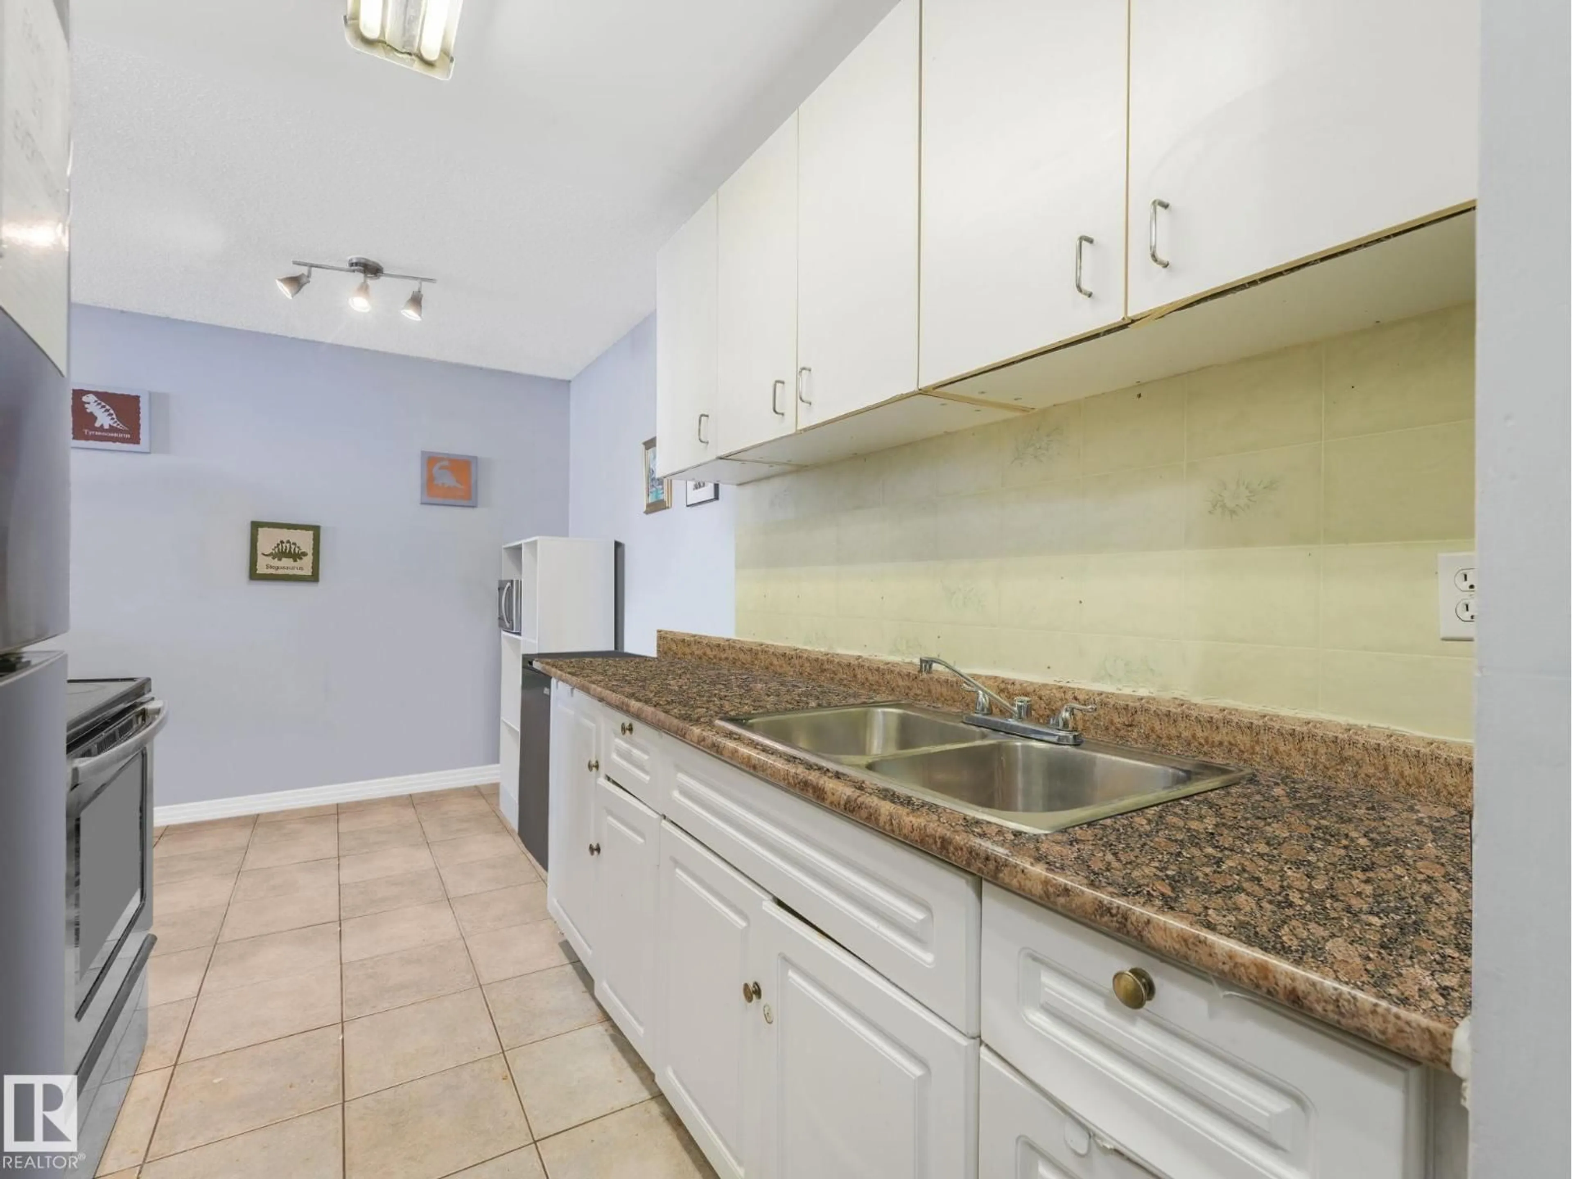
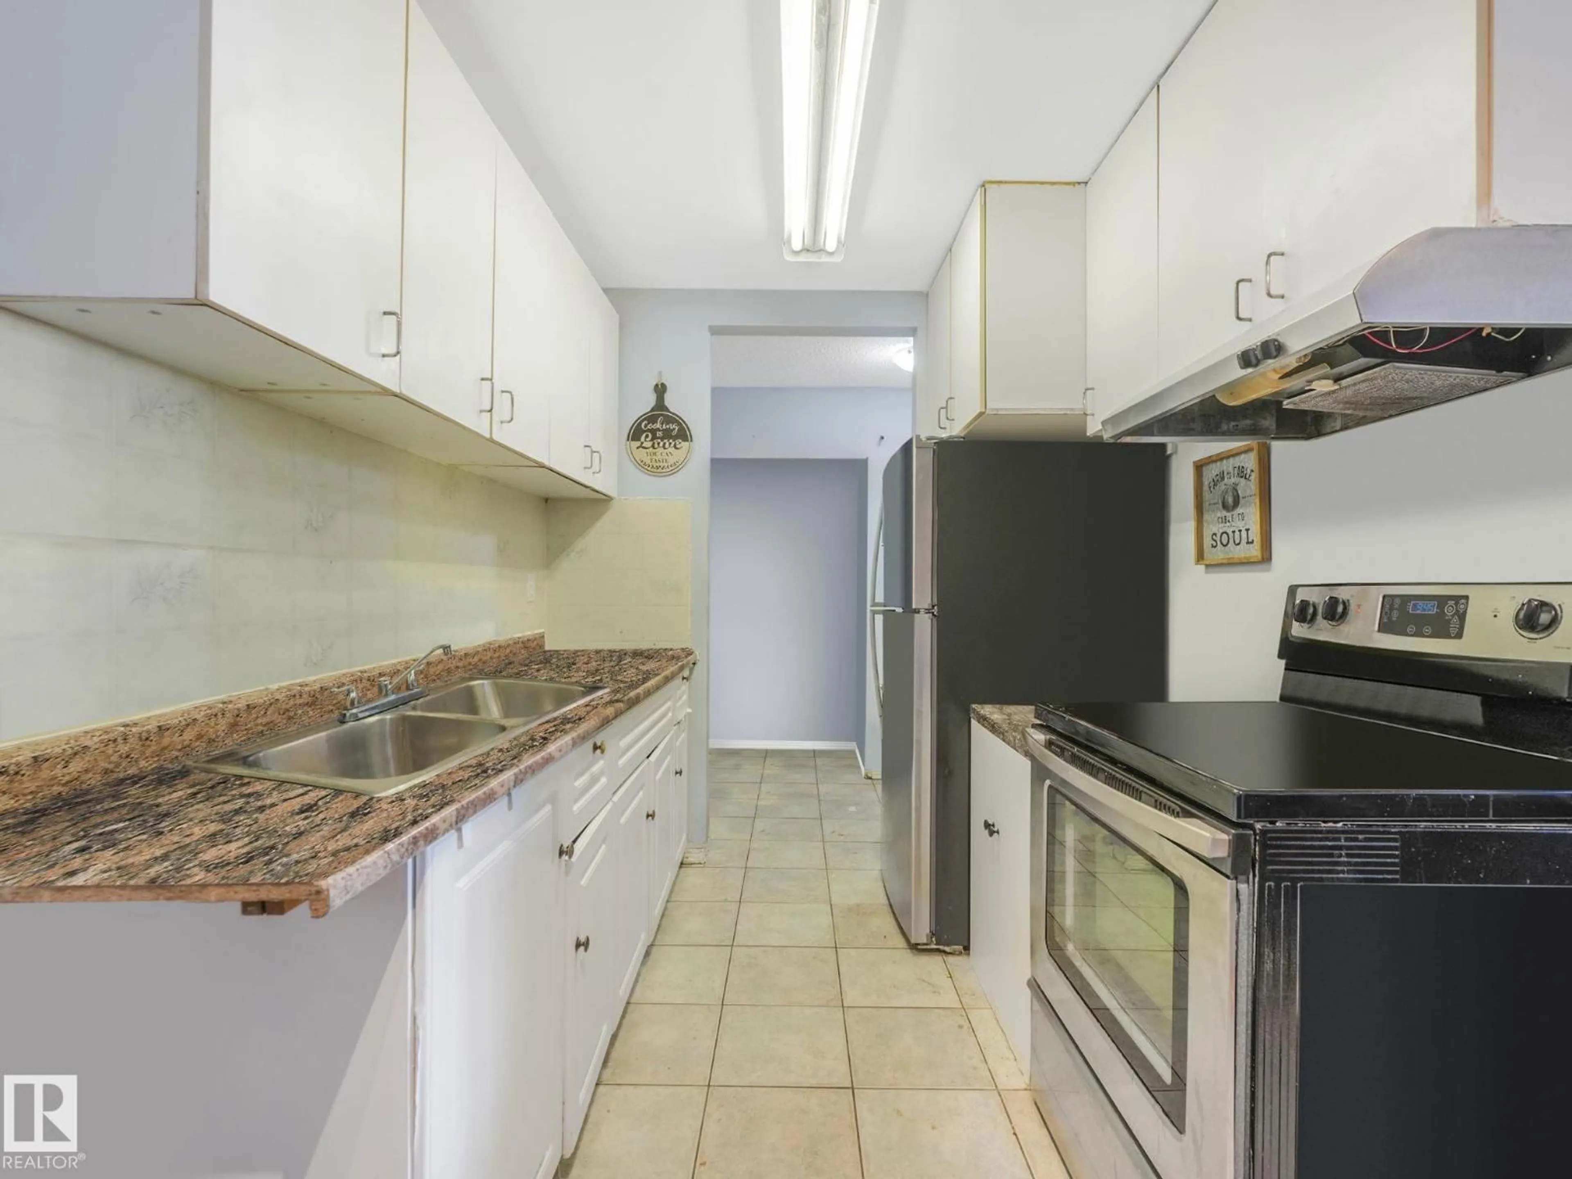
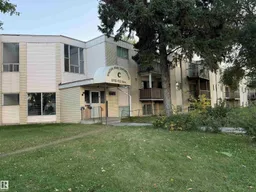
Calling all investors or first time buyers with lots of value in this 3 bedroom 1.5 bathroom condo in Belvedere! This massive unit at just over 1000 SF opens up into the kitchen with plenty of counter and cupboard space, a cozy dining room and is adjacent to the living room which has a massive window with plenty of natural light. Down the hall is 2 secondary bedrooms both with closets which are across from the 4 pc bathroom with a deep soaker tub and shower. At the end is a spacious primary bedroom and a 2 pc ensuite bathroom! This unit also has a generous sized storage room. The condo fees include water, heat and 1 parking stall. The unit is close to many amenities at Manning Town Center, Belvedere LRT, bus stops, and easy access to downtown. Unit requires TLC so perfect for a handyman or investor. (id:39198)
Property Details
Interior
Features
Main level Floor
Living room
4.97m x 3.51mDining room
2.29m x 2.15mKitchen
2.29m x 2.23mPrimary Bedroom
5.63m x 3.38mExterior
Parking
Garage spaces -
Garage type -
Total parking spaces 1
Condo Details
Amenities
Security Window/Bars
Inclusions
Property History
 20
20
