Contact us about this property
Highlights
Estimated valueThis is the price Wahi expects this property to sell for.
The calculation is powered by our Instant Home Value Estimate, which uses current market and property price trends to estimate your home’s value with a 90% accuracy rate.Not available
Price/Sqft$218/sqft
Monthly cost
Open Calculator
Description
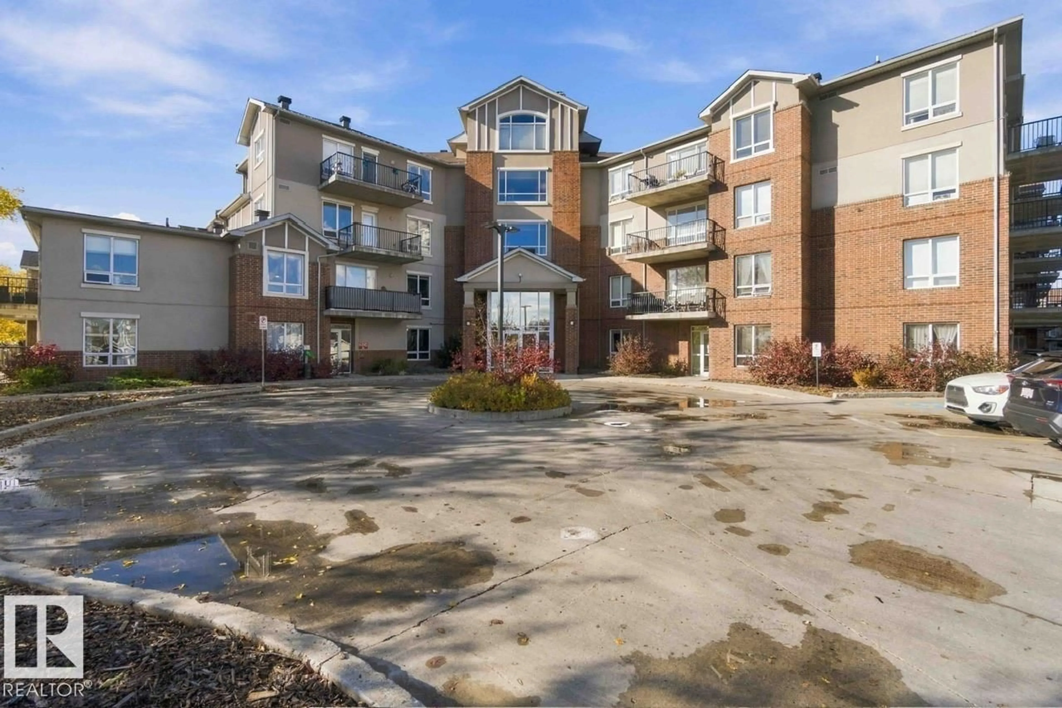
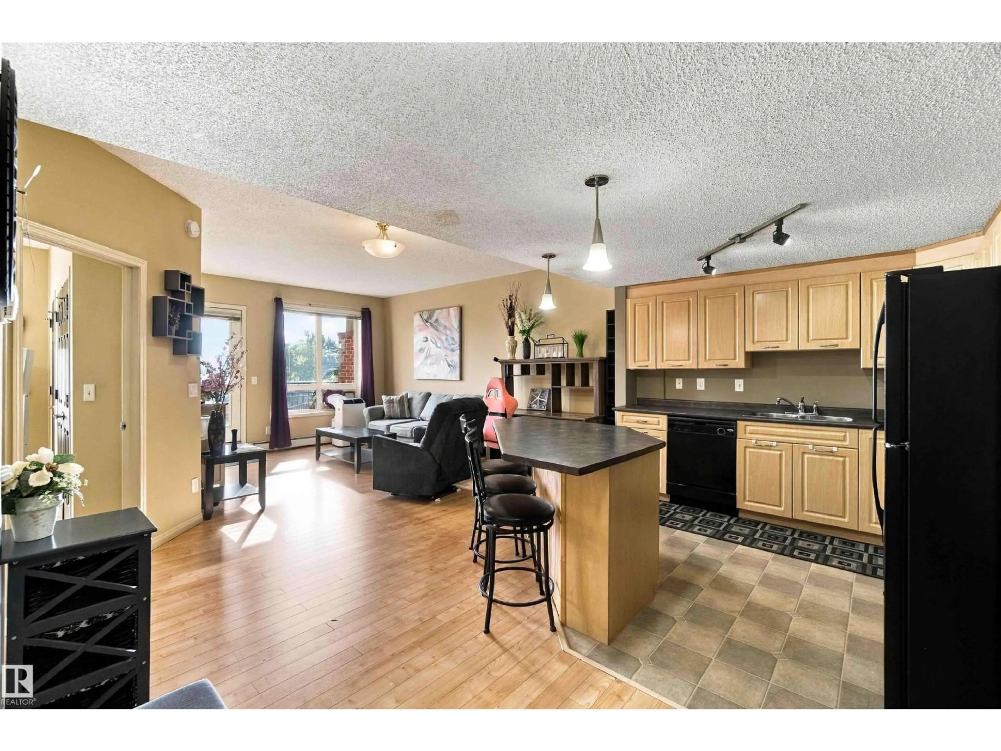
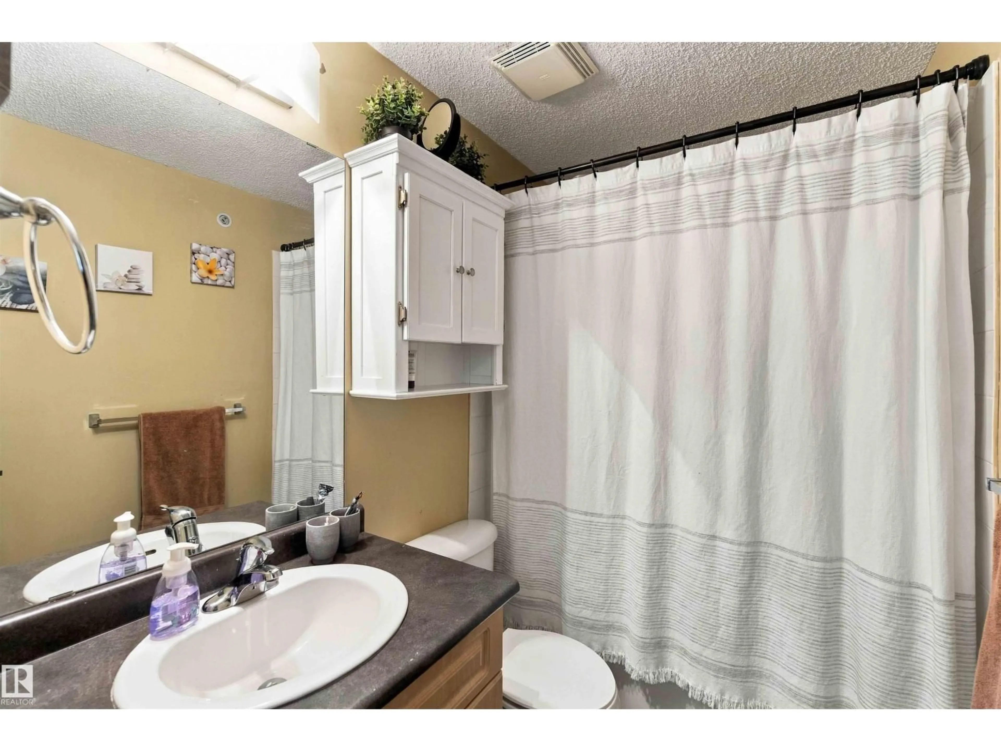
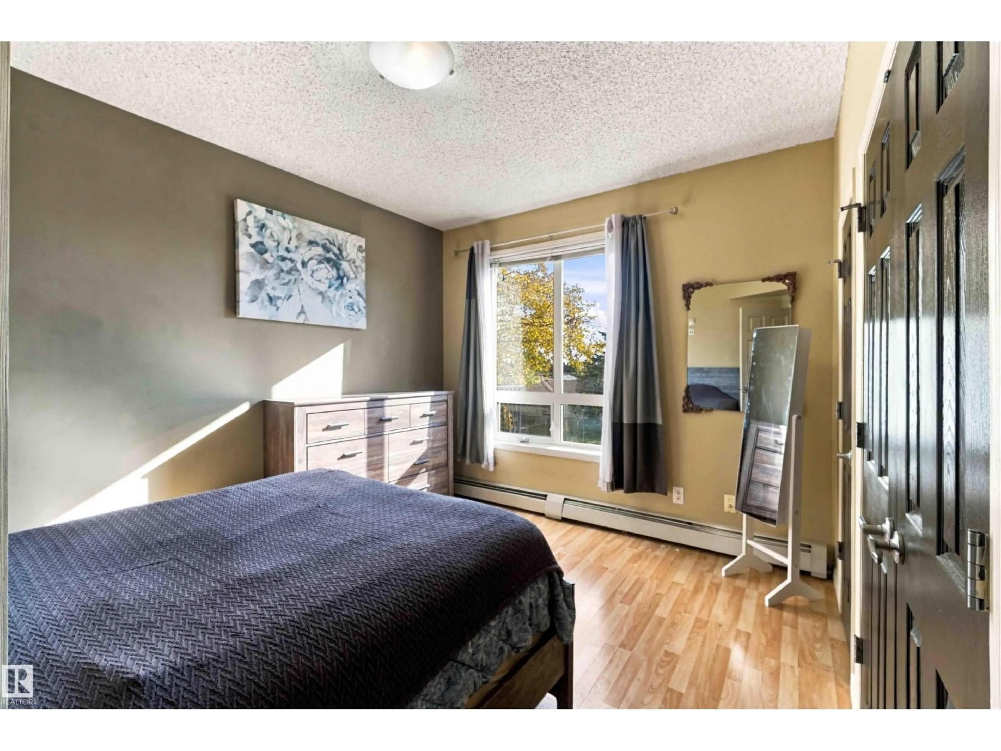
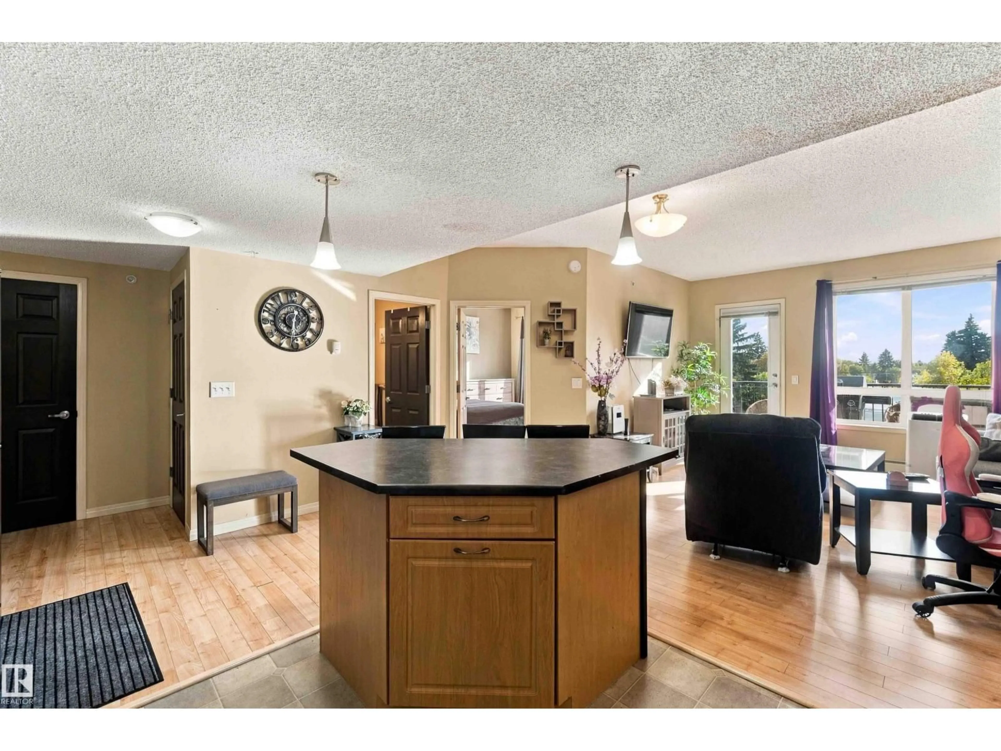
Located in a quiet community, this affordable 1 bedroom condo offers comfortable, low maintenance living with an open concept layout and laminate flooring throughout. The spacious kitchen features plenty of cabinetry, a central island and convenient eating bar. The bright living room offers patio doors leading to a large east facing balcony, perfect for enjoying your morning coffee. The generous bedroom easily accommodates a king size bed and provides ample closet space. A 4pc bathroom, convenient in-suite laundry and additional storage complete the unit. This unique home has NO UNITS ABOVE and includes TWO HEATED PARKING STALLS PLUS STORAGE. Holland Gardens is a pet-friendly, SMOKE FREE building featuring a fitness room and beautifully maintained courtyard. ALL UTILITIES ARE INCLUDED IN THE CONDO FEES, making this an excellent opportunity for first-time buyers, downsizers or investors! (id:39198)
Property Details
Interior
Features
Main level Floor
Living room
Dining room
Kitchen
Primary Bedroom
Exterior
Parking
Garage spaces -
Garage type -
Total parking spaces 2
Condo Details
Inclusions
Property History
 35
35
