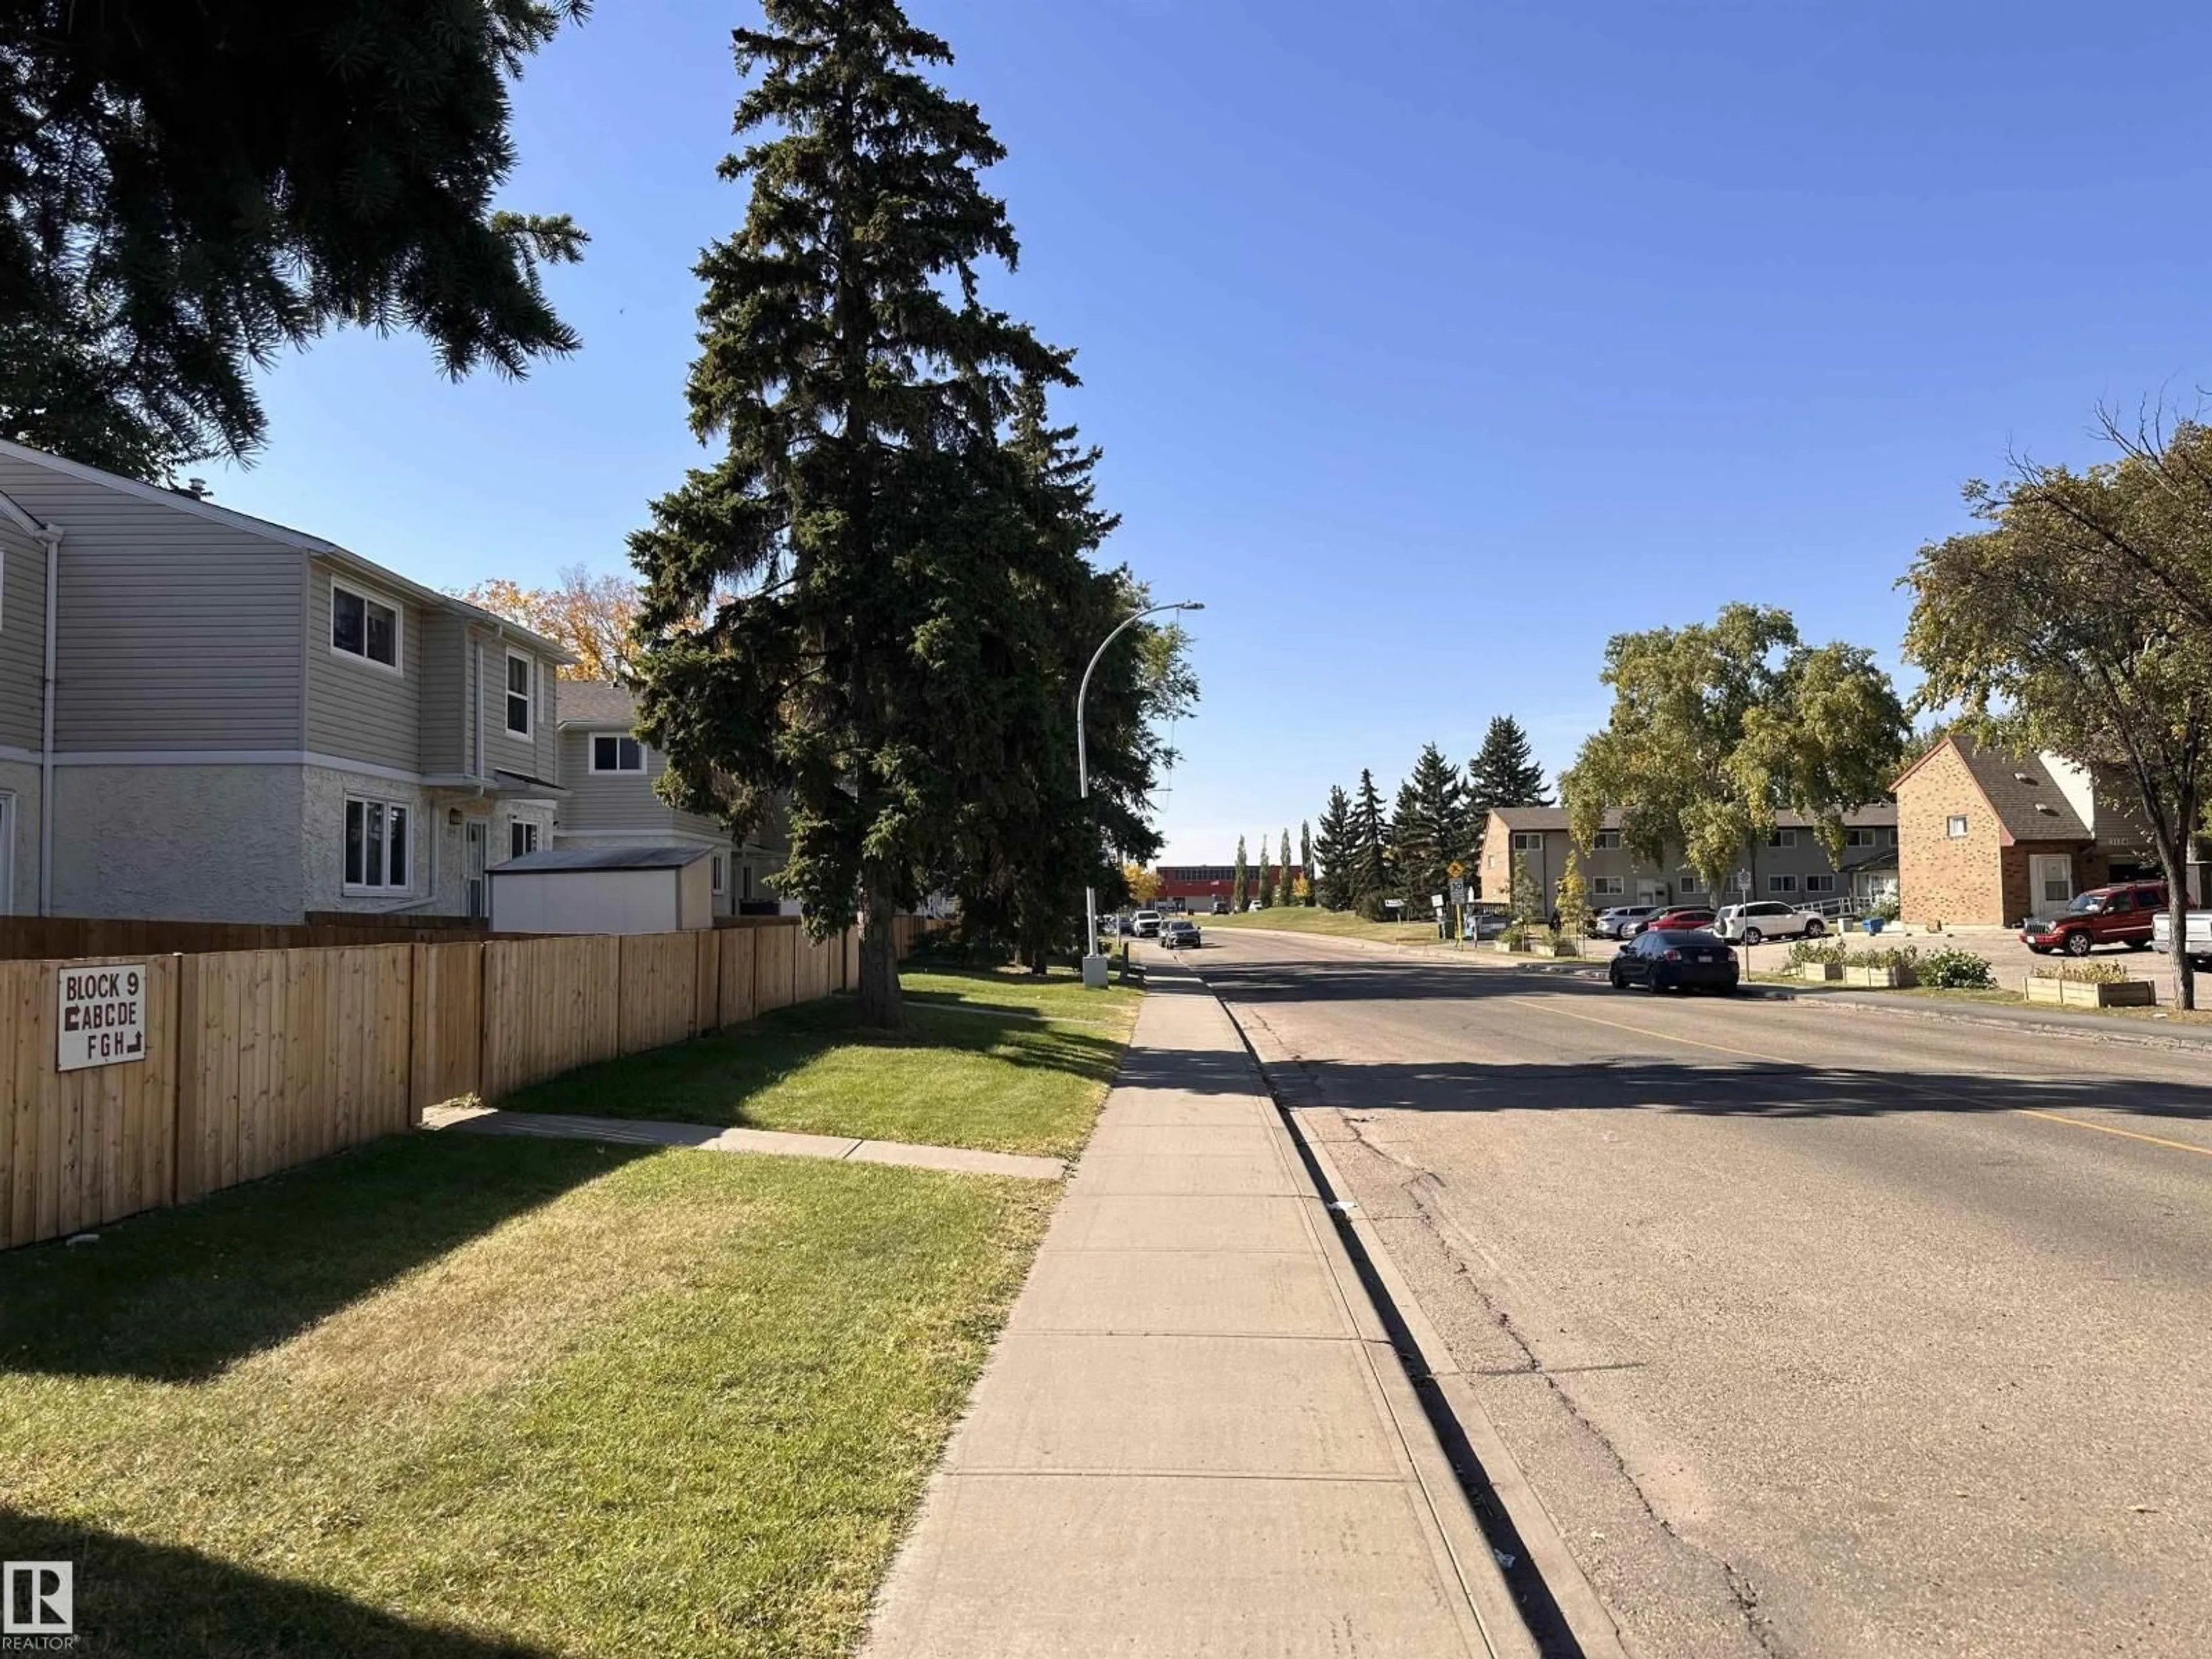
NW - 9G CLAREVIEW VG, Edmonton, Alberta T5A3P2
Contact us about this property
Highlights
Estimated valueThis is the price Wahi expects this property to sell for.
The calculation is powered by our Instant Home Value Estimate, which uses current market and property price trends to estimate your home’s value with a 90% accuracy rate.Not available
Price/Sqft$184/sqft
Monthly cost
Open Calculator
Description
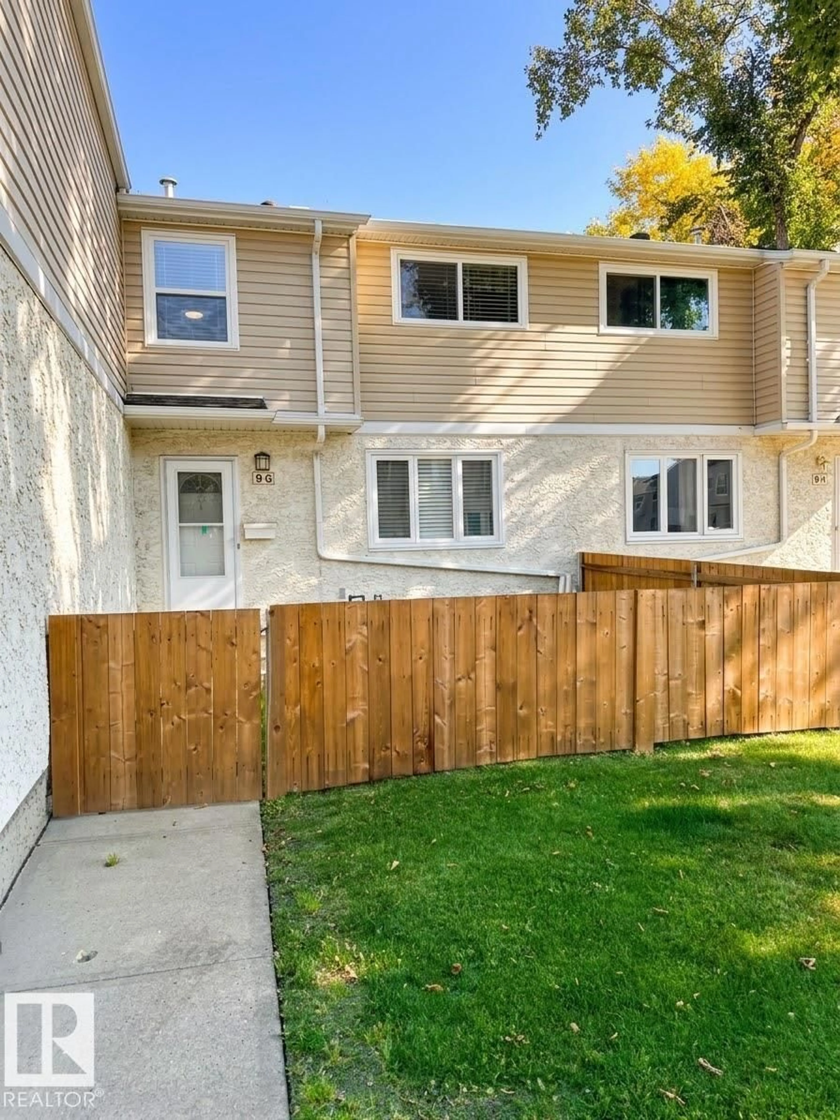
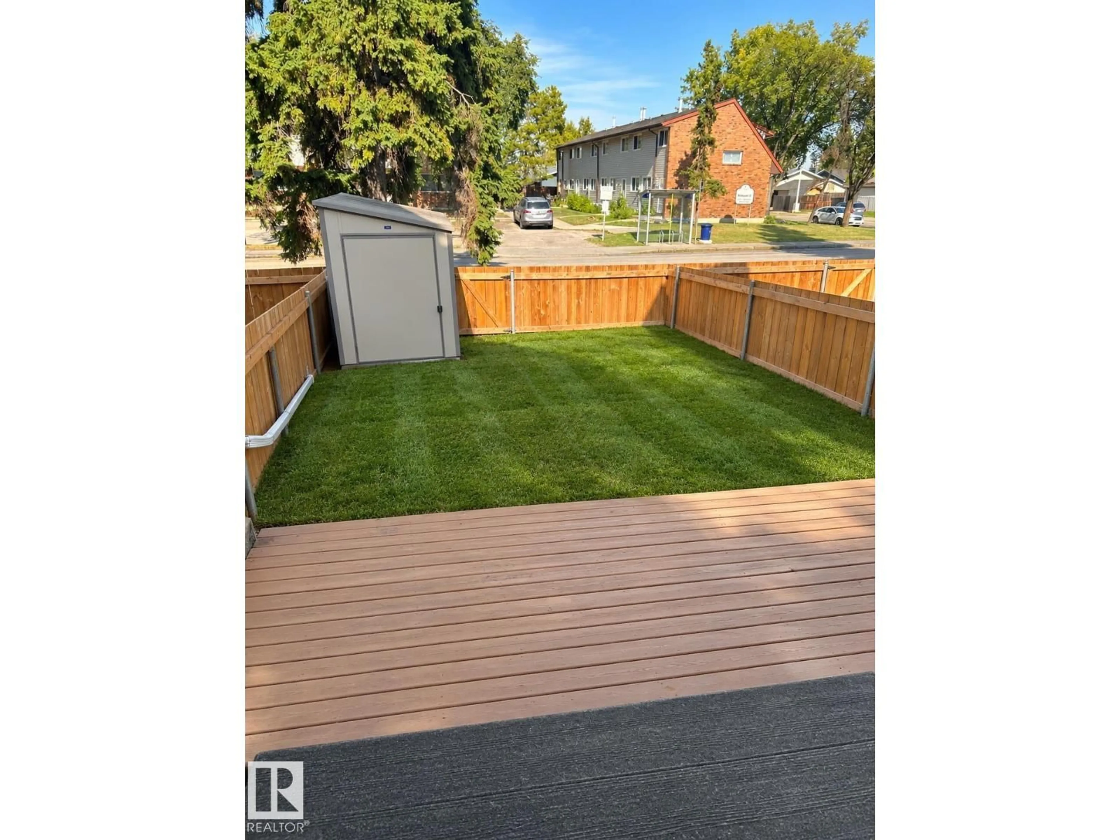
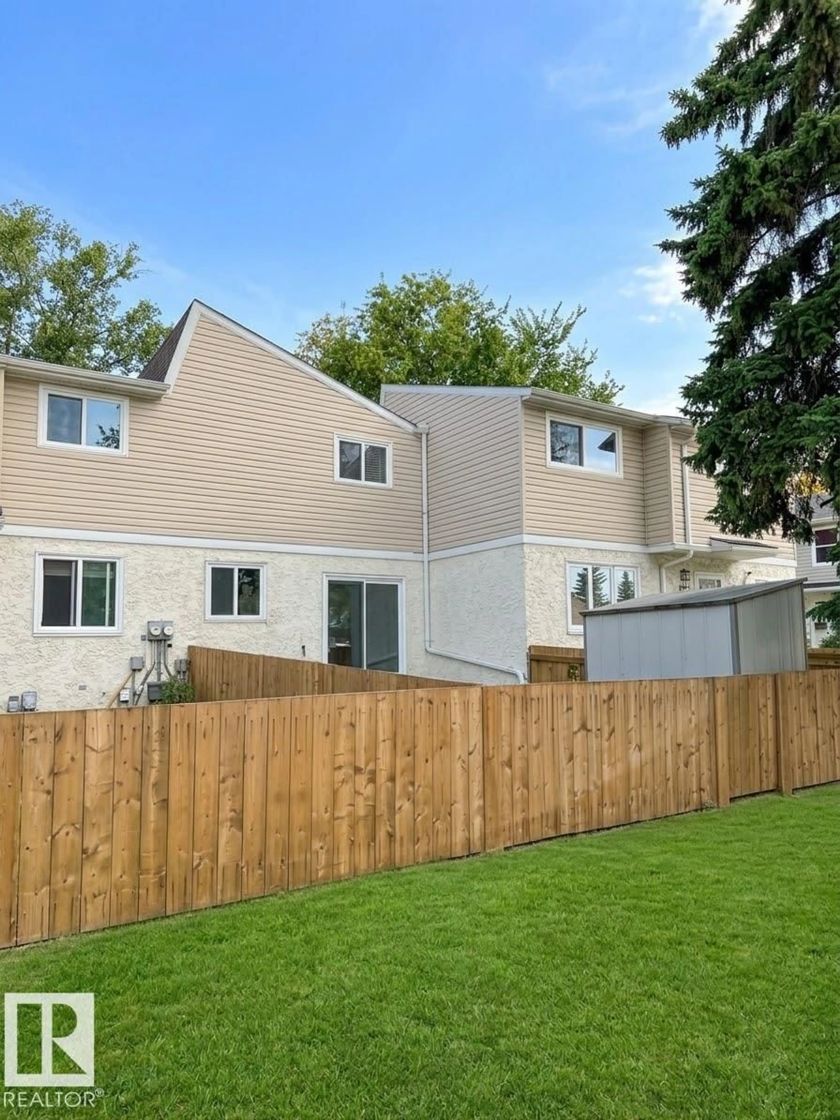
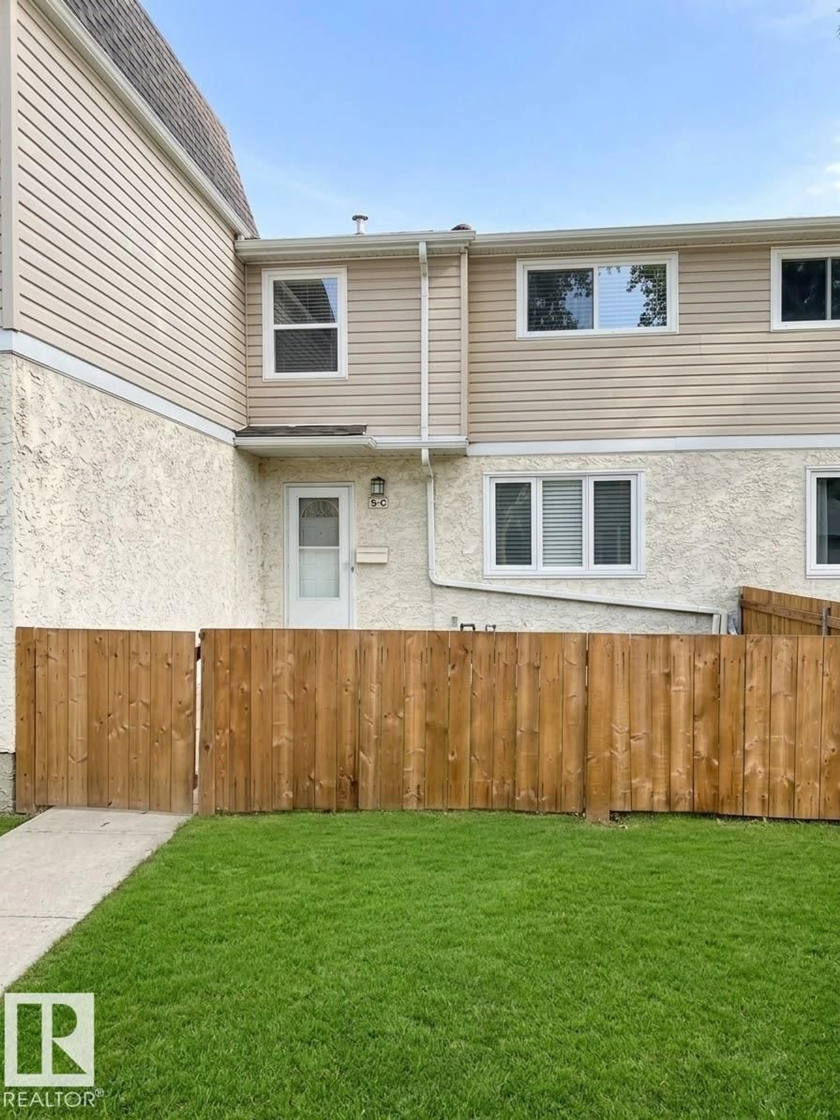
INCREDIBLE VALUE! MOVE-IN READY 3-BEDROOM 1.5 BATH TOWNHOME WITH 2 YARDS! Welcome to this well maintained property in Belmont, offering the perfect combination of affordability, space, and convenience. Freshly painted with new carpet & vinyl flooring, this home is ready for you to move right in! The bright main floor features a spacious living room with a large window, functional kitchen with abundant cabinetry, & convenient 2-piece bath. Sliding doors lead to your private fenced backyard with deck & shed—ideal for summer BBQs, entertaining, or kids to enjoy the outdoors. Upstairs offers a generous primary bedroom, 2 additional bedrooms, and a full bath. The unfinished basement provides excellent potential for a future rec room, home office, gym, or extra storage. Assigned parking included. Conveniently located near schools, transit, Victoria Trail, Yellowhead Trail, and Anthony Henday. A fantastic opportunity for first-time buyers, investors, or families looking for exceptional value in a great complex. (id:39198)
Property Details
Interior
Features
Upper Level Floor
Primary Bedroom
Bedroom 2
Bedroom 3
Exterior
Parking
Garage spaces -
Garage type -
Total parking spaces 1
Condo Details
Inclusions
Property History
 25
25
