NW - 3237 132A AV, Edmonton, Alberta T5A3K4
Contact us about this property
Highlights
Estimated valueThis is the price Wahi expects this property to sell for.
The calculation is powered by our Instant Home Value Estimate, which uses current market and property price trends to estimate your home’s value with a 90% accuracy rate.Not available
Price/Sqft$219/sqft
Monthly cost
Open Calculator
Description
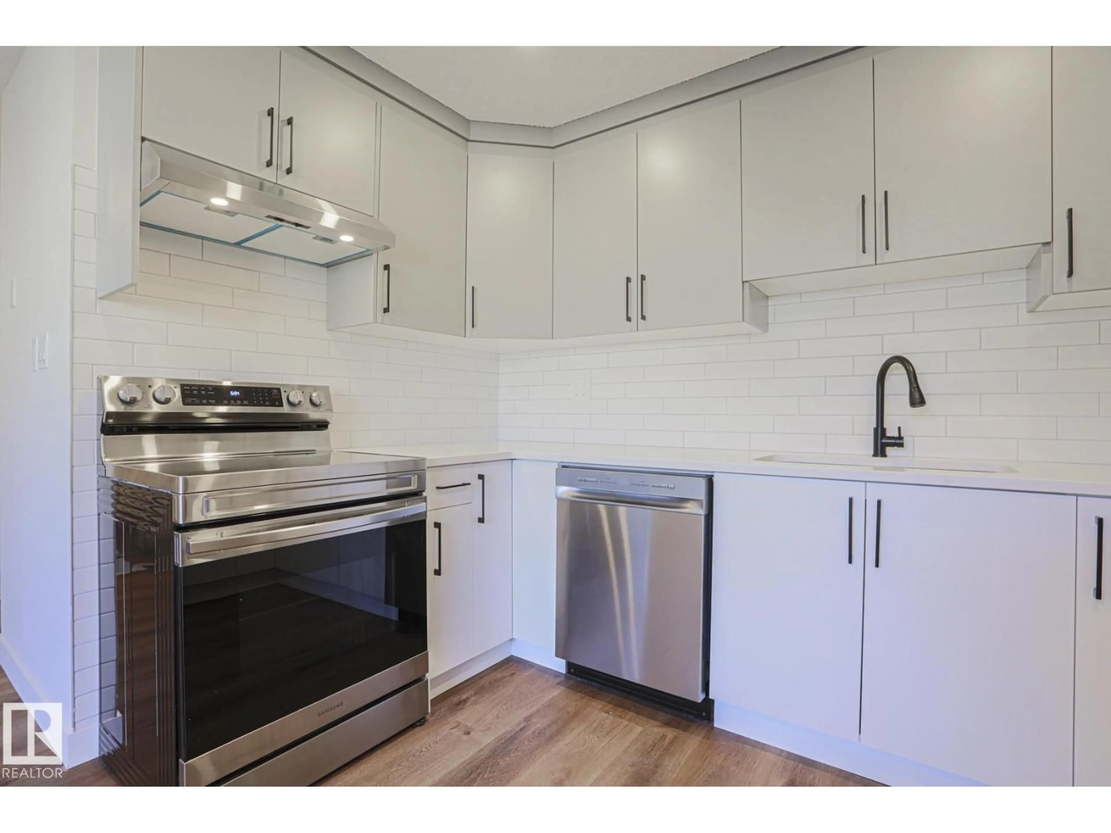
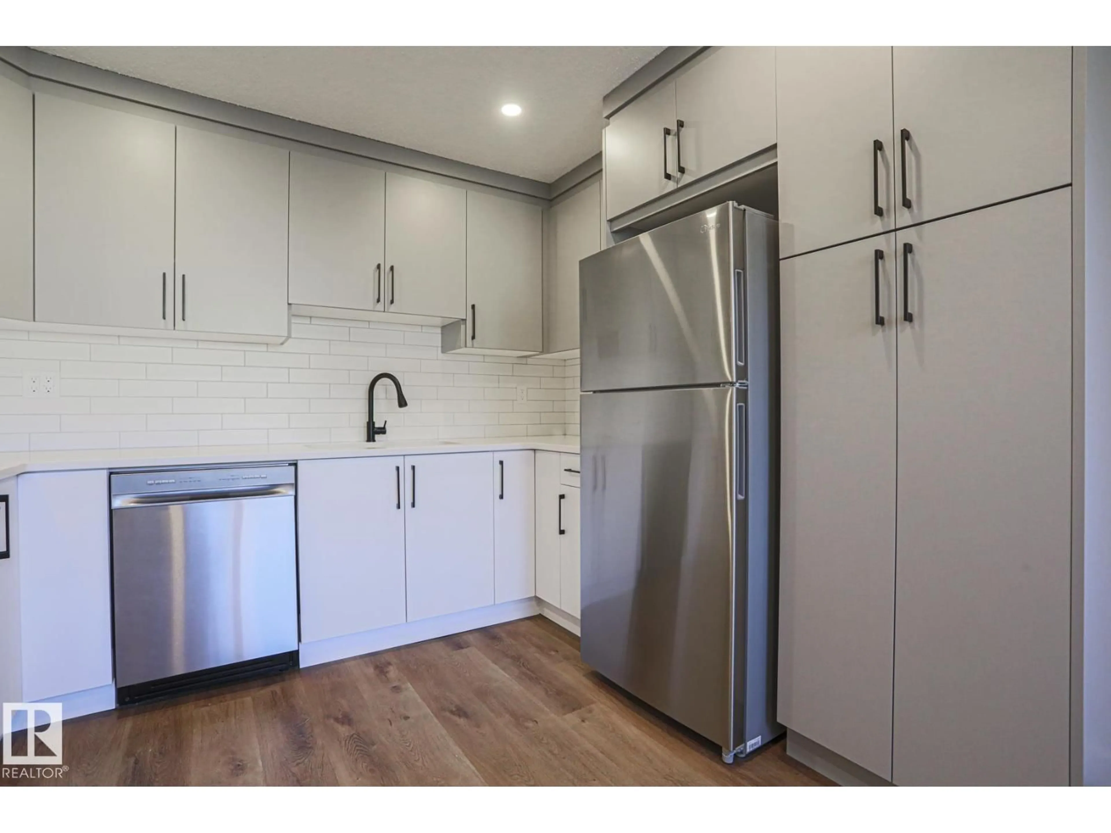
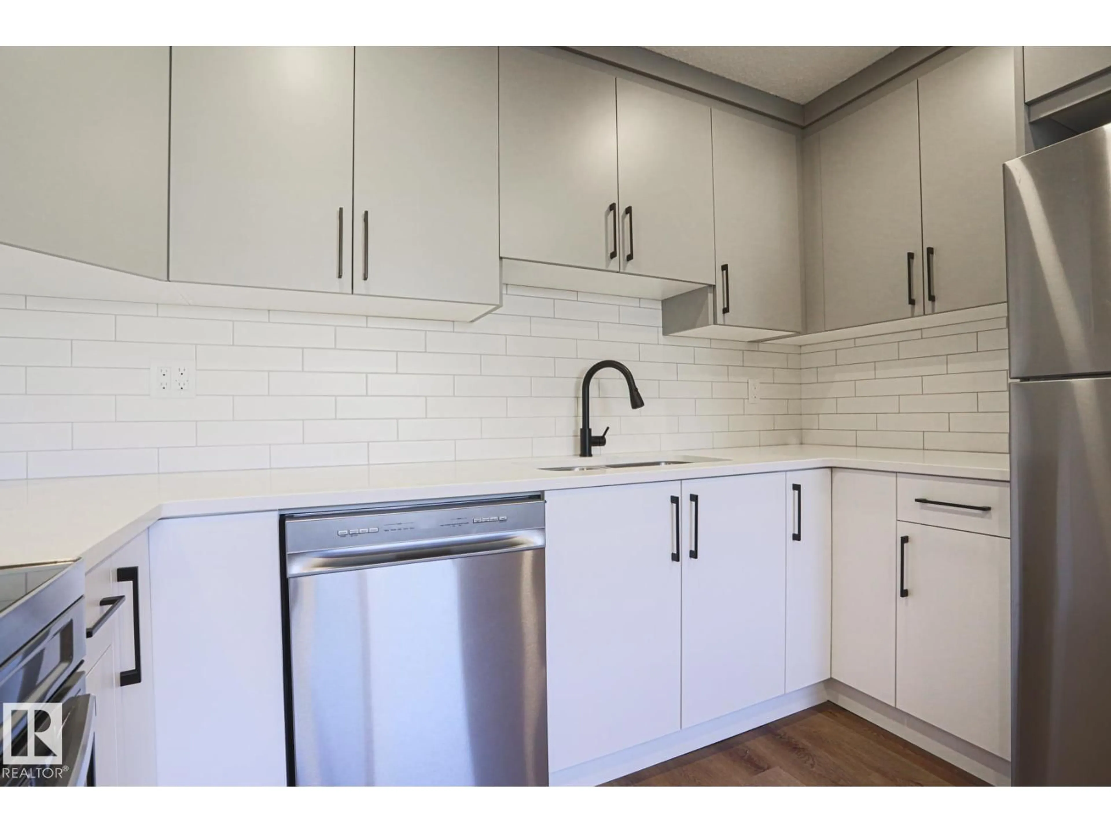
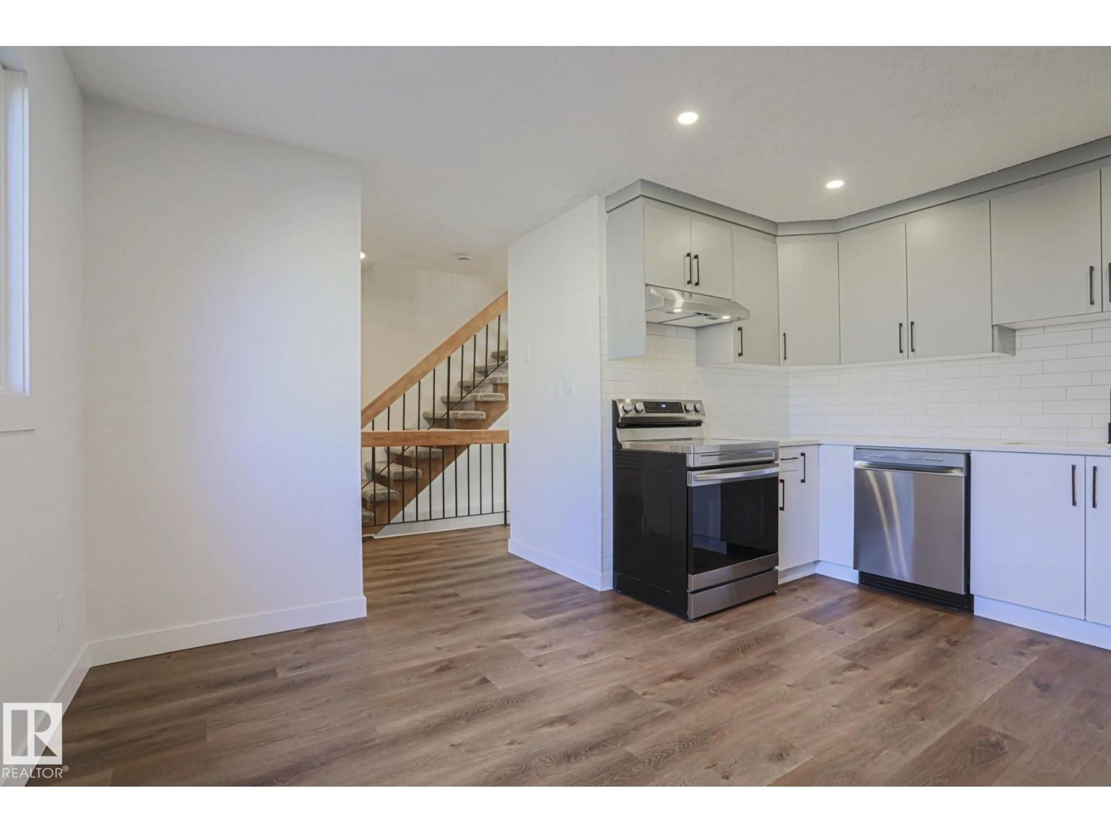
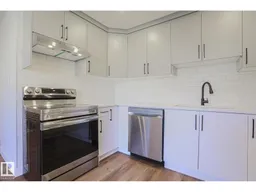
GORGEOUS RENOVATIONS & EXCEPTIONAL VALUE! This beautifully updated townhome offers stylish modern finishes, spacious living & affordability! Featuring 3 beds, 3 baths & extensive upgrades, including luxury vinyl plank floors, NEW s/s appliances, modern lighting & custom baths. The bright main floor showcases large windows, a spacious living room with patio doors to the WEST backyard & stunning kitchen with quartz countertops, two-tone cabinetry, subway tile & elegant hardware. A custom open-riser staircase adds a designer touch! Upstairs features 3 beds, the primary suite with w/i closet, 2-pc ensuite & built-in cabinetry. The finished basement offers a huge family room, cozy brick fireplace, new carpet & laundry. Enjoy a single attached garage & private fenced backyard with patio backing onto GREEN SPACE. Located in a well-managed complex with LOW condo fees & steps to schools, this is an incredible opportunity for first-time buyers or investors seeking a beautifully renovated home at an affordable price (id:39198)
Property Details
Interior
Features
Main level Floor
Living room
6.46 x 4.59Dining room
3.58 x 2.53Kitchen
3.23 x 1.94Condo Details
Inclusions
Property History
 39
39
