Contact us about this property
Highlights
Estimated valueThis is the price Wahi expects this property to sell for.
The calculation is powered by our Instant Home Value Estimate, which uses current market and property price trends to estimate your home’s value with a 90% accuracy rate.Not available
Price/Sqft$208/sqft
Monthly cost
Open Calculator
Description
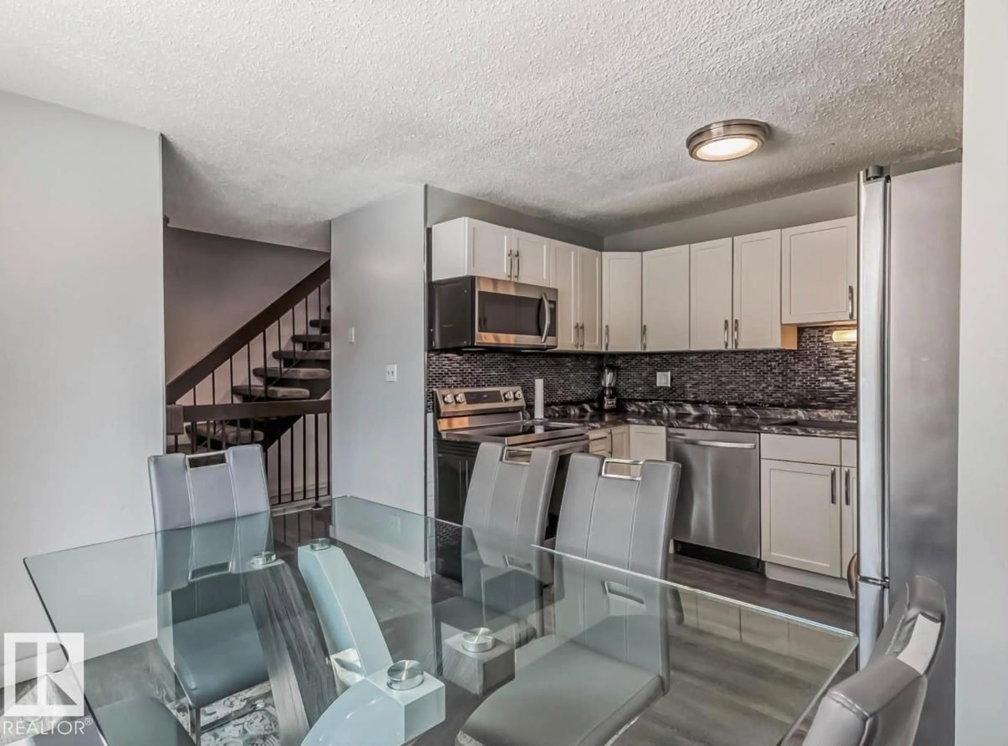
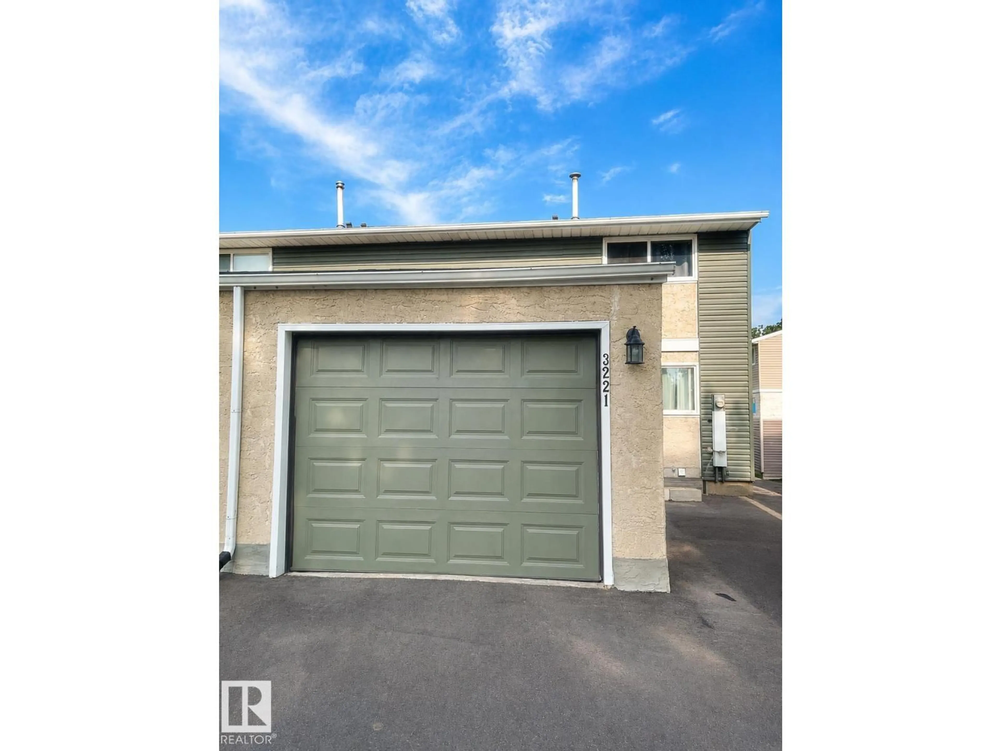
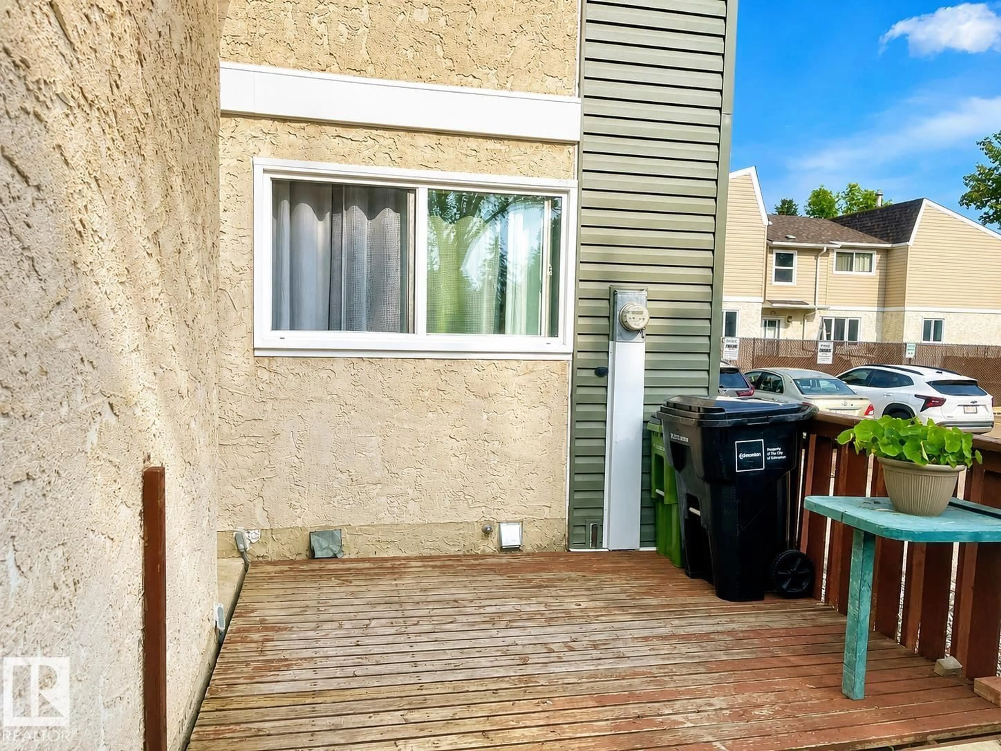
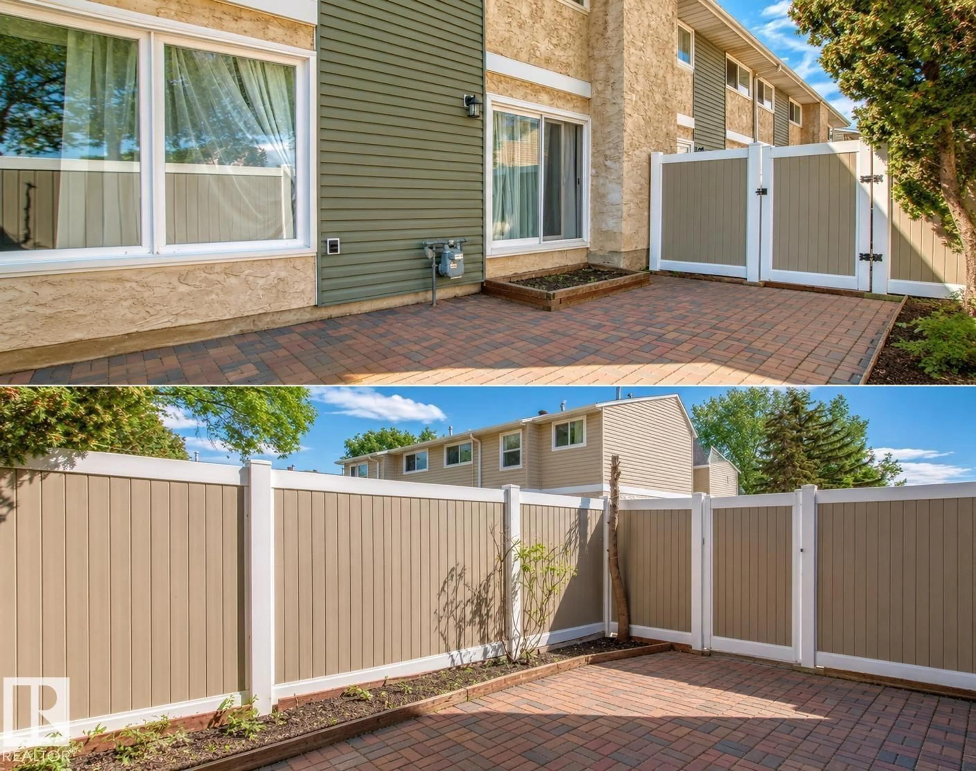
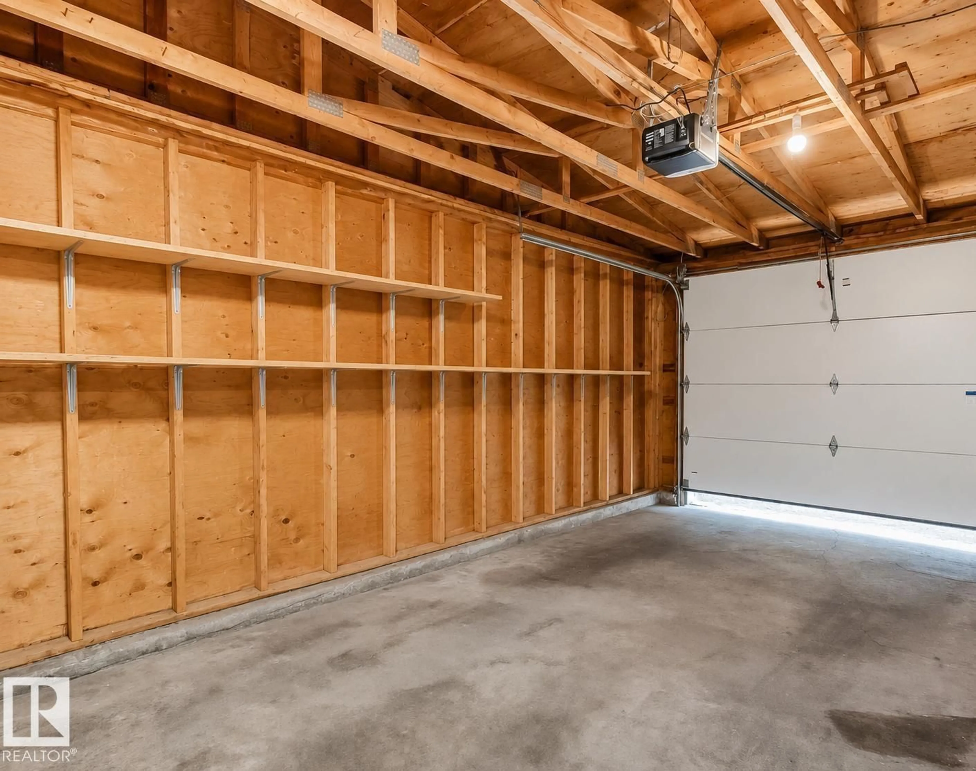
Welcome to this spacious and well-maintained 3-bedroom, 3-bathroom townhome condo in a convenient location close to all amenities. 3 MIN walk to public school, park and community league. This renovated home is already tenanted and ready to go as a income generating property. Making currently almost 2k rent with great long term tenants that want to stay! End unit with no neighbors on one side for extra privacy. Featuring an attached garage with visitor parking stall conveniently located right beside it, for extra parking space! The generous floor plan offers spacious bedrooms, including a primary suite with its ownwalk in closet and 2-piece ensuite. The living room is huge with large windows that drench the home in natural light. The finished basement provides additional living space with a cozy recreation room highlighted by a corner fireplace—perfect for relaxing or entertaining. An excellent opportunity for first-time buyers, families, or investors looking for comfort, space, and convenience. (id:39198)
Property Details
Interior
Features
Upper Level Floor
Primary Bedroom
Bedroom 2
Bedroom 3
Condo Details
Inclusions
Property History
 23
23
