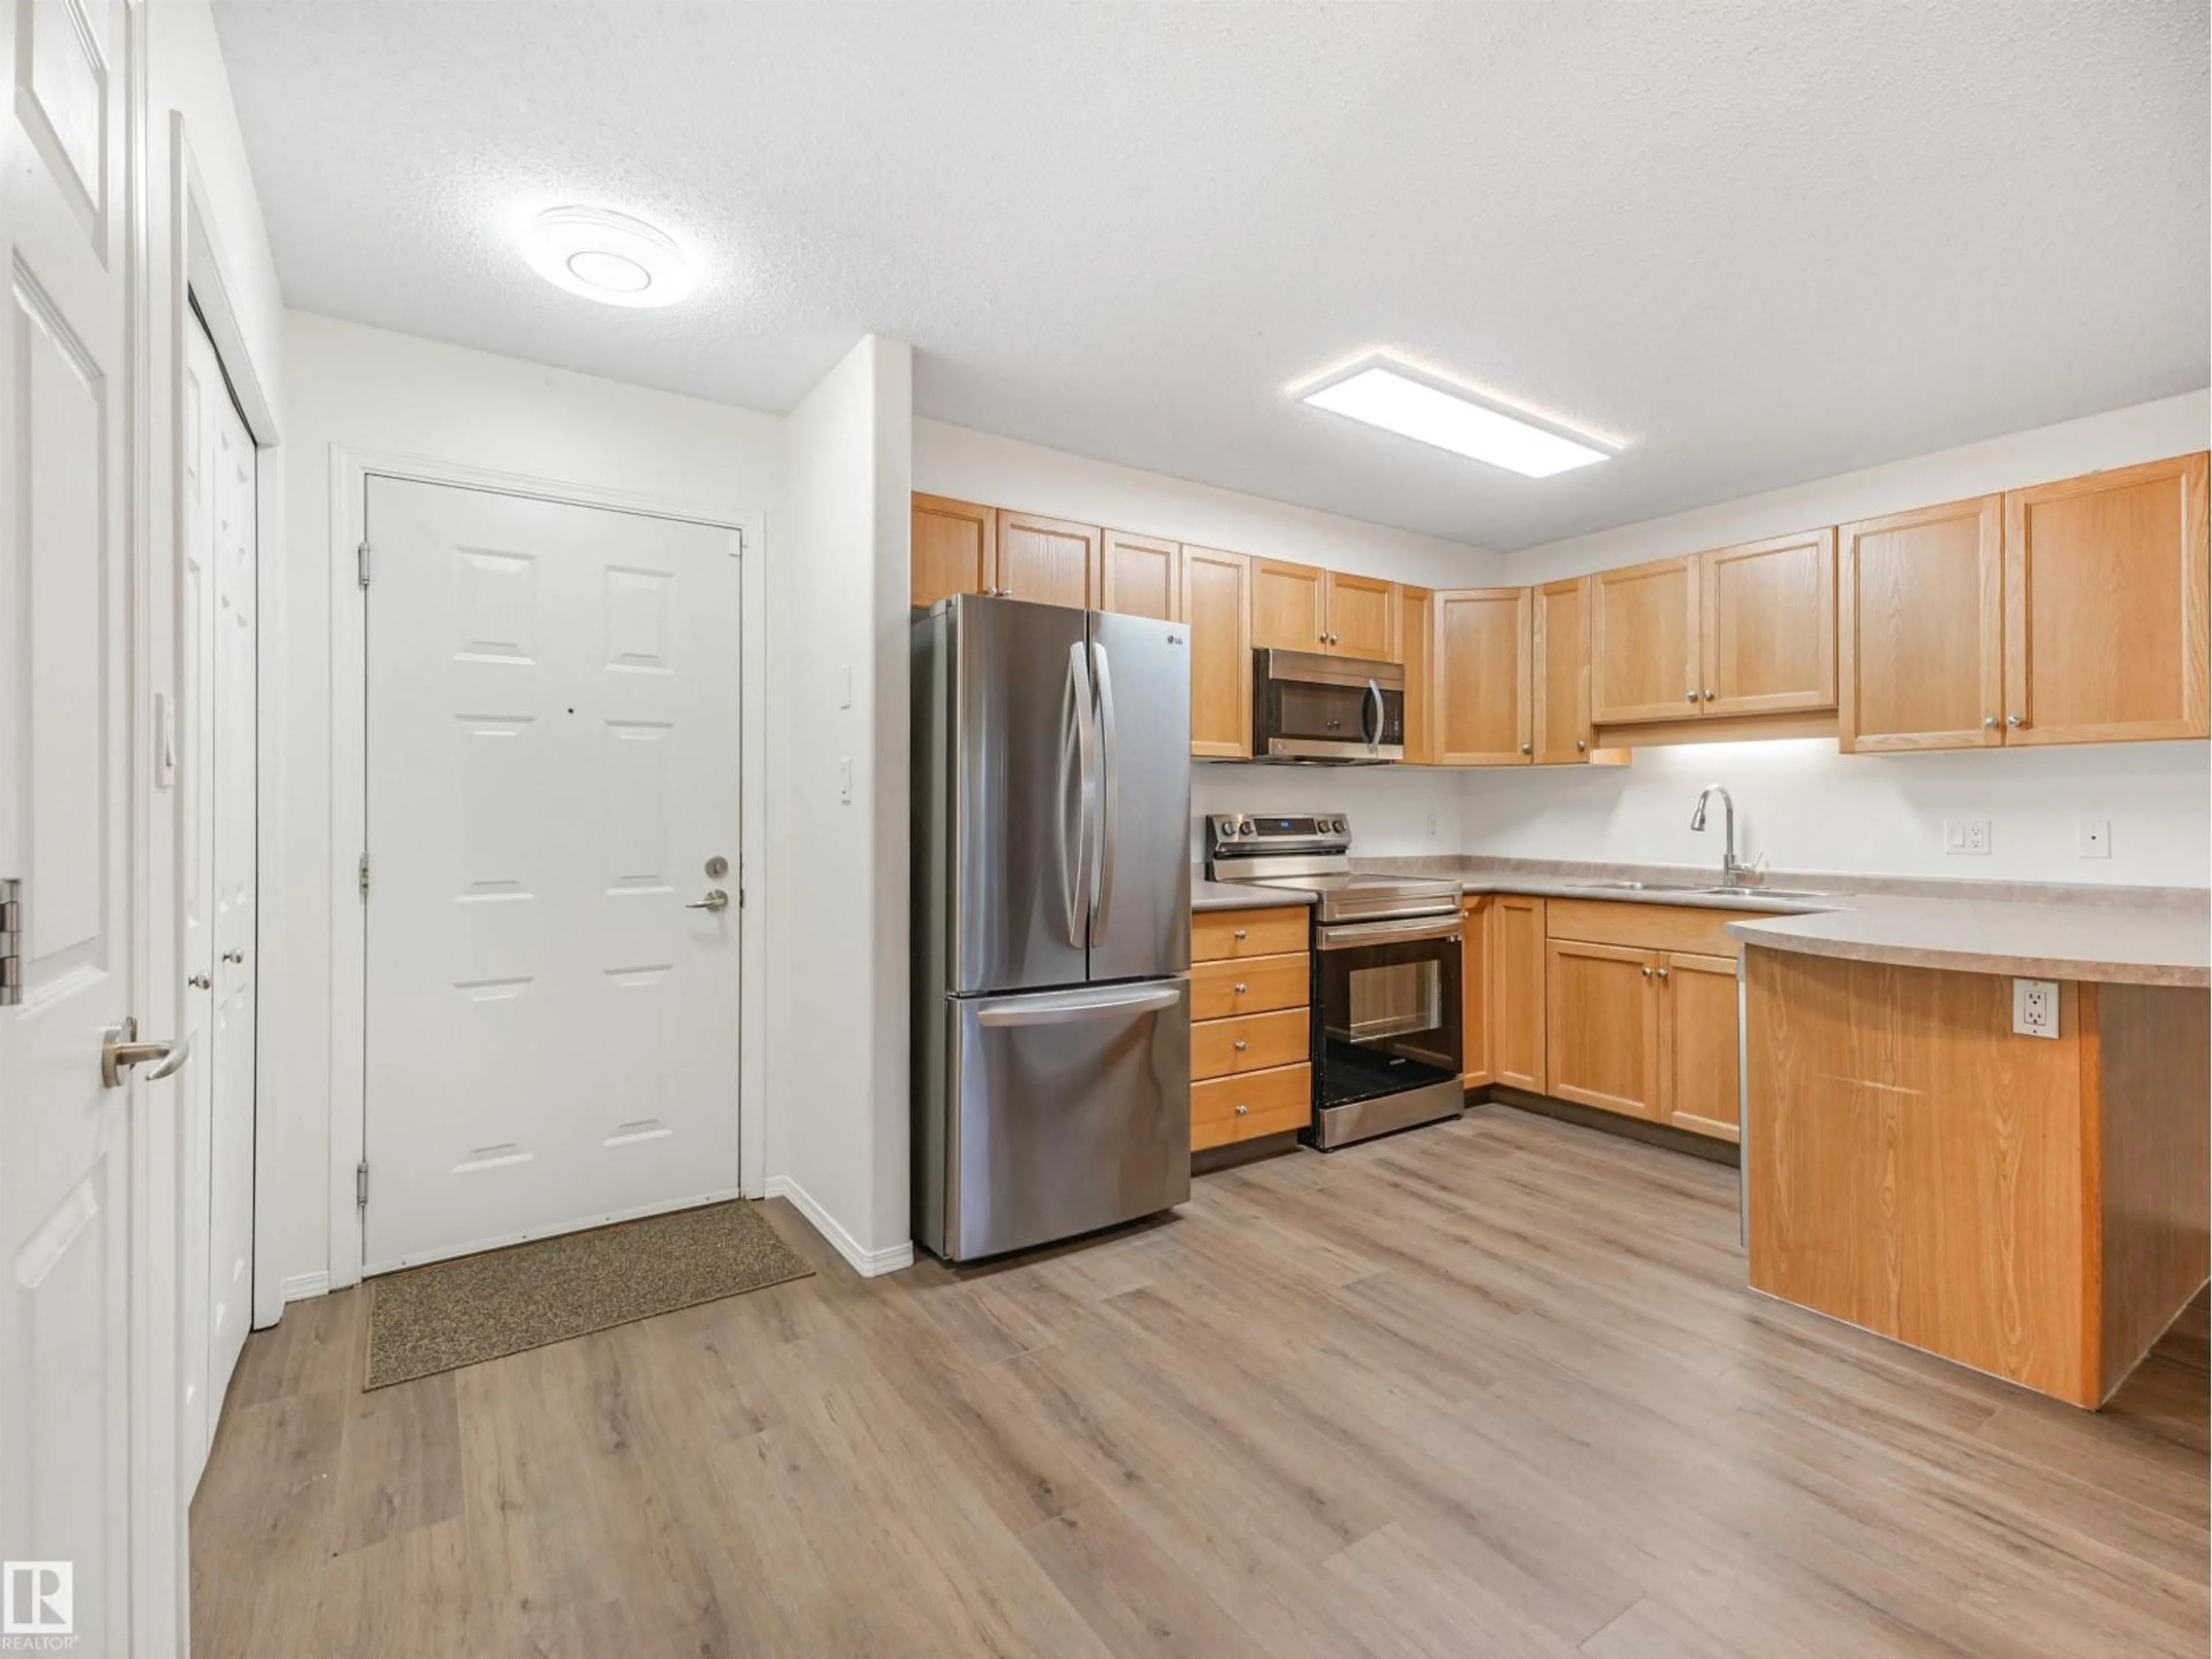
Standard kitchen, unknown for #112 - 13635 34 ST, Edmonton Alberta T5A0C4
1 day on Market

#112 - 13635 34 ST, Edmonton, Alberta T5A0C4

Condo
1
1
~645 sqft
$129,900
Get pre-qualifiedPowered by nesto
Condo
1
1
~645 sqft

Contact us about this property

Call

Highlights

Property Estimate

Days on market1 day

Estimated valueNot available

Price/Sqft$201/sqft

Monthly cost

Open Calculator

Description

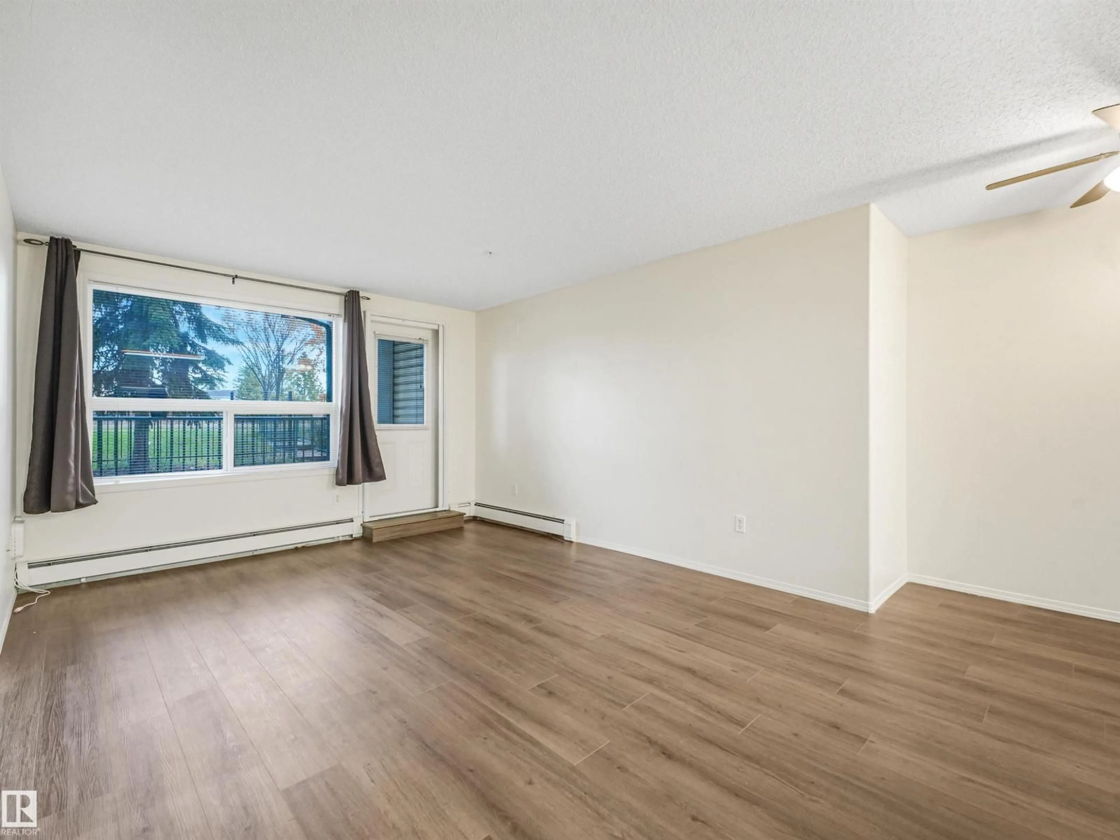
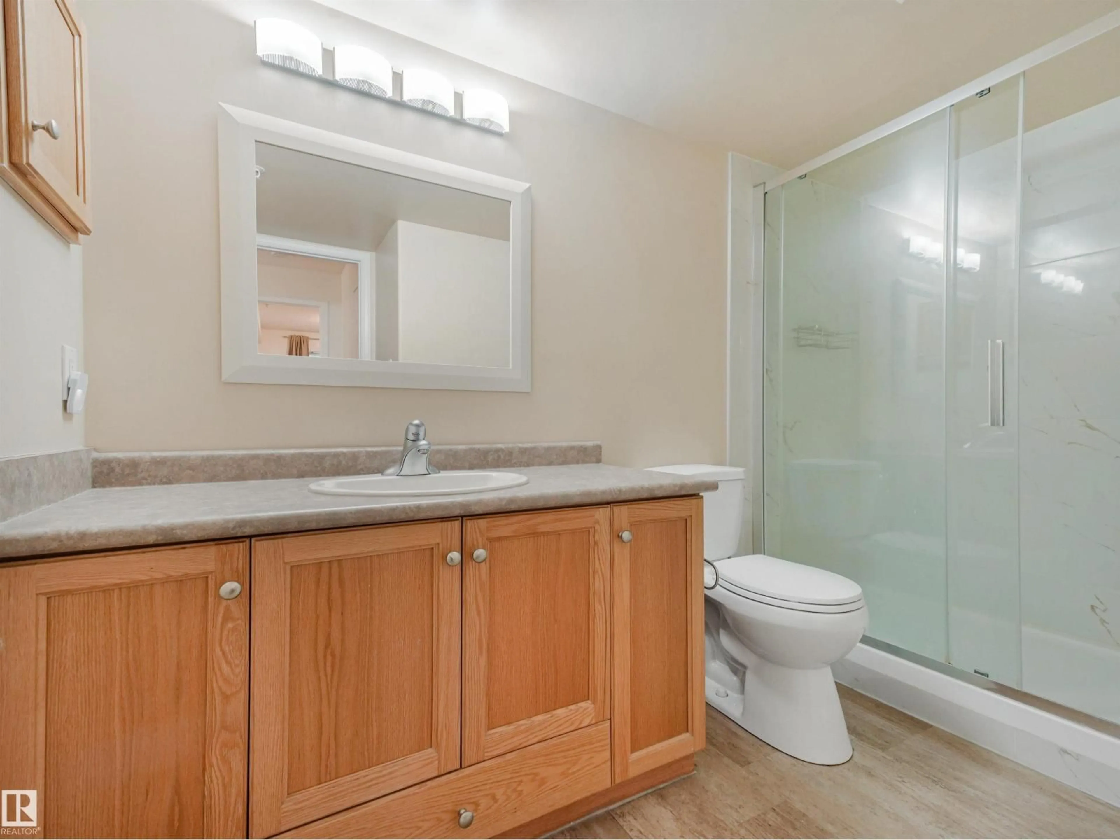
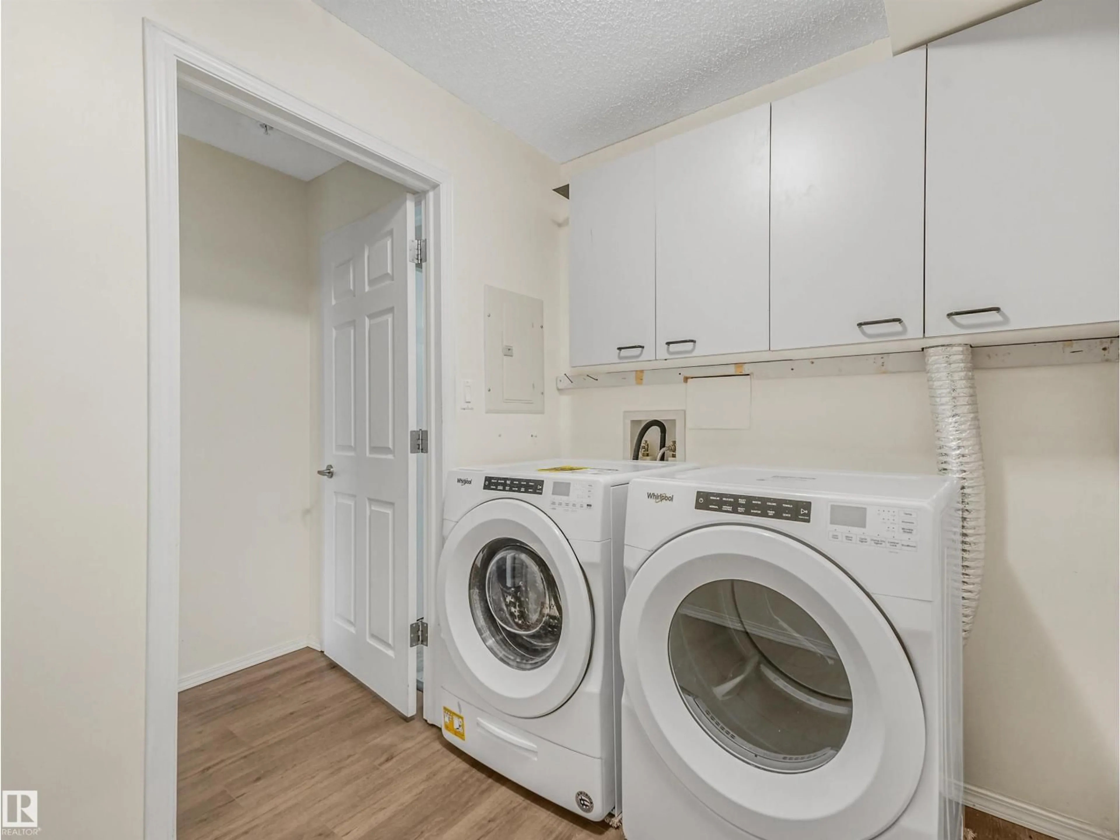
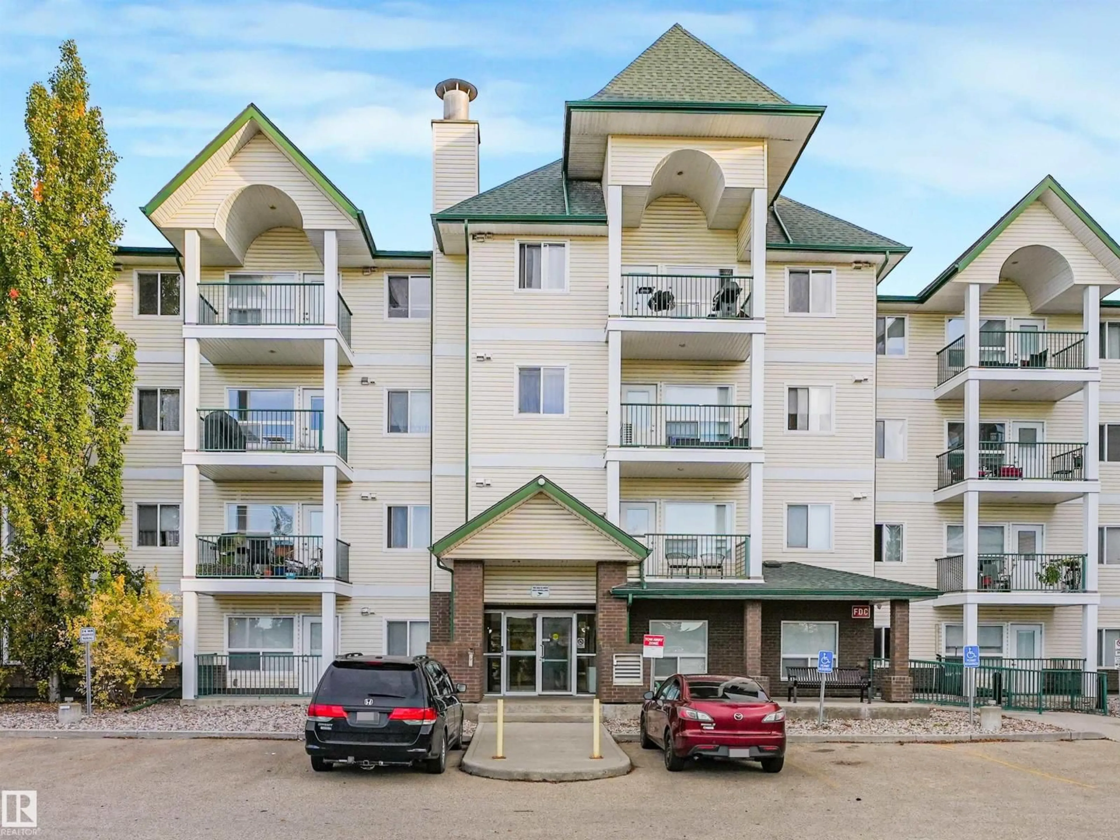
Enjoy comfortable, convenient living in this clean, freshly painted one-bedroom main-floor condo! The open living space is filled with natural light, creating a bright, welcoming feel, while the lovely patio offers a spot to enjoy your morning coffee or unwind at the end of the day. Main-floor access is an appealing feature for those with mobility concerns or anyone seeking easier everyday access. In-suite laundry, a titled underground parking stall and storage add practical convenience. Pets are welcome, subject to condo bylaws. Located within walking distance of local markets and coffee shops, with great access for commuters and students, this condo is an excellent option for investors, students or anyone looking for low-maintenance living. A welcoming home with everyday essentials close at hand! (id:39198)


Property Details

StyleApartment
View-
Age of property2006
SqFt~645 SqFt
Lot Size-
Parking Spaces-
MLS ®NumberE4512890
Community NameBelmont
Data SourceCREA
Listing byExp Realty

Features

Heating: Baseboard heaters

Main level Floor

Living room

Dining room

Kitchen

Primary Bedroom


Inclusions
Hydro
Water
Parking
Cable
Heat

Property History

Oct 14, 2026
ListedActive
$129,900
1 day on market
history photo preview46
Listing by crea®
Property listed by Exp Realty, Brokerage
Agent Banner Image
Interested in this property?Get in touch to get the inside scoop.

Population and Demographics

Overview

Total population 4046
Average household income $106,724

Age (%)

0 to 19
26%
20 to 34
18%
35 to 49
21%
50 to 64
19%
65 and plus
15%

Household composition (%)

Single family
64%
Single person
29%
Multi person
6%
Multi family
1%

Mother tongue (%)

English
77%
Tagalog (Pilipino, Filipino)
4%
Arabic
3%
Spanish
3%
Somali
3%
French
2%
Others
2%
Malayalam
1%
Punjabi (Panjabi)
1%

House tenancy (%)

Owners
64%
Renters
36%

What’s nearby?Essentials within 5 km

Local Logic

Transportation Scores

Estimated Budget

Powered by:
The trademarks REALTOR®, REALTORS®, and the REALTOR® logo are controlled by The Canadian Real Estate Association (CREA) and identify real estate professionals who are members of CREA. The trademarks MLS®, Multiple Listing Service® and the associated logos are owned by CREA and identify the quality of services provided by real estate professionals who are members of CREA. Used under license.