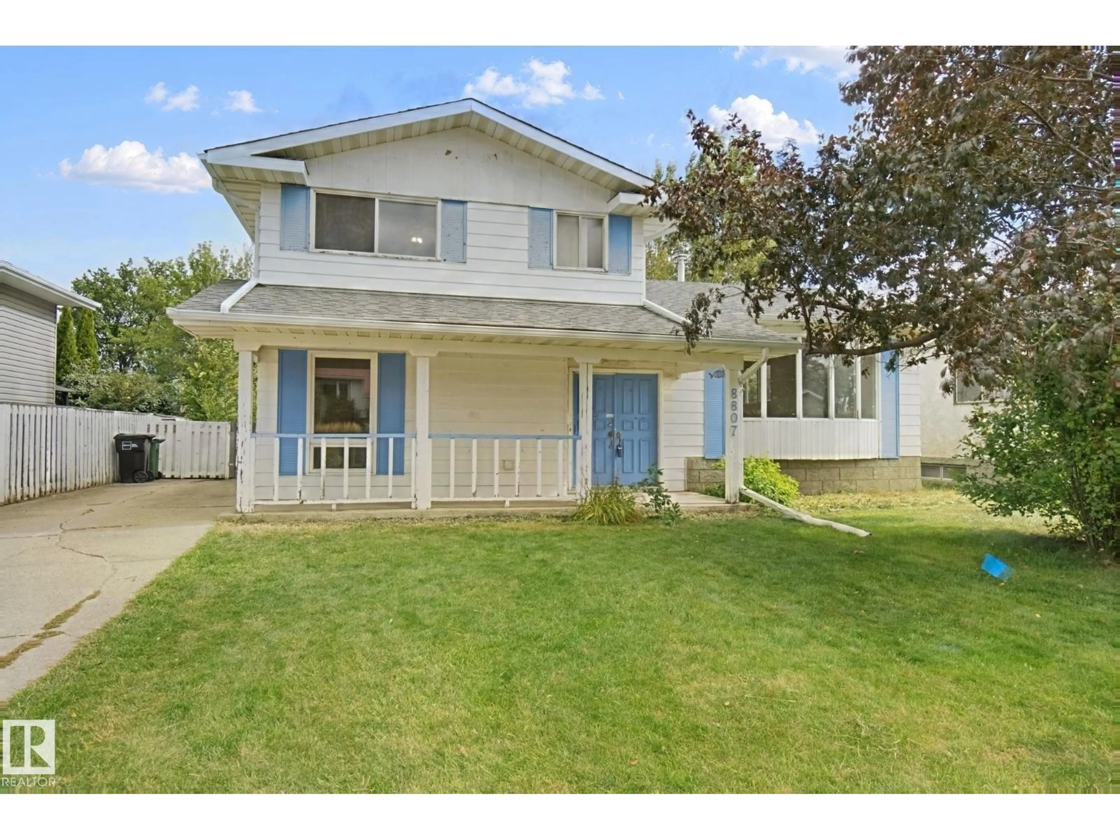
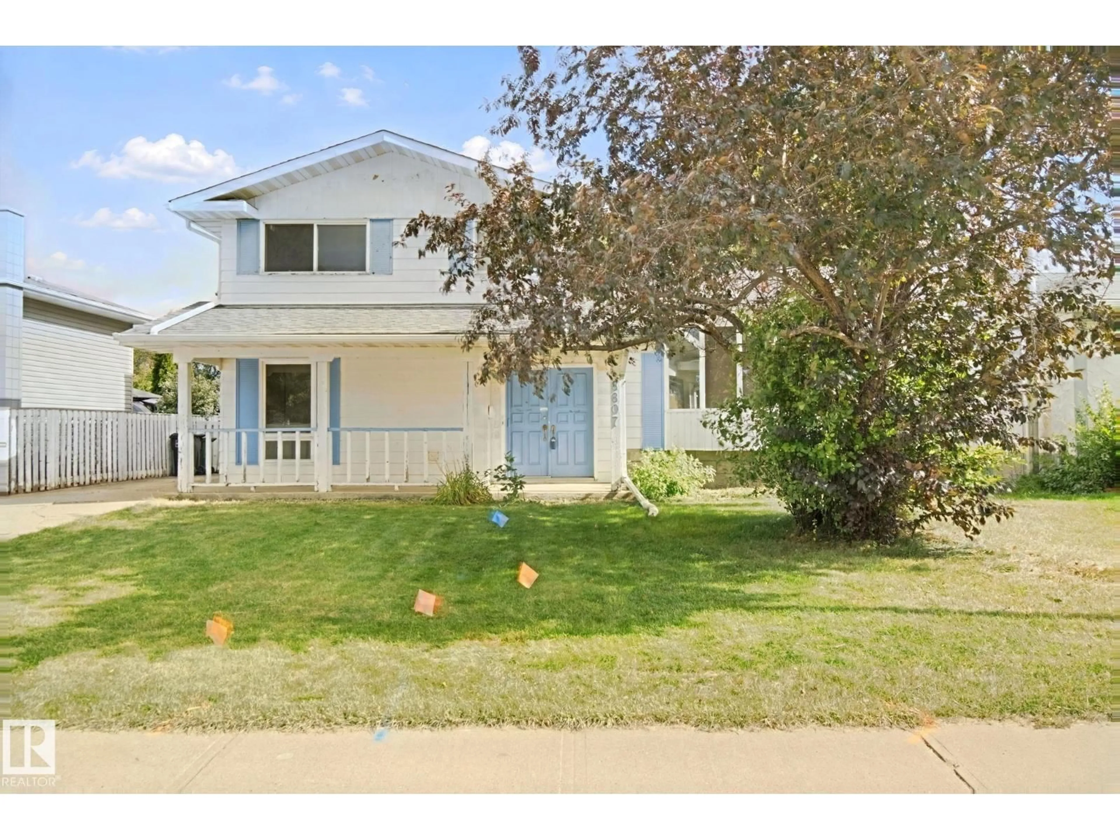
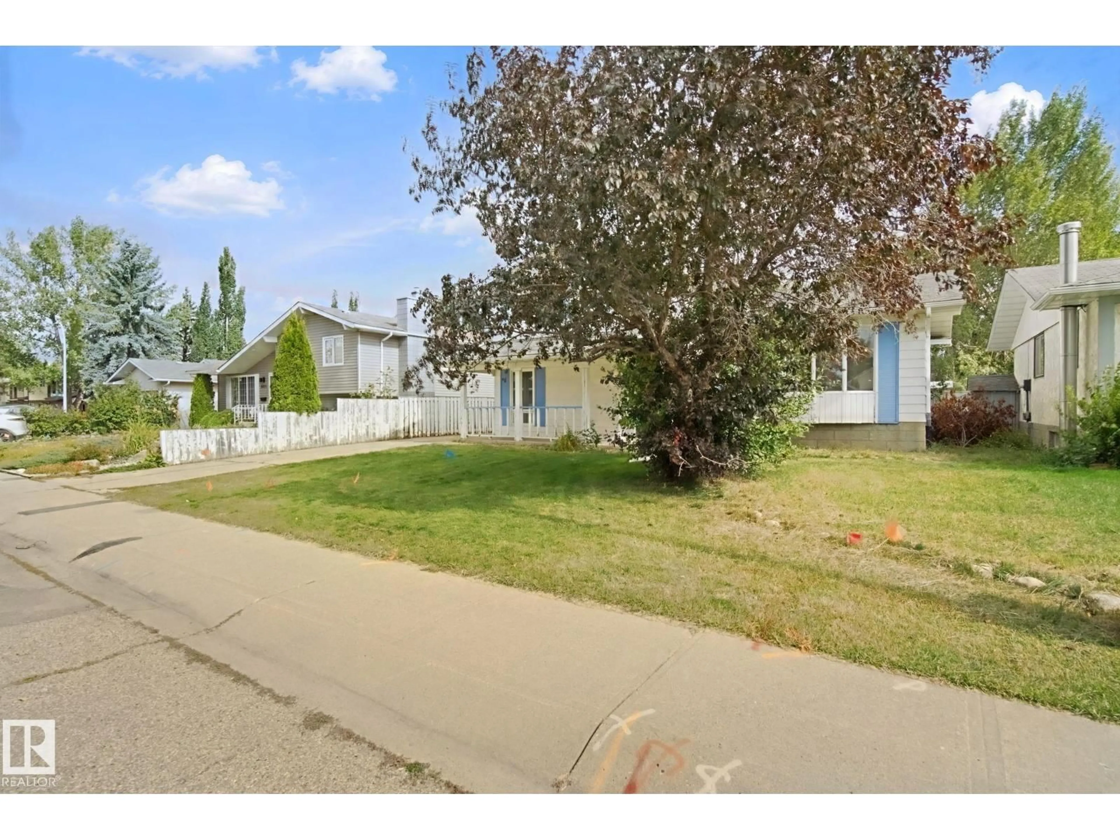
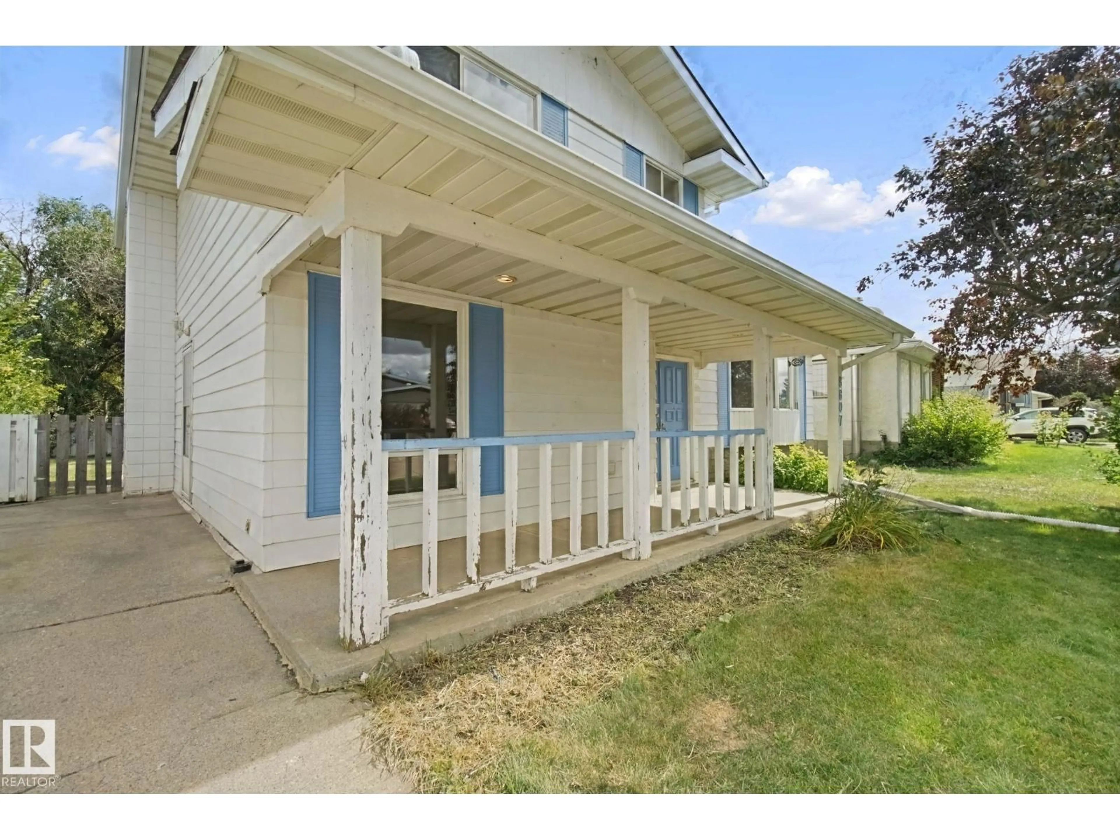
Home with vinyl exterior material, street for NW - 8807 181 ST, Edmonton Alberta T5T0Y5
1 day on Market

NW - 8807 181 ST, Edmonton, Alberta T5T0Y5

Detached
4
4 + 2
~1787 sqft
$375,000
Get pre-qualifiedPowered by nesto
Detached
4
4 + 2
~1787 sqft

Contact us about this property

Call

Highlights

Property Estimate

Days on market1 day

Estimated valueNot available

Price/Sqft$209/sqft

Monthly cost

Open Calculator

Description

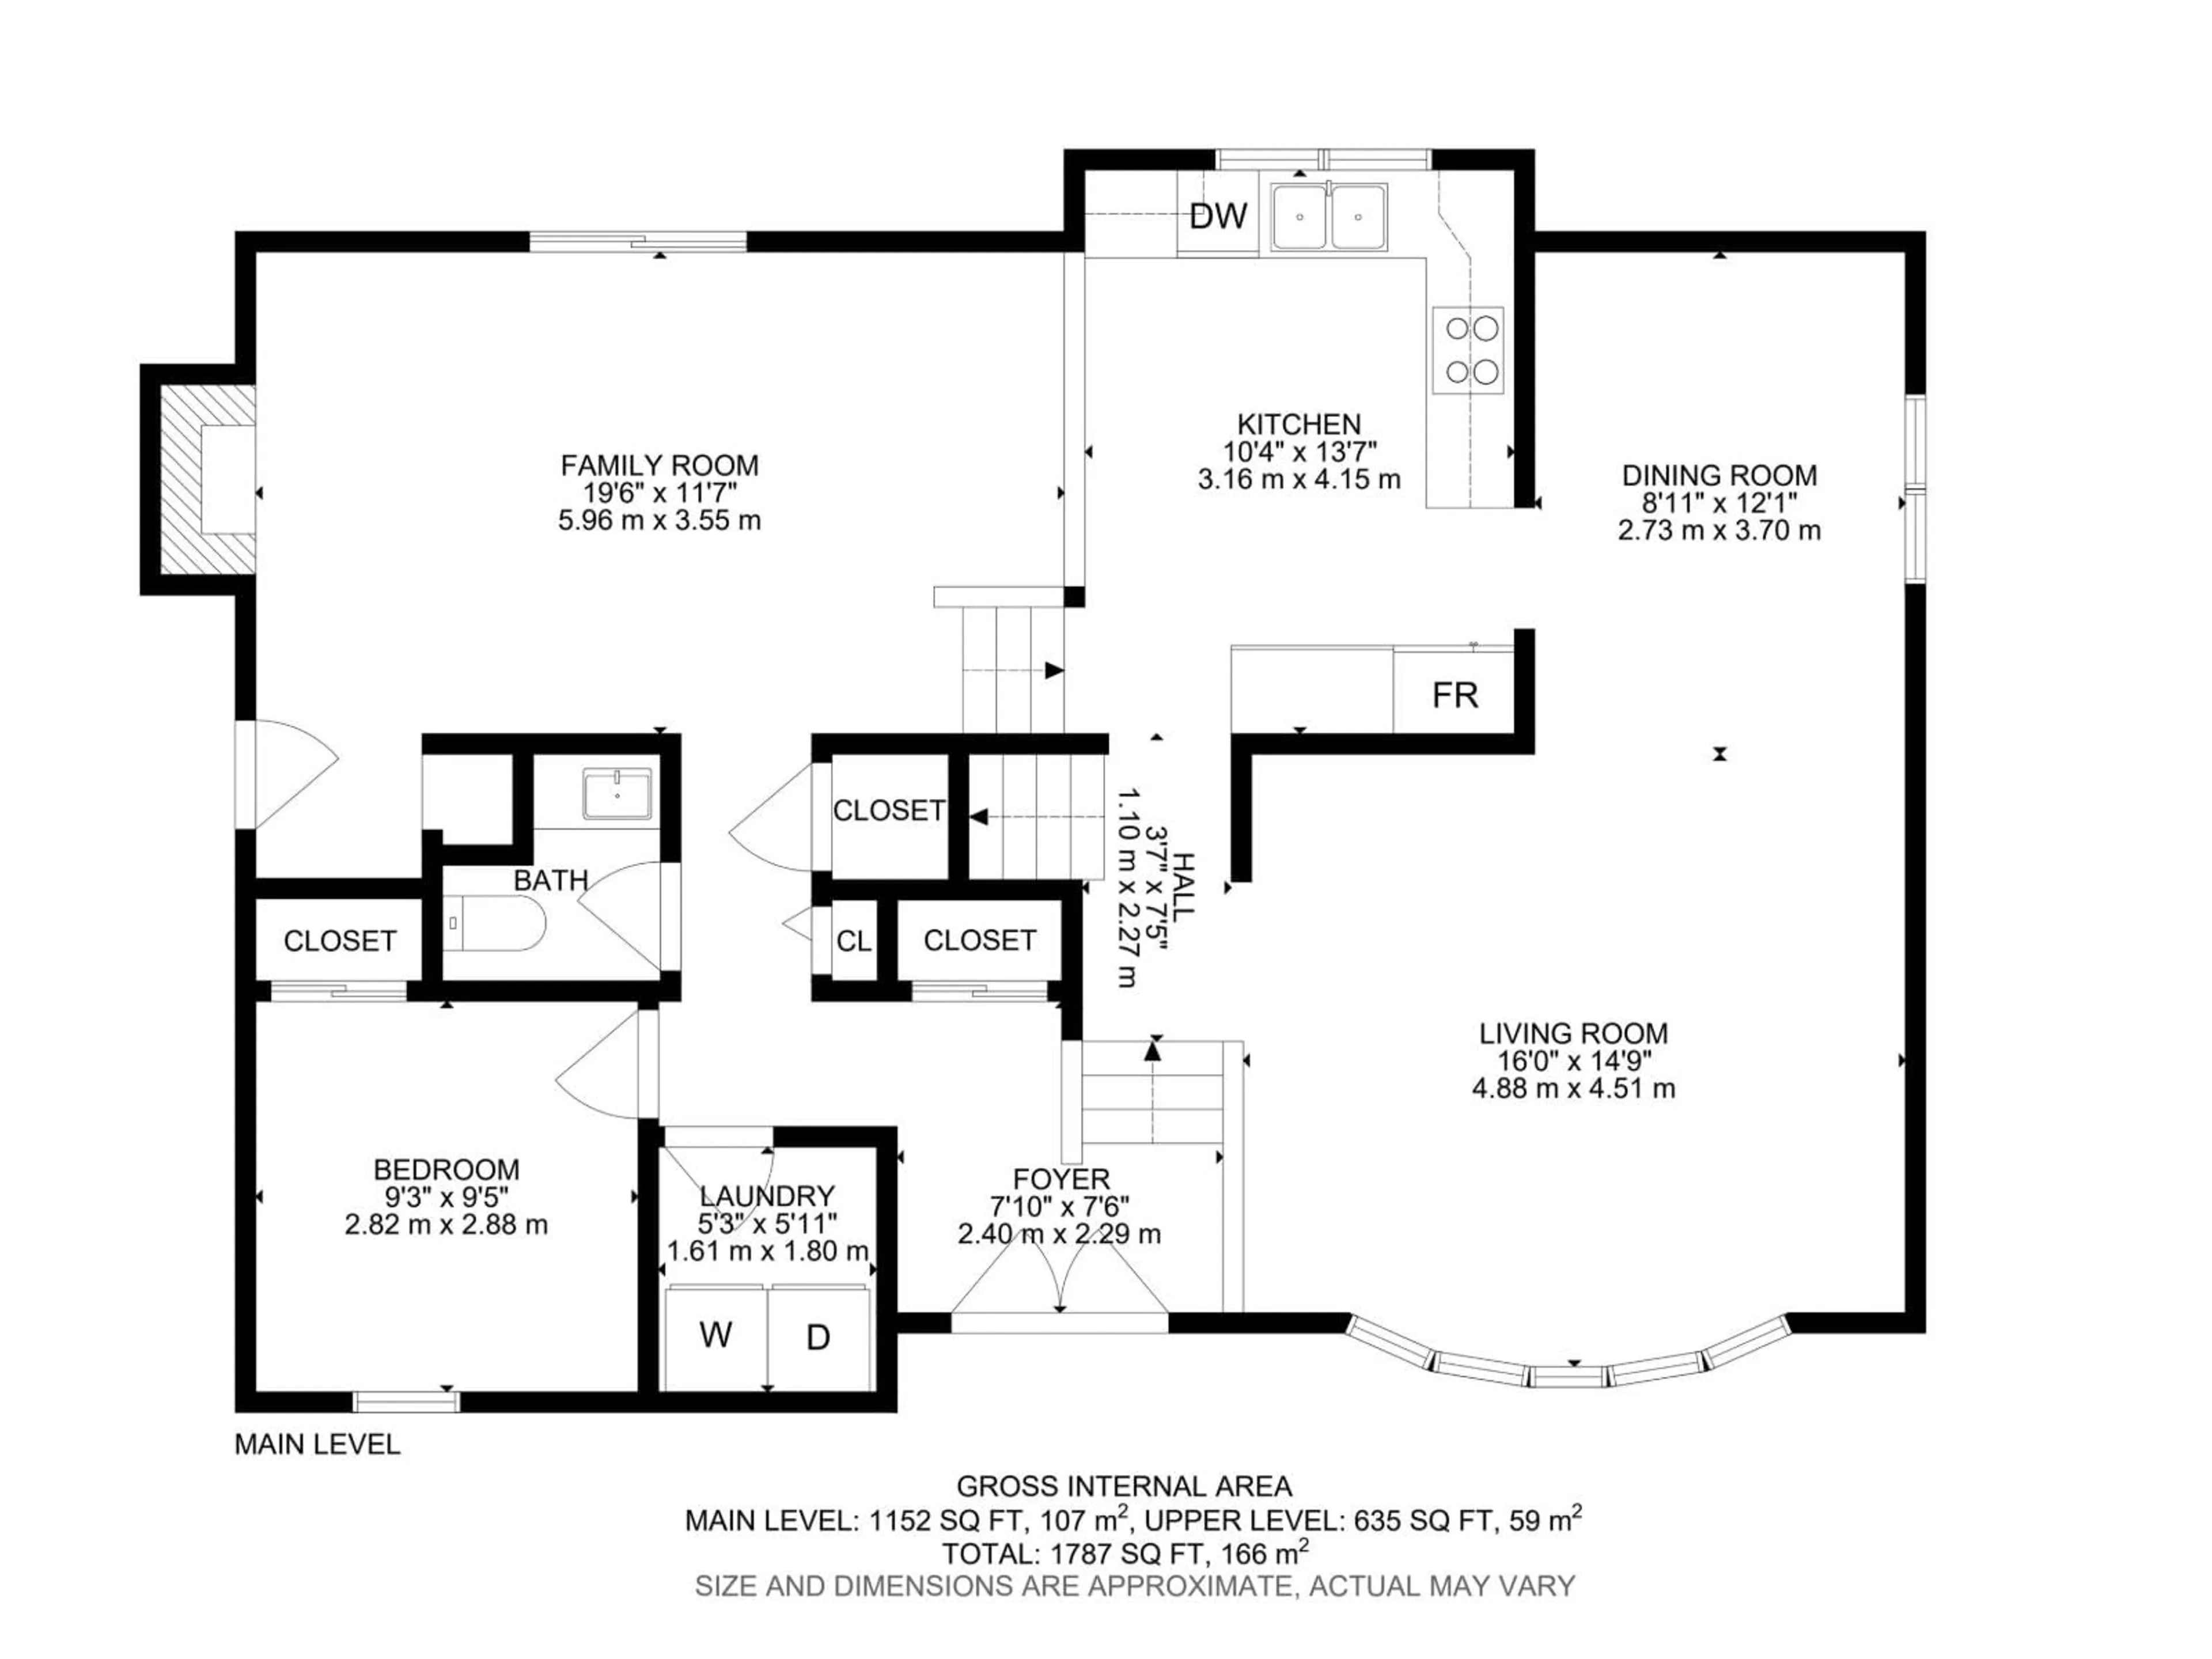
Great location! Backing onto a walking trail! Great opportunity! This immaculate 4-level split boasts over 2,000 sq ft of total living space with 3 levels above ground. Open-concept kitchen, cozy family room with a gas fireplace, and patio doors leading to a huge backyard that backs onto a quiet walking trail. 4 good-sized bedrooms, 1 full bathroom, and one 2-piece guest bathroom—all above grade. Plus, the large primary bedroom comes with its own 2-piece ensuite. Finished basement with a recreation room, flex room (which can be easily converted into a 5th bedroom), another full bath, and lots of storage in a large crawl space. Recent upgrades include brand-new vinyl plank flooring in the living room and bedrooms, as well as fresh paint and wallpaper. Quiet location, yet close to shopping and all amenities—within walking distance of West Edmonton Mall, public transit, and the future Valley Line LRT station. Hurry before it is gone! (id:39198)


Property Details

StyleHouse
View-
Age of property1975
SqFt~1787 SqFt
Lot Size-
Parking Spaces-
MLS ®NumberE4509126
Community NameBelmead
Data SourceCREA
Listing byMaxWell Polaris

Features

Heating: Forced air
Basement: Finished, Full

Upper Level Floor

Living room

Dining room

Kitchen

Family room


Property History
Sep 17, 2026
ListedActive
$375,000
1 day on market
history photo preview54
Listing by crea®
Property listed by MaxWell Polaris, Brokerage
Agent Banner Image
Interested in this property?Get in touch to get the inside scoop.

Market Data - Belmead

Geo Zone Map ThumbnailBelmead

Strong Seller's Market

View Market Data

Detached house - for the past 30 days

Buyer's market Seller's market

Avg. Days on Market

Past 30 days

0 day

Compared to

2025

0 day

2024

0 day

2023

0 day

New Listings

Past 30 days

9 listings

Compared to

2025

2 listings

2024

8 listings

2023

1 listing

Units sold

Past 30 days

0 unit

Compared to

2025

0 unit

2024

0 unit

2023

0 unit

Median Sold Price

Past 30 days

$0

Compared to


Population and Demographics

Overview

Total population 4220
Average household income $103,656

Age (%)

0 to 19
25%
20 to 34
20%
35 to 49
21%
50 to 64
19%
65 and plus
14%

Household composition (%)

Single family
66%
Single person
26%
Multi person
7%
Multi family
1%

Mother tongue (%)

English
70%
Tagalog (Pilipino, Filipino)
9%
Yue (Cantonese)
3%
Arabic
2%
Spanish
2%
Mandarin
2%
Others
2%
French
2%
Russian
1%

House tenancy (%)

Owners
62%
Renters
38%

What’s nearby?Essentials within 5 km

Local Logic

Transportation Scores

Estimated Budget

Powered by:
The trademarks REALTOR®, REALTORS®, and the REALTOR® logo are controlled by The Canadian Real Estate Association (CREA) and identify real estate professionals who are members of CREA. The trademarks MLS®, Multiple Listing Service® and the associated logos are owned by CREA and identify the quality of services provided by real estate professionals who are members of CREA. Used under license.

