#3C - 8725 184 ST, Edmonton, Alberta T5T1P8
Contact us about this property
Highlights
Estimated valueThis is the price Wahi expects this property to sell for.
The calculation is powered by our Instant Home Value Estimate, which uses current market and property price trends to estimate your home’s value with a 90% accuracy rate.Not available
Price/Sqft$119/sqft
Monthly cost
Open Calculator
Description
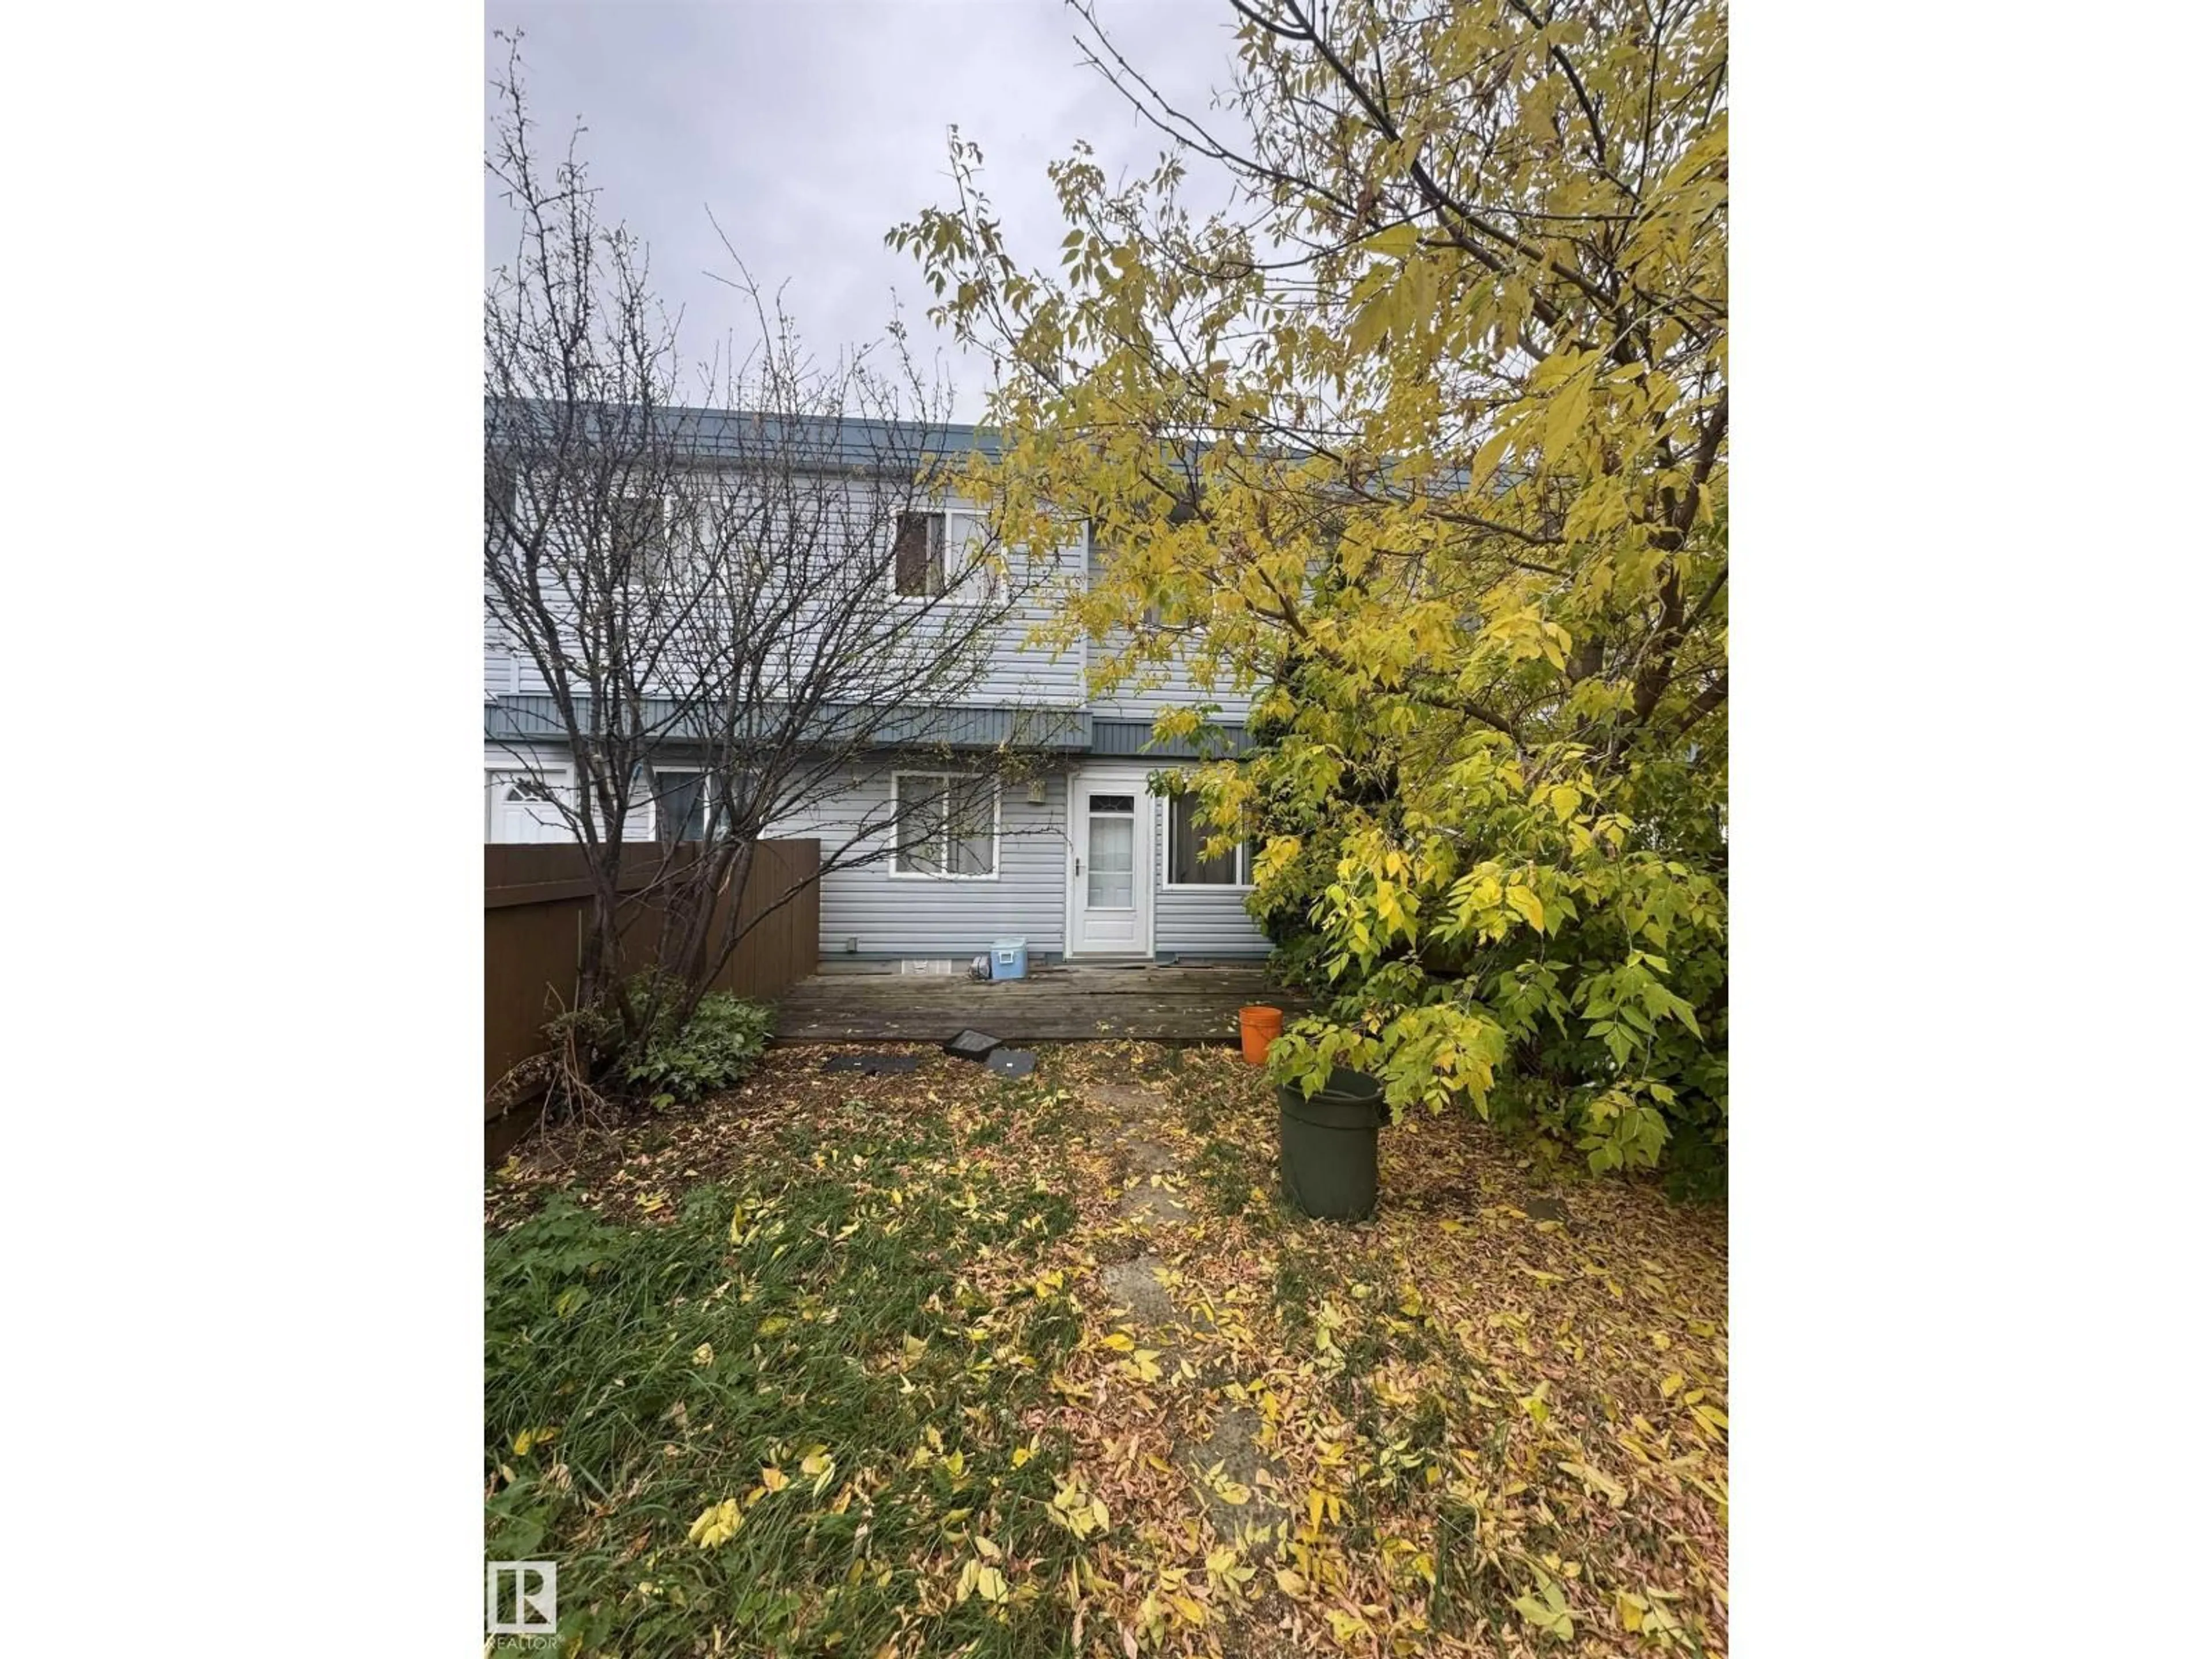
Great opportunity for buyers looking to take on a renovation project in the established community of Belmead! This 3 bedroom, 1.5 bathroom townhouse offers a functional layout with plenty of potential for those looking to make it their own. The main floor features a spacious living room, separate dining area, kitchen & convenient 2pc bathroom. Upstairs you'll find 3 bedrooms including the primary bedroom, along with a 4pc bathroom. The basement provides additional space with a dedicated laundry area and room for future development. Located in west Edmonton with convenient access to shopping, schools, parks, public transit, West Edmonton Mall & major roadways. Whether you're an investor, renovator or buyer looking for a project, this property offers an opportunity to update & customize a home to suit your needs. Bring your ideas & explore the possibilities! (id:39198)
Property Details
Interior
Features
Main level Floor
Living room
5.3 x 3.36Dining room
2.45 x 1.8Kitchen
3.39 x 2.45Condo Details
Inclusions
Property History
 2
2
