43 days on Market
#2 - 18315 89 AV, Edmonton, Alberta T5T1X2
Condo
3
2 + 1
~990 sqft
$185,000
Get pre-qualifiedPowered by nesto
Condo
3
2 + 1
~990 sqft
Contact us about this property
Highlights
Days on market43 days
Estimated valueThis is the price Wahi expects this property to sell for.
The calculation is powered by our Instant Home Value Estimate, which uses current market and property price trends to estimate your home’s value with a 90% accuracy rate.Not available
Price/Sqft$186/sqft
Monthly cost
Open Calculator
Description
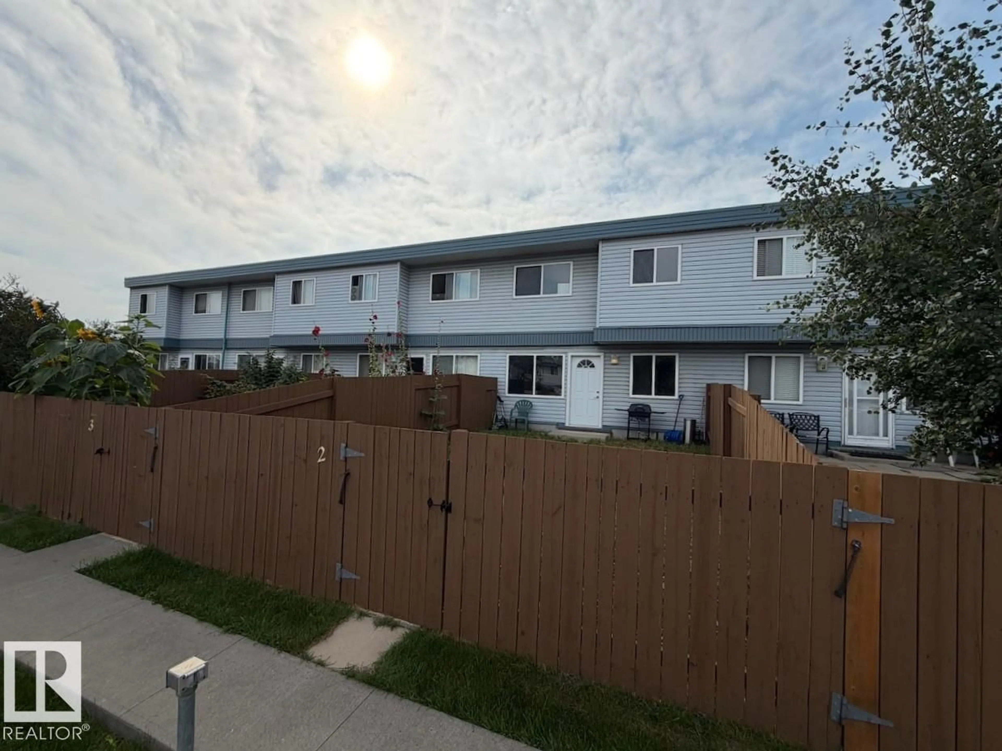
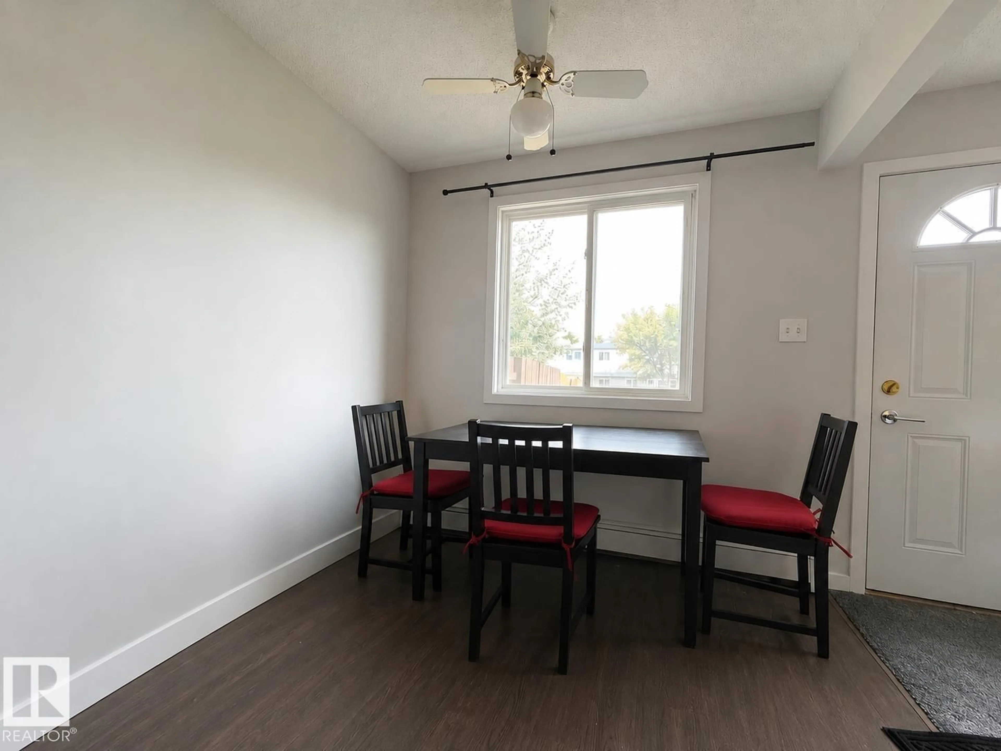
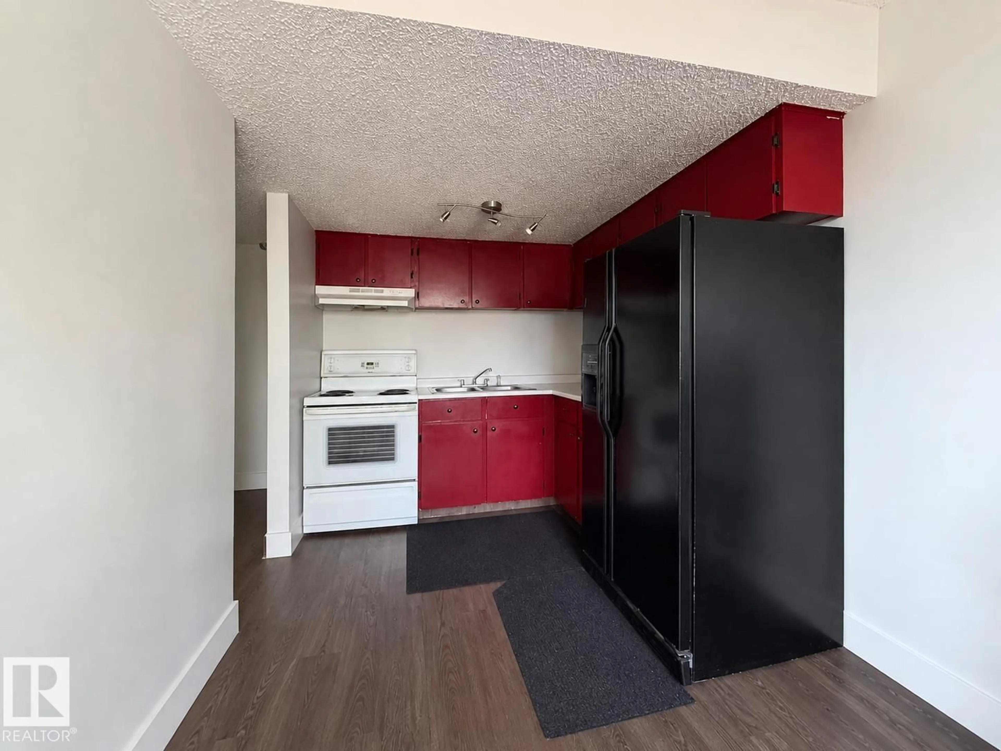
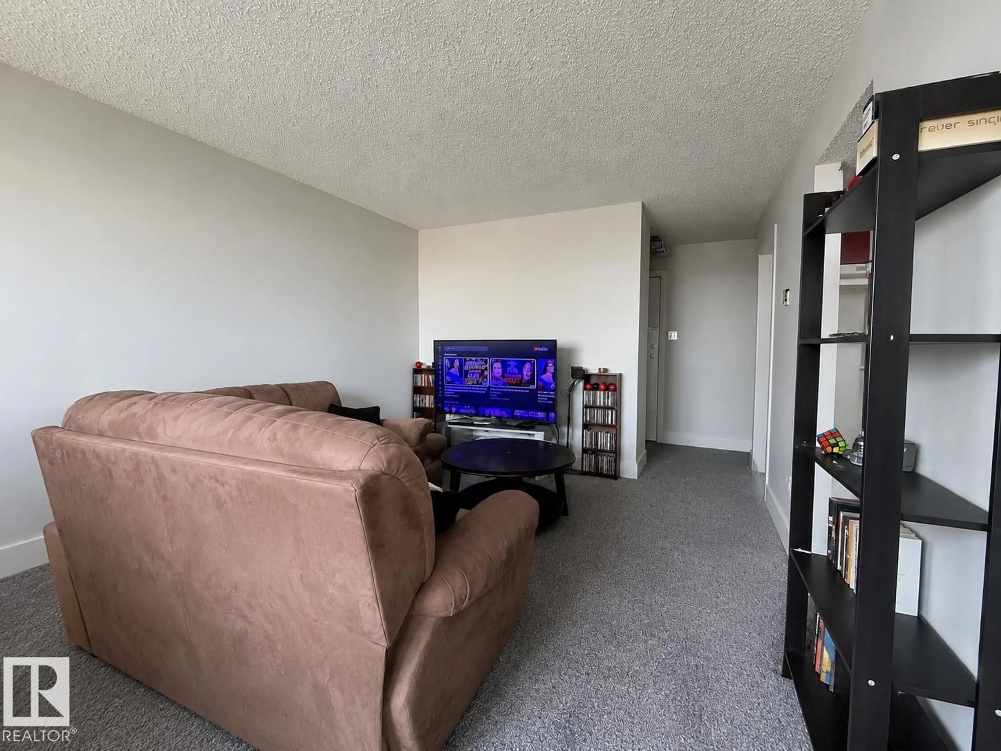
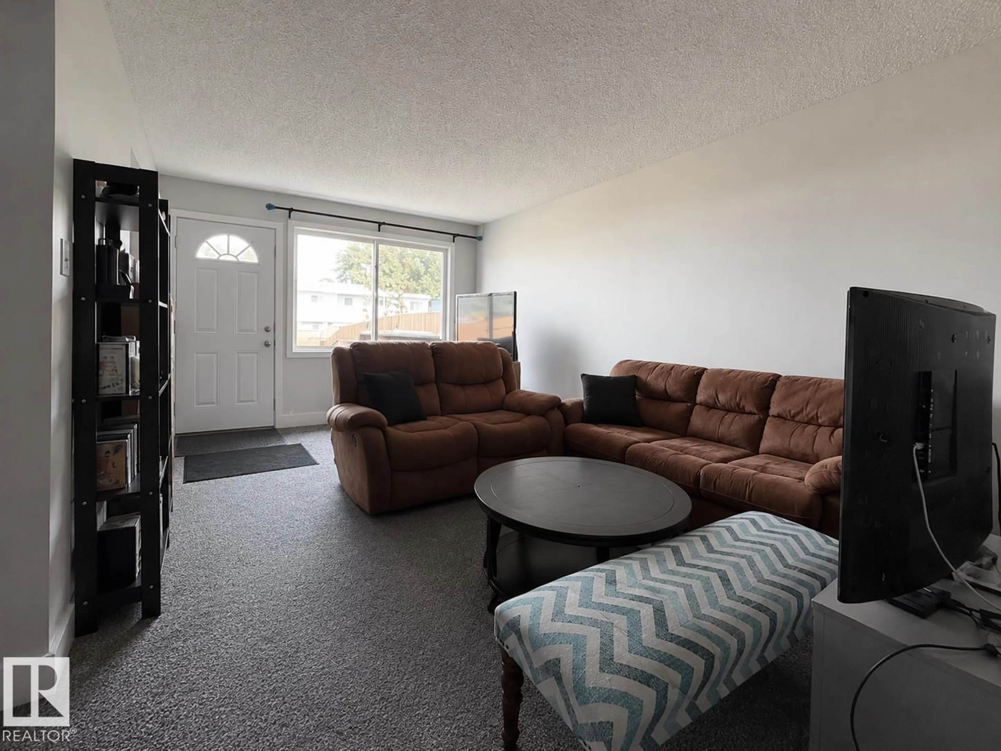
This bright townhome has been recently updated with new flooring and provides room to grow with a full unfinished basement. The main level includes a living room, powder bathroom, kitchen, and adjoining dining area. Upstairs three bedrooms share the main 4pc. bathroom. The property includes a private fenced yard and stall parking. Close to schools, shopping, transit, and all other amenities. (id:39198)
Property Details
StyleRow / Townhouse
View-
Age of property1976
SqFt~990 SqFt
Lot Size-
Parking Spaces-
MLS ®NumberE4506879
Community NameBelmead
Data SourceCREA
Listing byCentury 21 Masters
Interior
Features
Heating: Hot water radiator heat, Baseboard heaters
Basement: Unfinished, Full
Main level Floor
Living room
Dining room
Kitchen
Condo Details
2Story
Inclusions
Hydro
Water
Parking
Cable
Heat
Property History
Sep 3, 2026
ListedActive
$185,000
43 days on market 15Listing by crea®
15Property listed by Century 21 Masters, Brokerage

Interested in this property?Get in touch to get the inside scoop.
