Contact us about this property
Highlights
Estimated valueThis is the price Wahi expects this property to sell for.
The calculation is powered by our Instant Home Value Estimate, which uses current market and property price trends to estimate your home’s value with a 90% accuracy rate.Not available
Price/Sqft$384/sqft
Monthly cost
Open Calculator
Description
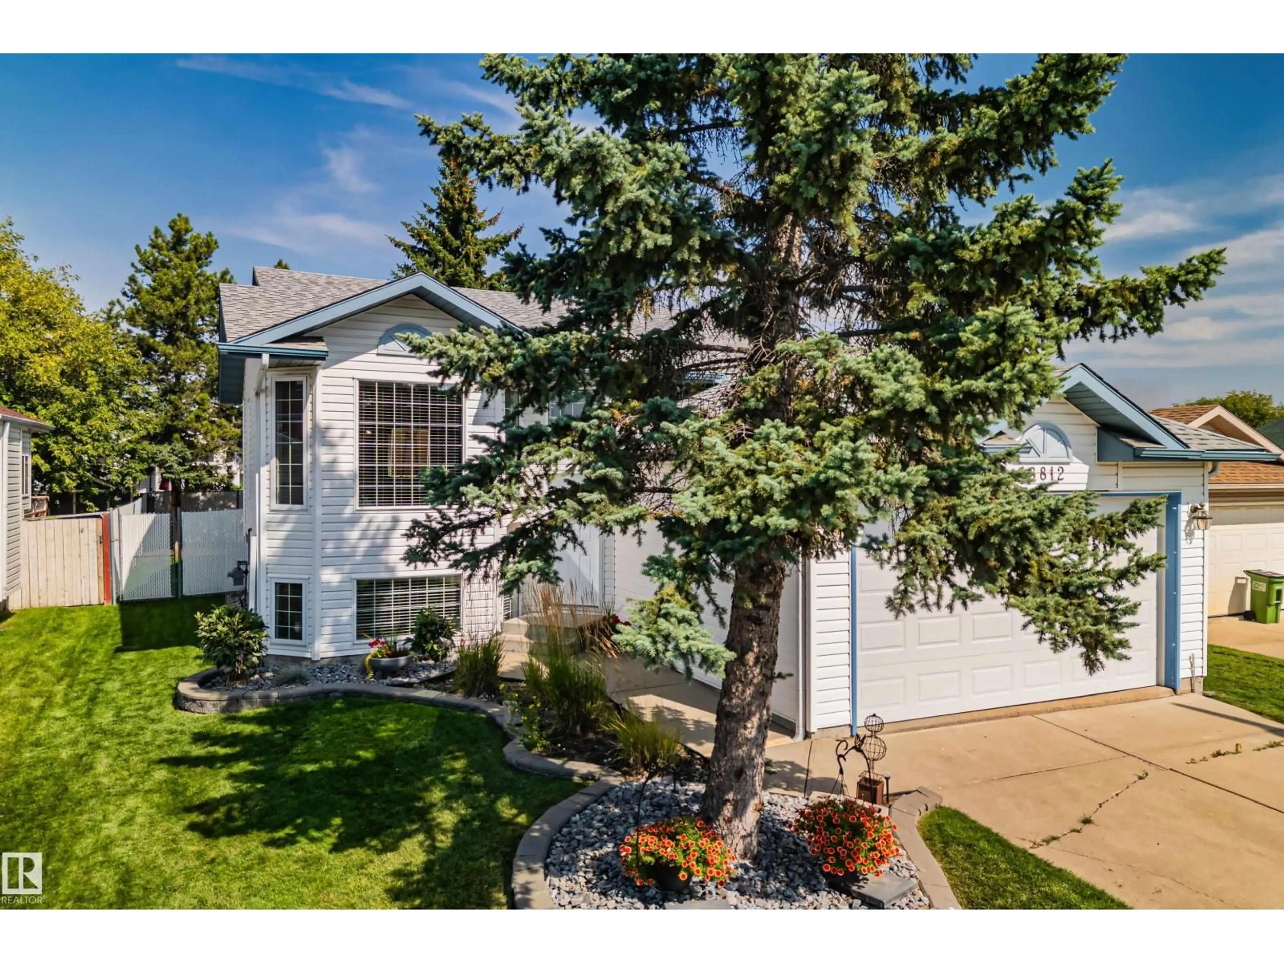
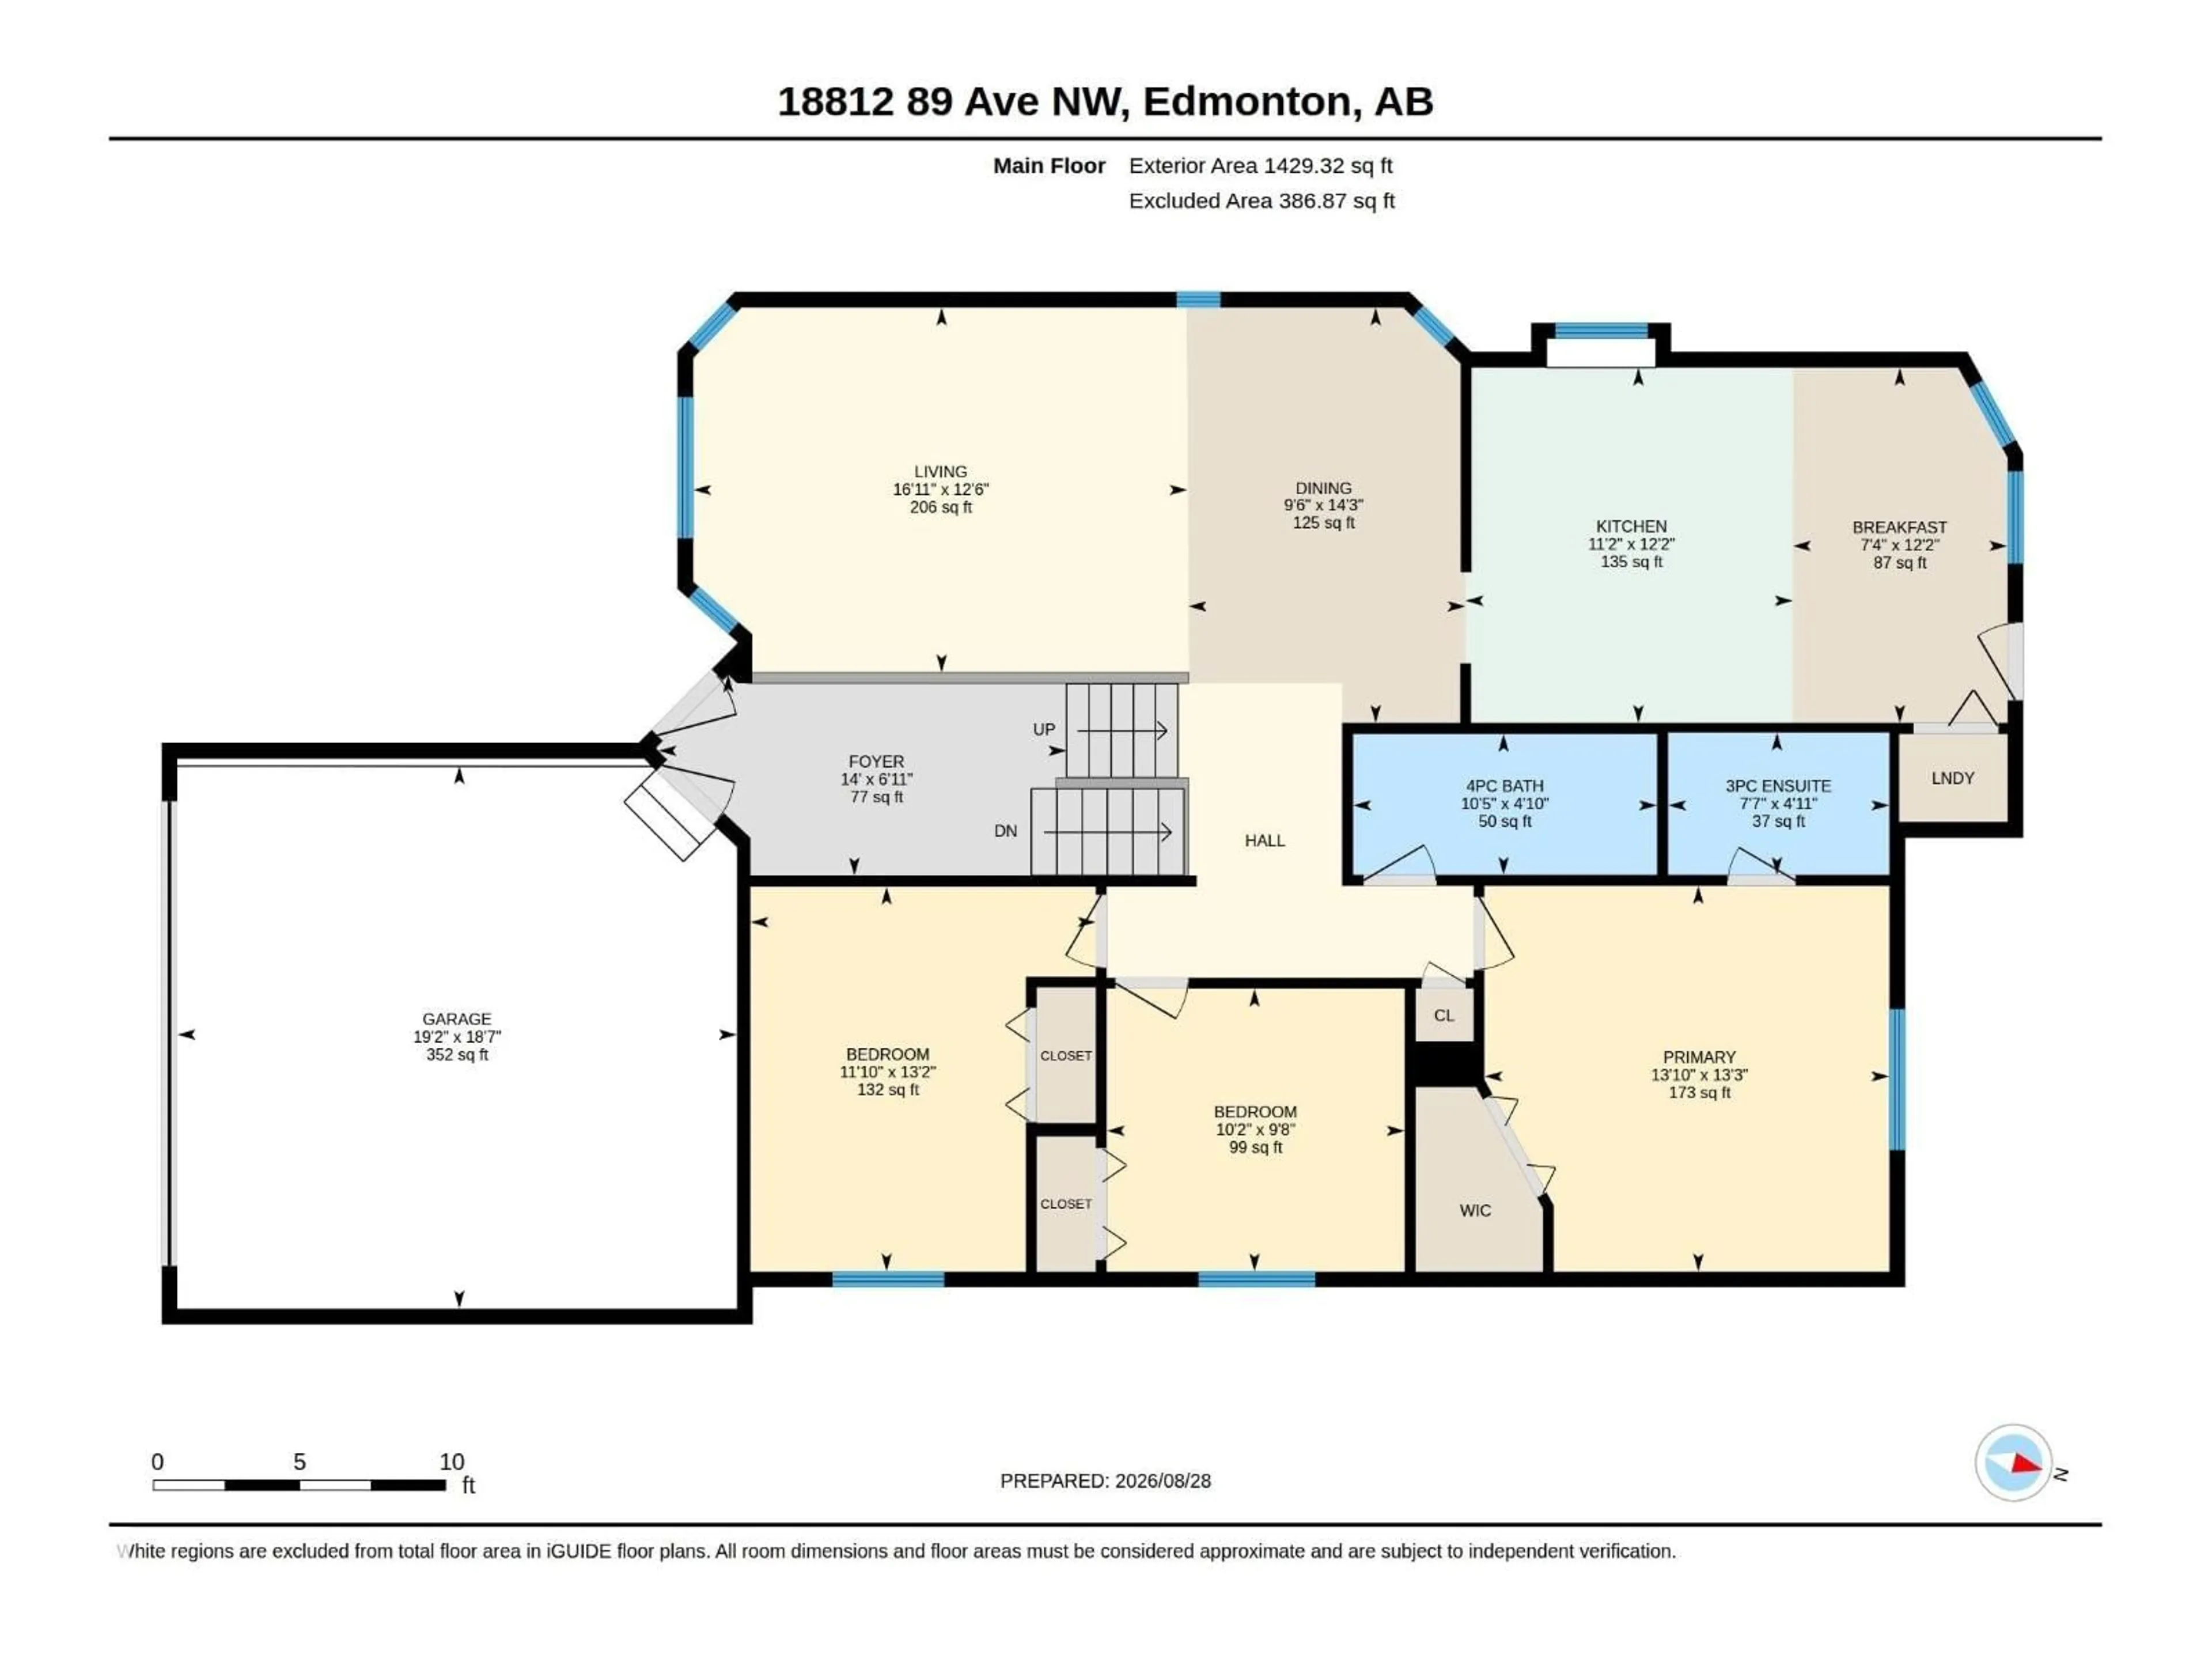
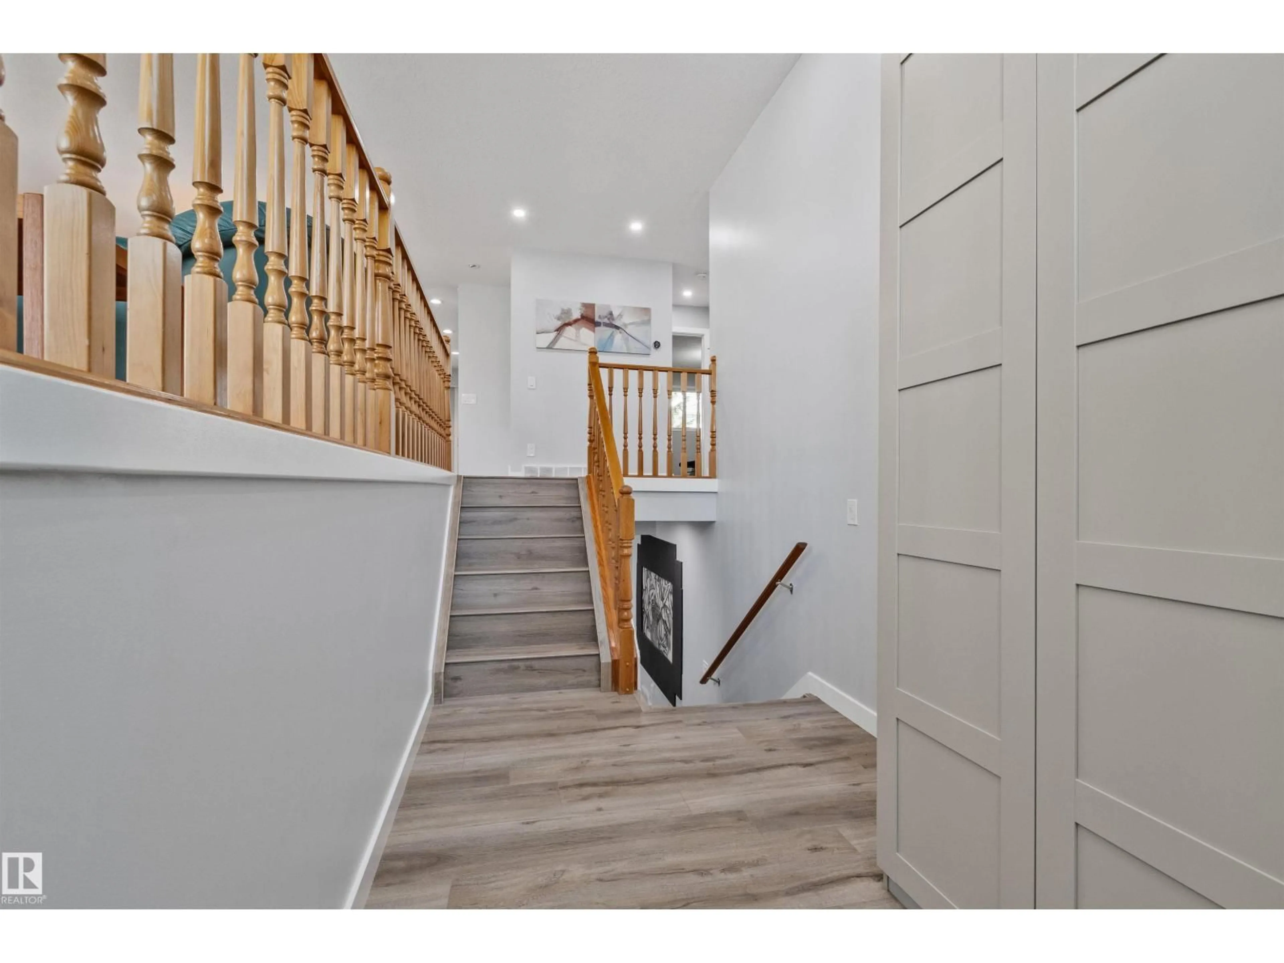
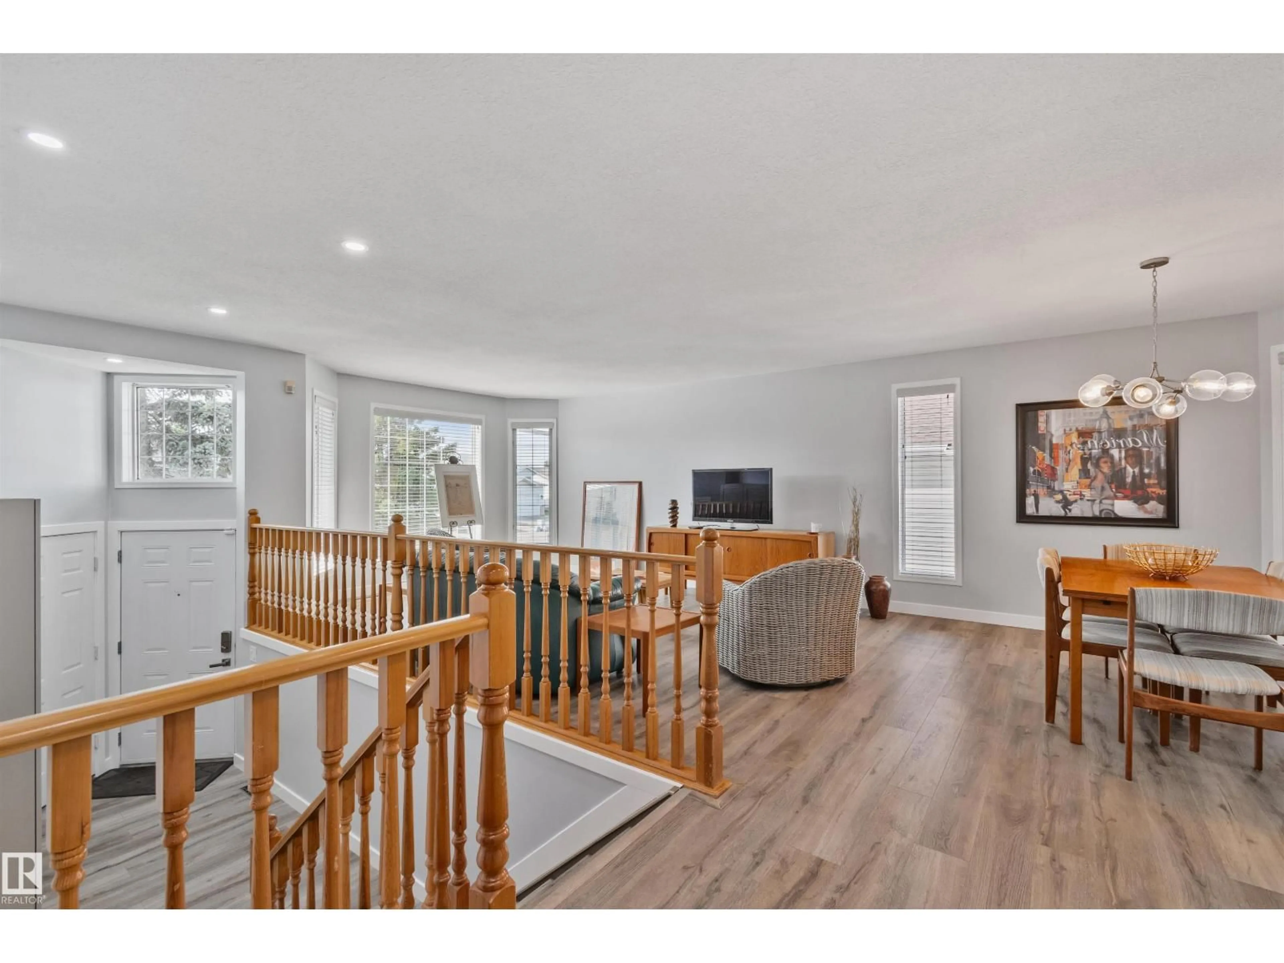
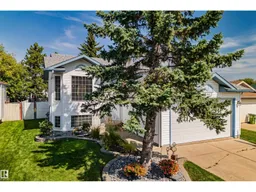
Room to gather, room to spread out and flexibility for the years ahead. This 1,429 sq. ft. Belmead bi-level offers 5 bedrooms and 3 full baths, with a layout that works for both everyday living and a growing or changing household. The bright main floor centres around a renovated kitchen with a large island, opening to generous living and dining spaces. Three bedrooms are upstairs, including a primary with walk-in closet and renovated ensuite. Downstairs, a large rec room with gas fireplace creates a second comfortable living area, joined by 2 more bedrooms, a full bath and a flex/laundry room with potential for a 6th bedroom, office or hobby space. All 3 baths have been updated. Outside, enjoy a raised deck, fully fenced landscaped yard with mature trees and a double attached garage. Tucked away from the main roads in mature Belmead, the home is close to West Edmonton Mall, Terra Losa, Anthony Henday and the future Aldergrove/Belmead LRT stop. (id:39198)
Property Details
Interior
Features
Main level Floor
Dining room
4.34 x 2.89Living room
3.81 x 5.16Kitchen
3.71 x 3.42Primary Bedroom
4.03 x 4.23Property History
 40
40

