21 hours on Market

101 18204 93 AV, Edmonton, Alberta T5T2V2

Condo
2
2
~886 sqft
$153,900
Get pre-qualifiedPowered by nesto
Condo
2
2
~886 sqft

Contact us about this property

Call

Highlights

Property Estimate

Days on market21 hours

Estimated valueNot available

Price/Sqft$173/sqft

Monthly cost

Open Calculator

Description

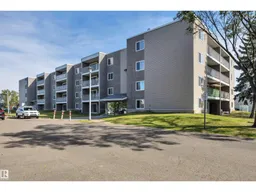
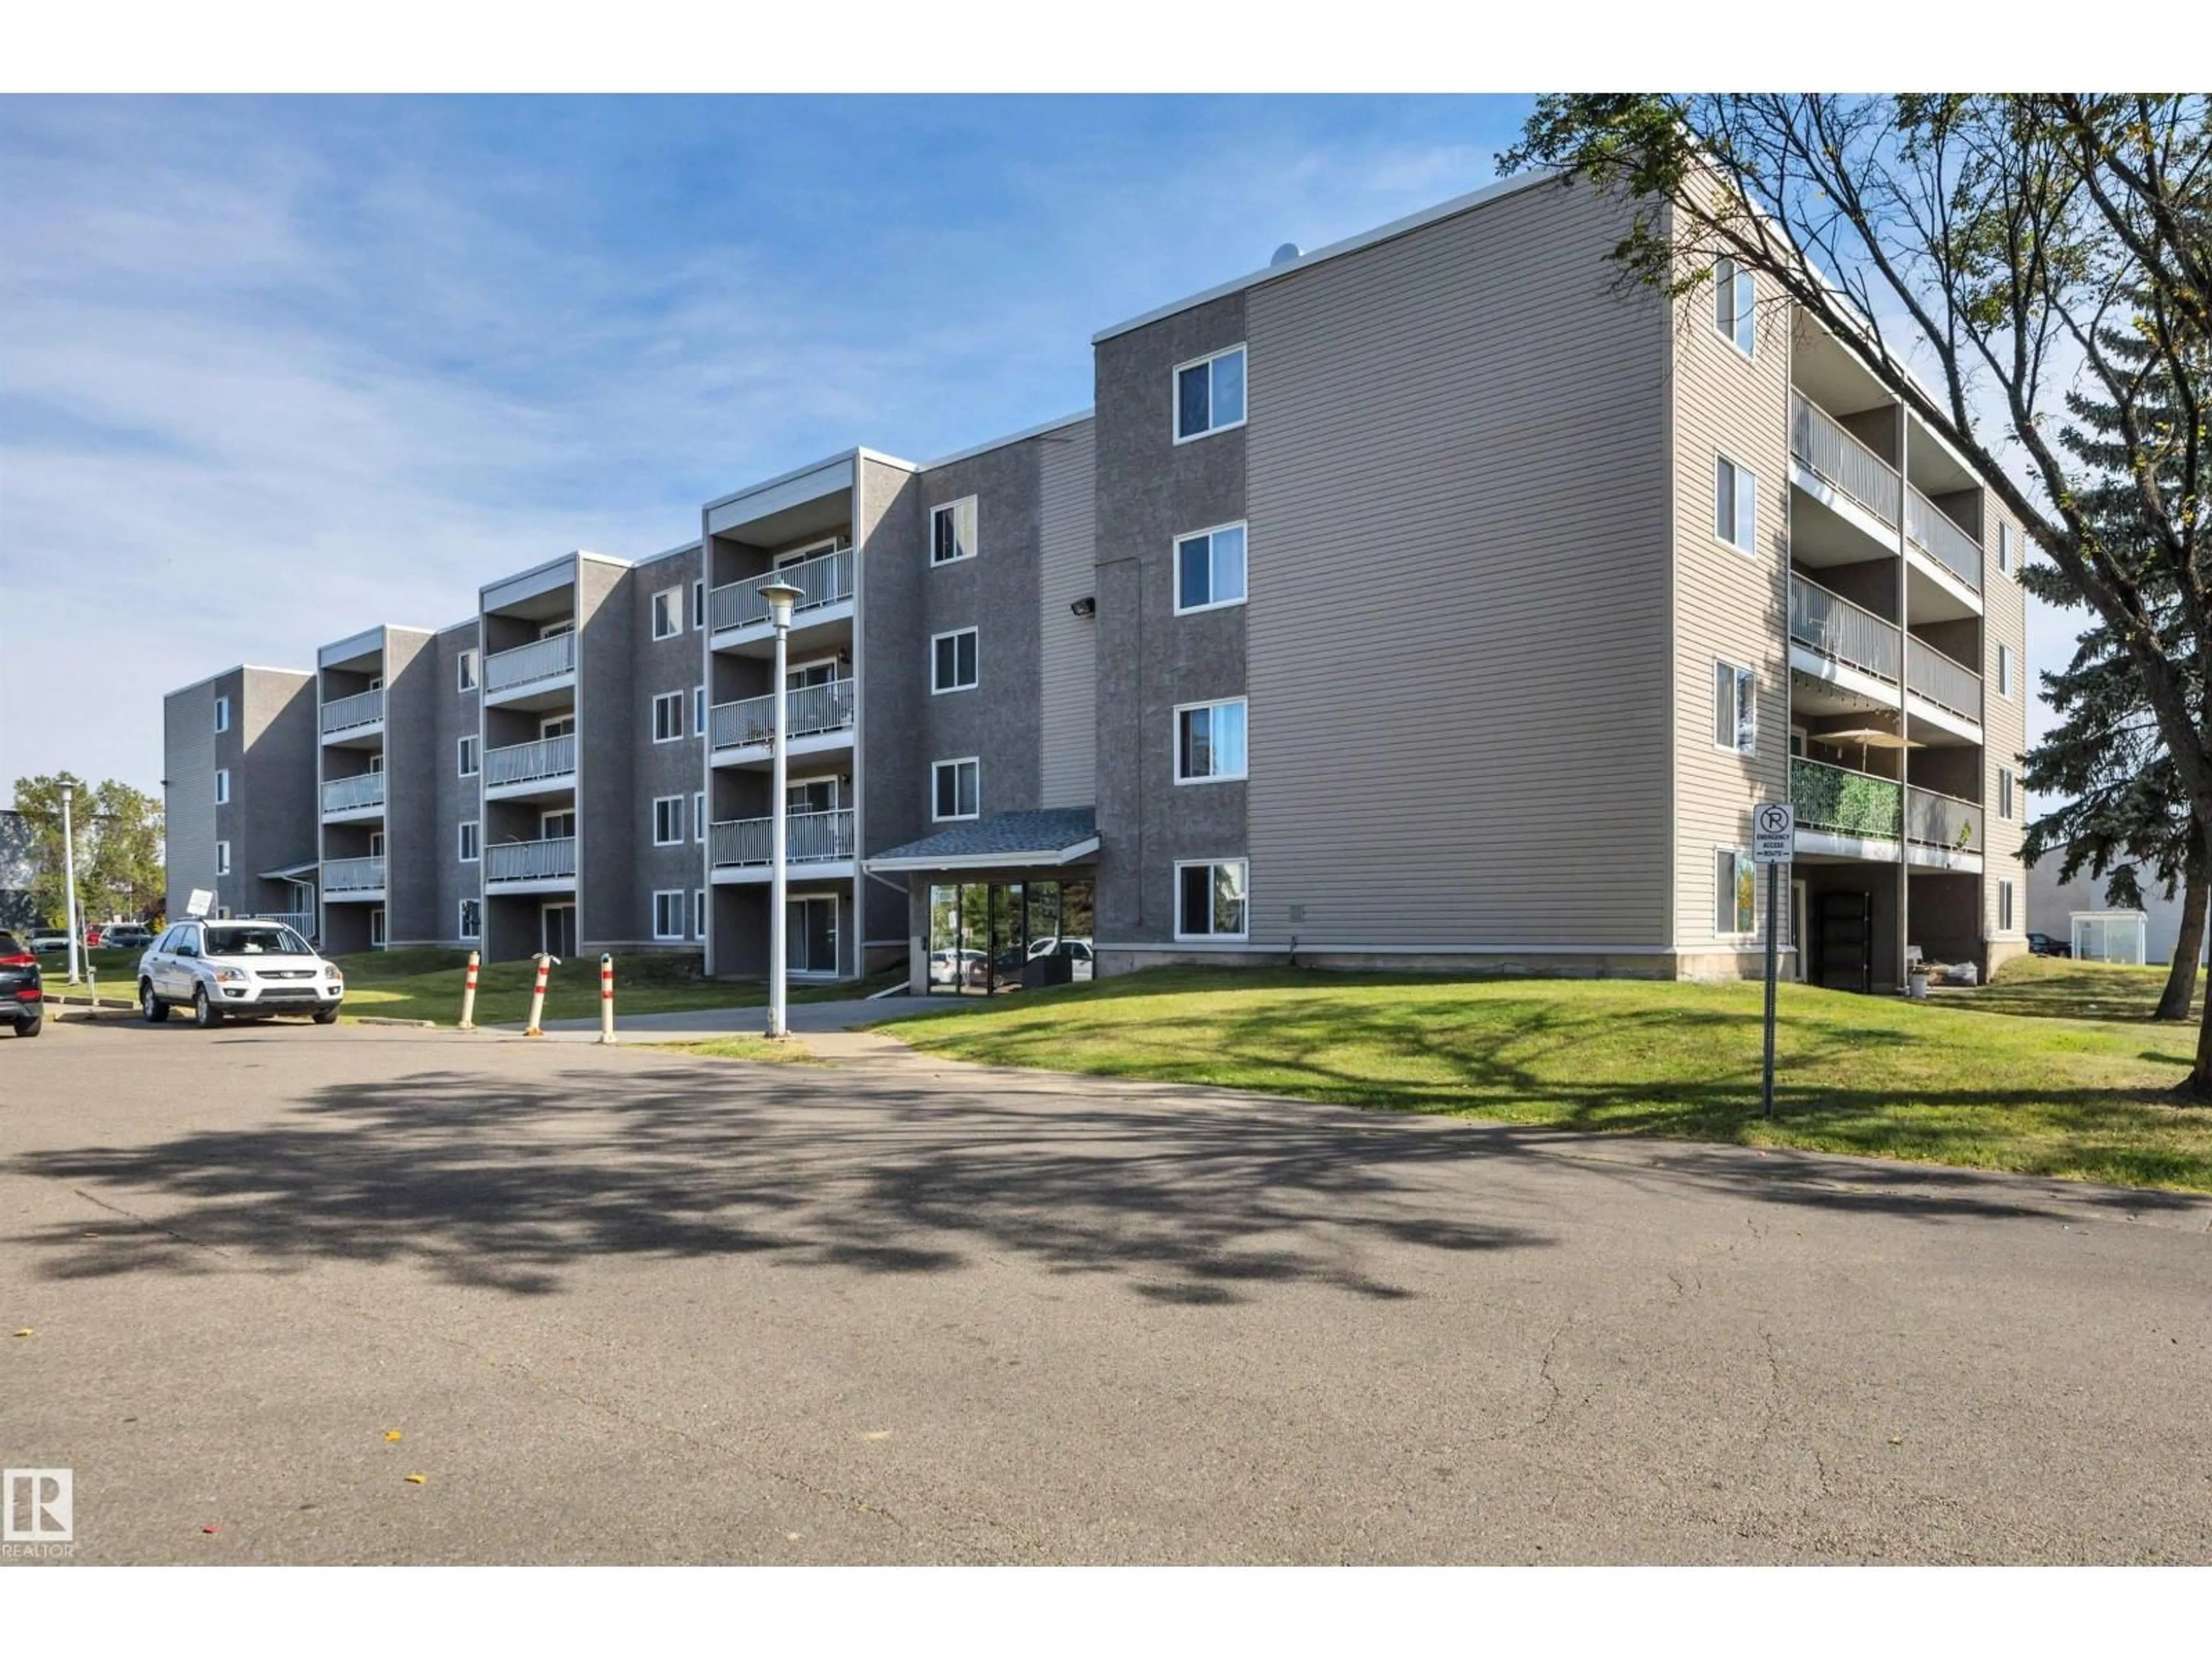
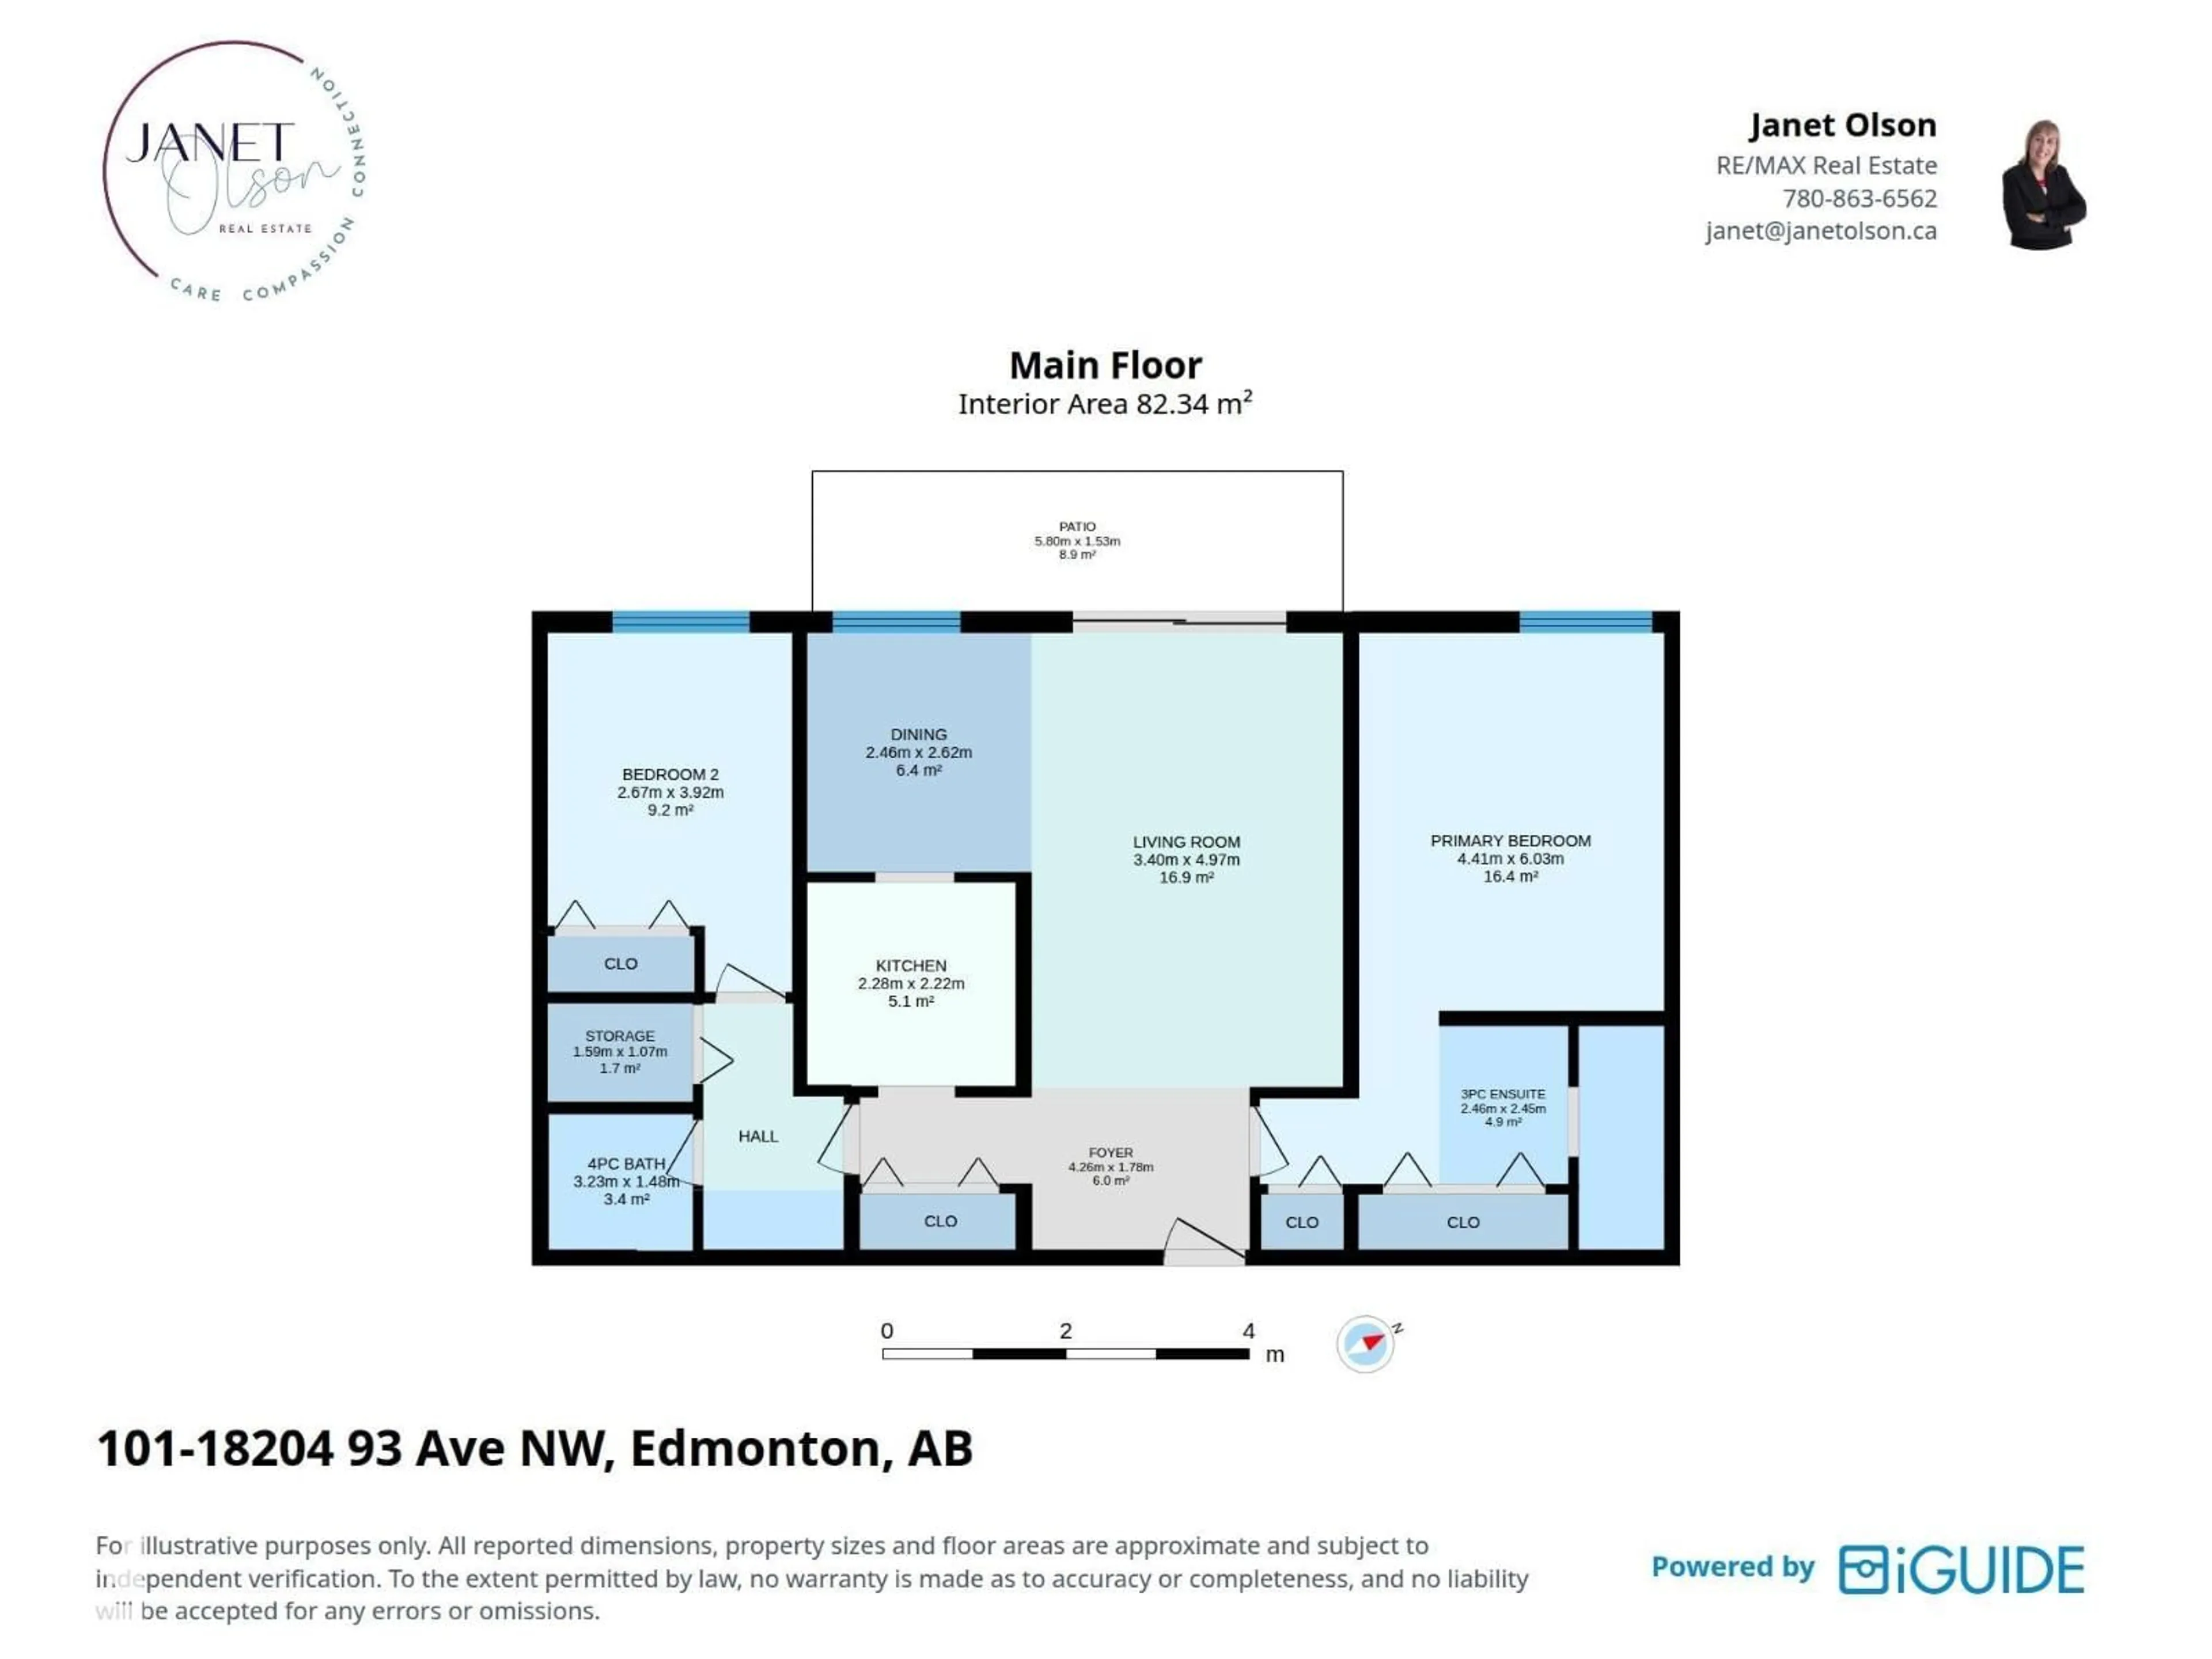
FIRST-TIME BUYER or INVESTOR? Here is your perfect opportunity! Affordability is a great word to describe this main floor unit. Functionality is another one. Layout includes two spacious bedrooms on either end, each with its own ensuite. A large living room, galley kitchen, and dining area complete the unit. Lots of storage throughout. Patio doors off living room flood the unit with light along with large windows in bedrooms. Ideal location close to Misercordia Hospital, West Edmonton Mall, parks, schools, public transit, and future LRT. (id:39198)


Property Details

StyleApartment
View-
Age of property1979
SqFt~886 SqFt
Lot Size-
Parking Spaces-
MLS ®NumberE4509975
Community NameBelmead
Data SourceCREA
Listing byRE/MAX Real Estate

Features

Heating: Baseboard heaters

Main level Floor

Living room

3.4 x 4.97

Dining room

2.46 x 2.62

Kitchen

2.28 x 2.22

Primary Bedroom

4.41 x 6.03


Inclusions
Hydro
Water
Parking
Cable
Heat

Property History

Sep 23, 2026
ListedActive
$153,900
21 hours on market
history photo preview34
Listing by crea®
Property listed by RE/MAX Real Estate, Brokerage
Agent Banner Image
Interested in this property?Get in touch to get the inside scoop.

Population and Demographics

Overview

Total population 4220
Average household income $103,656

Age (%)

0 to 19
25%
20 to 34
20%
35 to 49
21%
50 to 64
19%
65 and plus
14%

Household composition (%)

Single family
66%
Single person
26%
Multi person
7%
Multi family
1%

Mother tongue (%)

English
70%
Tagalog (Pilipino, Filipino)
9%
Yue (Cantonese)
3%
Arabic
2%
Spanish
2%
Mandarin
2%
Others
2%
French
2%
Russian
1%

House tenancy (%)

Owners
62%
Renters
38%

What’s nearby?Essentials within 5 km

Local Logic

Transportation Scores

Estimated Budget

Powered by:
The trademarks REALTOR®, REALTORS®, and the REALTOR® logo are controlled by The Canadian Real Estate Association (CREA) and identify real estate professionals who are members of CREA. The trademarks MLS®, Multiple Listing Service® and the associated logos are owned by CREA and identify the quality of services provided by real estate professionals who are members of CREA. Used under license.