5 days on Market

11606 68 ST, Edmonton, Alberta T5B1P3

Detached
2 + 1
2
~756 sqft
$330,000
Get pre-qualifiedPowered by nesto
Detached
2 + 1
2
~756 sqft

Contact us about this property

Call

Highlights

Property Estimate

Days on market5 days

Estimated valueNot available

Price/Sqft$436/sqft

Monthly cost

Open Calculator

Description

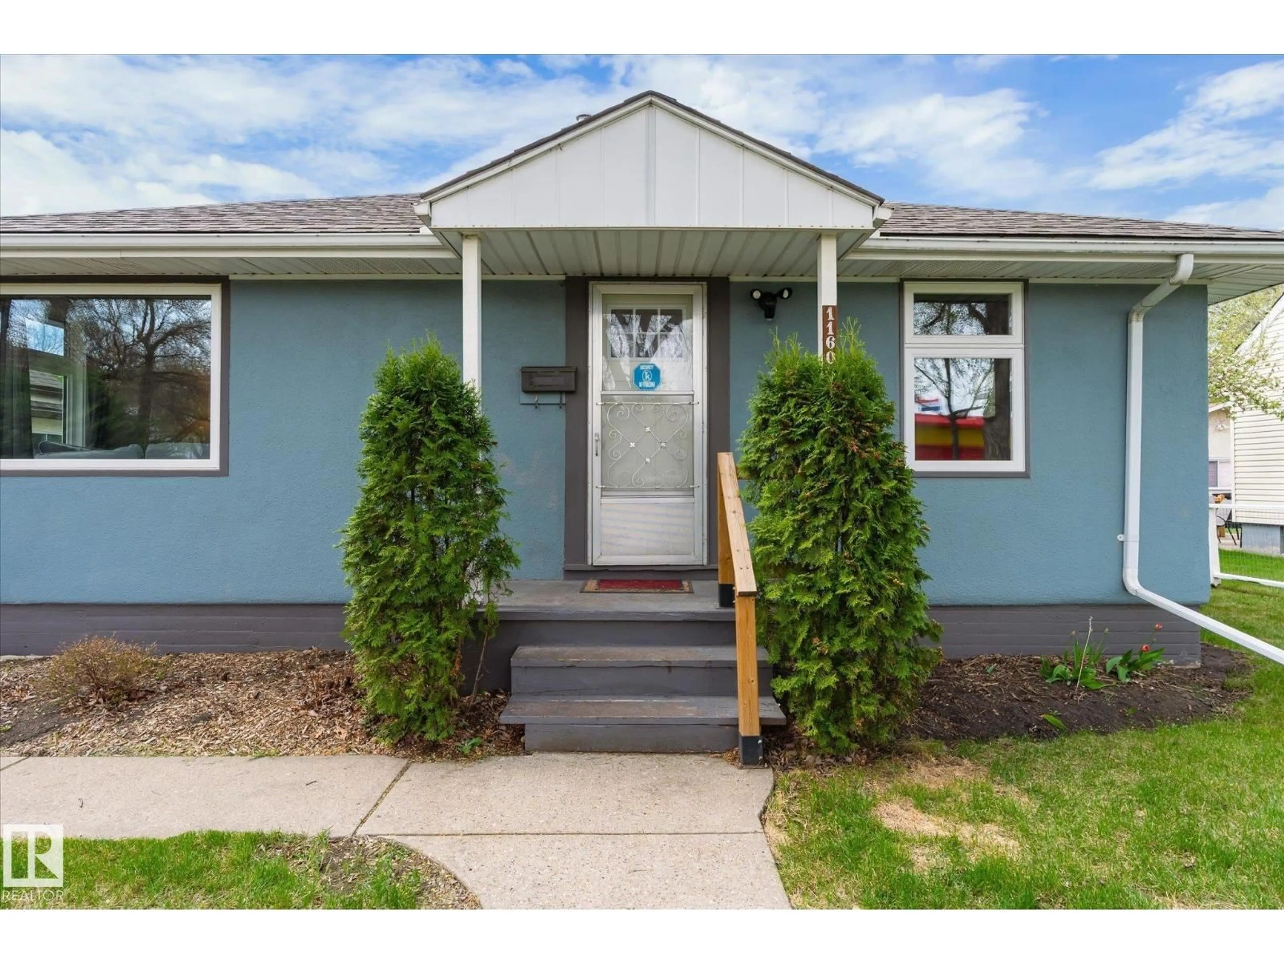
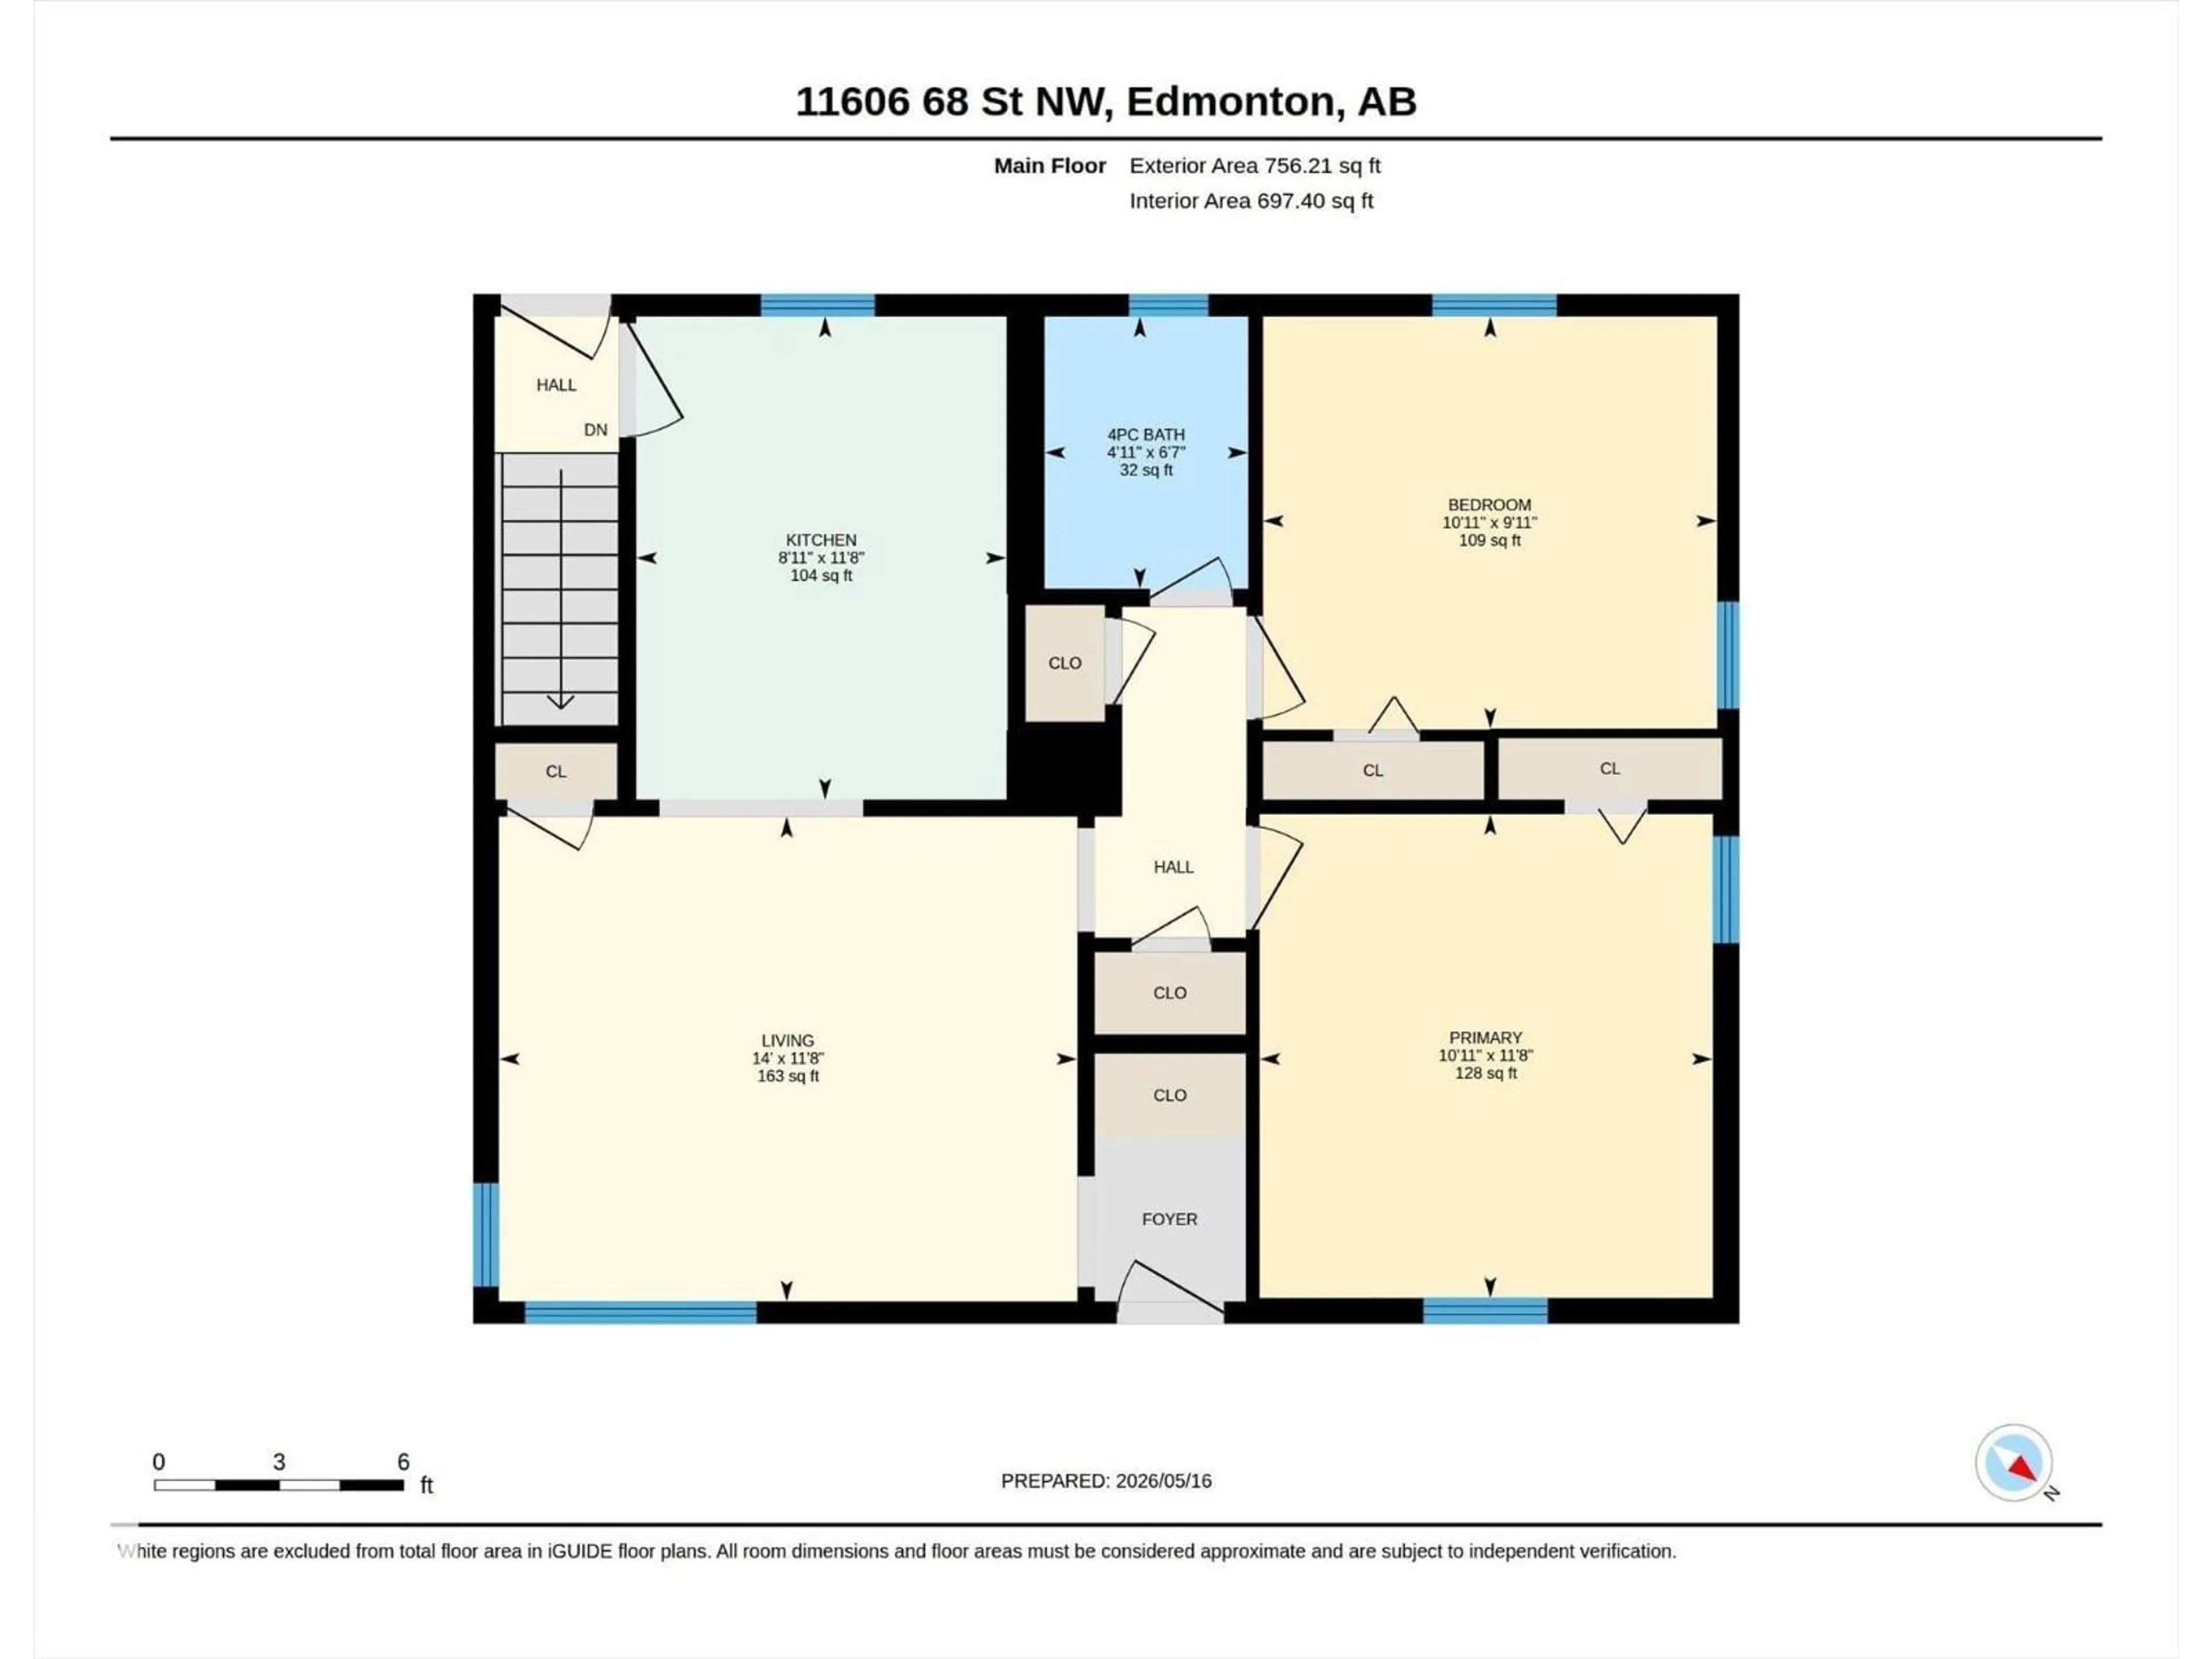
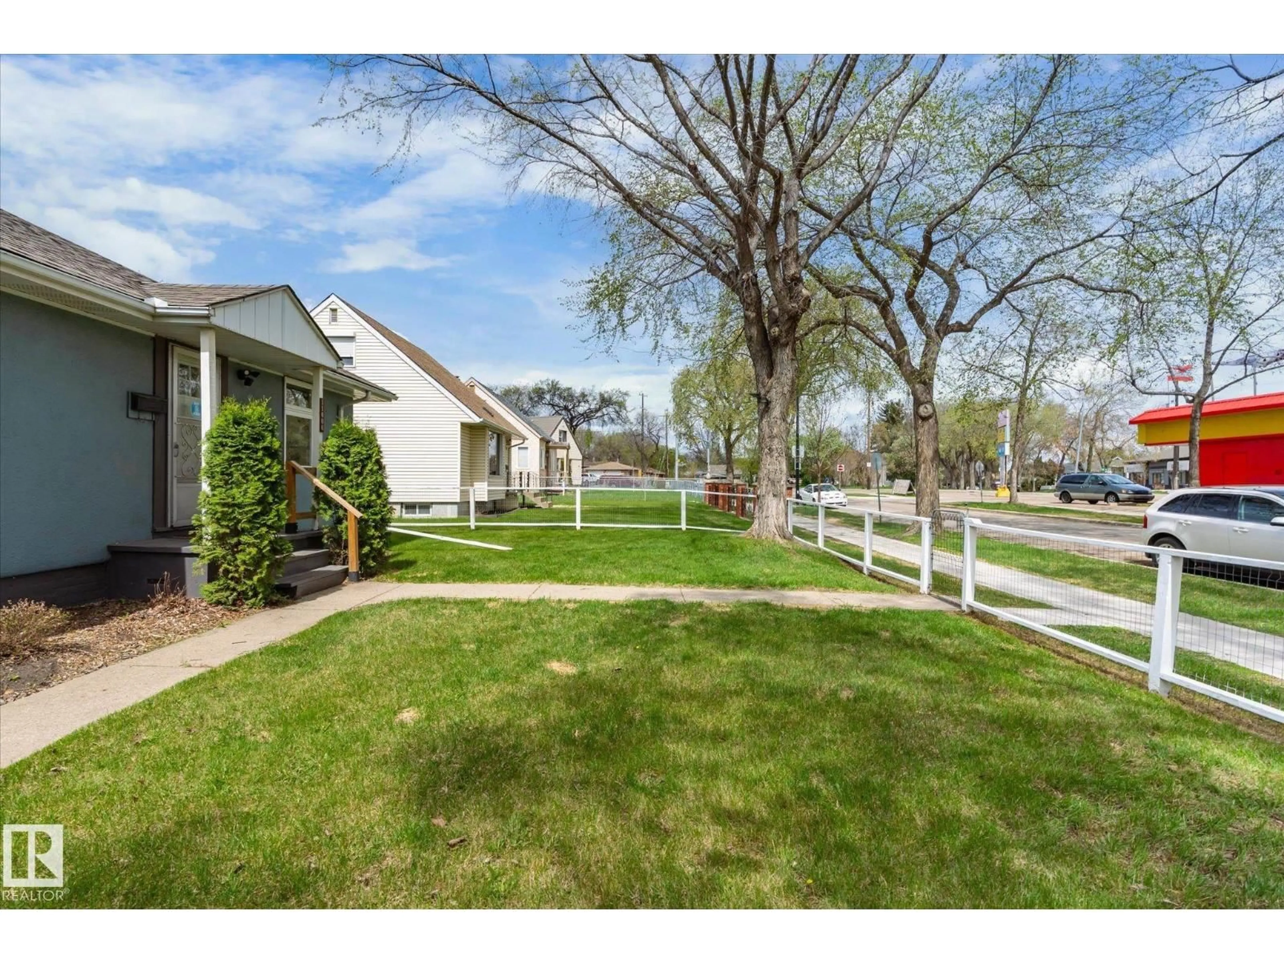
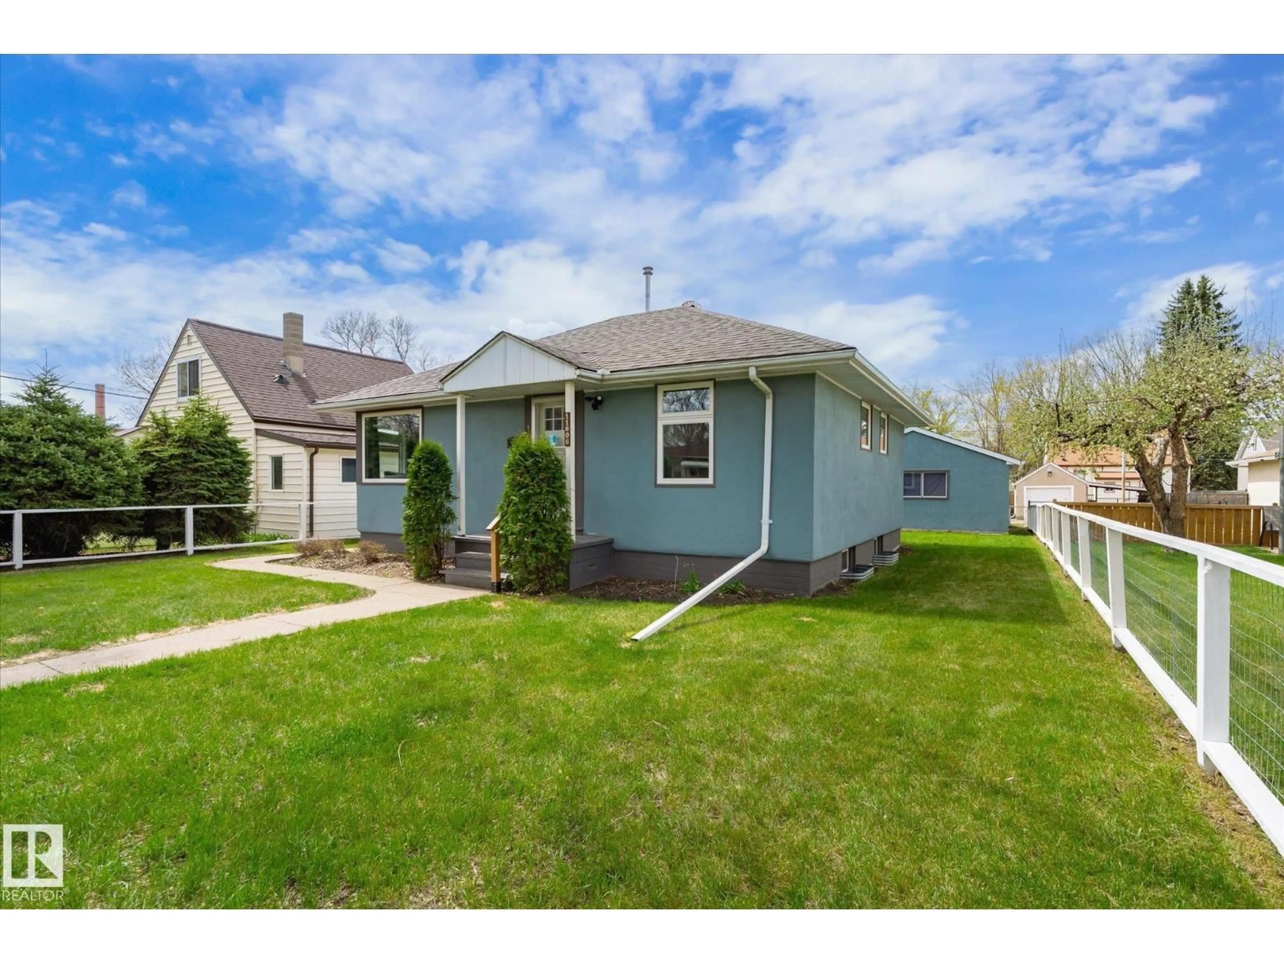
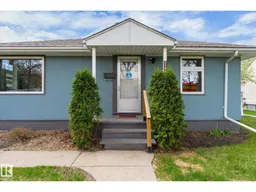
Property Perched at the edge of Highlands - walking distance to the shops at Highlands - who wouldn't want to live near Kind Ice Cream and the River Valley! This 2 bedroom up 1 down bungalow has a massive yard, double Garage w Work Bench and is FULLY FENCED! A Bathroom on each floor with a wet bar in the basement that is already wired for a stove, should you want to create a full kitchen there. GLEAMING Hardwood upstairs with Huge windows to welcome in all the streaming sunlight and with loads of closets you will have space for everything! Recently added Triple Pane Windows upstairs, HE furnace, Attic insulation, as well as new HW Tank. You will find the easy to maintain landscaping make this house perfect for a new home buyer or an investment property. Bring your Pooch and move right in. Or send your students to Concordia, NAIT, Grant MacEwan or the University of Alberta- all close by easy to access from the transit system half a block away. (id:39198)


Property Details

StyleHouse
View-
Age of property1948
SqFt~756 SqFt
Lot Size-
Parking Spaces4
MLS ®NumberE4489185
Community NameBellevue
Data SourceCREA
Listing byRoyal LePage Noralta Real Estate

Features

Heating: Forced air
Basement: Finished, Full

Main level Floor

Living room

Dining room

Kitchen

Primary Bedroom


Parking

Garage spaces -

Garage type -

Total parking spaces 4


Property History
May 21, 2026
ListedActive
$330,000
5 days on market
history photo preview49
Listing by crea®
Property listed by Royal LePage Noralta Real Estate, Brokerage
Agent Banner Image
Interested in this property?Get in touch to get the inside scoop.

Market Data - Bellevue

Geo Zone Map ThumbnailBellevue

Strong Seller's Market

View Market Data

Detached house - for the past 30 days

Buyer's market Seller's market

Avg. Days on Market

Past 30 days

0 day

Compared to

2025

0 day

2024

0 day

New Listings

Past 30 days

1 listing

Compared to

2025

1 listing

2024

1 listing

Units sold

Past 30 days

0 unit

Compared to

2025

0 unit

2024

0 unit

Median Sold Price

Past 30 days

$0

Compared to


Population and Demographics

Overview

Total population 345
Average household income $125,530

Age (%)

0 to 19
17%
20 to 34
20%
35 to 49
23%
50 to 64
22%
65 and plus
17%

Household composition (%)

Single family
51%
Single person
40%
Multi person
9%
Multi family
0%

Mother tongue (%)

English
87%
Others
5%
French
1%
Tagalog (Pilipino, Filipino)
1%
Vietnamese
1%
Spanish
1%

House tenancy (%)

Owners
72%
Renters
28%

What’s nearby?Essentials within 5 km

Local Logic

Transportation Scores

Estimated Budget

Powered by:
The trademarks REALTOR®, REALTORS®, and the REALTOR® logo are controlled by The Canadian Real Estate Association (CREA) and identify real estate professionals who are members of CREA. The trademarks MLS®, Multiple Listing Service® and the associated logos are owned by CREA and identify the quality of services provided by real estate professionals who are members of CREA. Used under license.

