70 16335 84 ST NW, Edmonton, Alberta T5Z0S2
Contact us about this property
Highlights
Estimated valueThis is the price Wahi expects this property to sell for.
The calculation is powered by our Instant Home Value Estimate, which uses current market and property price trends to estimate your home’s value with a 90% accuracy rate.Not available
Price/Sqft$244/sqft
Monthly cost
Open Calculator
Description
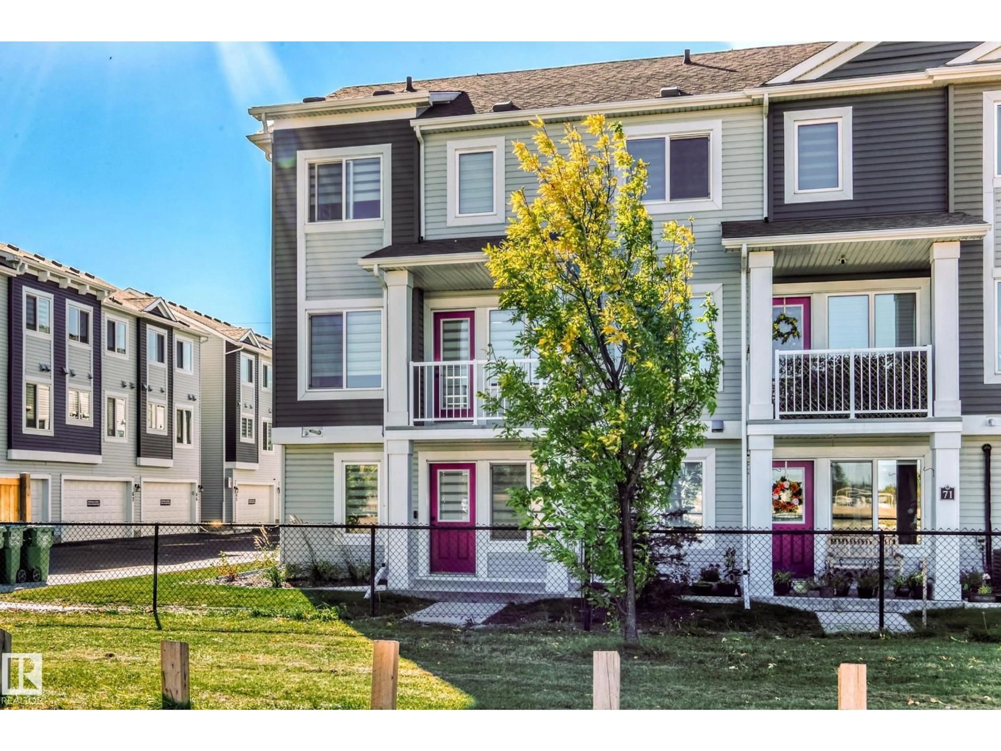
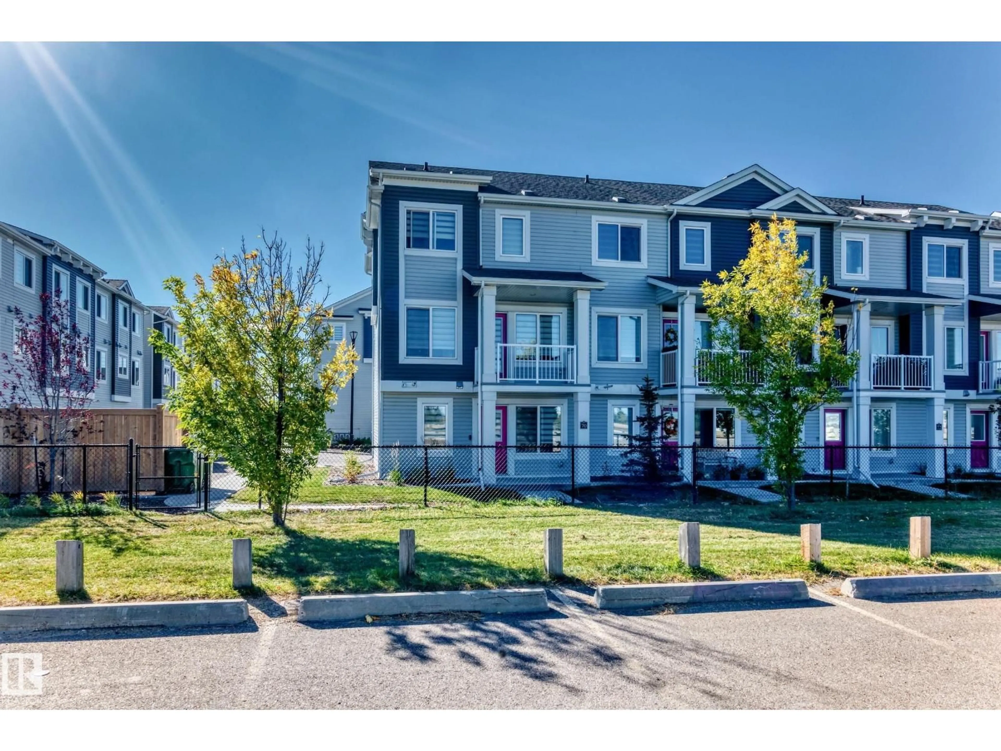
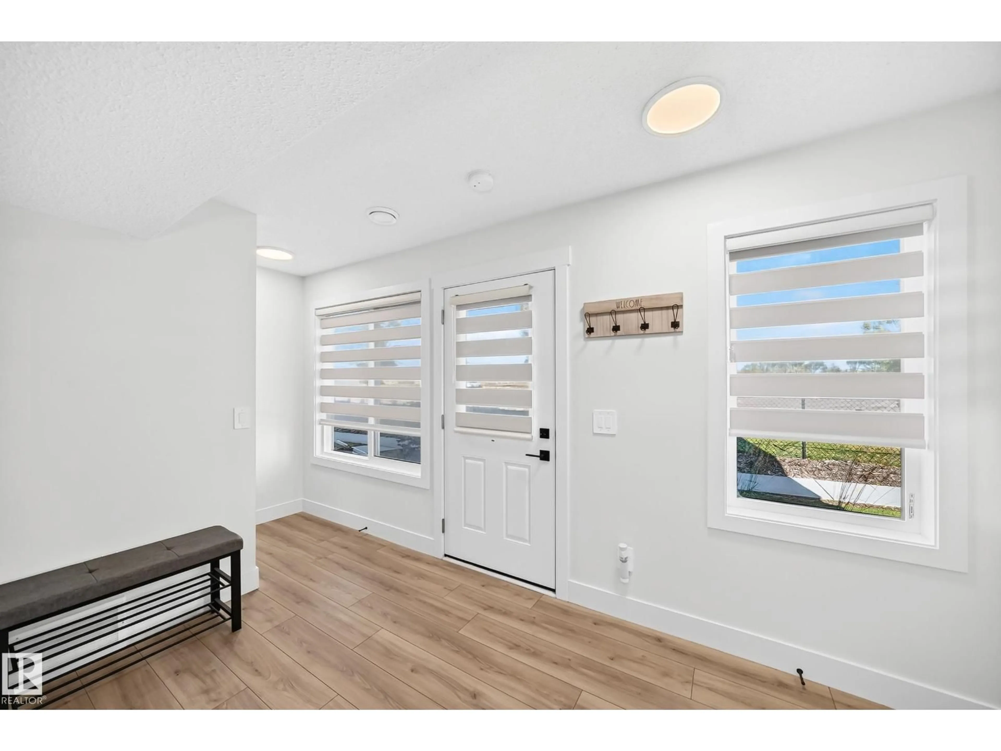
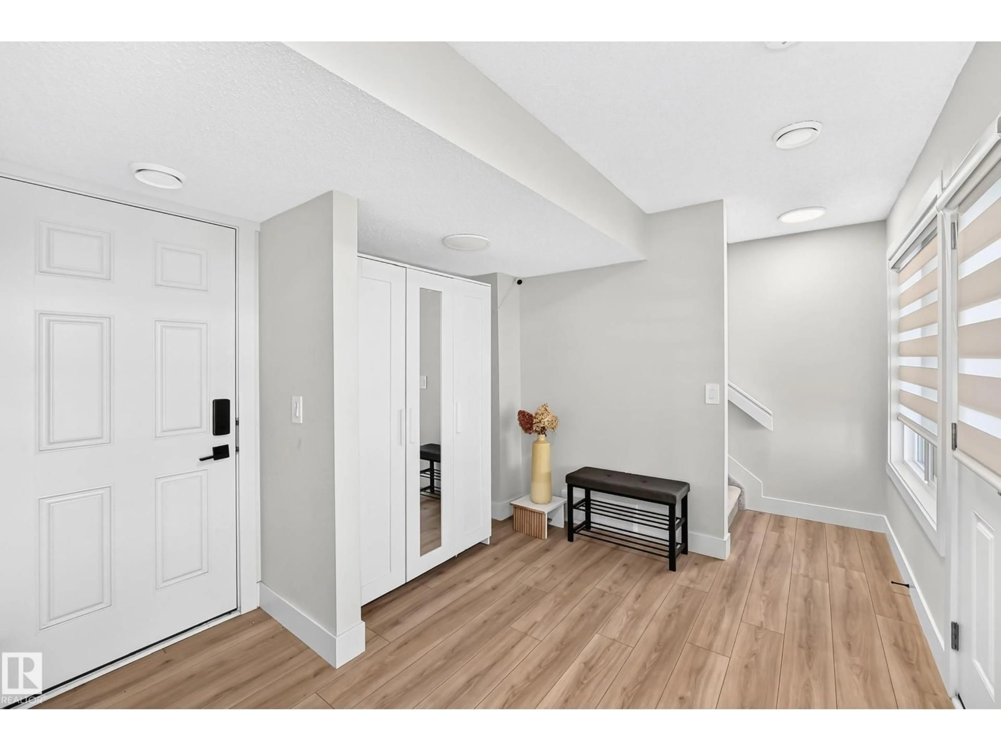
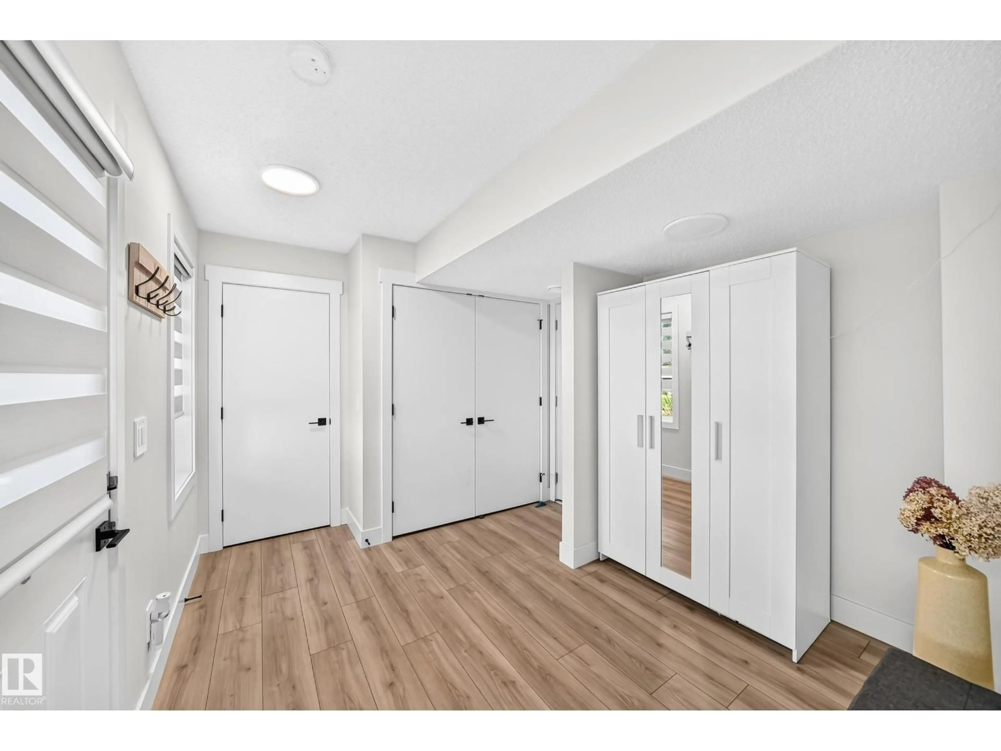
RARE FIND! STUNNING END-UNIT 3-BEDROOM TOWNHOME IN SOUGHT-AFTER BELLE RIVE! This beautifully upgraded home offers exceptional style, space & functionality with an abundance of natural light & modern finishes throughout. Featuring a DOUBLE ATTACHED GARAGE, LARGE BALCONY, 3 BEDROOMS & 2.5 BATHROOMS. Main floor showcases a bright, spacious open-concept design w contemporary designer vinyl plank flooring throughout. The impressive kitchen features high-quality cabinetry/quartz countertops/oversized island/stylish tile backsplash & SS appliances. The generous dining area flows seamlessly into the living room, highlighted by large windows that fill the home with natural light. Step outside to the large private balcony, perfect for summer BBQs & entertaining. Upstairs offers 3 spacious bedrooms & a 4-pc bathroom. Master bedroom features a walk-in closet & a 4-pc ensuite. Lower level provides a flex space & access to the double garage. Great location easy access to schools/bus routes & all amenities. Don't miss! (id:39198)
Property Details
Interior
Features
Main level Floor
Living room
3.84 x 4.35Dining room
3.02 x 2.65Kitchen
3 x 2.8Exterior
Parking
Garage spaces -
Garage type -
Total parking spaces 2
Condo Details
Amenities
Vinyl Windows
Inclusions
Property History
 37
37
