4 days on Market

S NW - 202 SASKATCHEWAN DR, Edmonton, Alberta T6G2W6

Detached
4 + 1
4
~2945 sqft
$1,765,000
Get pre-qualifiedPowered by nesto
Detached
4 + 1
4
~2945 sqft

Contact us about this property

Call

Highlights

Property Estimate

Days on market4 days

Estimated valueNot available

Price/Sqft$599/sqft

Monthly cost

Open Calculator

Description

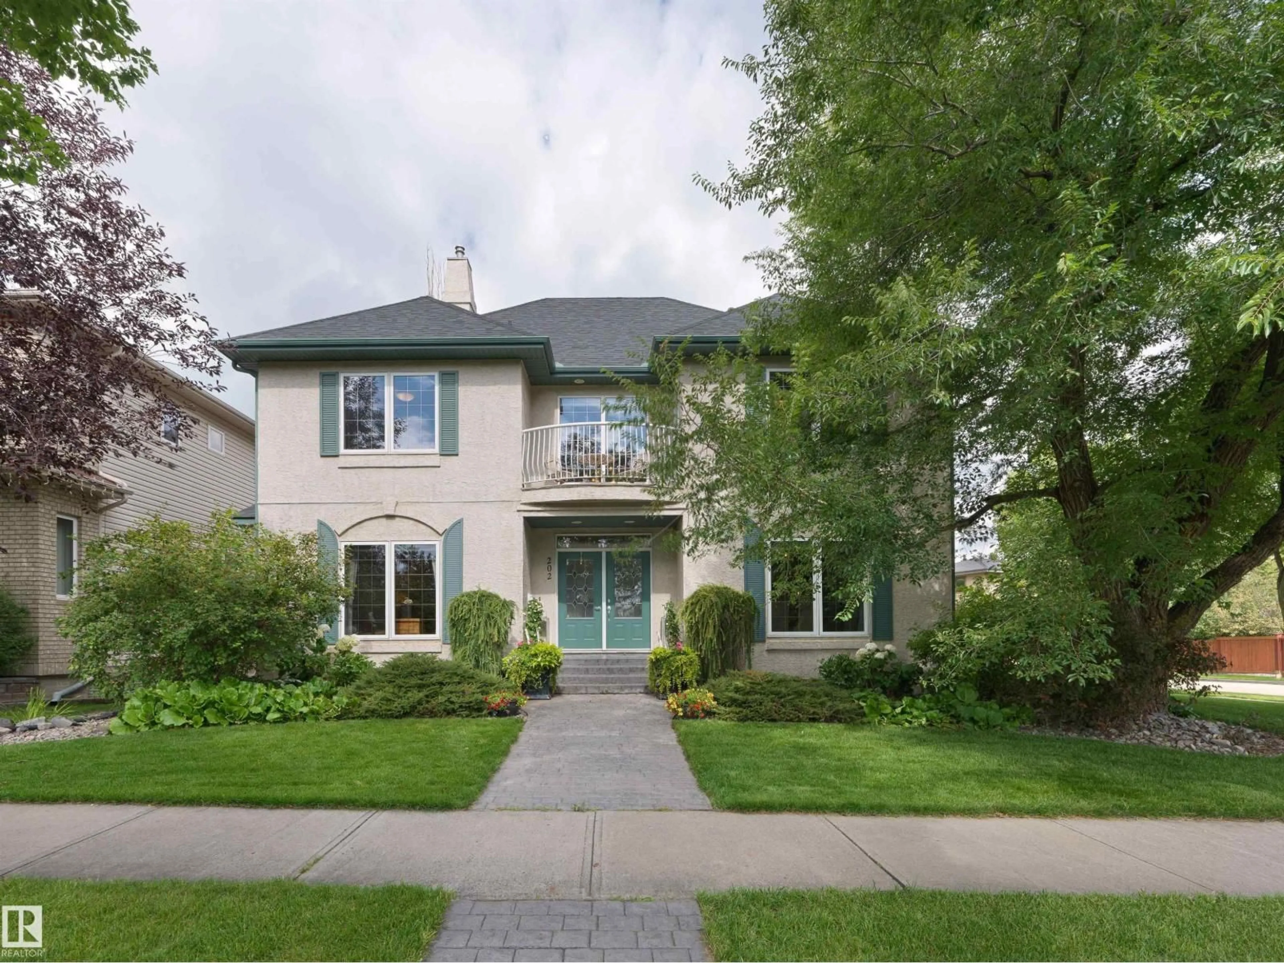
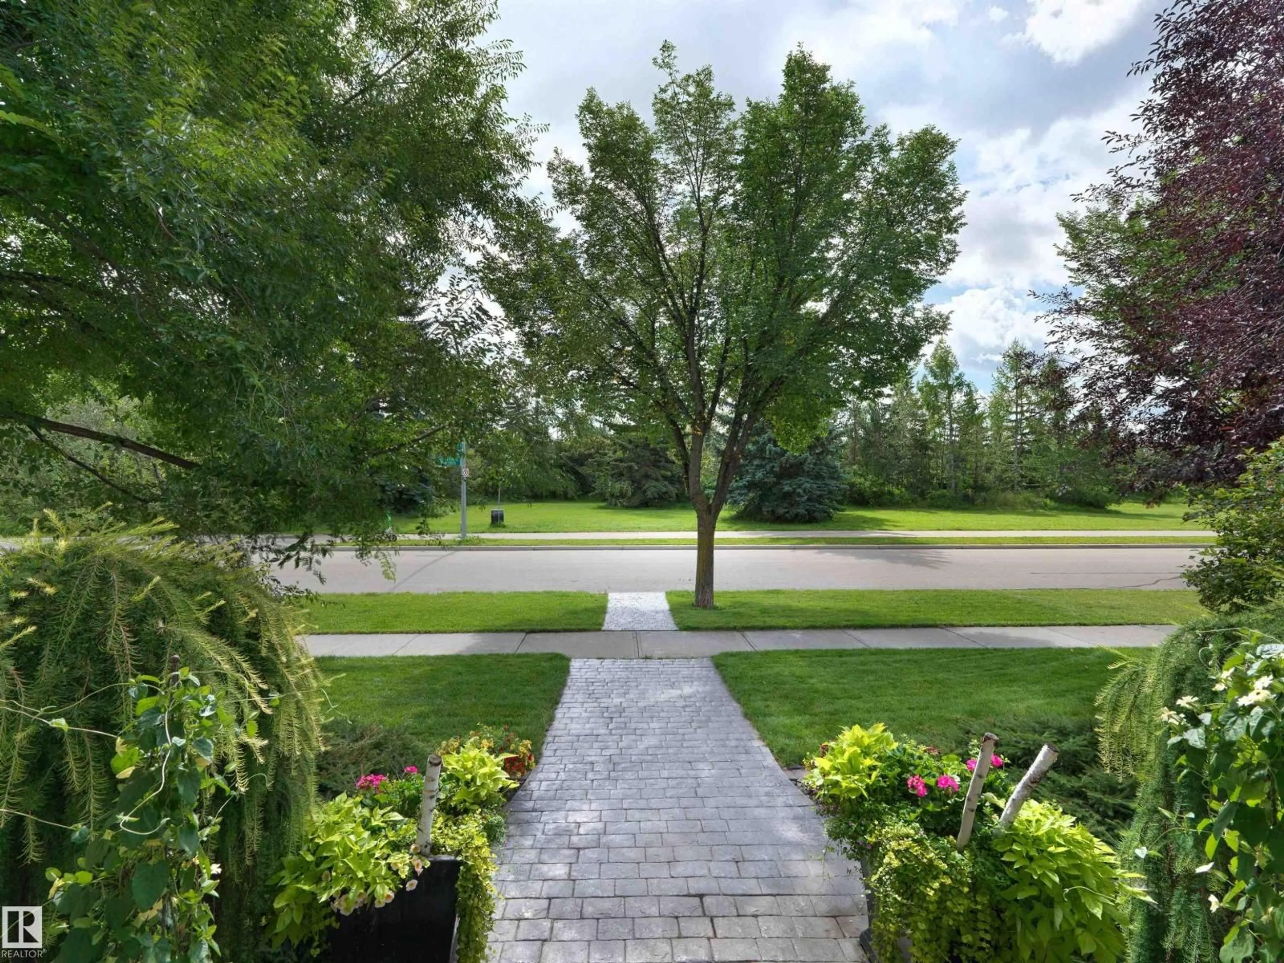
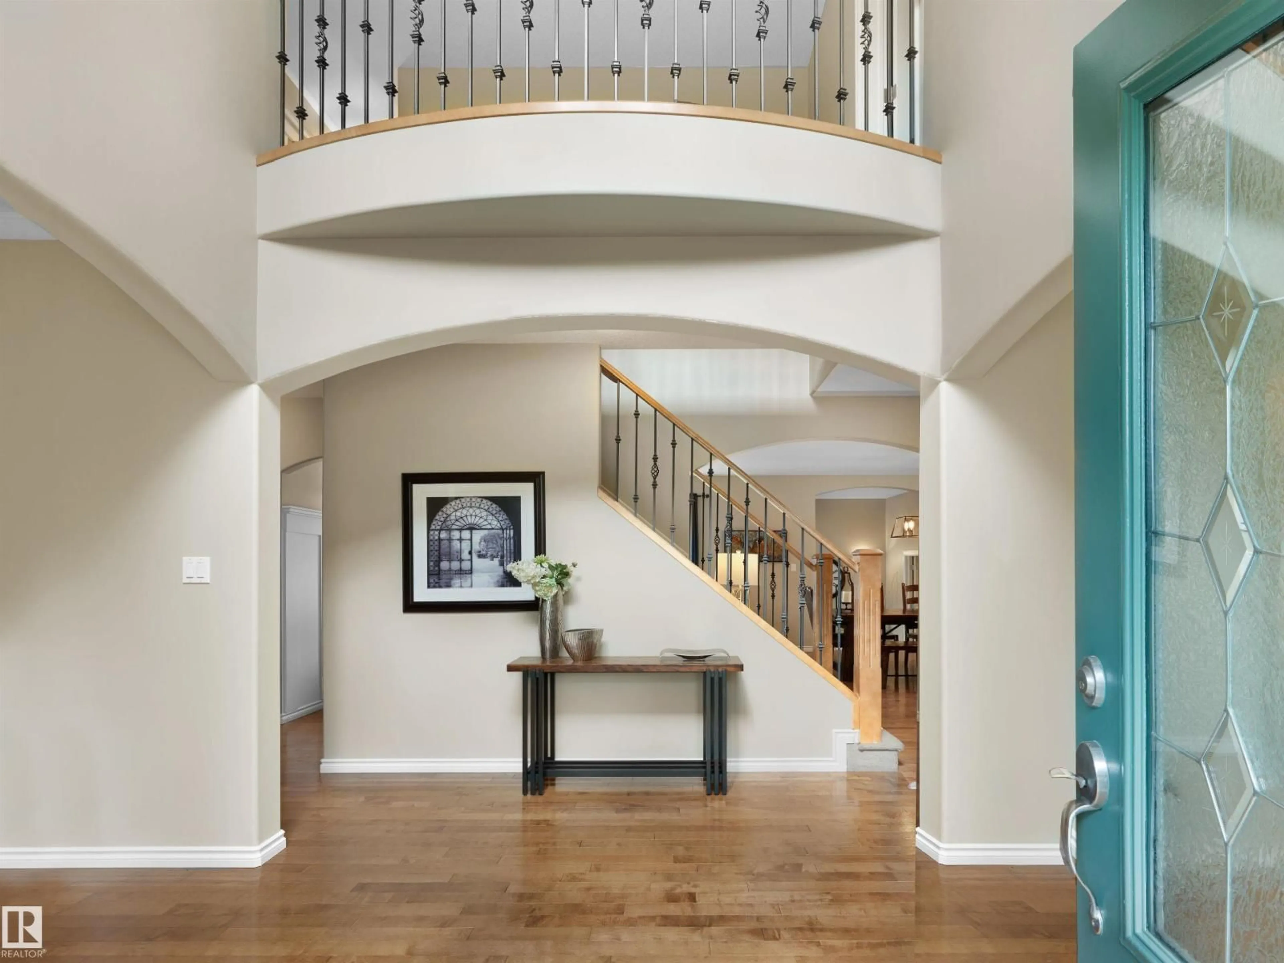
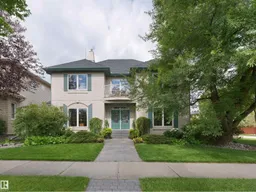
RARE BELGRAVIA LOCATION FACING GREENSPACE & THE RIVER VALLEY! This exceptional 5-bedroom, 4-full-bathroom family home offers an incredible opportunity to live in one of Edmonton’s most sought-after neighbourhoods, directly across from beautiful green space leading to the river valley. Designed for a growing or multi-generational family, the spacious floor plan delivers room to live, work, entertain and unwind. Enjoy a dedicated theatre room, home gym, generous living spaces and the everyday convenience of an attached garage. Major updates provide added peace of mind, including two newer furnaces and a brand-new roof. The location is truly hard to replicate—enjoy nearby river valley trails, greenspace and an off-leash dog walking area, all while being just minutes from the University of Alberta campus and hospital and within easy reach of the LRT. Belgravia is loved for its beautiful tree-lined streets, established character and exceptional access to Edmonton’s river valley and central amenities! (id:39198)


Property Details

StyleHouse
ViewRavine view
Age of property2003
SqFt~2945 SqFt
Lot Size-
Parking Spaces4
MLS ®NumberE4504762
Community NameBelgravia
Data SourceCREA
Listing byReal Broker

Features

Heating: Forced air
Basement: Finished, Full

Main level Floor

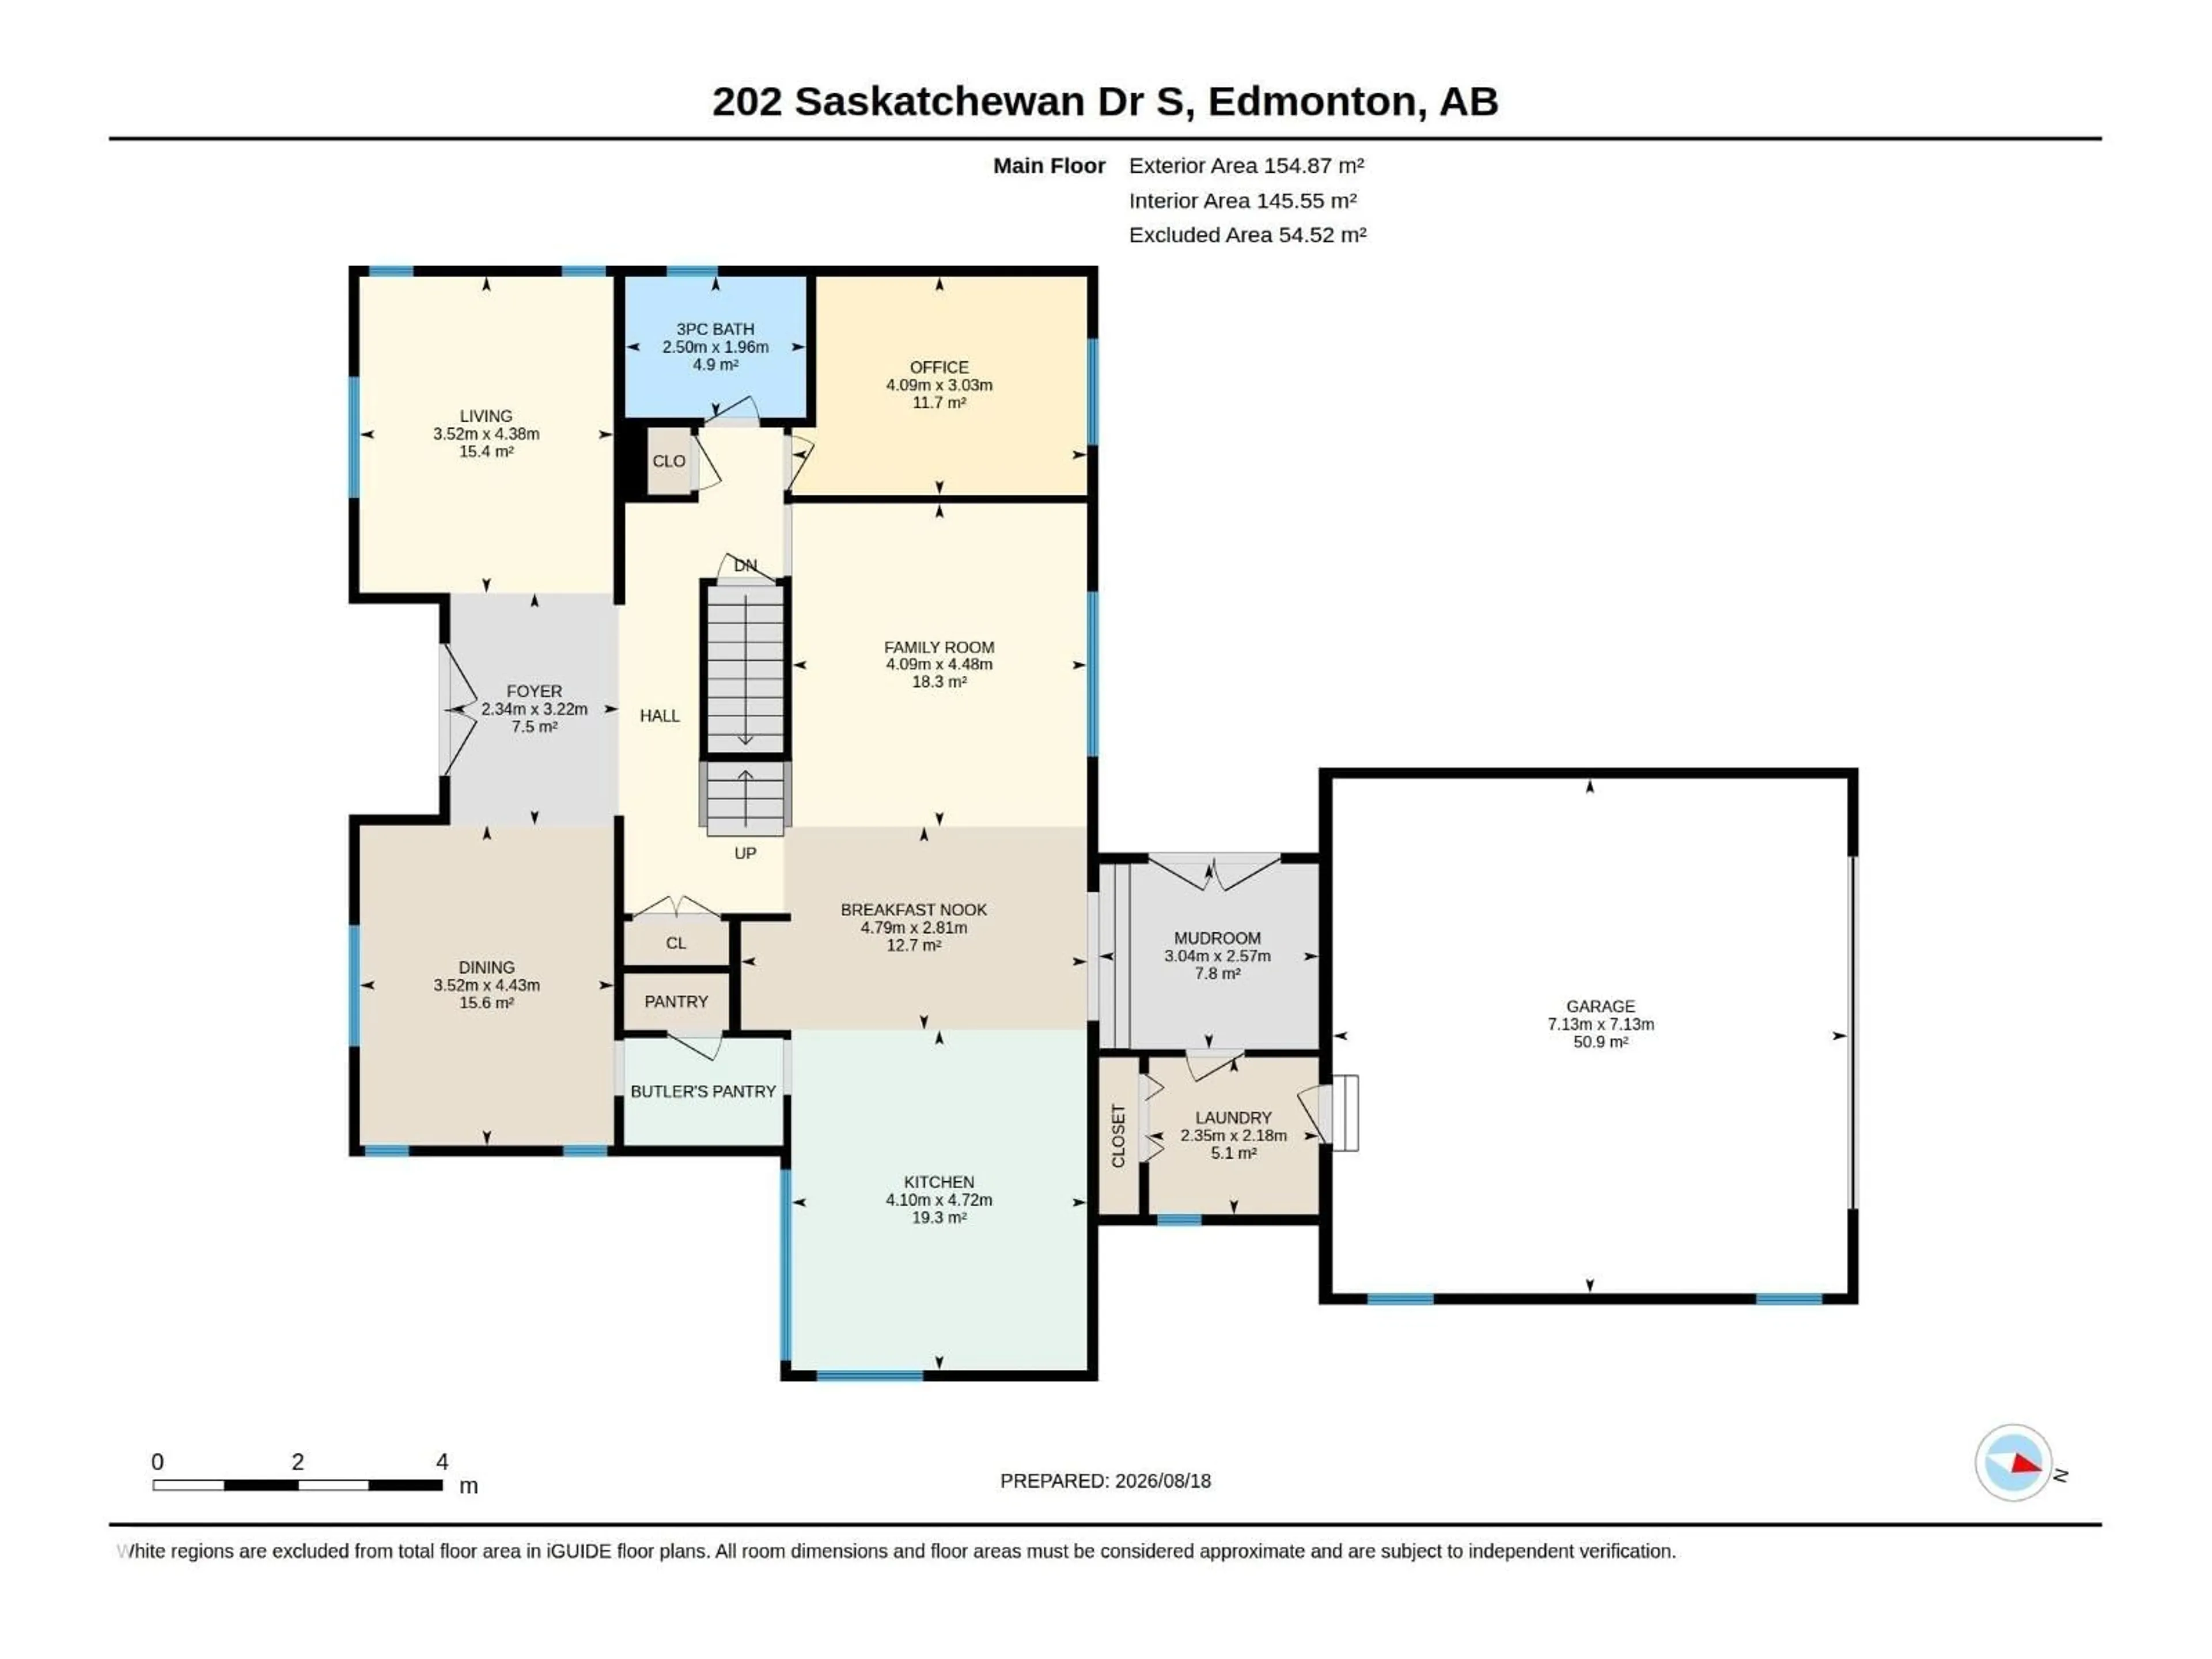
Living room

4.38 x 3.52

Dining room

4.43 x 3.52

Kitchen

4.72 x 4.1

Family room

4.48 x 4.09


Parking

Garage spaces -

Garage type -

Total parking spaces 4


Property History
Aug 20, 2026
ListedActive
$1,765,000
4 days on market
history photo preview60
Listing by crea®
Property listed by Real Broker, Brokerage
Agent Banner Image
Interested in this property?Get in touch to get the inside scoop.

Market Data - Belgravia

Geo Zone Map ThumbnailBelgravia

Strong Seller's Market

View Market Data

Detached house - for the past 30 days

Buyer's market Seller's market

Avg. Days on Market

Past 30 days

0 day

Compared to

2025

0 day

2024

0 day

2023

0 day

New Listings

Past 30 days

4 listings

Compared to

2025

6 listings

2024

7 listings

2023

2 listings

Units sold

Past 30 days

0 unit

Compared to

2025

0 unit

2024

0 unit

2023

0 unit

Median Sold Price

Past 30 days

$0

Compared to


Population and Demographics

Overview

Total population 1085
Average household income $221,729

Age (%)

0 to 19
20%
20 to 34
29%
35 to 49
18%
50 to 64
17%
65 and plus
17%

Household composition (%)

Single family
59%
Single person
29%
Multi person
12%
Multi family
0%

Mother tongue (%)

English
82%
Mandarin
4%
Yue (Cantonese)
3%
Others
3%
French
2%
German
2%
Spanish
1%

House tenancy (%)

Owners
66%
Renters
34%

What’s nearby?Essentials within 5 km

Local Logic

Transportation Scores

Estimated Budget

Powered by:
The trademarks REALTOR®, REALTORS®, and the REALTOR® logo are controlled by The Canadian Real Estate Association (CREA) and identify real estate professionals who are members of CREA. The trademarks MLS®, Multiple Listing Service® and the associated logos are owned by CREA and identify the quality of services provided by real estate professionals who are members of CREA. Used under license.

