3 days on Market

NW - 7117 119 ST, Edmonton, Alberta T6G1V7

Detached
2 + 2
3 + 1
~2165 sqft
$1,125,000
Get pre-qualifiedPowered by nesto
Detached
2 + 2
3 + 1
~2165 sqft

Contact us about this property

Call

Highlights

Property Estimate

Days on market3 days

Estimated valueNot available

Price/Sqft$519/sqft

Monthly cost

Open Calculator

Description

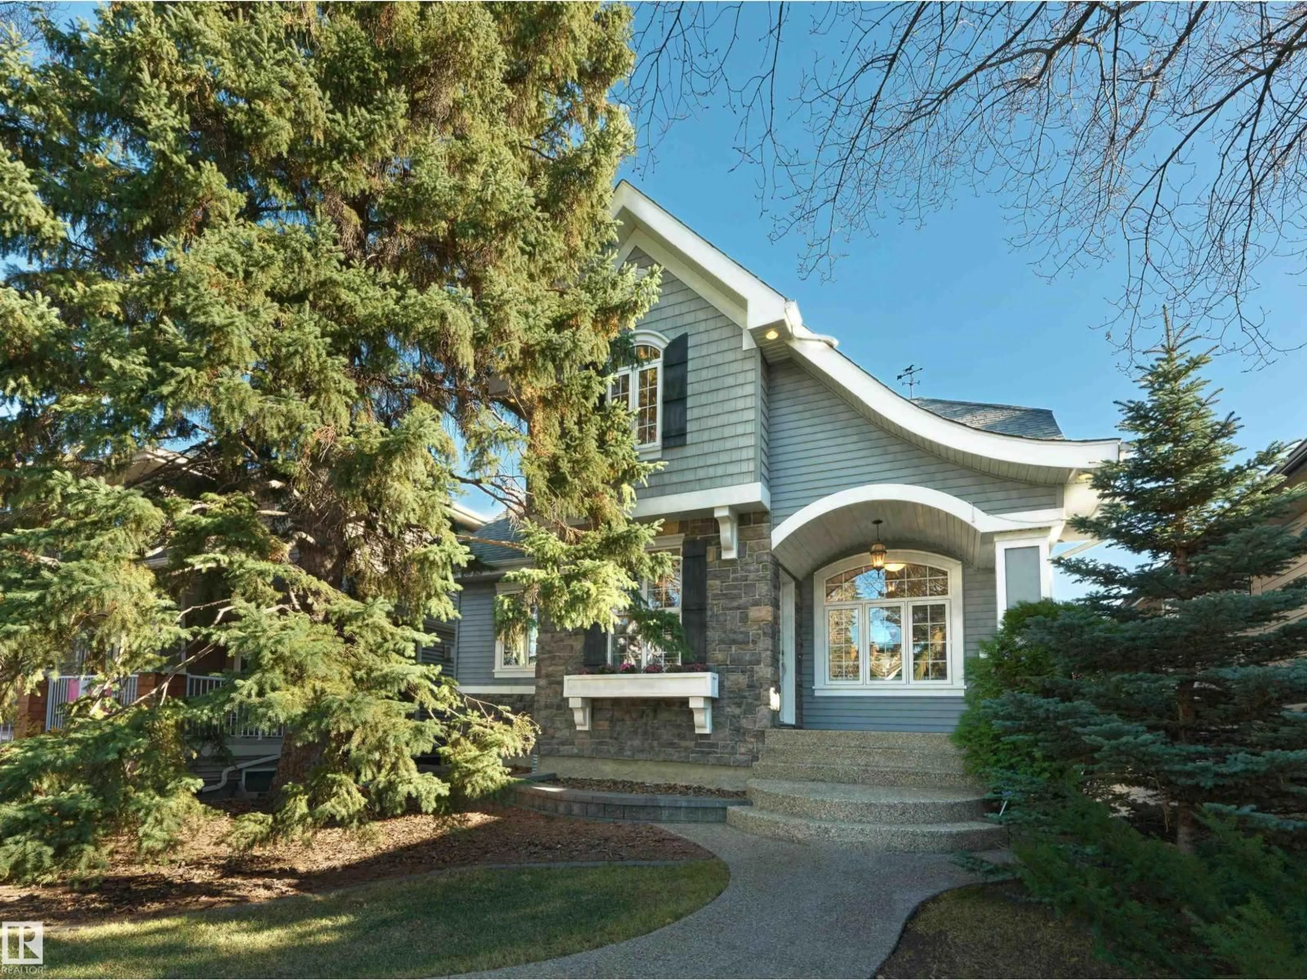
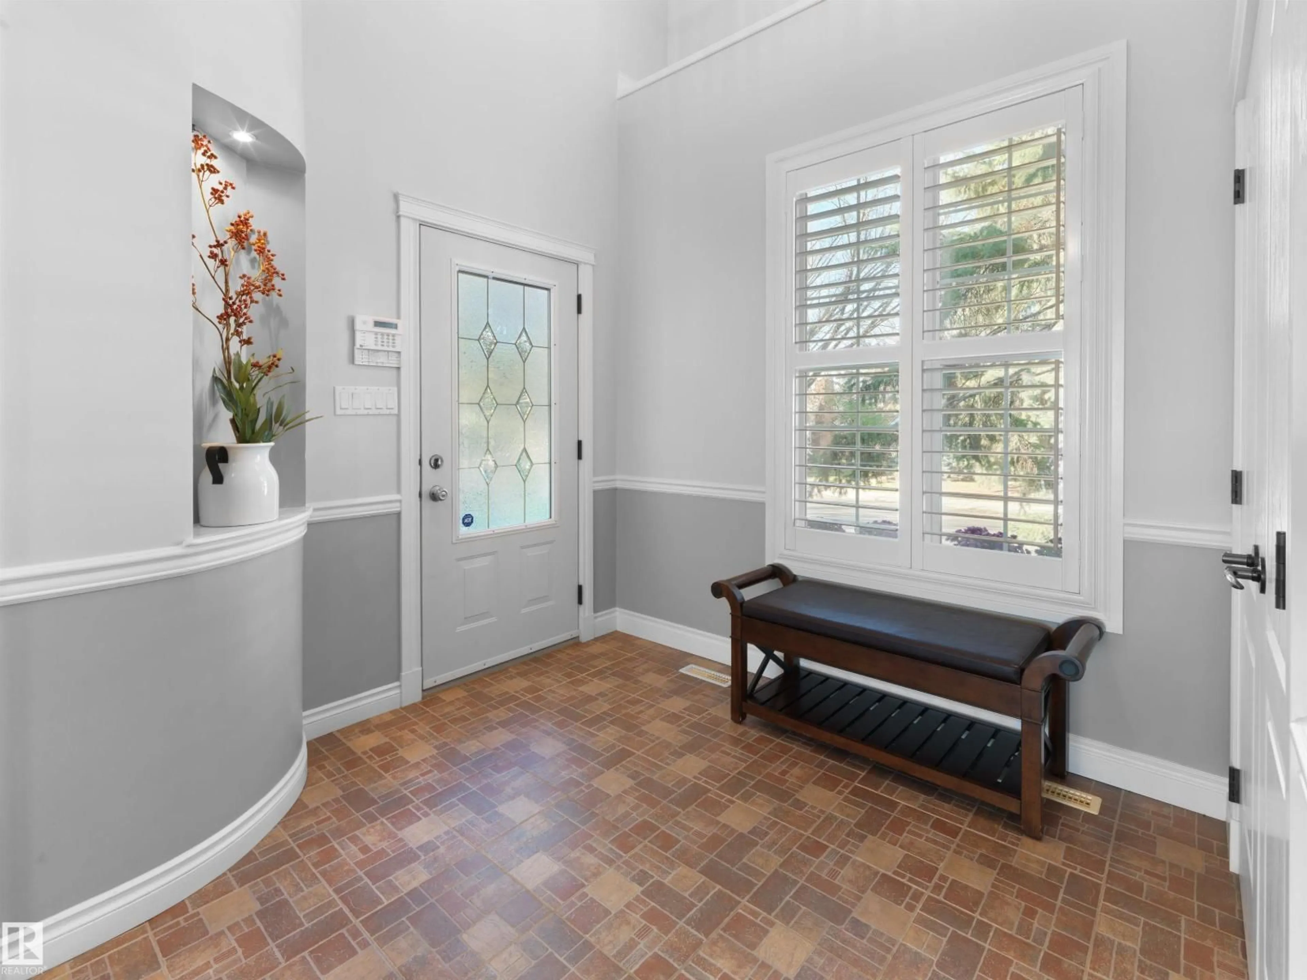
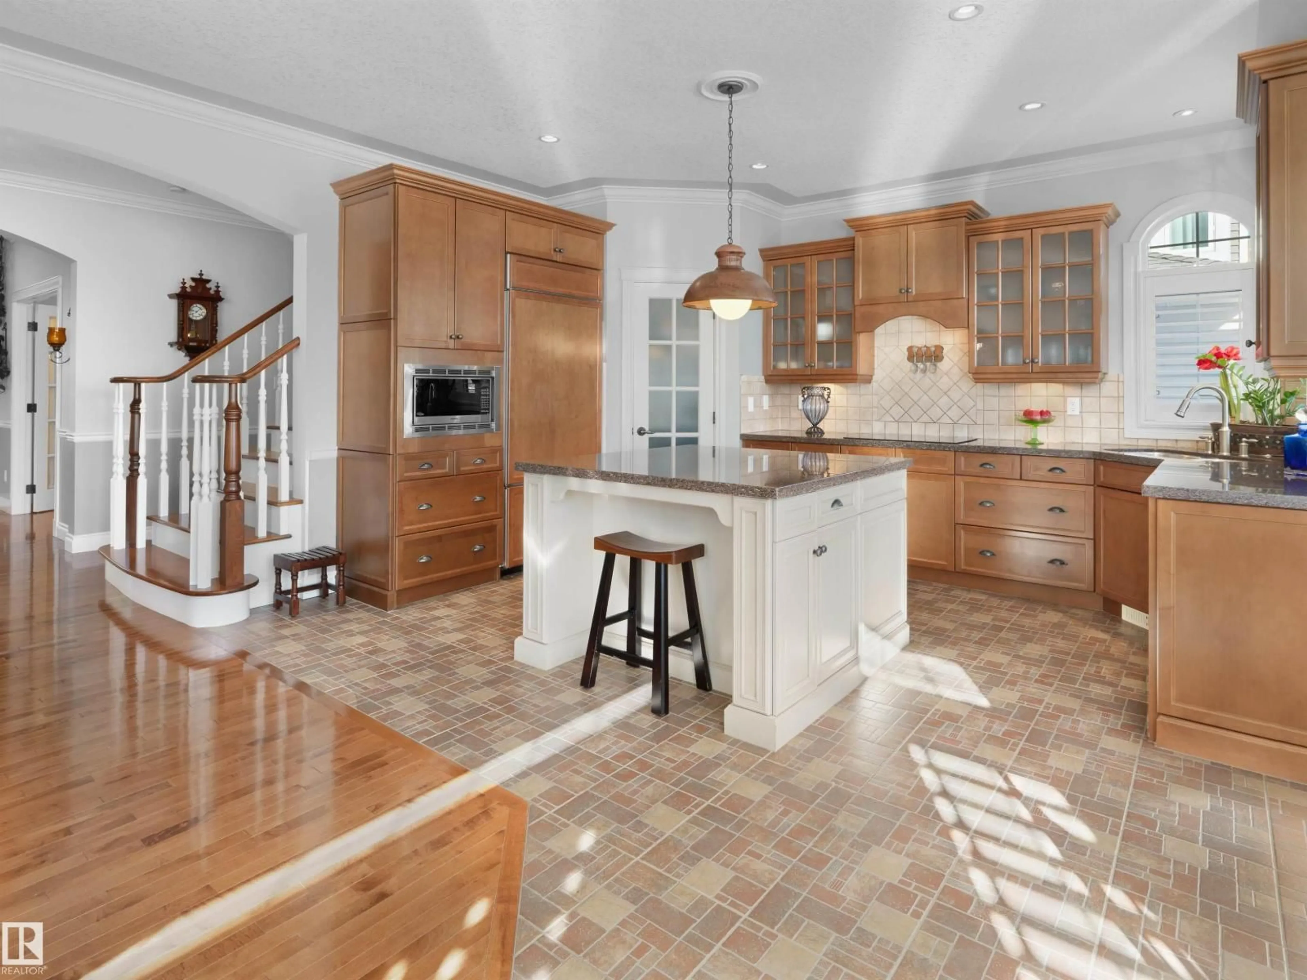
Welcome home to this meticulously maintained original-owner residence, showcasing timeless character & impressive curb appeal in prestigious Belgravia. Located on a quiet tree-lined street just off Sask Drive South & protected by established community guidelines, this home is a short stroll to the University of Alberta - including the hospital, clinics & Saville Centre - Hawrelak Park, LRT, schools, off-leash areas & miles of Edmonton’s spectacular river valley. Bright, sunny & move-in ready, this custom-built 4 bed, 2.5 bath home features a welcoming walkout basement & professionally landscaped, fenced backyard. Highlights include maple hardwood & ceramic floors, Hunter Douglas shutters, 9 foot ceilings on the main & lower levels, in-floor heating, AC, double garage, & a spacious covered deck, perfect for entertaining & relaxing. With numerous energy-efficient features and thoughtful touches best appreciated in person, this is a rare opportunity to live in one of Edmonton’s most desirable neighbourhoods. (id:39198)


Property Details

StyleHouse
View-
Age of property2004
SqFt~2165 SqFt
Lot Size-
Parking Spaces-
MLS ®NumberE4514110
Community NameBelgravia
Data SourceCREA
Listing byReal Broker

Features

Heating: Forced air
Cooling: Central air conditioning
Basement: Finished, Full

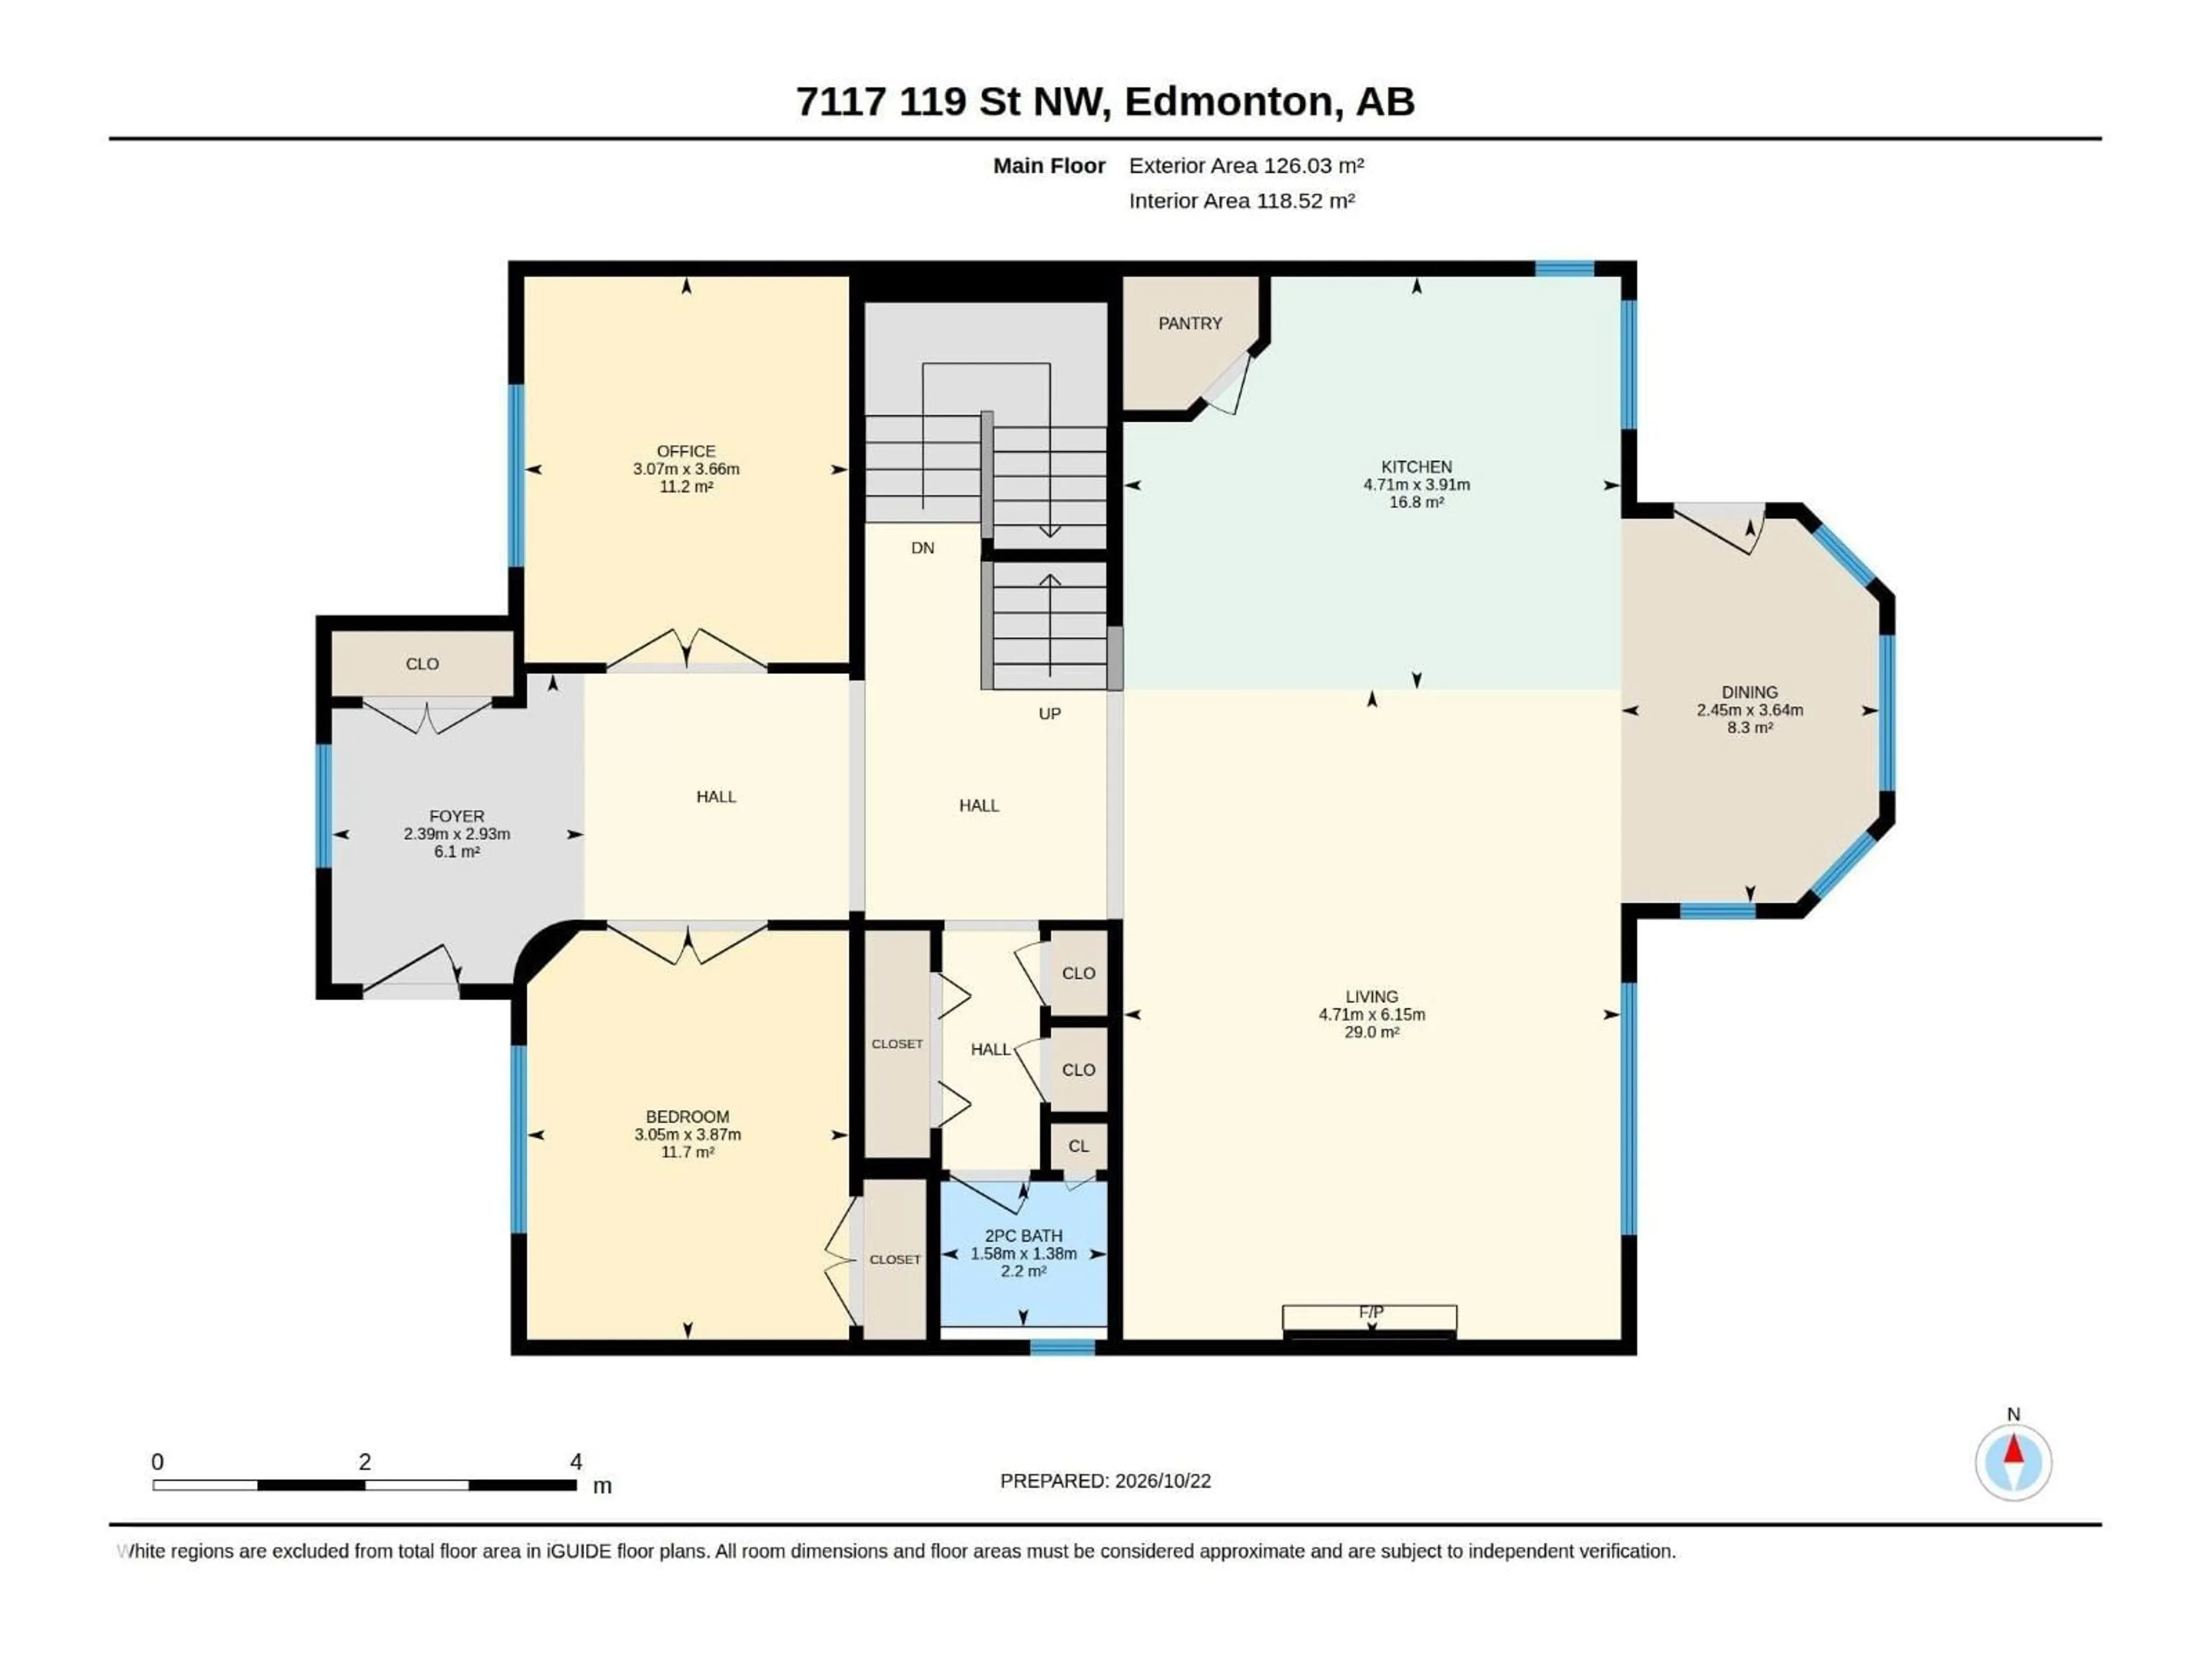
Main level Floor

Living room

6.15 x 4.71

Dining room

3.64 x 2.45

Kitchen

4.71 x 3.91

Bedroom 2

3.87 x 3.05


Property History

Oct 23, 2026
ListedActive
$1,125,000
3 days on market
history photo preview39
Listing by crea®
Property listed by Real Broker, Brokerage
Agent Banner Image
Interested in this property?Get in touch to get the inside scoop.

Market Data - Belgravia

Geo Zone Map ThumbnailBelgravia

Strong Seller's Market

View Market Data

Detached house - for the past 30 days

Buyer's market Seller's market

Avg. Days on Market

Past 30 days

0 day

Compared to

2025

0 day

2024

0 day

2023

0 day

New Listings

Past 30 days

5 listings

Compared to

2025

4 listings

2024

8 listings

2023

7 listings

Units sold

Past 30 days

0 unit

Compared to

2025

0 unit

2024

0 unit

2023

0 unit

Median Sold Price

Past 30 days

$0

Compared to


Population and Demographics

Overview

Total population 1085
Average household income $221,729

Age (%)

0 to 19
20%
20 to 34
29%
35 to 49
18%
50 to 64
17%
65 and plus
17%

Household composition (%)

Single family
59%
Single person
29%
Multi person
12%
Multi family
0%

Mother tongue (%)

English
82%
Mandarin
4%
Yue (Cantonese)
3%
Others
3%
French
2%
German
2%
Spanish
1%

House tenancy (%)

Owners
66%
Renters
34%

What’s nearby?Essentials within 5 km

Local Logic

Transportation Scores

Estimated Budget

Powered by:
The trademarks REALTOR®, REALTORS®, and the REALTOR® logo are controlled by The Canadian Real Estate Association (CREA) and identify real estate professionals who are members of CREA. The trademarks MLS®, Multiple Listing Service® and the associated logos are owned by CREA and identify the quality of services provided by real estate professionals who are members of CREA. Used under license.