5 days on Market

7415 SASKATCHEWAN DR, Edmonton, Alberta T6G2A5

Detached
4
3 + 1
~4107 sqft
$2,100,000
Get pre-qualifiedPowered by nesto
Detached
4
3 + 1
~4107 sqft

Contact us about this property

Call

Highlights

Property Estimate

Days on market5 days

Estimated valueNot available

Price/Sqft$511/sqft

Monthly cost

Open Calculator

Description

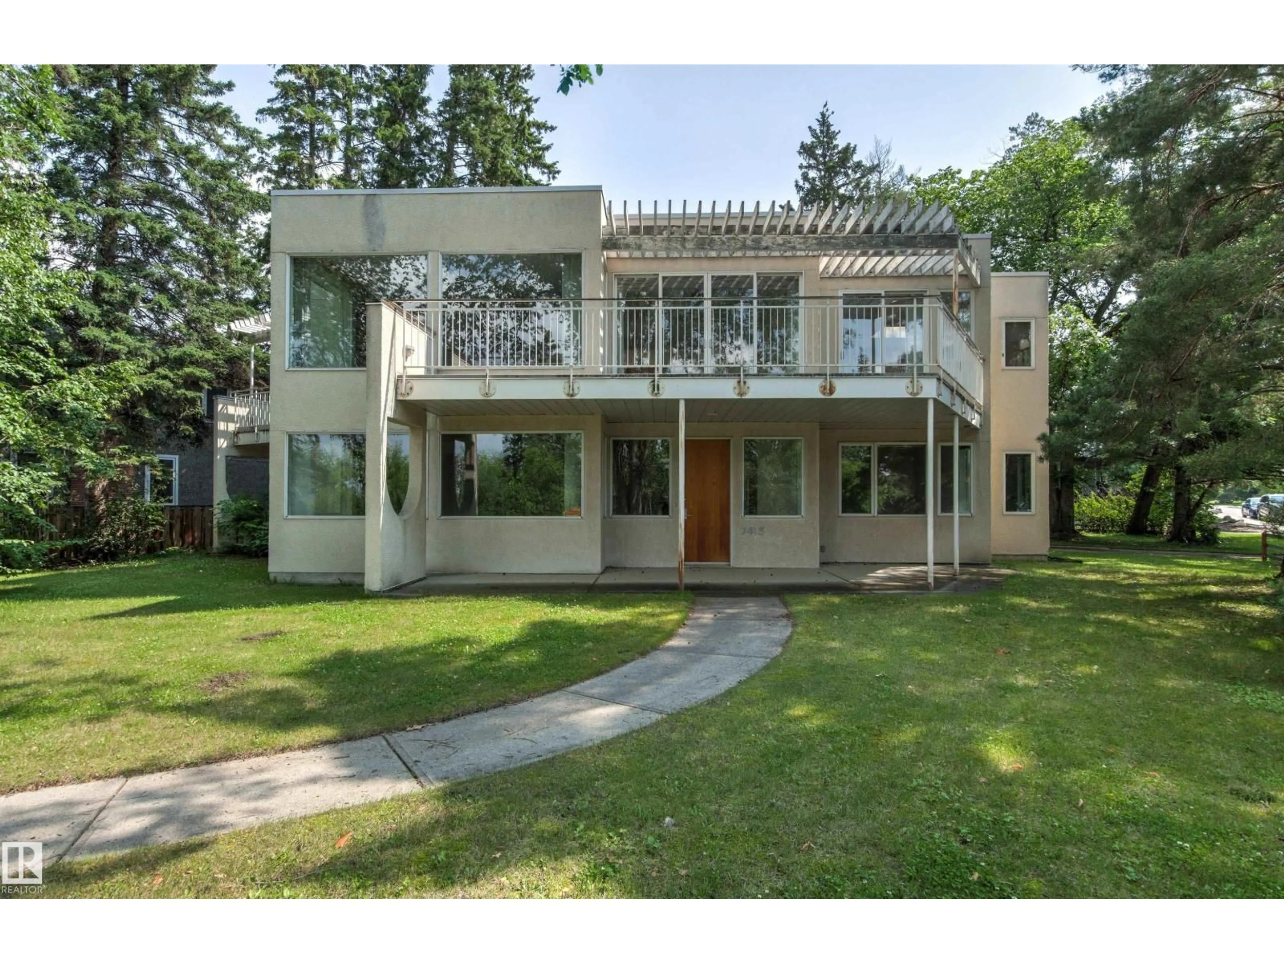
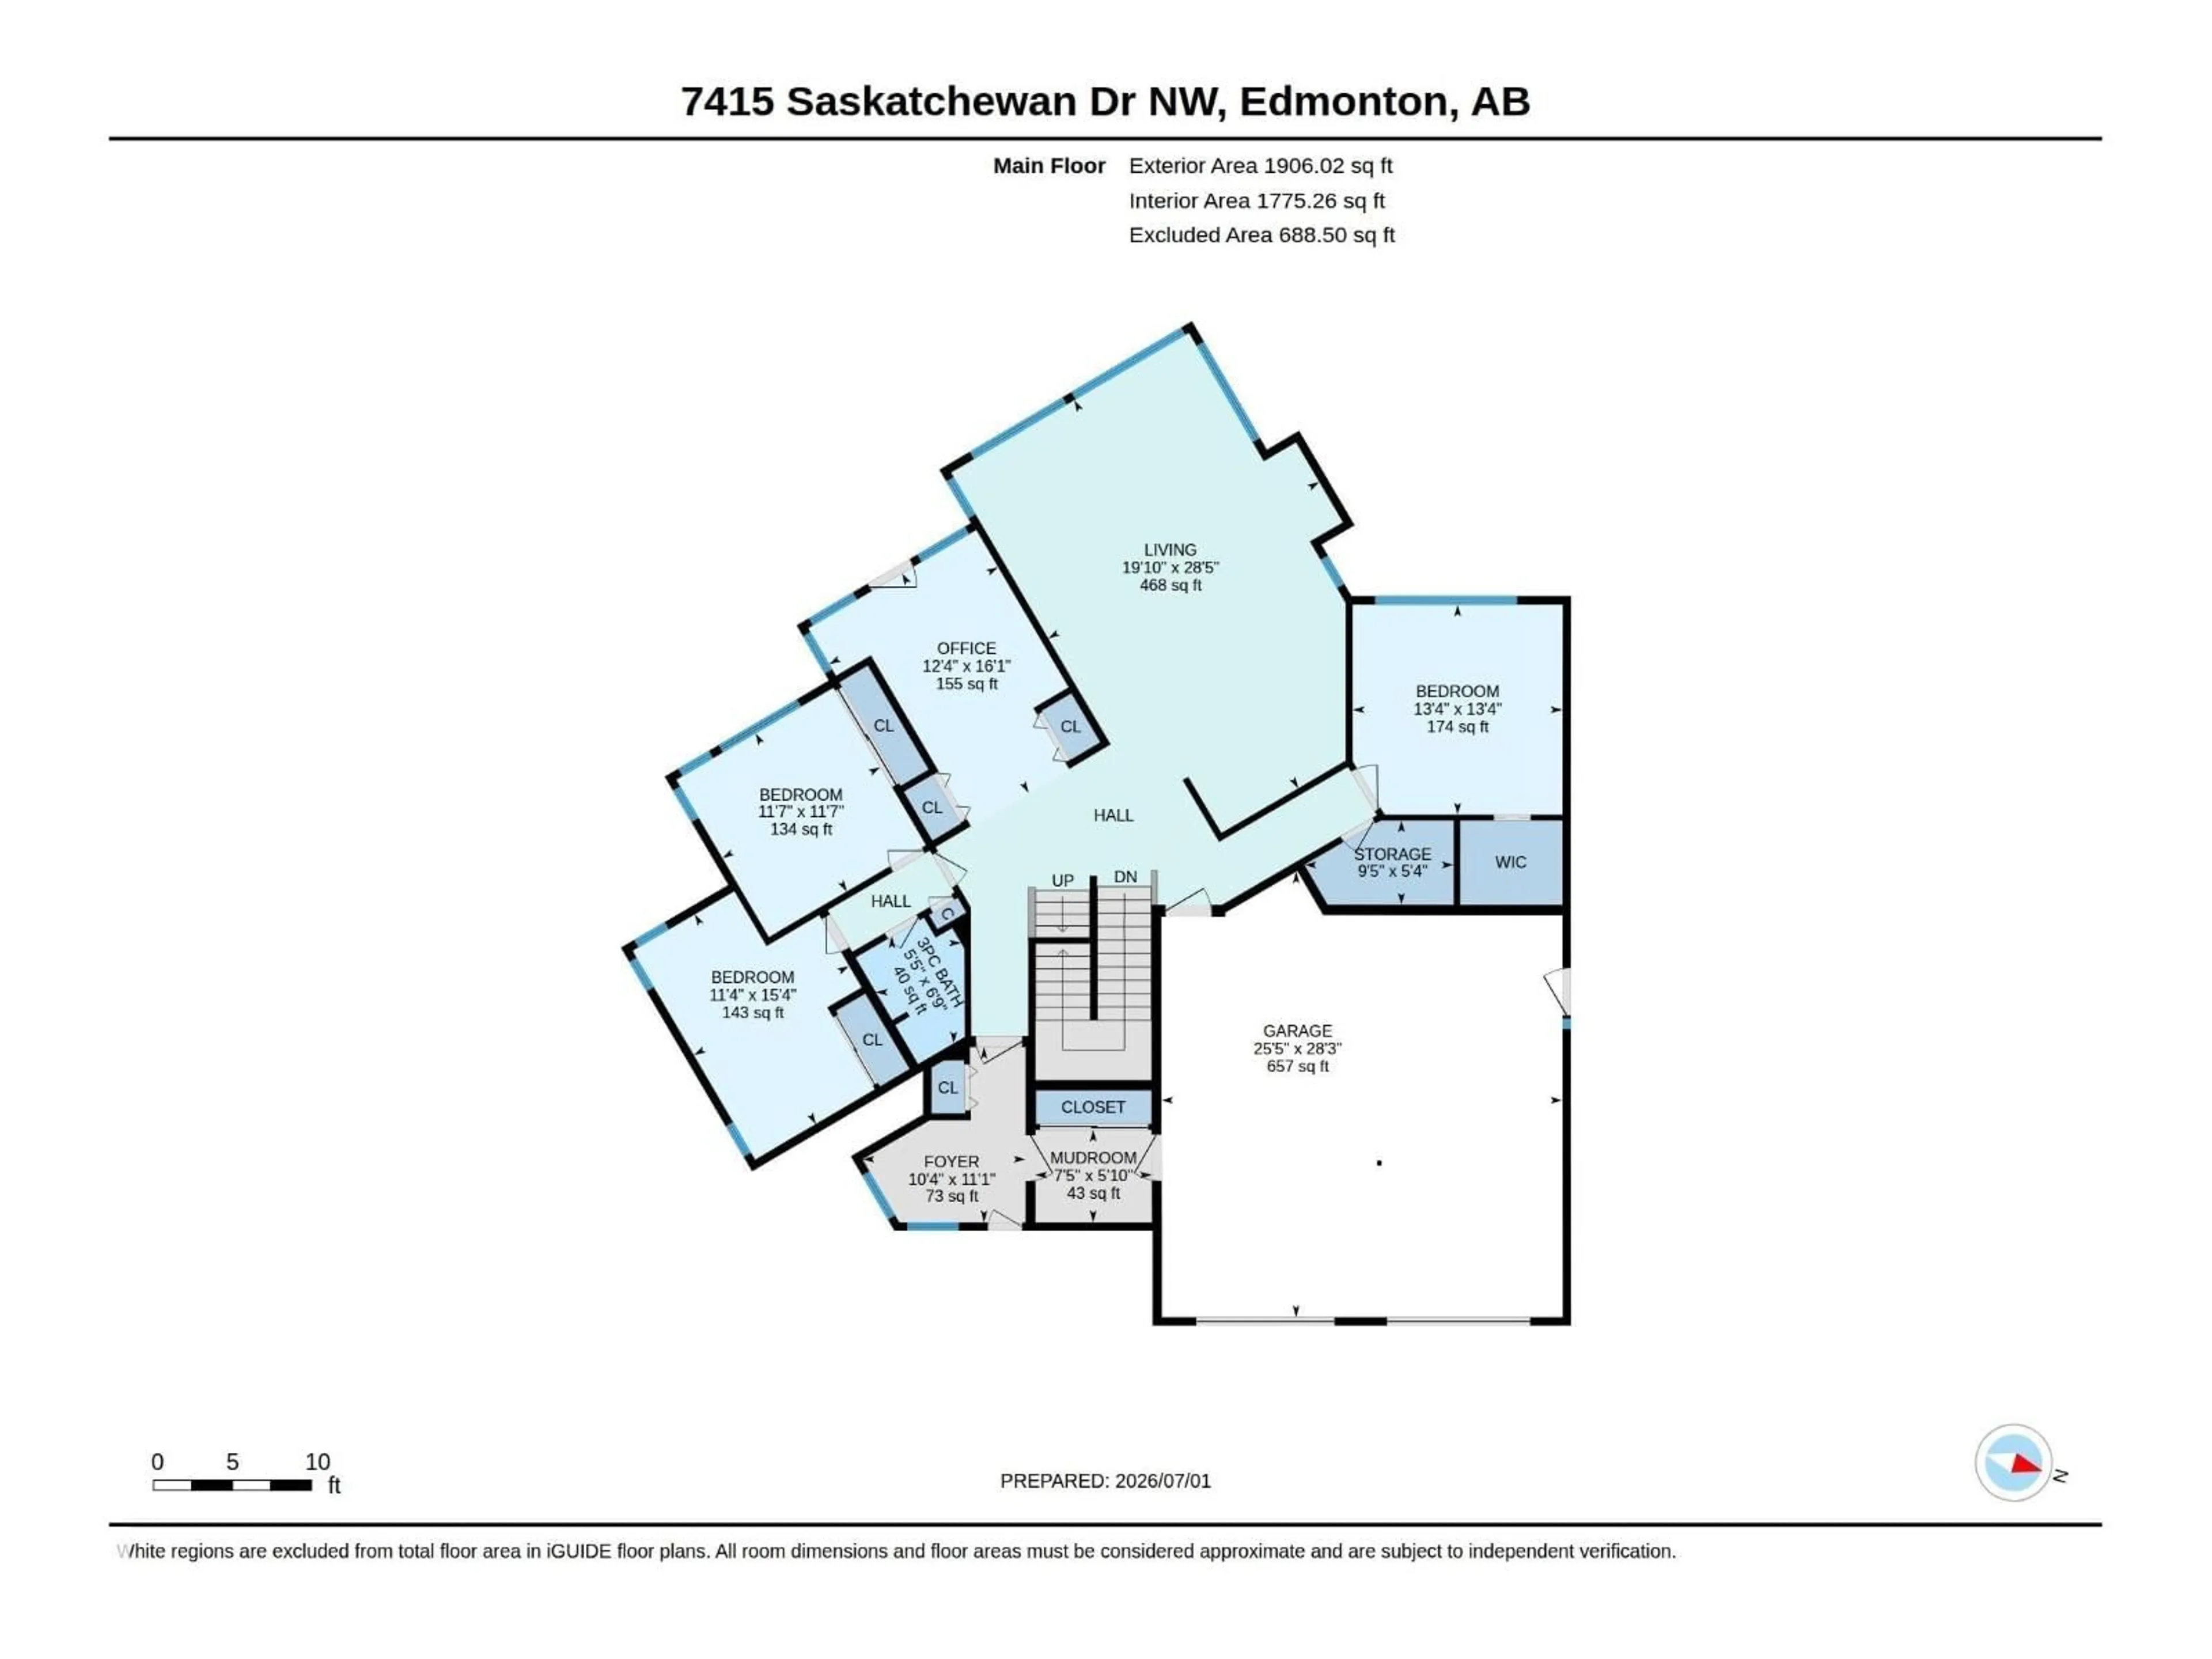
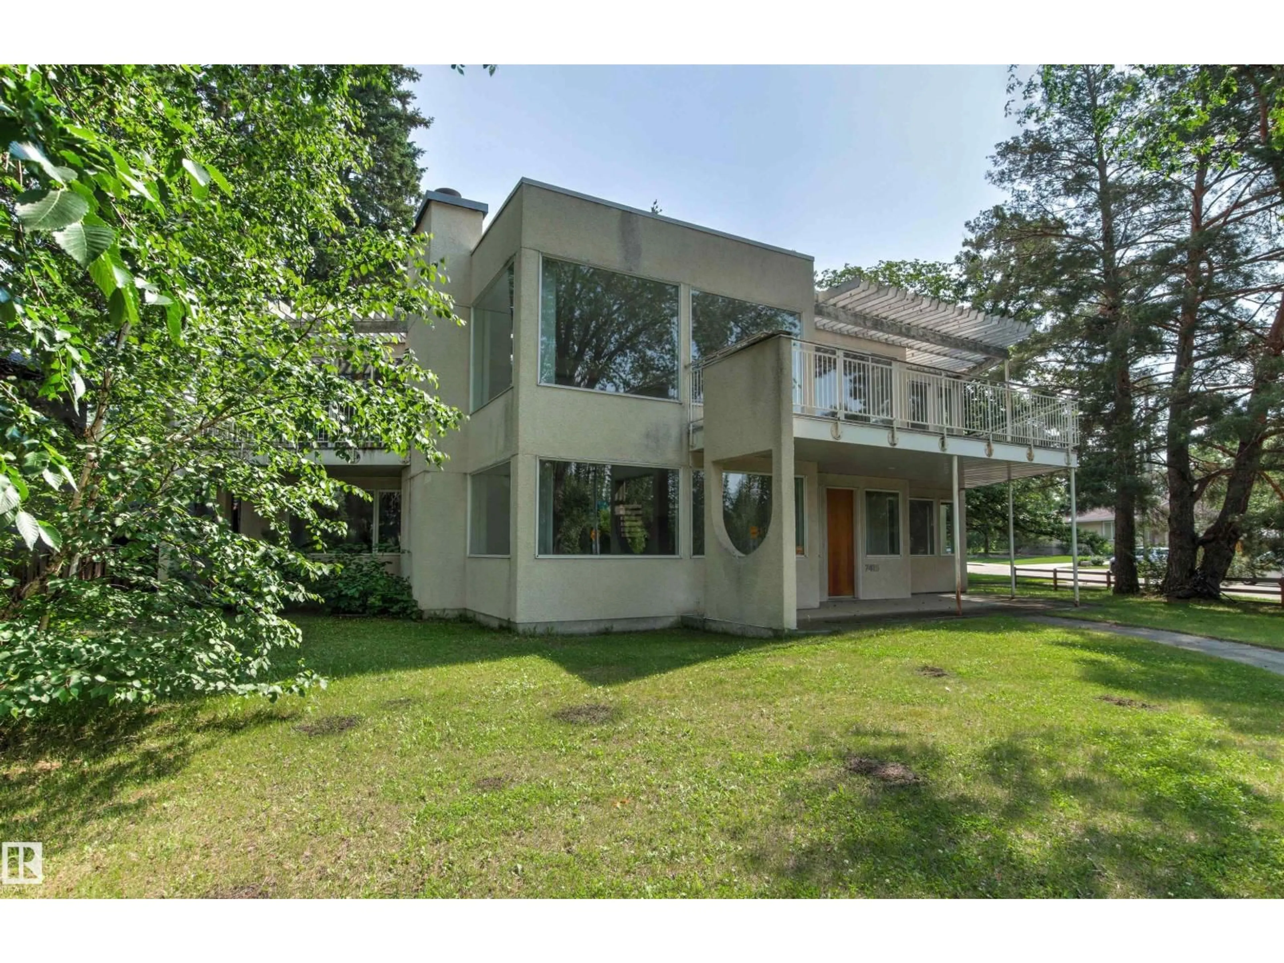
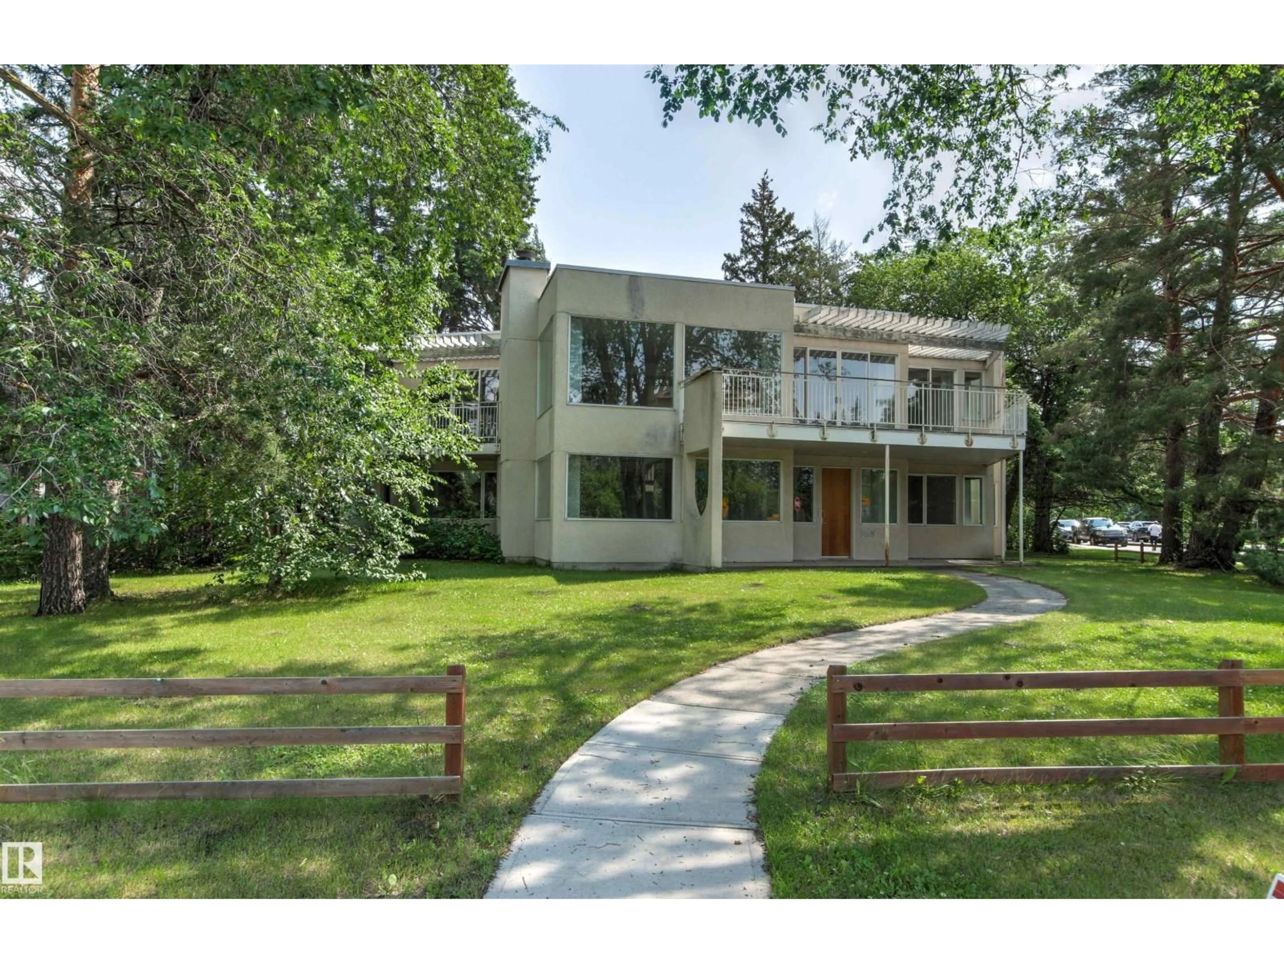
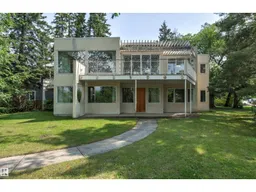
Situated in one of Belgravia’s best locations, this unique, custom-built 1991 architecturally designed contemporary home spans 4,106 sq ft across two lots totaling 12,510 sq ft. Crafted to maximize its wonderful River Valley views, the main living areas—including entertaining-sized living and dining rooms—are elevated on the second level, which opens beautifully onto two large deck areas. The impressive layout features 4 bedrooms, an upper den/office, a double attached garage, and a main floor great room boasting 9-foot ceilings. Beyond its exceptional contemporary design, this property offers a superb lifestyle location within easy walking distance to the University of Alberta, the hospitals, and the scenic walking and biking trails of the river valley, all while ensuring a very short, effortless commute to downtown. (id:39198)


Property Details

StyleHouse
ViewValley view
Age of property1991
SqFt~4107 SqFt
Lot Size-
Parking Spaces4
MLS ®NumberE4496831
Community NameBelgravia
Data SourceCREA
Listing byRoyal LePage Noralta Real Estate

Features

Heating: Hot water radiator heat, Forced air
Basement: Unfinished, Full

Upper Level Floor

Living room

10.01 x 9.28

Dining room

3.51 x 4.54

Kitchen

2.47 x 4.73

Den

2.88 x 3.49


Parking

Garage spaces -

Garage type -

Total parking spaces 4


Property History
Jul 3, 2026
ListedActive
$2,100,000
5 days on market
history photo preview75
Listing by crea®
Property listed by Royal LePage Noralta Real Estate, Brokerage
Agent Banner Image
Interested in this property?Get in touch to get the inside scoop.

Market Data - Belgravia

Geo Zone Map ThumbnailBelgravia

Strong Seller's Market

View Market Data

Detached house - for the past 30 days

Buyer's market Seller's market

Avg. Days on Market

Past 30 days

0 day

Compared to

2025

0 day

2024

0 day

2023

0 day

New Listings

Past 30 days

8 listings

Compared to

2025

7 listings

2024

12 listings

2023

2 listings

Units sold

Past 30 days

0 unit

Compared to

2025

0 unit

2024

0 unit

2023

0 unit

Median Sold Price

Past 30 days

$0

Compared to


Population and Demographics

Overview

Total population 1085
Average household income $221,729

Age (%)

0 to 19
20%
20 to 34
29%
35 to 49
18%
50 to 64
17%
65 and plus
17%

Household composition (%)

Single family
59%
Single person
29%
Multi person
12%
Multi family
0%

Mother tongue (%)

English
82%
Mandarin
4%
Yue (Cantonese)
3%
Others
3%
French
2%
German
2%
Spanish
1%

House tenancy (%)

Owners
66%
Renters
34%

What’s nearby?Essentials within 5 km

Local Logic

Transportation Scores

Estimated Budget

Powered by:
The trademarks REALTOR®, REALTORS®, and the REALTOR® logo are controlled by The Canadian Real Estate Association (CREA) and identify real estate professionals who are members of CREA. The trademarks MLS®, Multiple Listing Service® and the associated logos are owned by CREA and identify the quality of services provided by real estate professionals who are members of CREA. Used under license.

