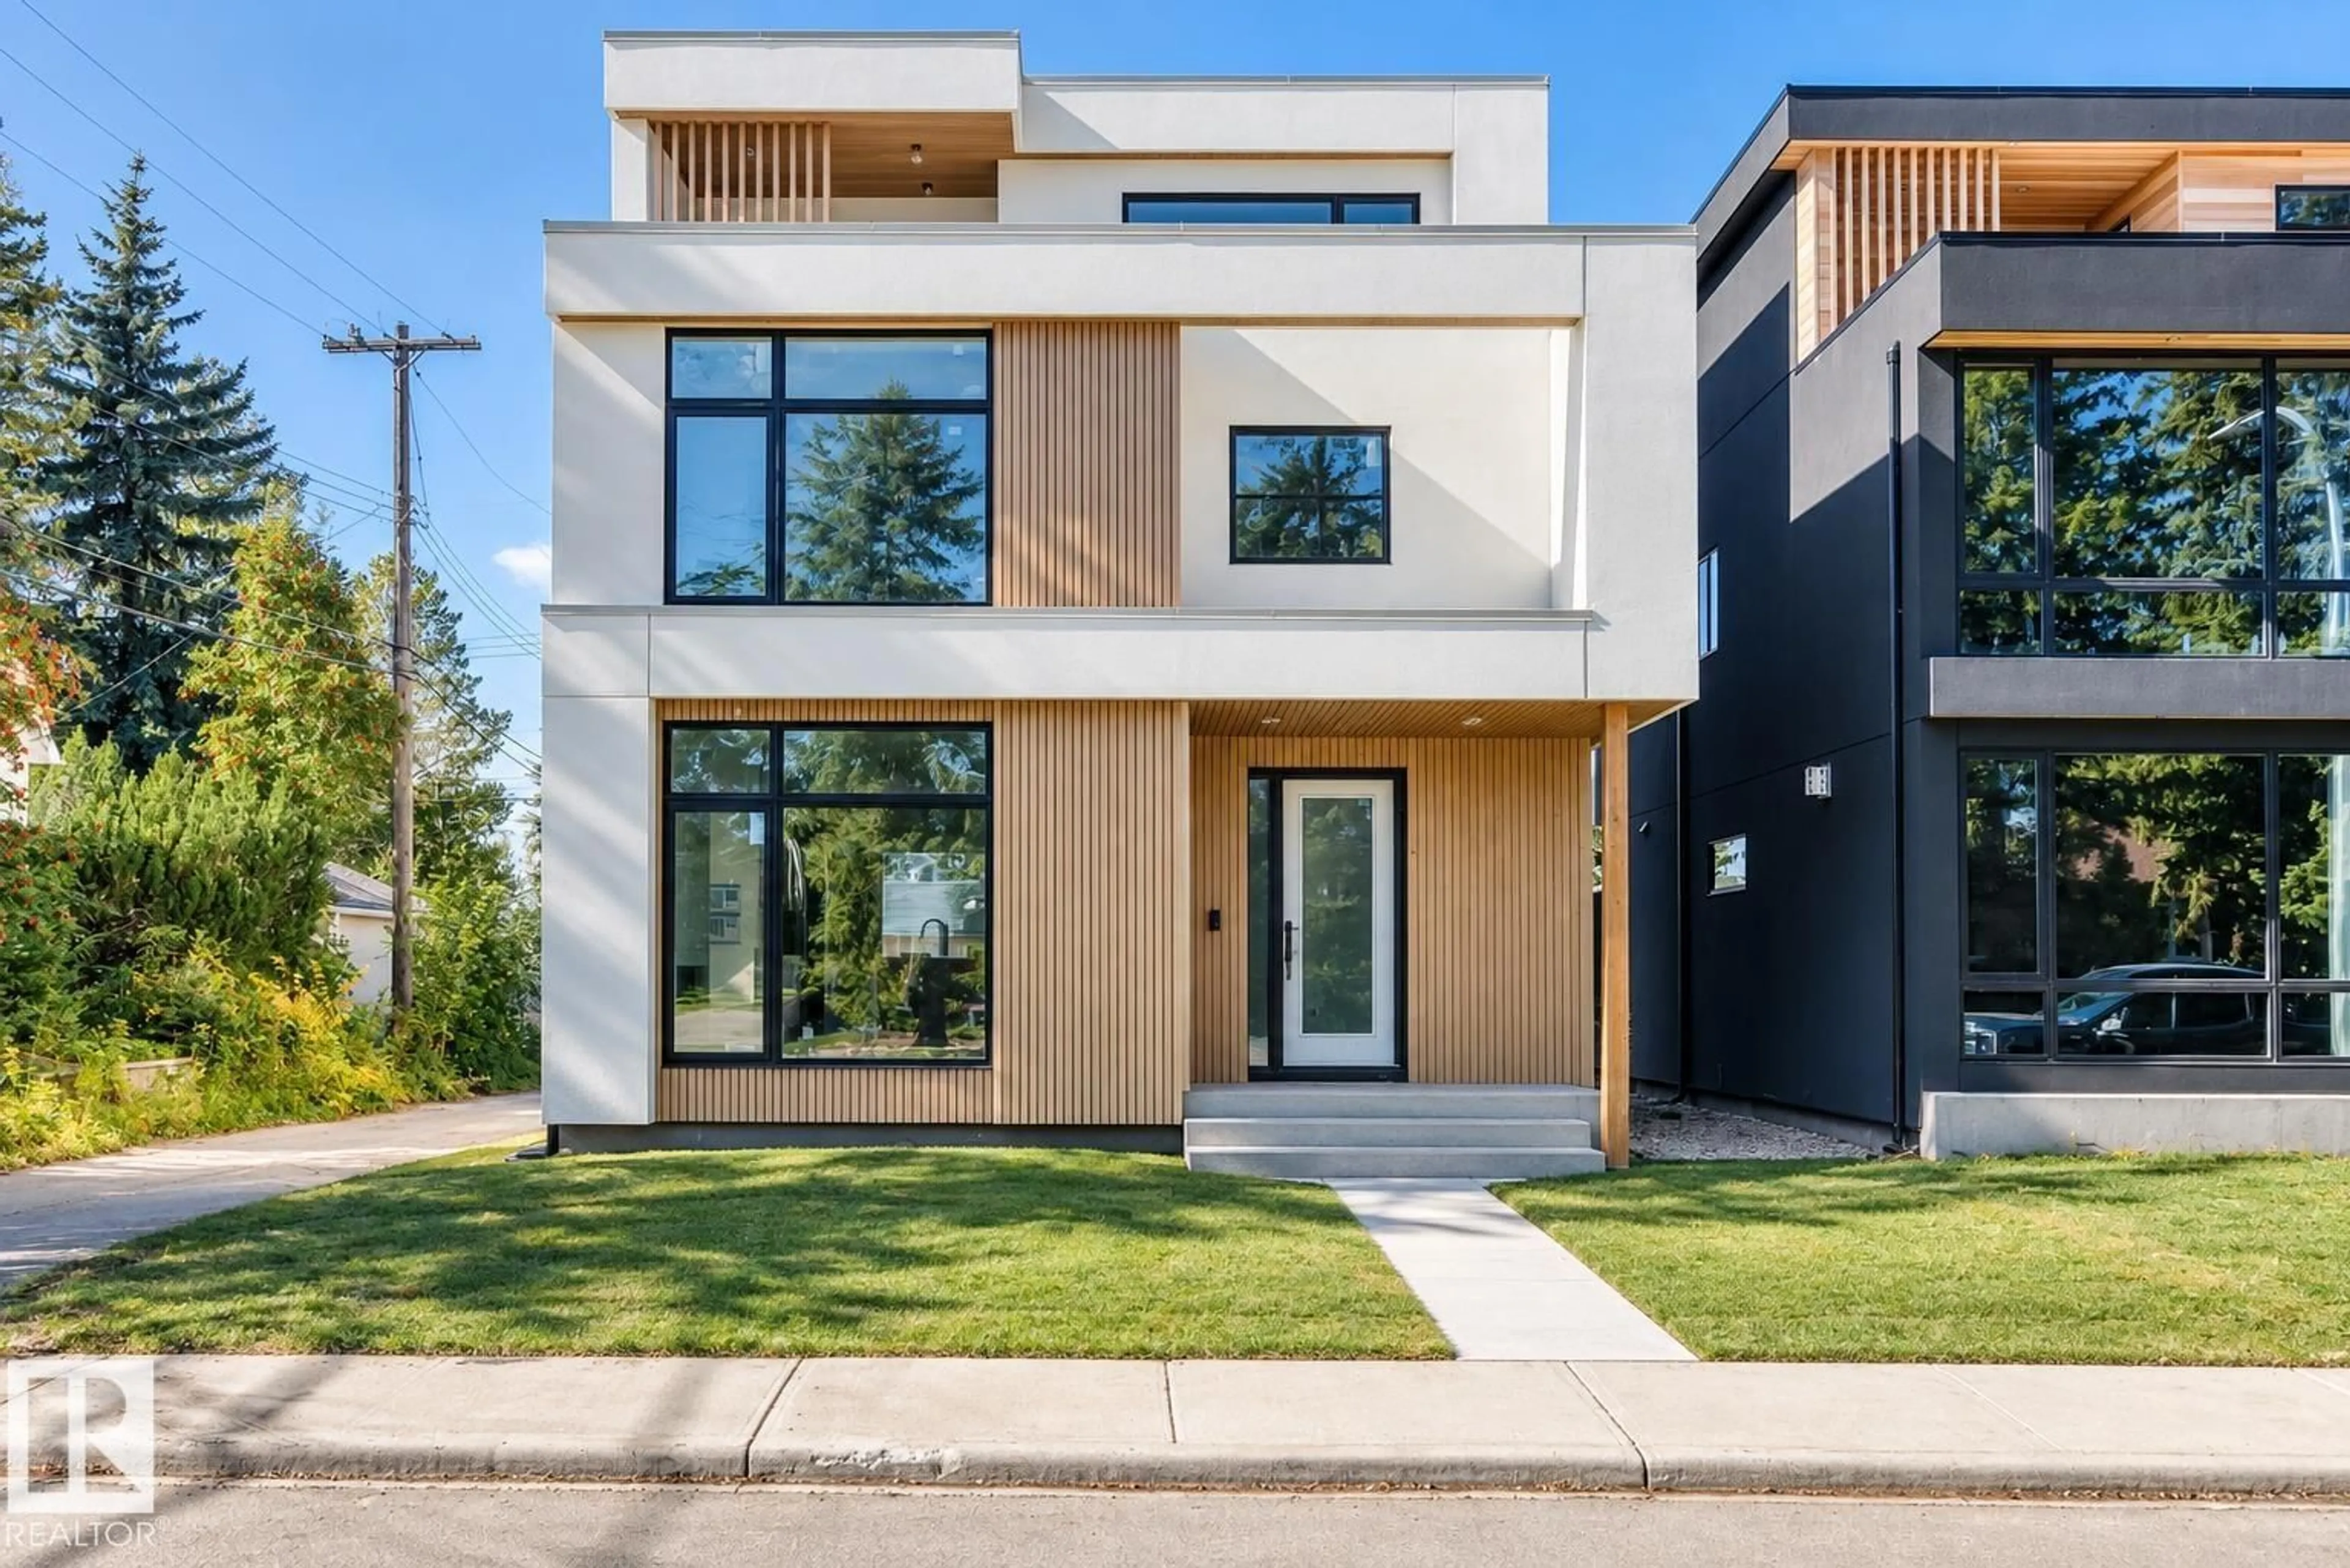
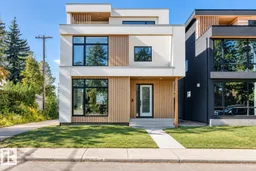
Home with brick exterior material, street for 7138 119 ST, Edmonton Alberta T6G1V6
22 hours on Market

7138 119 ST, Edmonton, Alberta T6G1V6

Detached
3 + 2
5 + 2
~2897 sqft
$1,797,800
Get pre-qualifiedPowered by nesto
Detached
3 + 2
5 + 2
~2897 sqft

Contact us about this property

Call

Highlights

Property Estimate

Days on market22 hours

Estimated valueNot available

Price/Sqft$620/sqft

Monthly cost

Open Calculator

Description

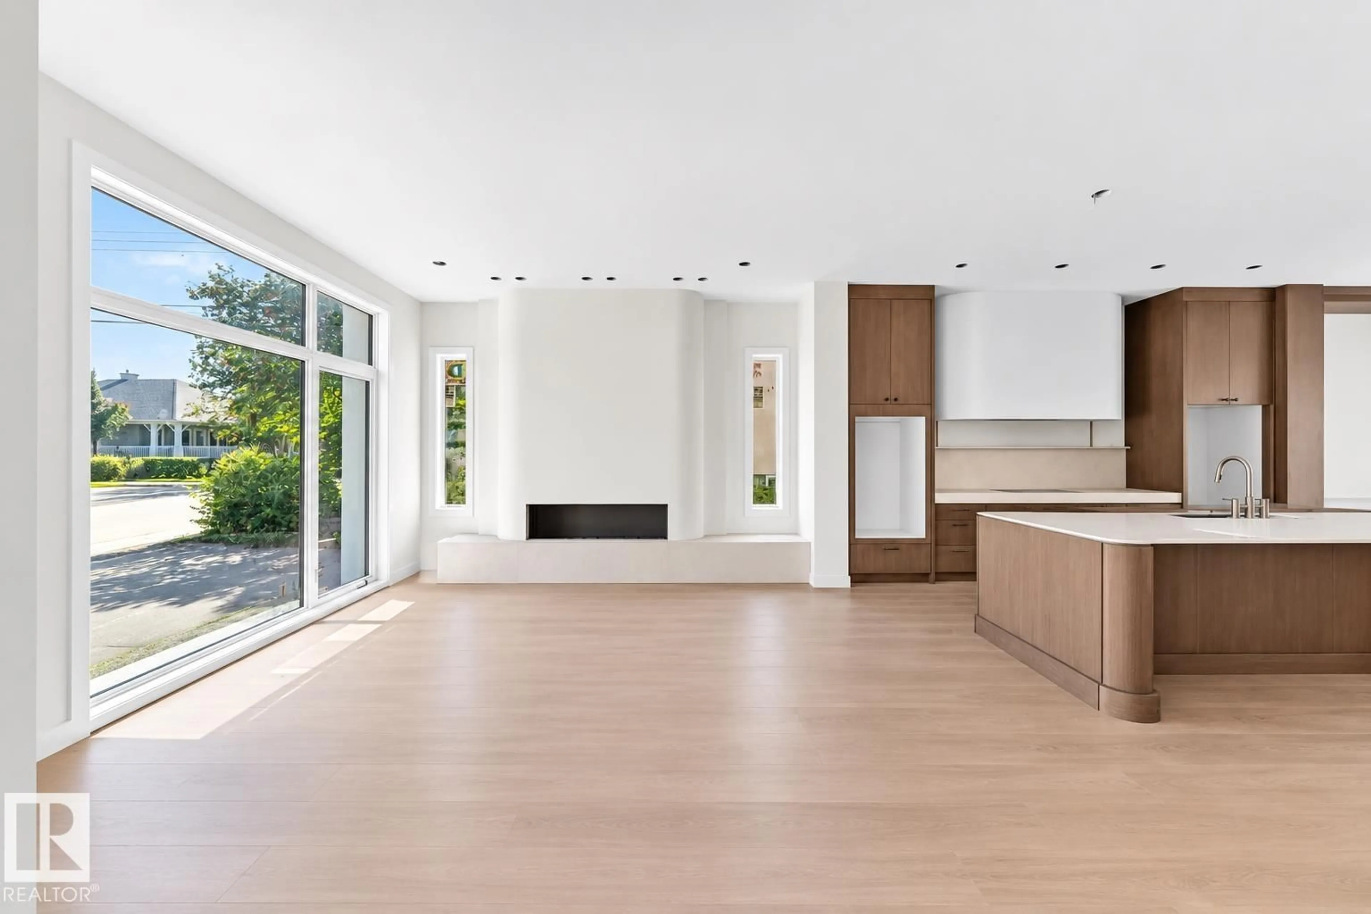
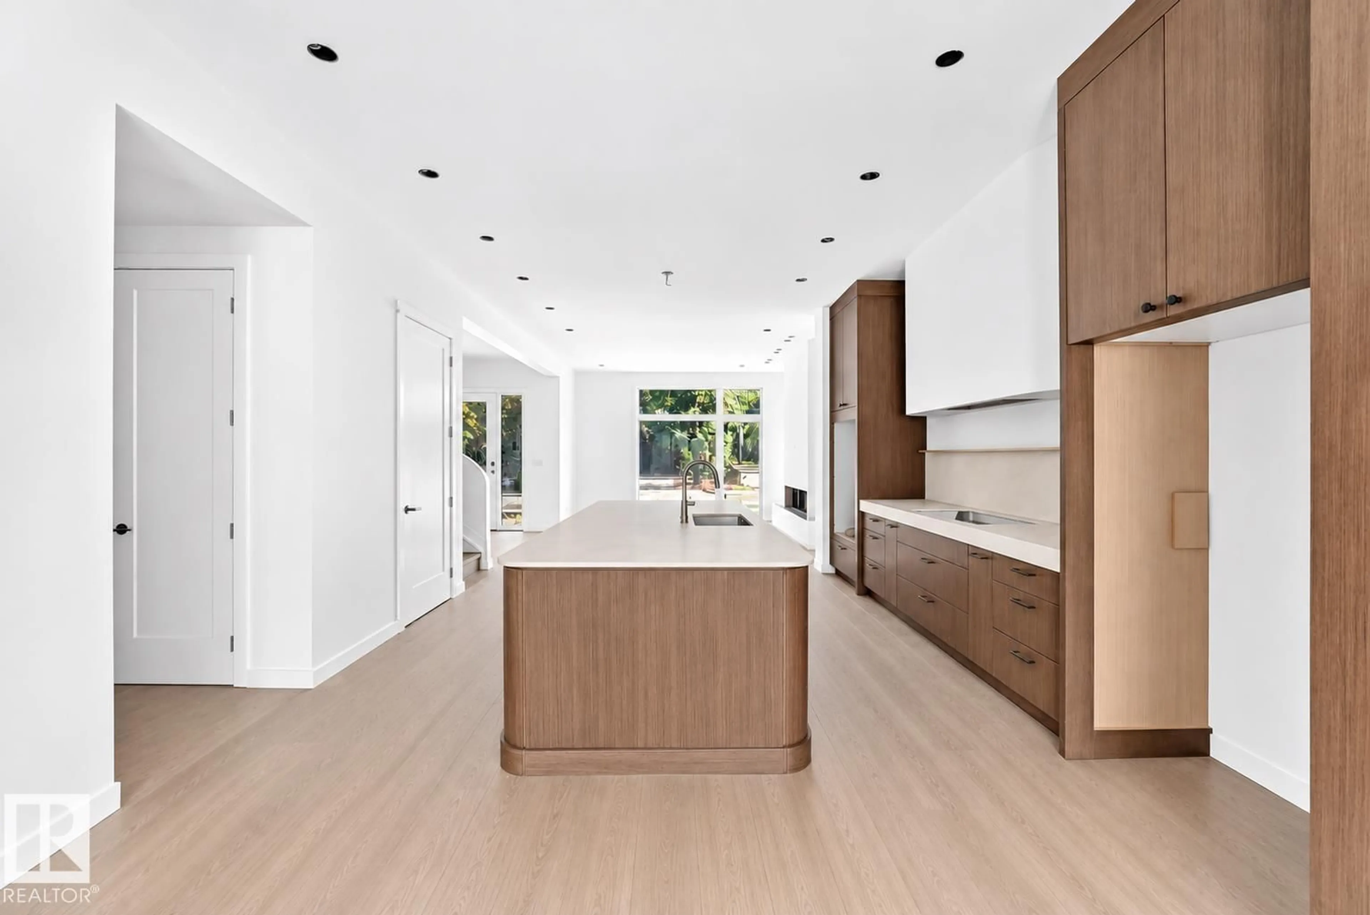
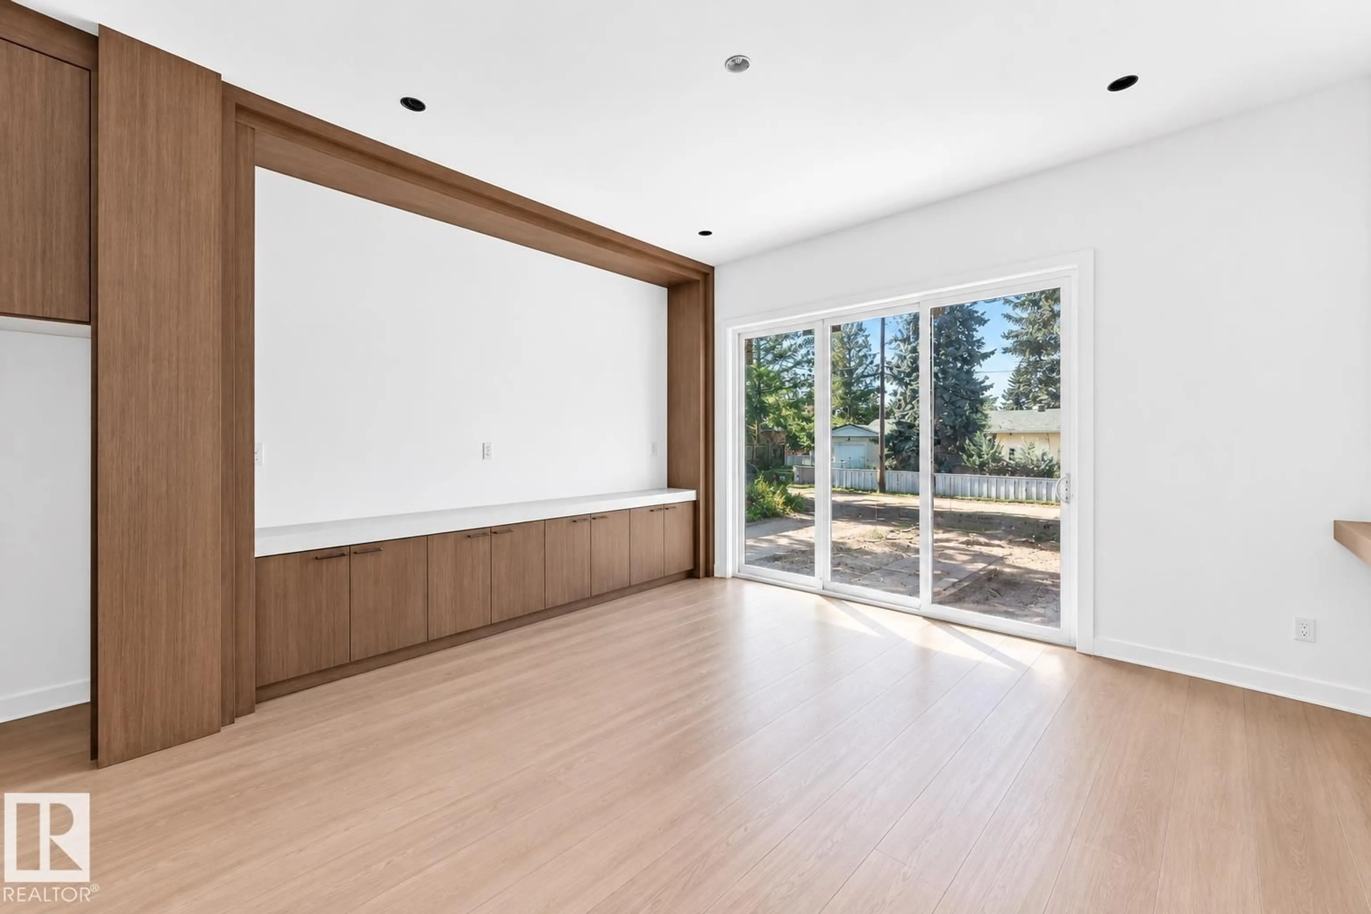
A statement of modern luxury in the heart of Belgravia. Newly built by Rise Homes, this exceptional residence unfolds across four finished levels, where considered architecture and elevated craftsmanship define every space. Bespoke millwork, a sculptural plaster fireplace, beautifully detailed dining room cabinetry and a striking beveled-edge island are paired with a top-tier appliance package. Three bedrooms occupy the second level, including a refined primary retreat with a spa-inspired ensuite wrapped in beautiful stone and custom glass. The full-height third level creates an unexpected entertaining destination, complete with wet bar, bathroom and access to two rooftop terraces. The expansive west-facing terrace captures sweeping views and evening sunsets. Complete with a finished lower level, triple detached garage and full landscaping, this is a rare expression of contemporary living in Belgravia. (id:39198)


Property Details

StyleHouse
View-
Age of property2026
SqFt~2897 SqFt
Lot Size-
Parking Spaces-
MLS ®NumberE4509422
Community NameBelgravia
Data SourceCREA
Listing bySotheby's International Realty Canada

Features

Heating: Forced air
Basement: Finished, Full

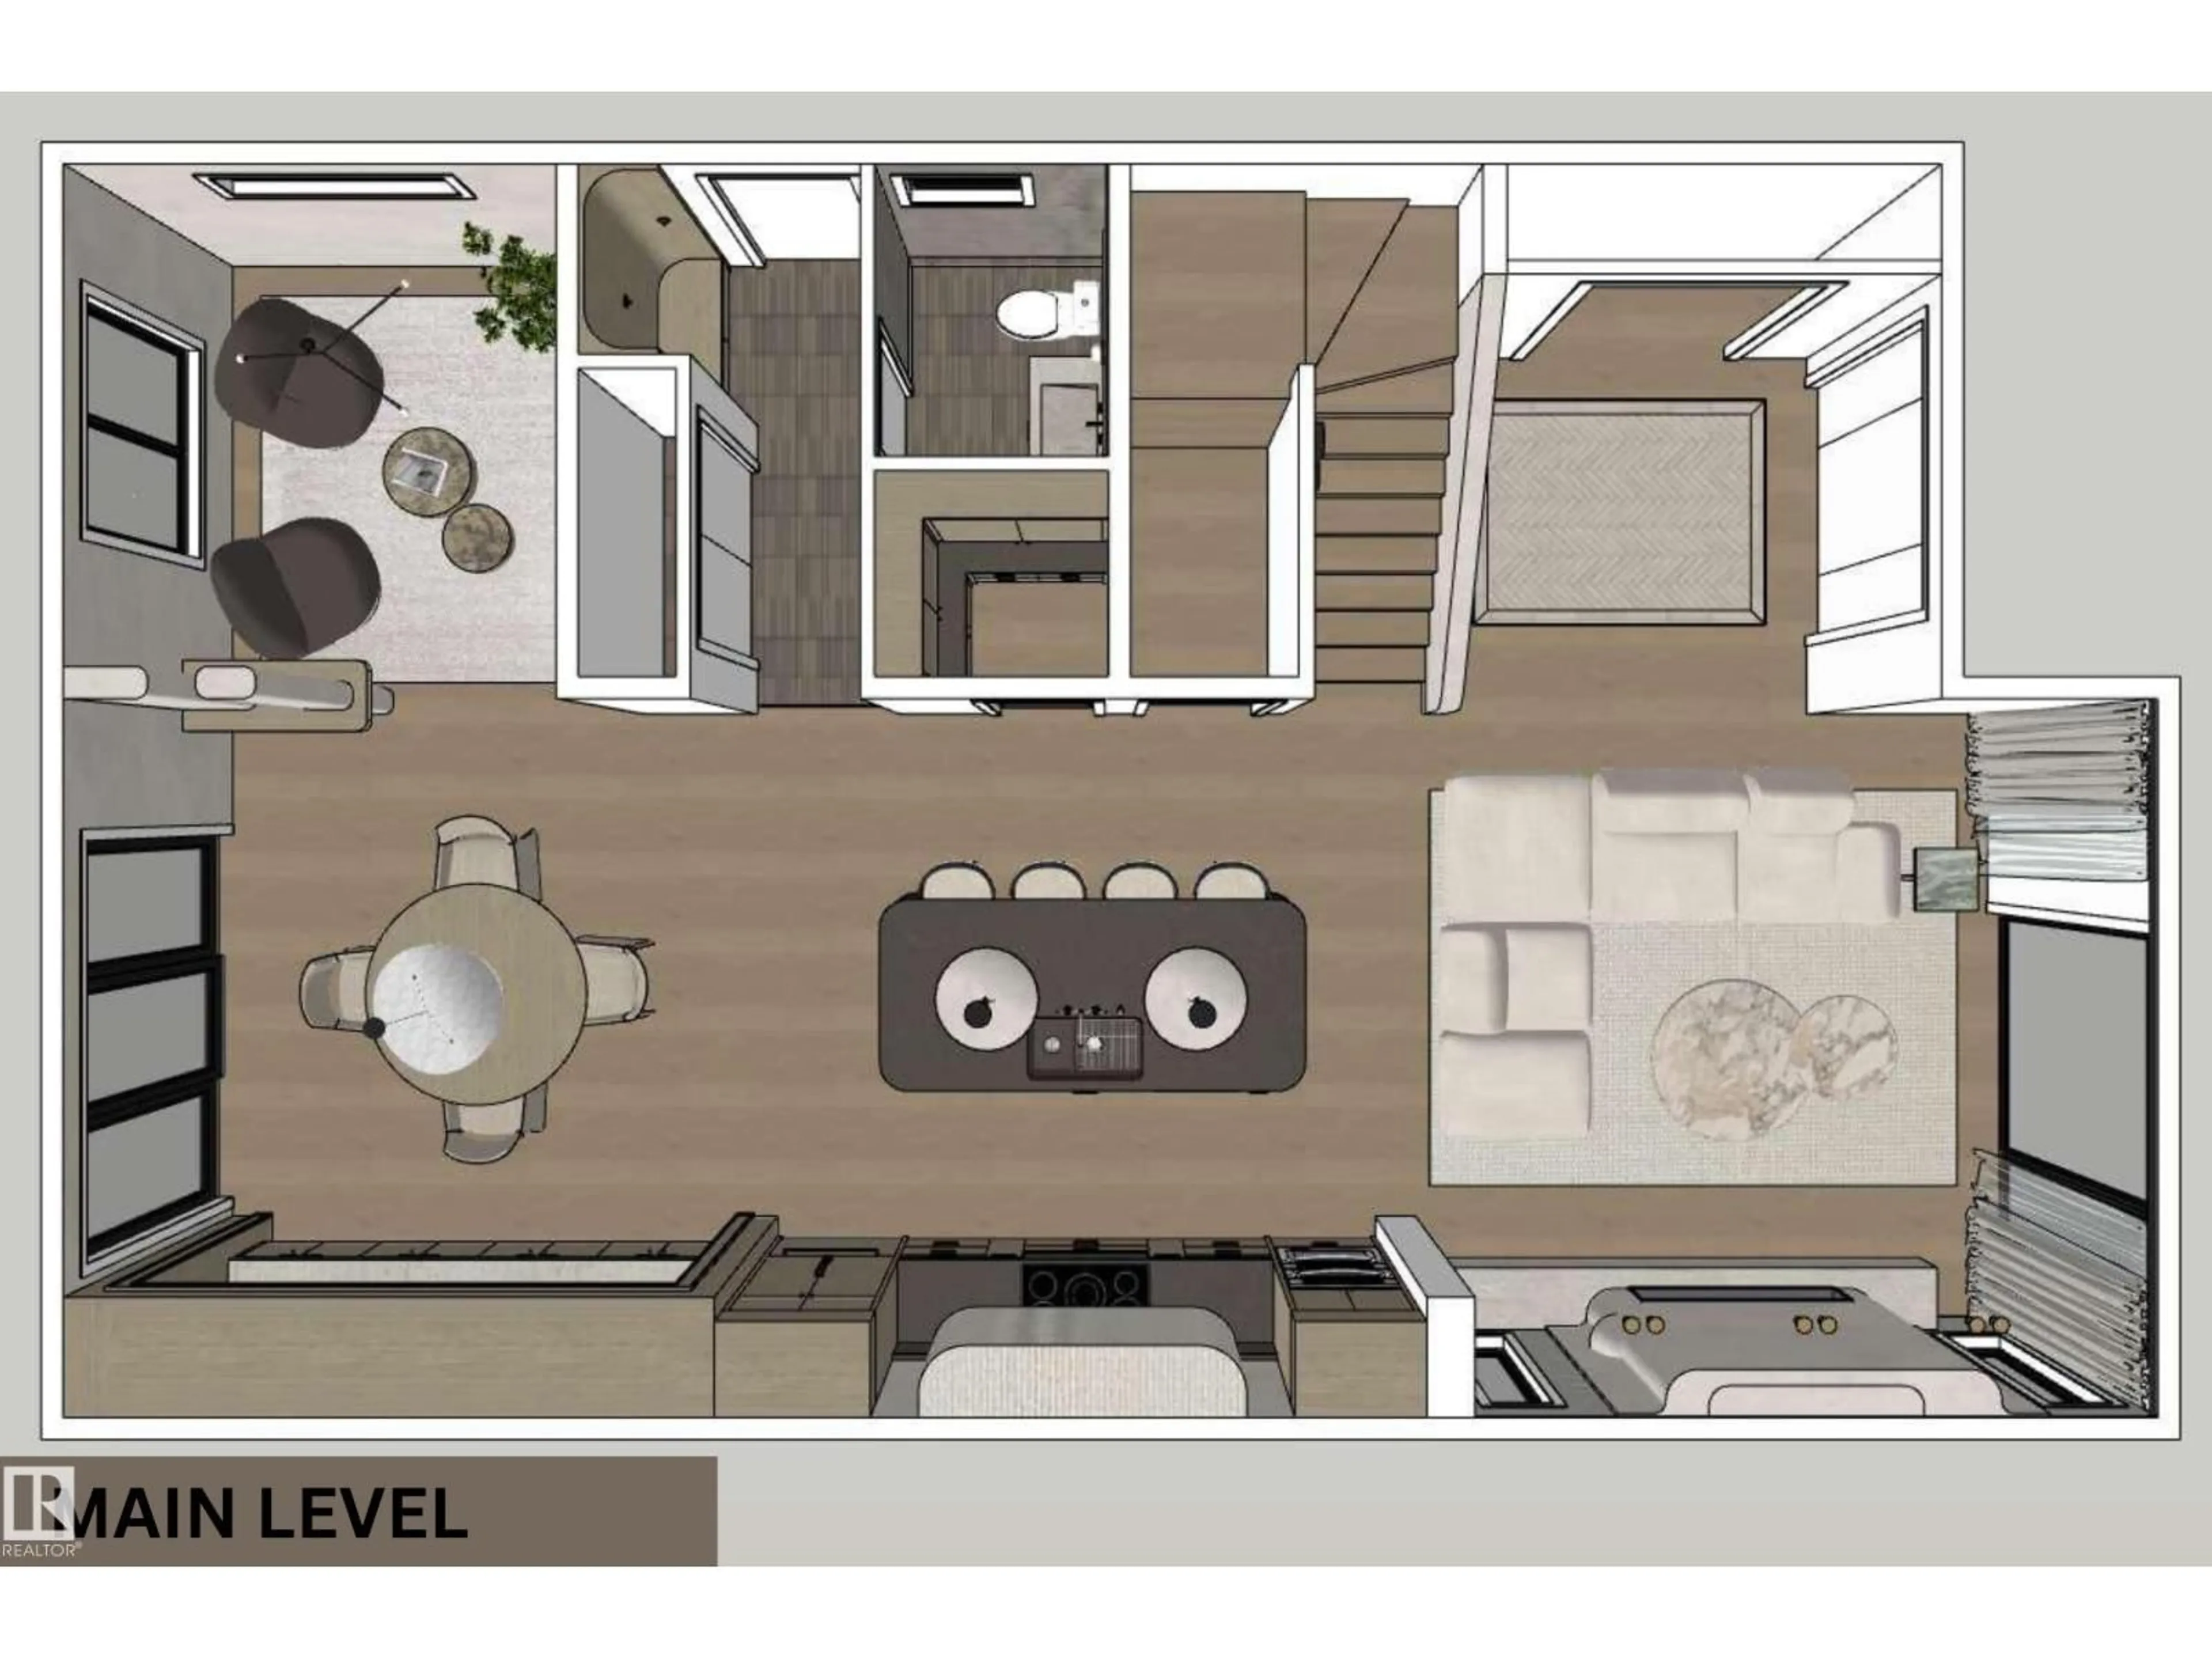
Main level Floor

Living room

Dining room

Kitchen

Den


Property History
Sep 18, 2026
ListedActive
$1,797,800
22 hours on market
history photo preview16
Listing by crea®
Property listed by Sotheby's International Realty Canada, Brokerage
Agent Banner Image
Interested in this property?Get in touch to get the inside scoop.

Market Data - Belgravia

Geo Zone Map ThumbnailBelgravia

Strong Seller's Market

View Market Data

Detached house - for the past 30 days

Buyer's market Seller's market

Avg. Days on Market

Past 30 days

0 day

Compared to

2025

0 day

2024

0 day

2023

0 day

New Listings

Past 30 days

11 listings

Compared to

2025

9 listings

2024

4 listings

2023

4 listings

Units sold

Past 30 days

0 unit

Compared to

2025

0 unit

2024

0 unit

2023

0 unit

Median Sold Price

Past 30 days

$0

Compared to


Population and Demographics

Overview

Total population 1085
Average household income $221,729

Age (%)

0 to 19
20%
20 to 34
29%
35 to 49
18%
50 to 64
17%
65 and plus
17%

Household composition (%)

Single family
59%
Single person
29%
Multi person
12%
Multi family
0%

Mother tongue (%)

English
82%
Mandarin
4%
Yue (Cantonese)
3%
Others
3%
French
2%
German
2%
Spanish
1%

House tenancy (%)

Owners
66%
Renters
34%

What’s nearby?Essentials within 5 km

Local Logic

Transportation Scores

Estimated Budget

Powered by:
The trademarks REALTOR®, REALTORS®, and the REALTOR® logo are controlled by The Canadian Real Estate Association (CREA) and identify real estate professionals who are members of CREA. The trademarks MLS®, Multiple Listing Service® and the associated logos are owned by CREA and identify the quality of services provided by real estate professionals who are members of CREA. Used under license.

