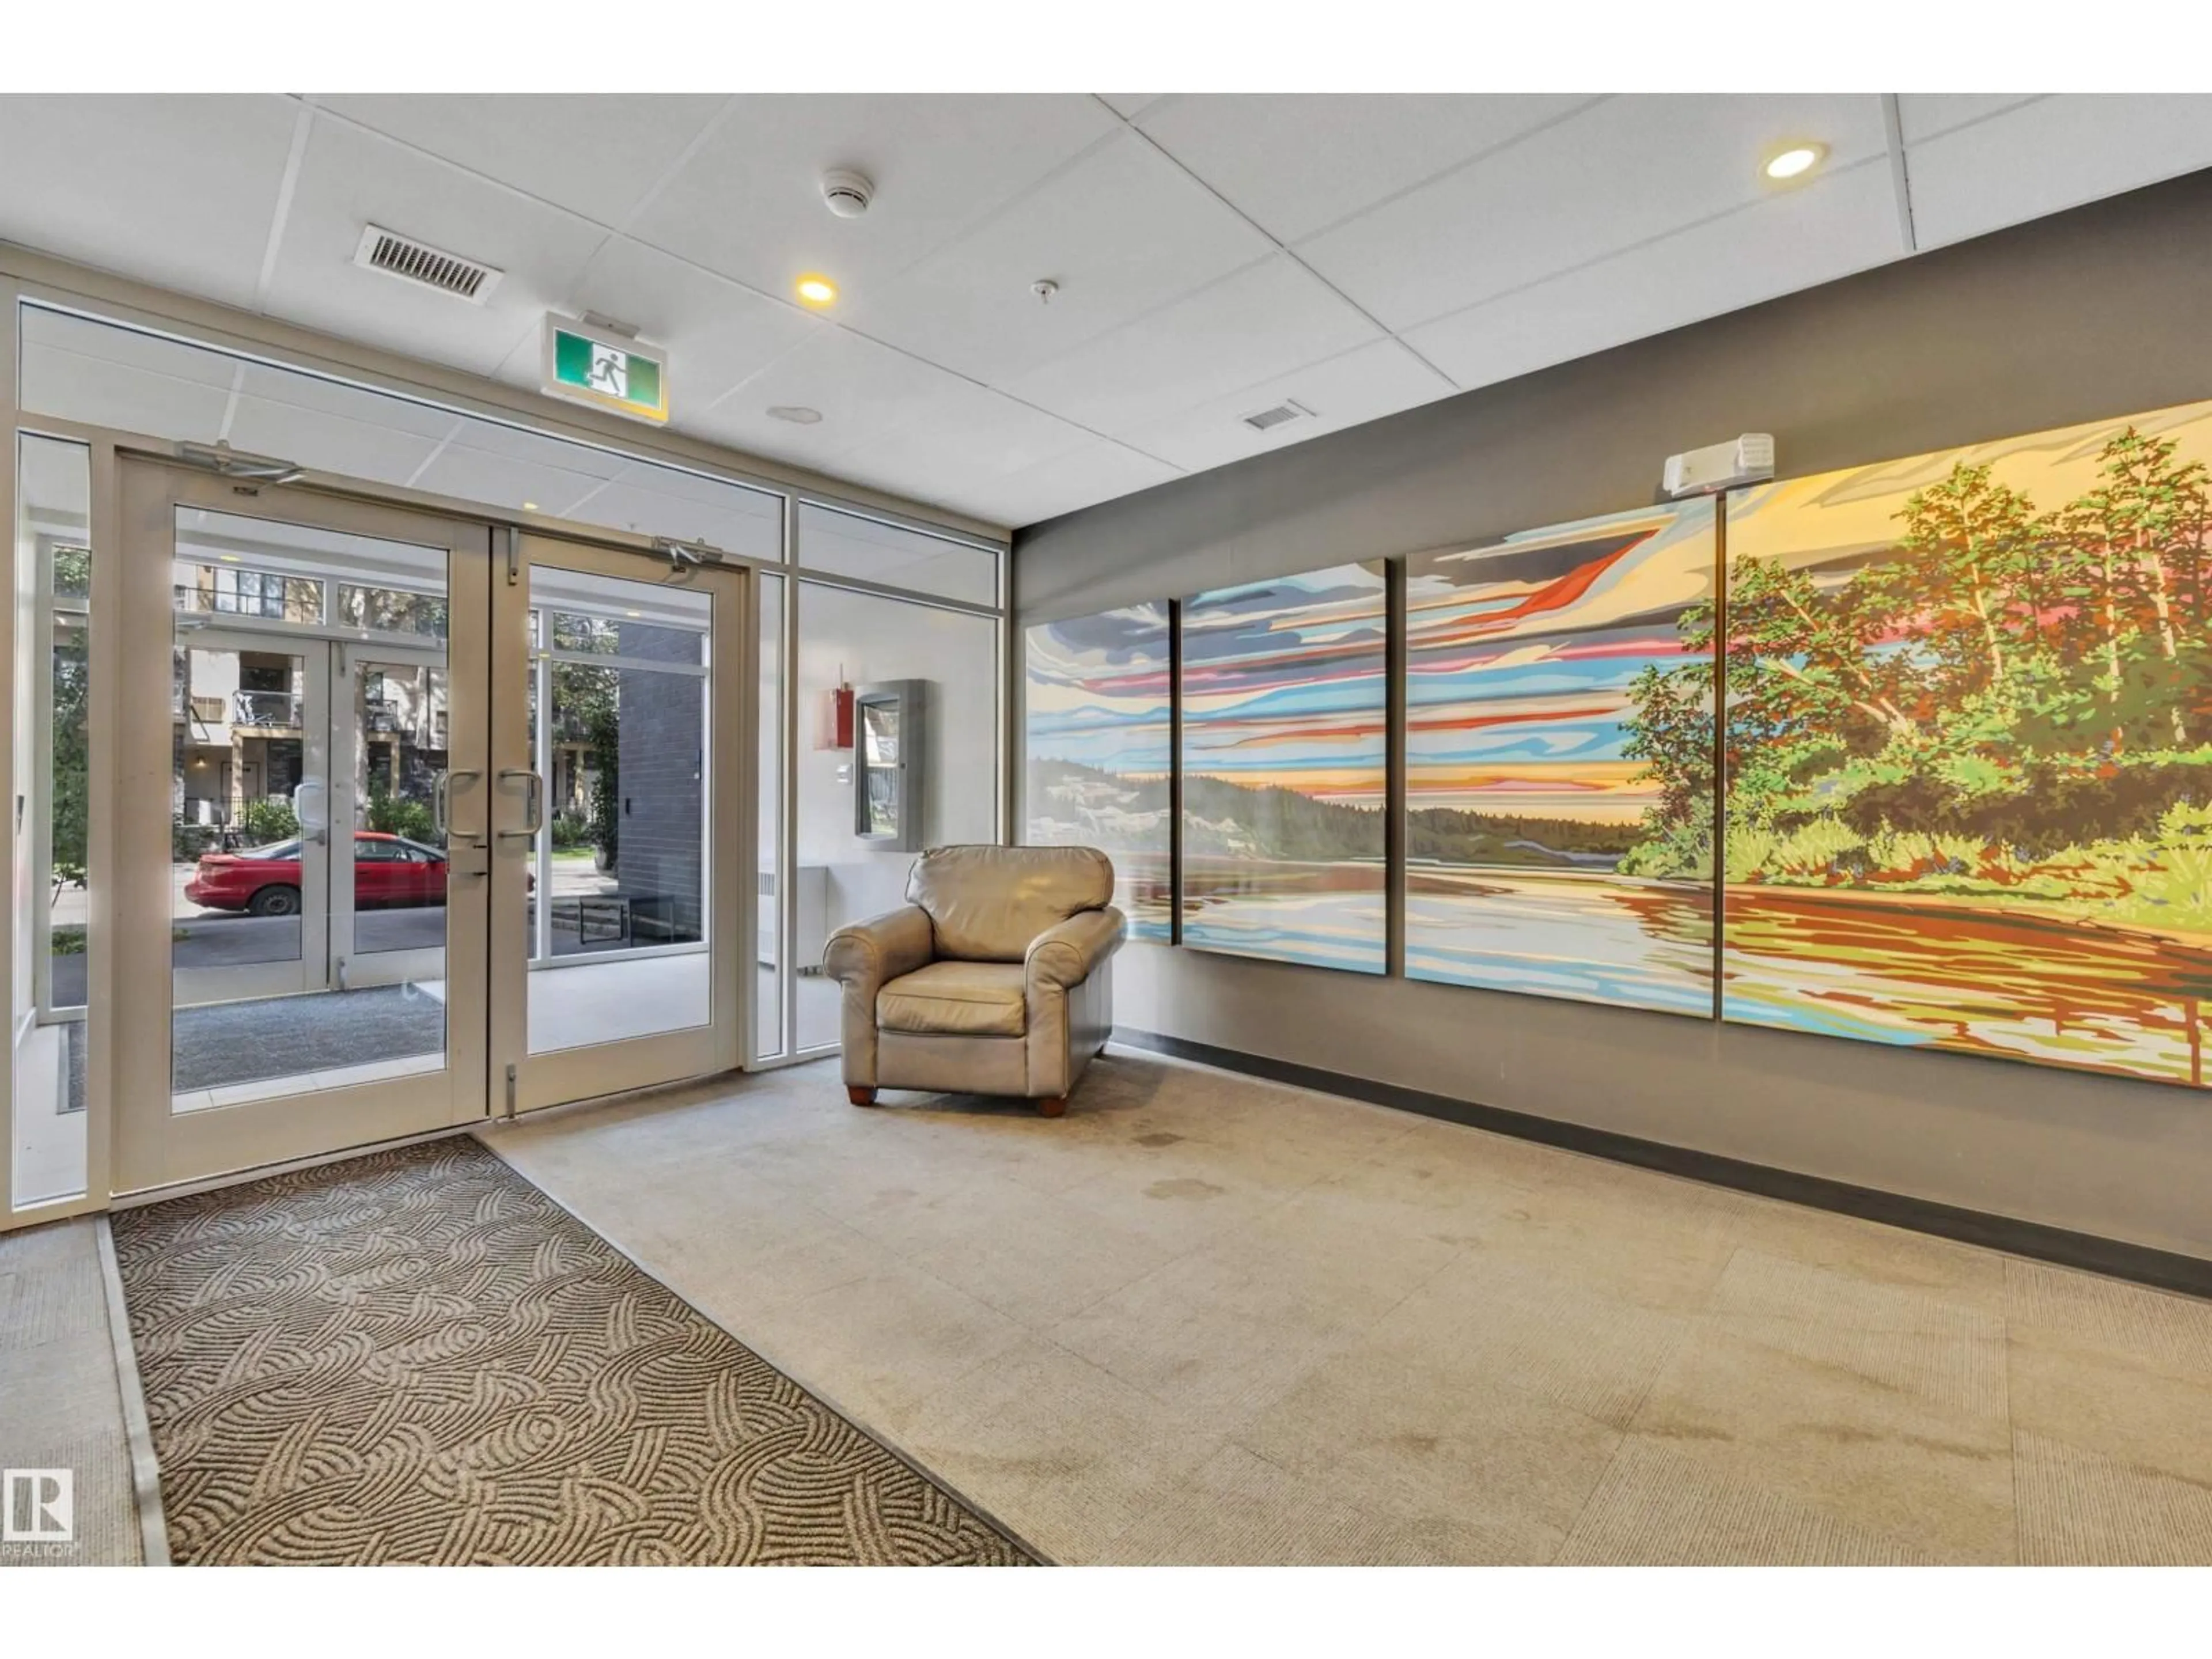
Contact us about this property
Highlights
Estimated valueThis is the price Wahi expects this property to sell for.
The calculation is powered by our Instant Home Value Estimate, which uses current market and property price trends to estimate your home’s value with a 90% accuracy rate.Not available
Price/Sqft$481/sqft
Monthly cost
Open Calculator
Description
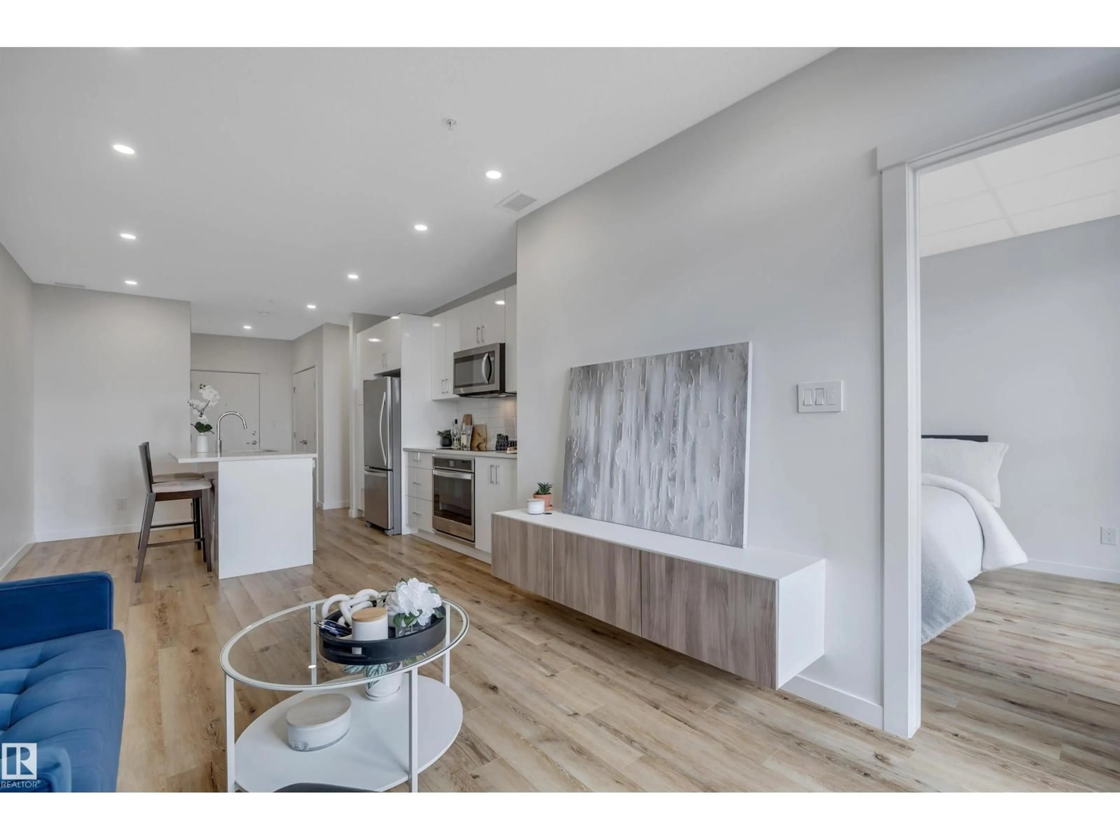
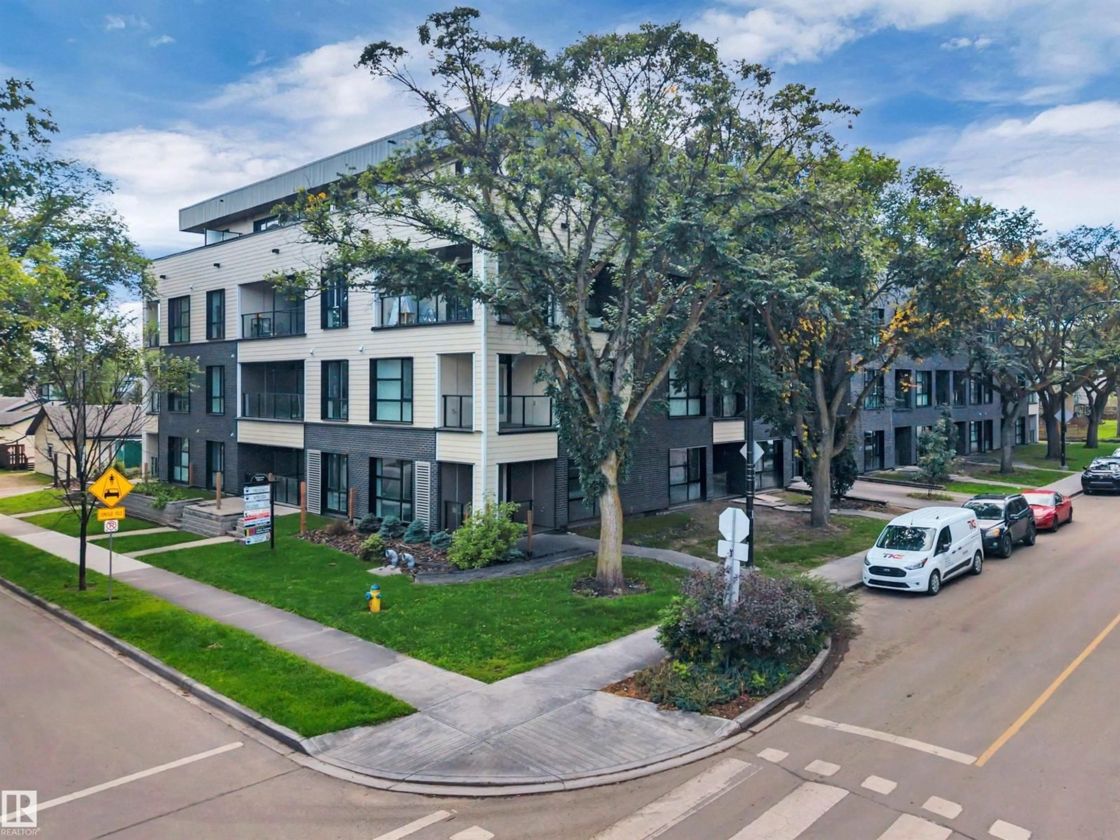
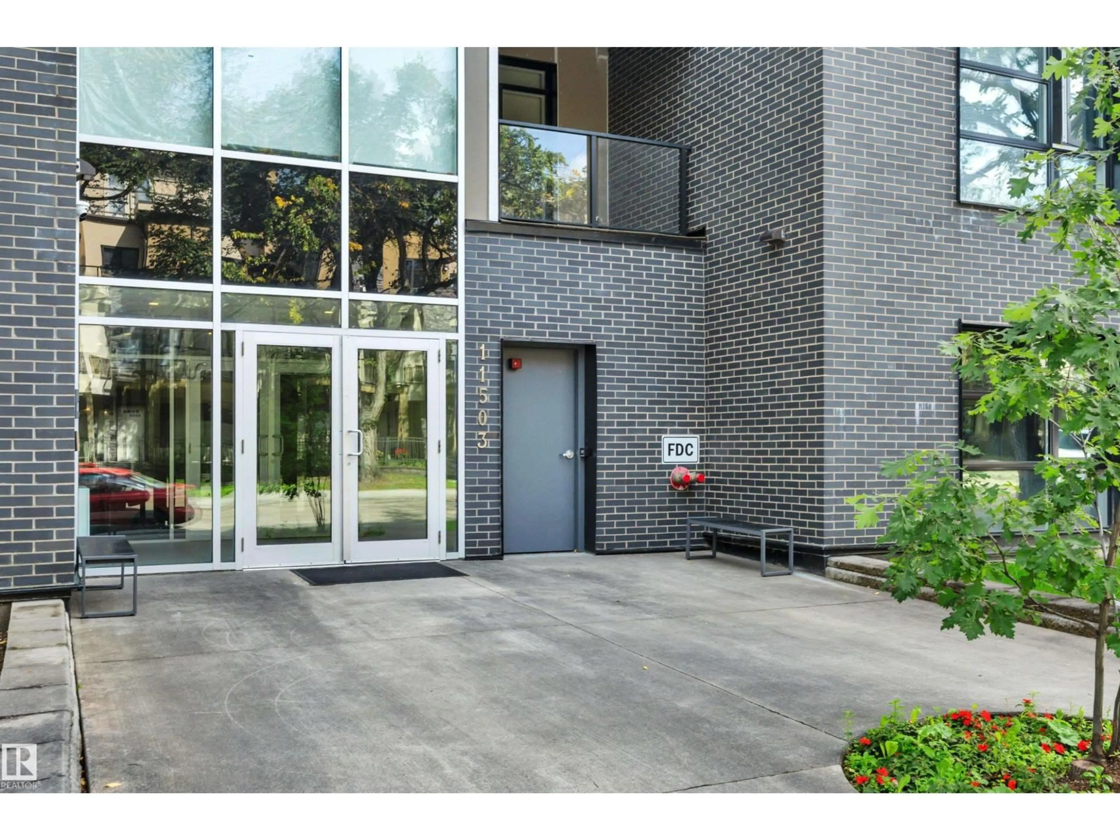
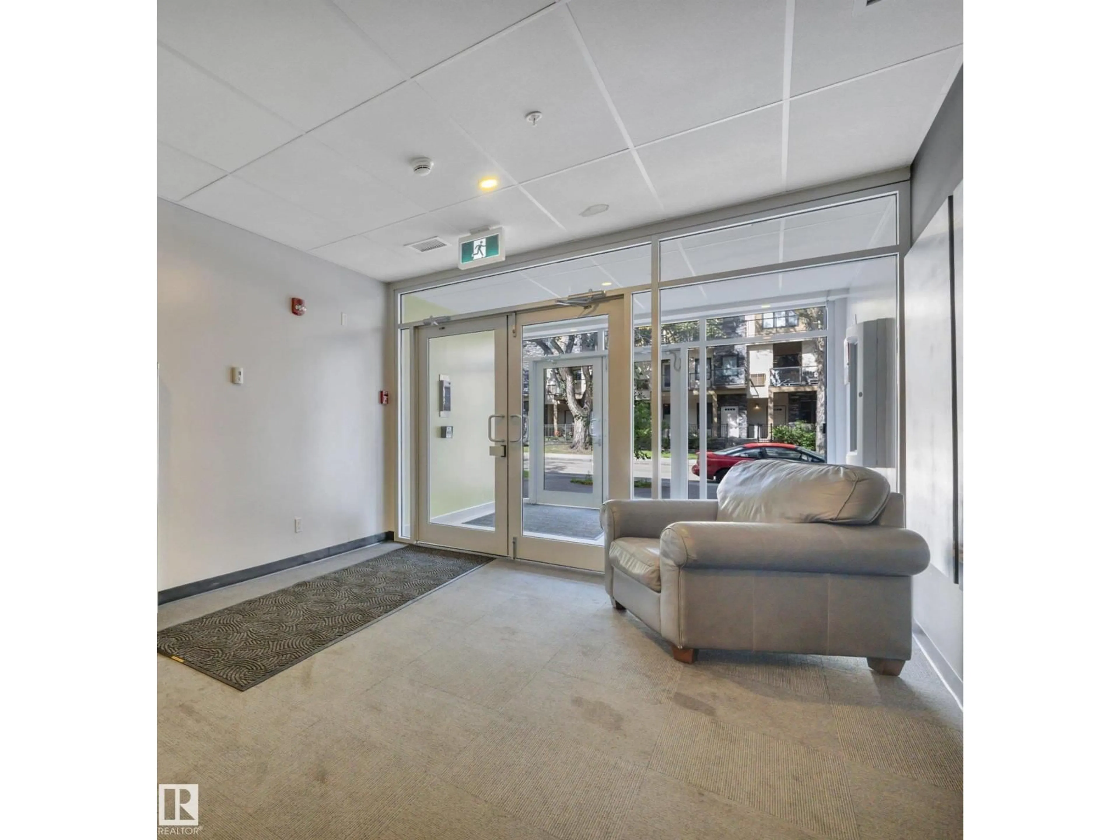
Priced well below assessed value of $364K! Great investment with LRT a block away but walking distance to the UofA! MODERN building with ROOFTOP patio (including a gas BBQ) to watch downtown Fireworks on Canada day, workouts or Wine at sunsets.Belgravia Square is only steps to the RAVINE with miles of trails and river views. A state-of-the-art SECURITY system makes it easy for owners and tenants to come and go but block intruders. Plus 2 SECURED BIKE ROOMS are included for every owner/tenant. Your private apartment has 9' ceilings, QUARTZ countertops, 42 cabinetry,OPEN DESIGN with neutral decor, HEAT PUMP heats in the winter and cools with AIR CONDITIONING in the summer, in-suite FRONT LOAD WASHER & DRYER,Dyson vacuum included, DEN/STORAGE/Private DINING, FLEX SPACE is a real PLUS!. Super QUIET with CONCRETE and STEEL walls!! Comes with 1 UNDERGROUND PARKING stall. Catch a game downtown with the LRT too. This is a QUIET building that allow for PETS & Children allowed.4th flr SOUTH VIEWS on large Balcony (id:39198)
Property Details
Interior
Features
Main level Floor
Living room
9'7" x 11'Dining room
Kitchen
12' x 14'Den
7'7" x 9'Exterior
Parking
Garage spaces -
Garage type -
Total parking spaces 1
Condo Details
Amenities
Ceiling - 9ft, Vinyl Windows
Inclusions
Property History
 52
52
