Contact us about this property
Highlights
Estimated valueThis is the price Wahi expects this property to sell for.
The calculation is powered by our Instant Home Value Estimate, which uses current market and property price trends to estimate your home’s value with a 90% accuracy rate.Not available
Price/Sqft$355/sqft
Monthly cost
Open Calculator
Description
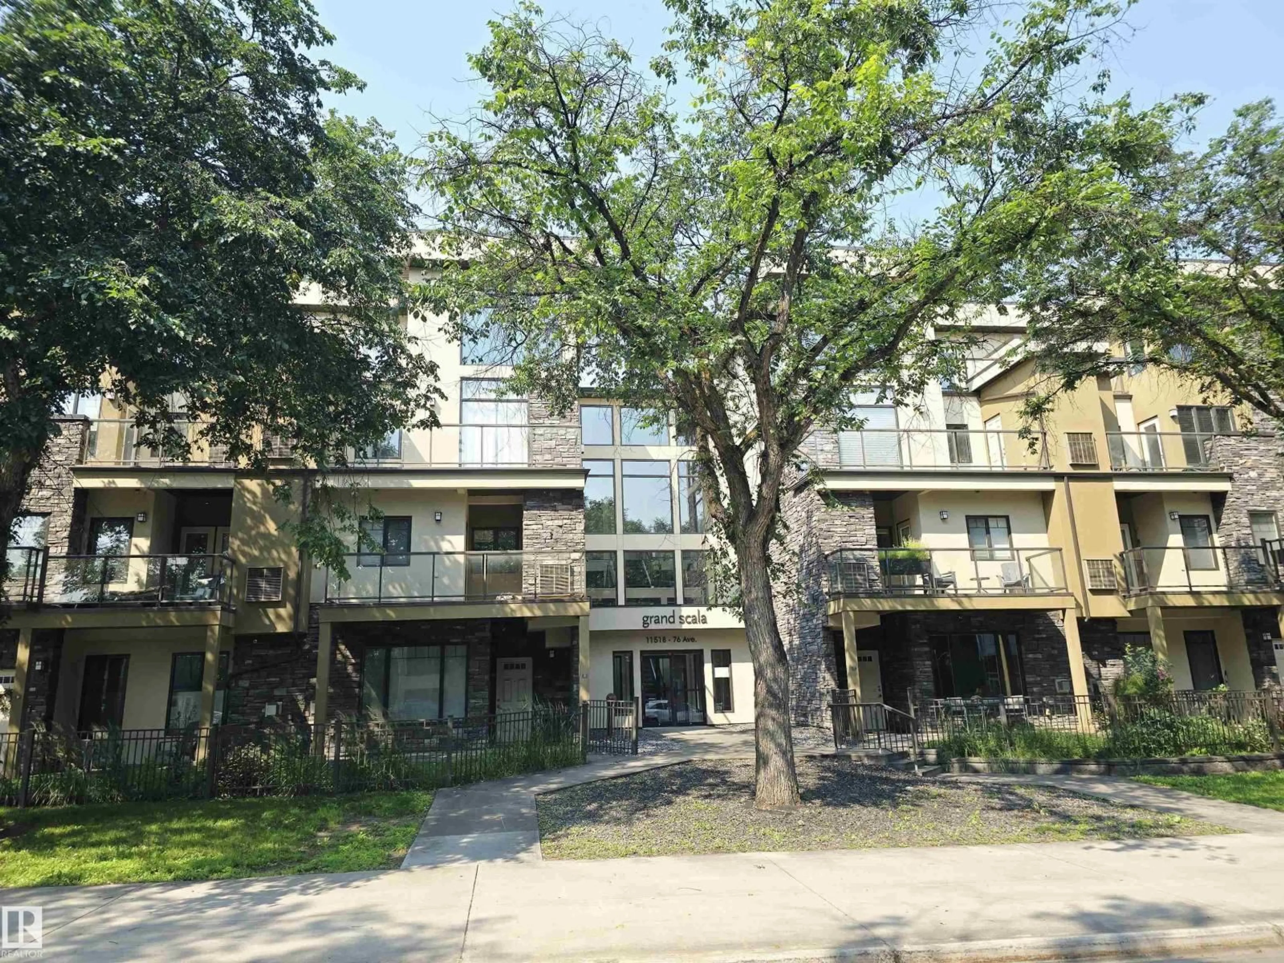
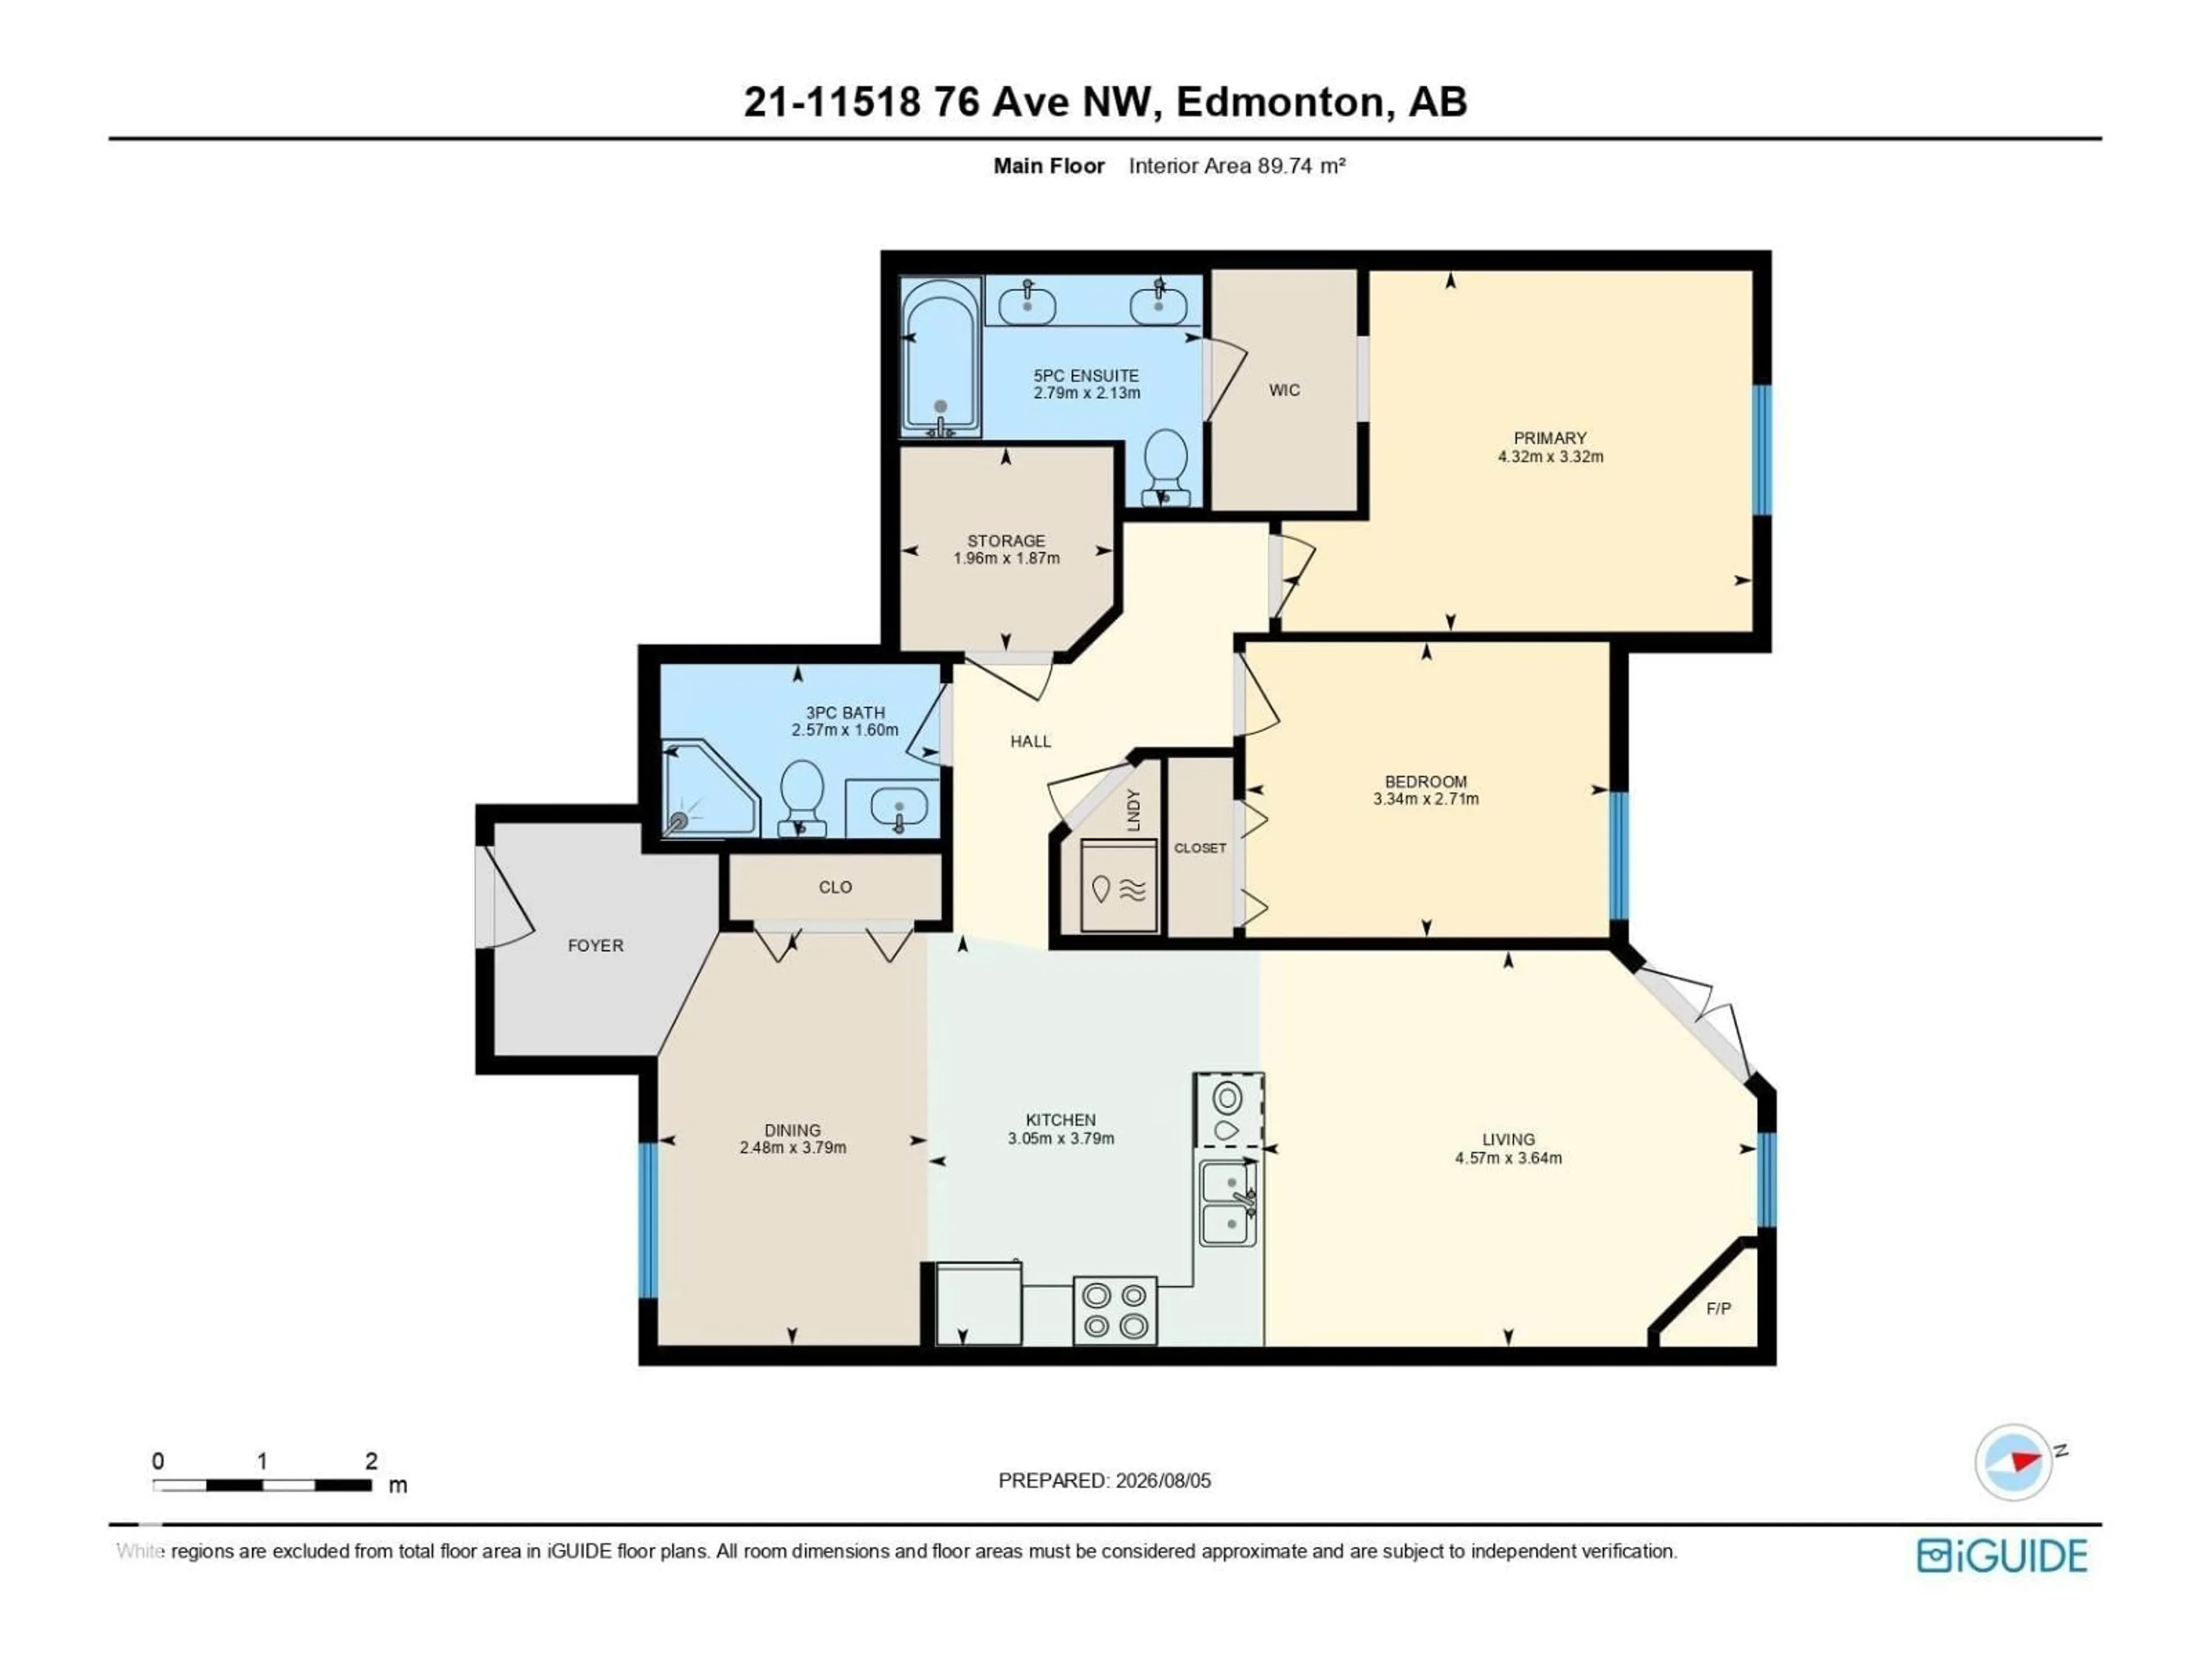
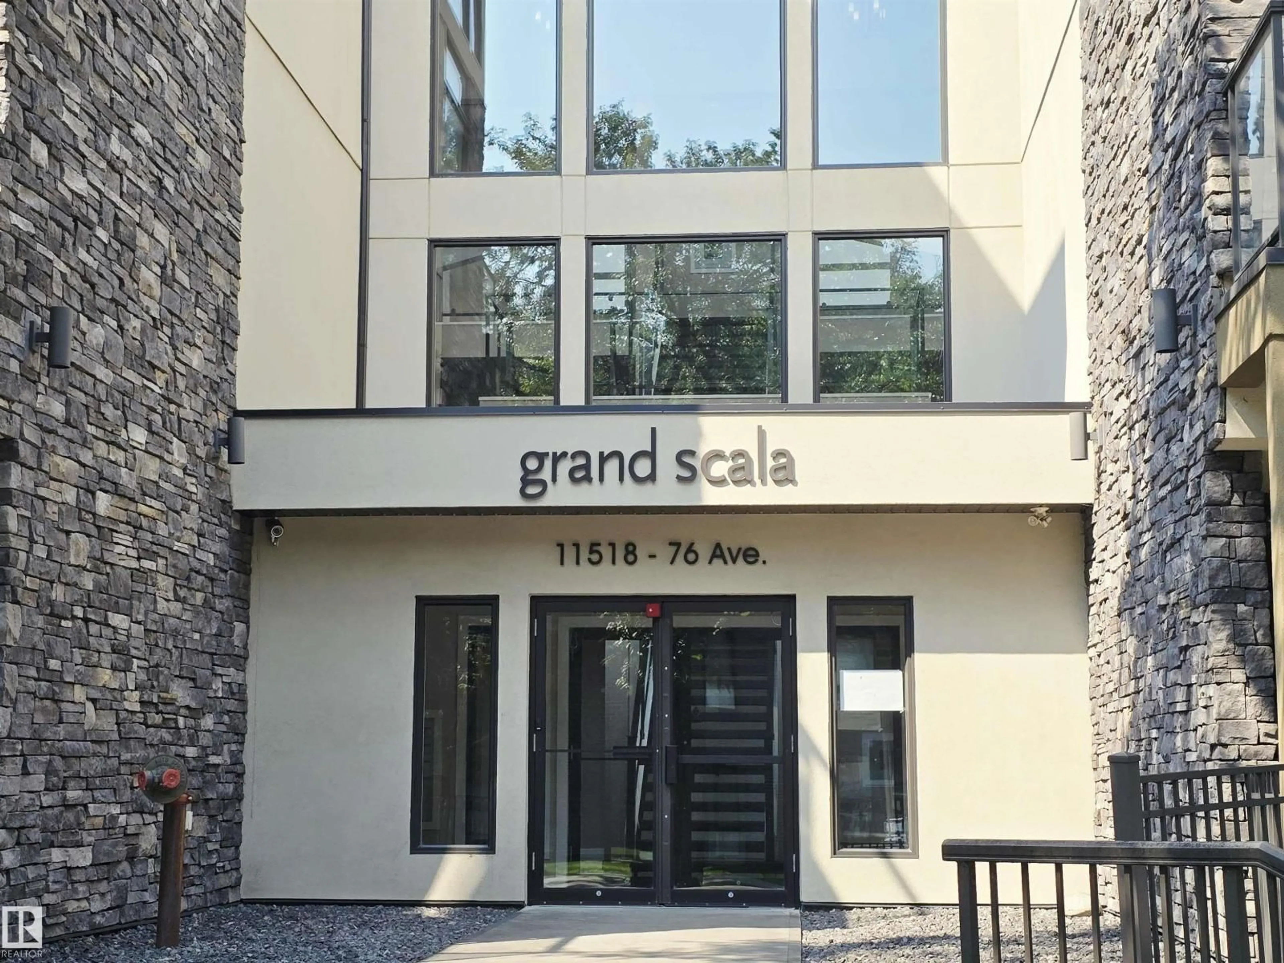
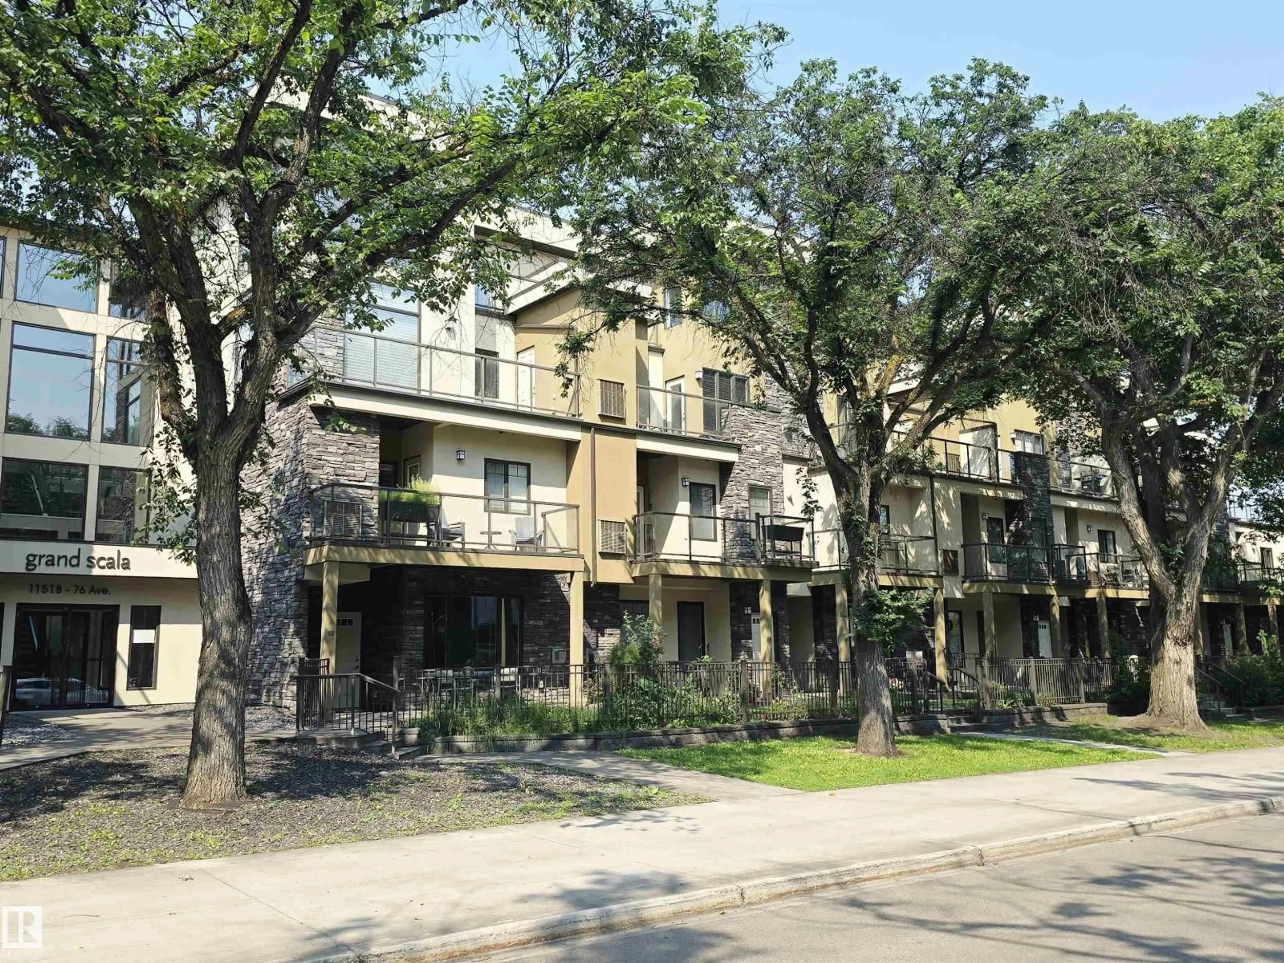
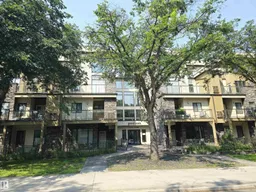
Grand Scala in Belgravia. A rare find luxurious main floor 2 bedroom condo in prestigious university location. Just a short walk to U of A campus, hospitals, EDMONTON CLINIC, LRT transit, river valley parks & trails. Spacious open design with premium finishings for an upscale and easy care living. Feature include 9 ft. ceilings, open great room w/ Gas Fireplace and Oversized Windows, delightful Eat-In kitchen w/ Granite Tops, S/S appliances & extended Maple Cabinetry. Primary Suite has walk-through closet and a beautiful 5 pcs en-suite bath. Extra bedroom, 3 pcs bath & a flex room (den/storage) for added convenience. Enjoy the year round comfort of Central A/C, full size In-suite Laundry, Huge Private Balcony w/BBQ Gas Hookup, U/G parking & extra Storage Cage, Car Wash, Fitness & Social Room, Bike & Visitor Parking, Video Security & more. Well managed & stylish building with great curb appeal, definitely your first choice for a fine and affordable living in one of Edmonton most desirable community!!! (id:39198)
Property Details
Interior
Features
Main level Floor
Living room
3.64 x 4.57Dining room
3.79 x 2.48Kitchen
3.79 x 3.05Den
1.87 x 1.96Exterior
Parking
Garage spaces -
Garage type -
Total parking spaces 1
Condo Details
Amenities
Ceiling - 9ft
Inclusions
Property History
 61
61
