Contact us about this property
Highlights
Estimated valueThis is the price Wahi expects this property to sell for.
The calculation is powered by our Instant Home Value Estimate, which uses current market and property price trends to estimate your home’s value with a 90% accuracy rate.Not available
Price/Sqft$457/sqft
Monthly cost
Open Calculator
Description
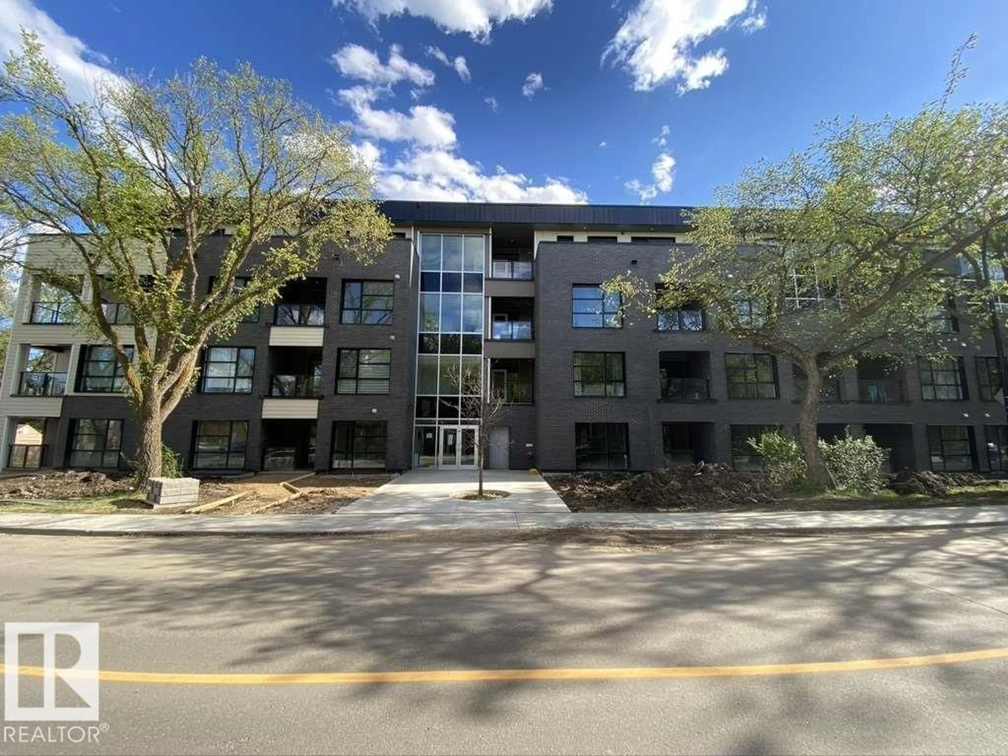
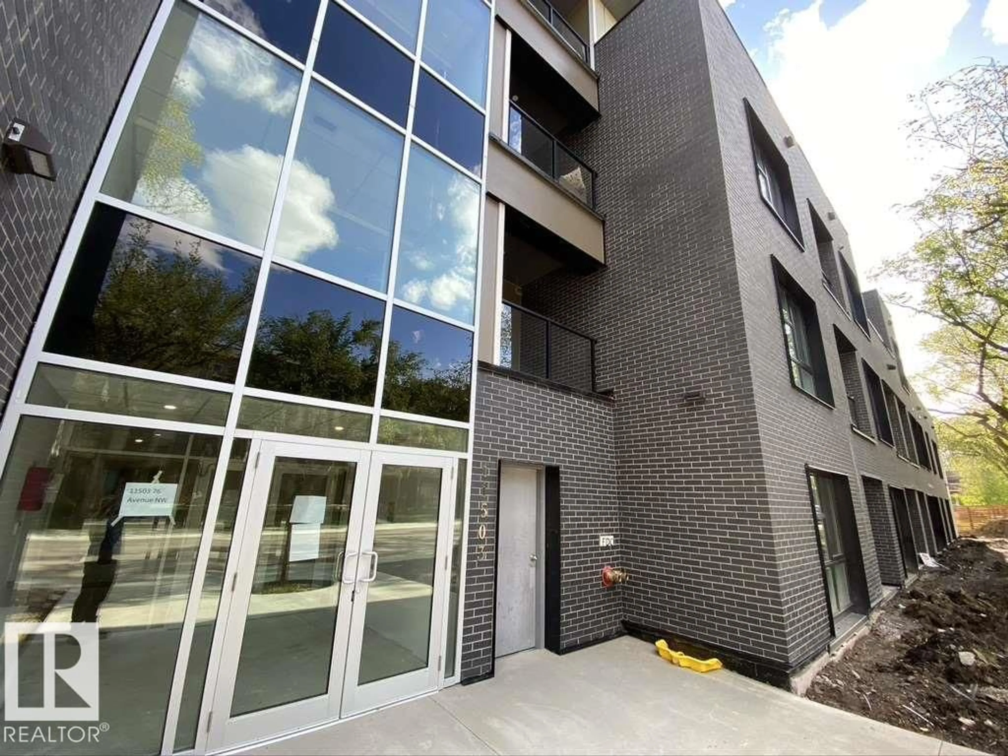
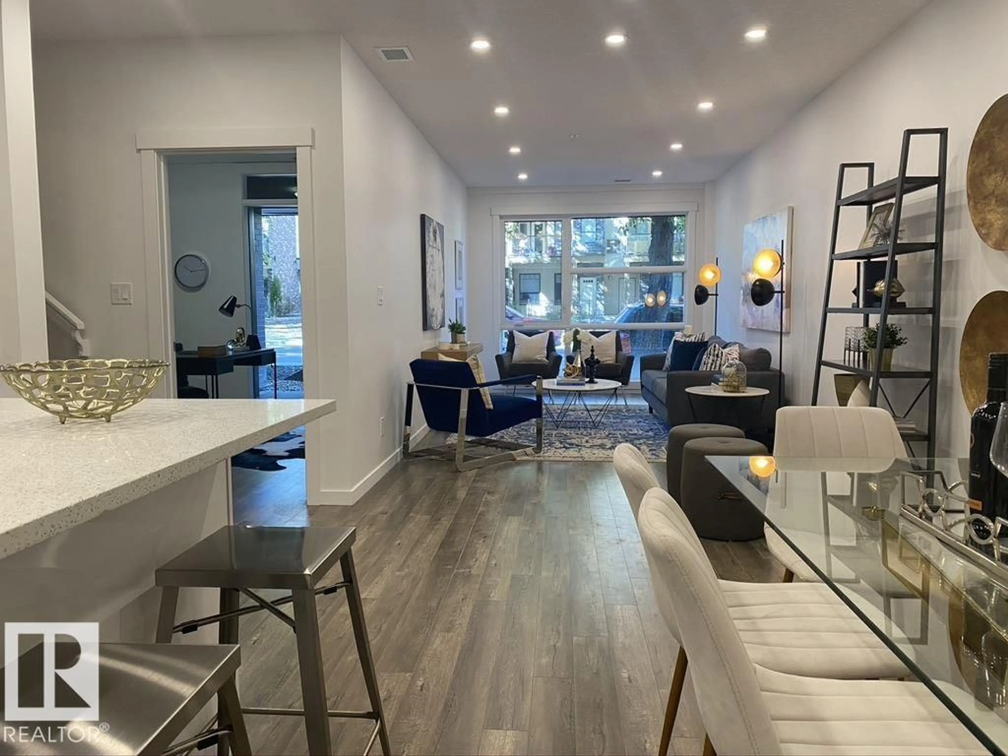
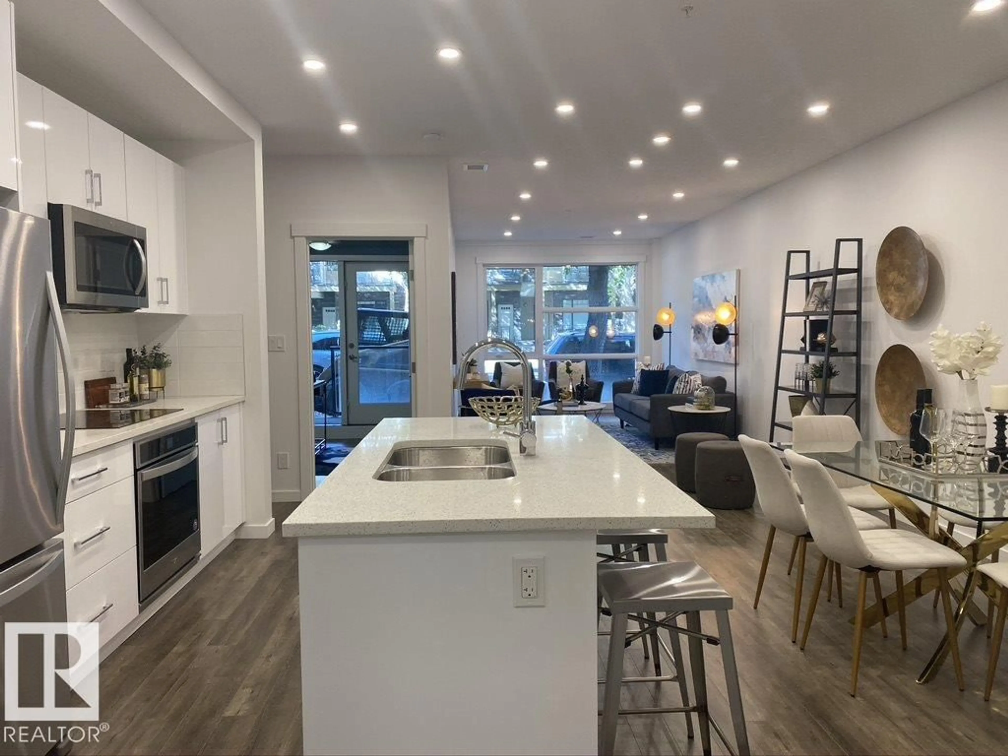
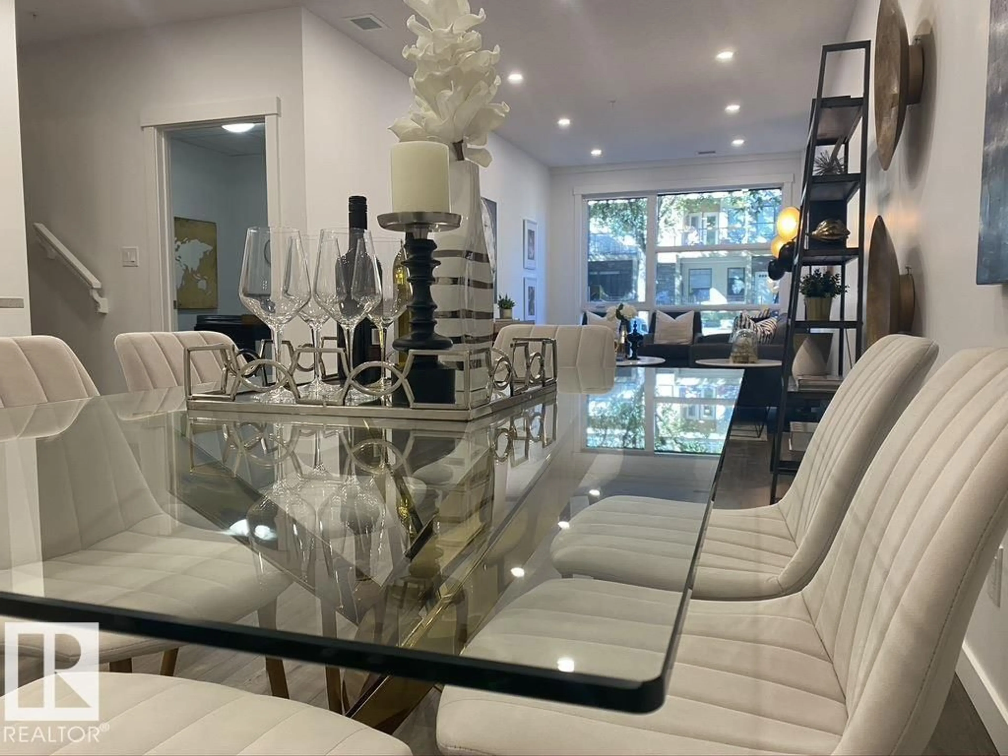
AMAZING multi level 3 BEDS, 3 BATHS + BONUS room condo in a GREEN BUILDING and in BELGRAVIA. This STUNNING, MODERN/STYLISH/ECO-FRIENDLY has a SPACIOUS, OPEN CONCEPT floor plan with HUGE OVERSIZED WINDOWS, 9' ceilings, in-suite laundry, EUROPEAN inspired kitchen, with QUARTZ countertops. You'll love the GRAND PRIMARY BEDROOM on the 2nd floor and the 3 LUX bathrooms which include QUARTZ countertops, modern lighting and fully tiled showers. EXCEPTIONAL LOCATION: 1 block to the LRT station, minutes to the RIVER VALLEY, SHOPPING, RESTAURANTS, U of A, hospital, Whyte Ave, SCHOOLS, and DOG PARK. Park your vehicles in the 2 UNDERGROUND PARKING stalls and bike/walk everywhere. This is the largest condo in the building. BIG BONUS: SAVE on insurance and utilities with the CONCRETE & STEEL construction, GEOTHERMAL heating & cooling, and the SOLAR panel rooftop. Spend some quiet time on the huge COMMON AREA ROOFTOP DECK. (id:39198)
Property Details
Interior
Features
Main level Floor
Living room
3.08 x 5.58Dining room
2.43 x 5.18Kitchen
2.6 x 3.86Bedroom 3
2.9 x 3.17Exterior
Parking
Garage spaces -
Garage type -
Total parking spaces 2
Condo Details
Amenities
Ceiling - 9ft, Vinyl Windows
Inclusions
Property History
 50

