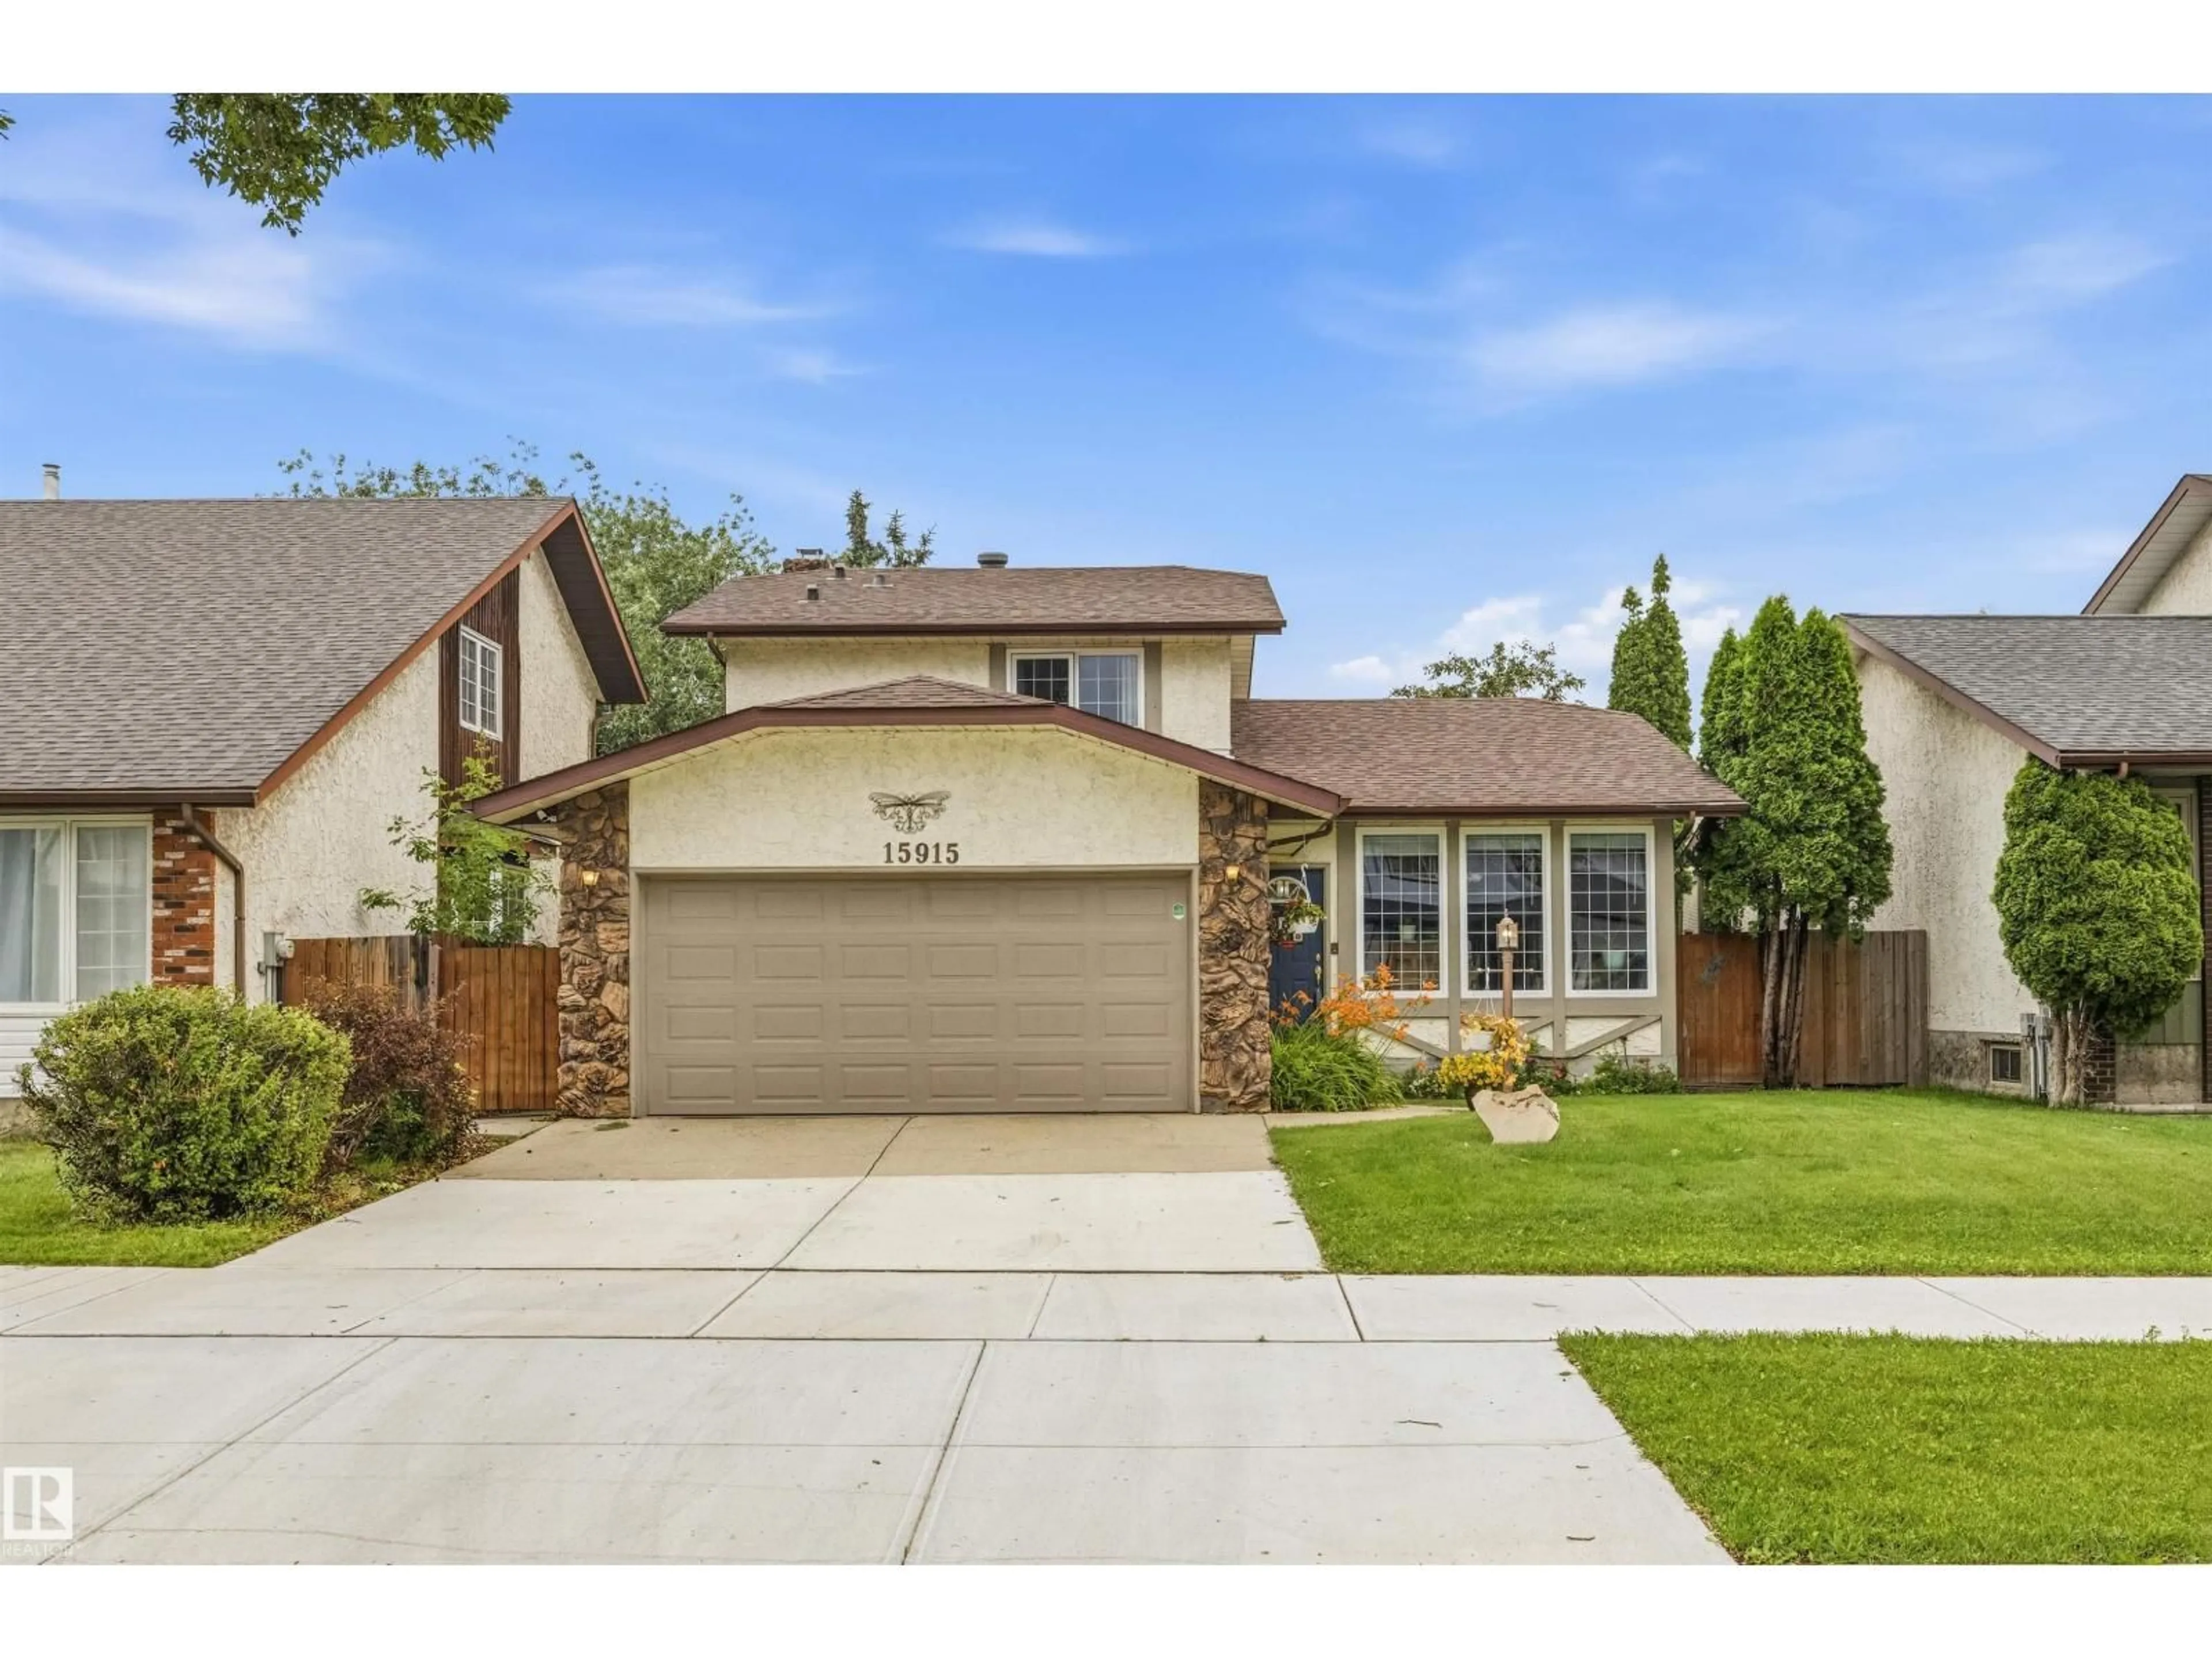
NW - 15915 112 ST, Edmonton, Alberta T5X4S7
Contact us about this property
Highlights
Estimated valueThis is the price Wahi expects this property to sell for.
The calculation is powered by our Instant Home Value Estimate, which uses current market and property price trends to estimate your home’s value with a 90% accuracy rate.Not available
Price/Sqft$289/sqft
Monthly cost
Open Calculator
Description
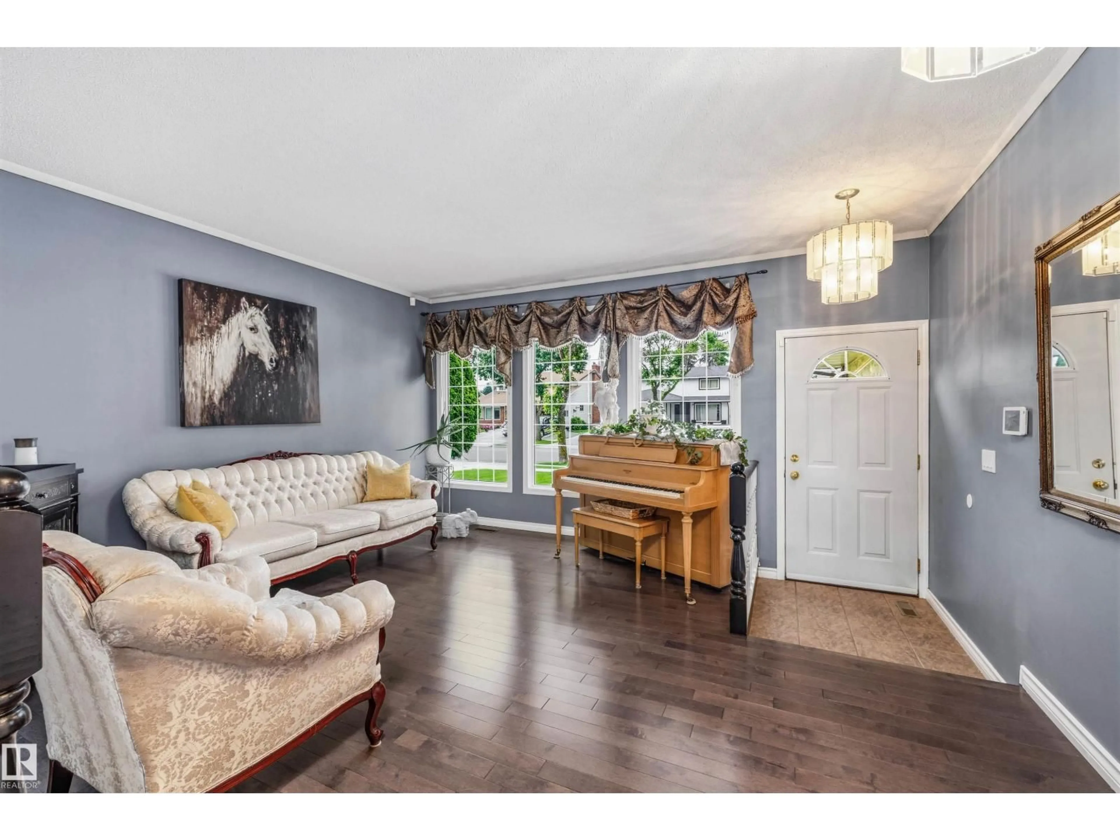
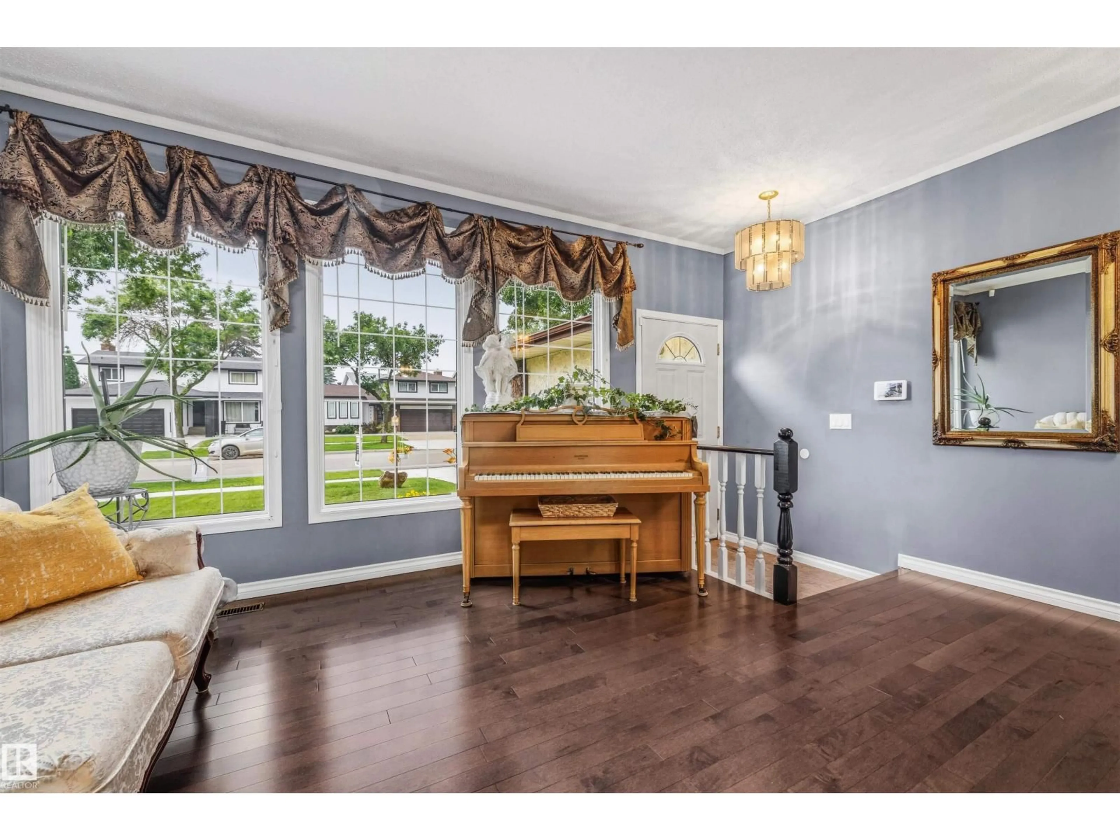
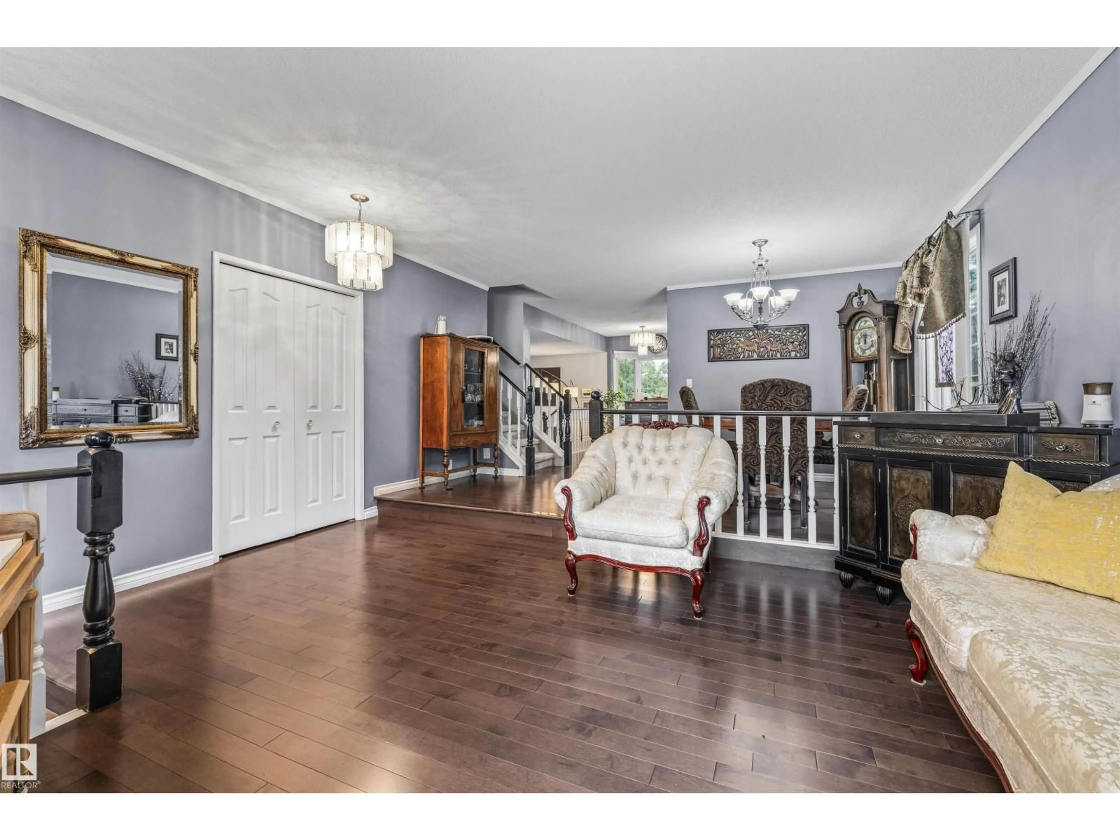
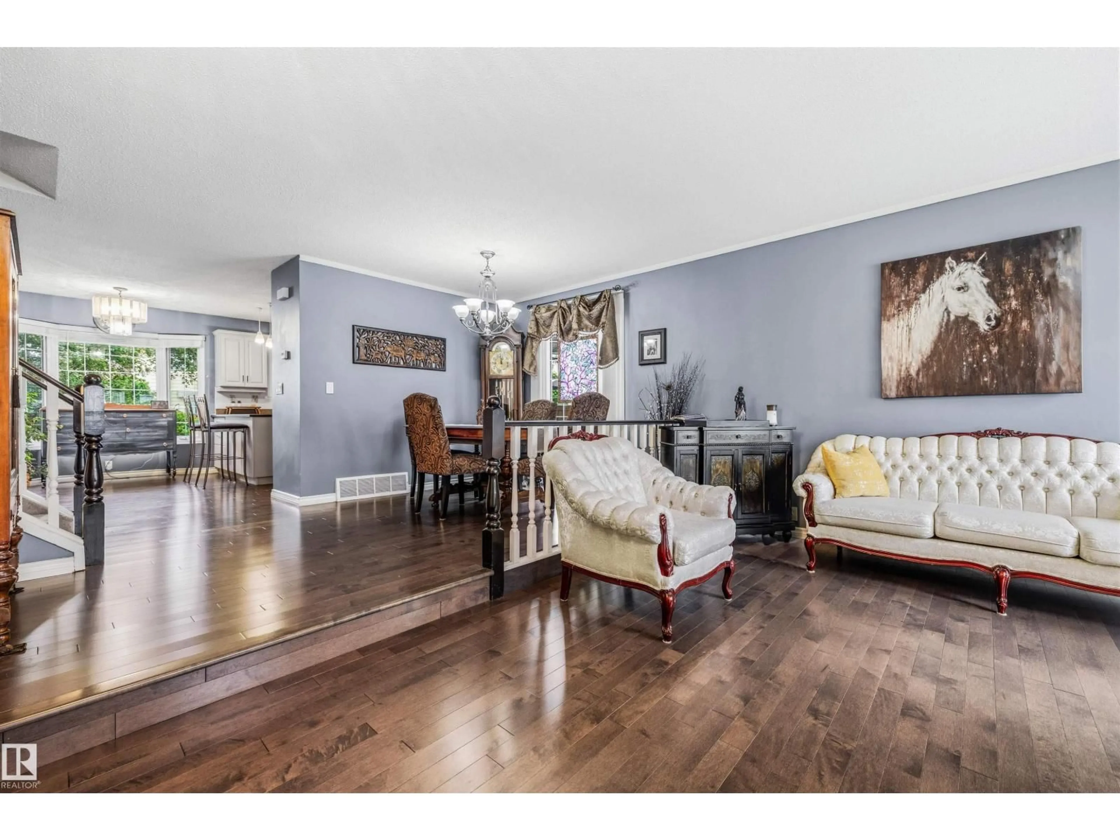
Welcome to this meticulously renovated 1,790 sq ft four-level split, offering the perfect blend of style and functional living space. The moment you enter, you are greeted by an expansive front sitting room bathed in natural light from massive windows, highlighting the pristine hardwood flooring that flows throughout. The heart of the home is the rear chef's kitchen, featuring a functional U-shaped island, premium stainless steel appliances, and a spacious dining area perfect for family gatherings. Relax in the cozy lower-level living room anchored by a traditional wood-burning fireplace. Upstairs, discover three generous bedrooms, including a primary retreat complete with a private 4-piece ensuite and a large walk-in closet. The lower level adds a fourth bedroom and a convenient 2-piece bath, while the unfinished basement offers endless potential for future development. Step outside to an immaculately landscaped backyard oasis featuring a private hot tub—your own personal retreat. (id:39198)
Property Details
Interior
Features
Main level Floor
Living room
4.76 x 4.08Dining room
4.76 x 2.82Kitchen
2.52 x 3.75Property History
 49
49

