Contact us about this property
Highlights
Estimated valueThis is the price Wahi expects this property to sell for.
The calculation is powered by our Instant Home Value Estimate, which uses current market and property price trends to estimate your home’s value with a 90% accuracy rate.Not available
Price/Sqft$171/sqft
Monthly cost
Open Calculator
Description
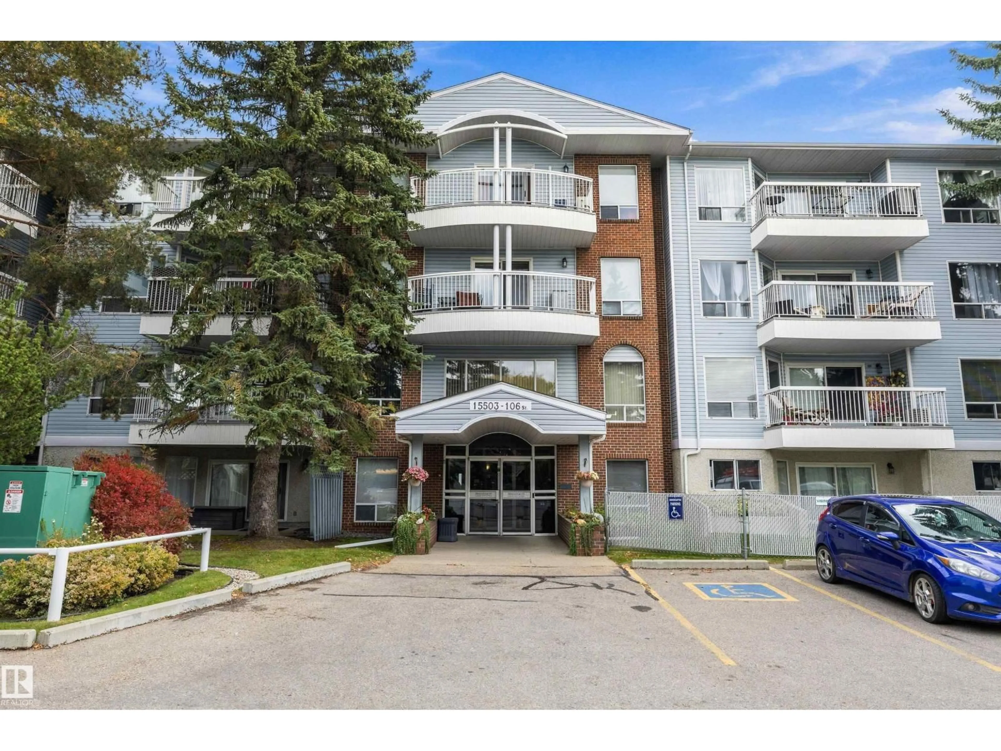
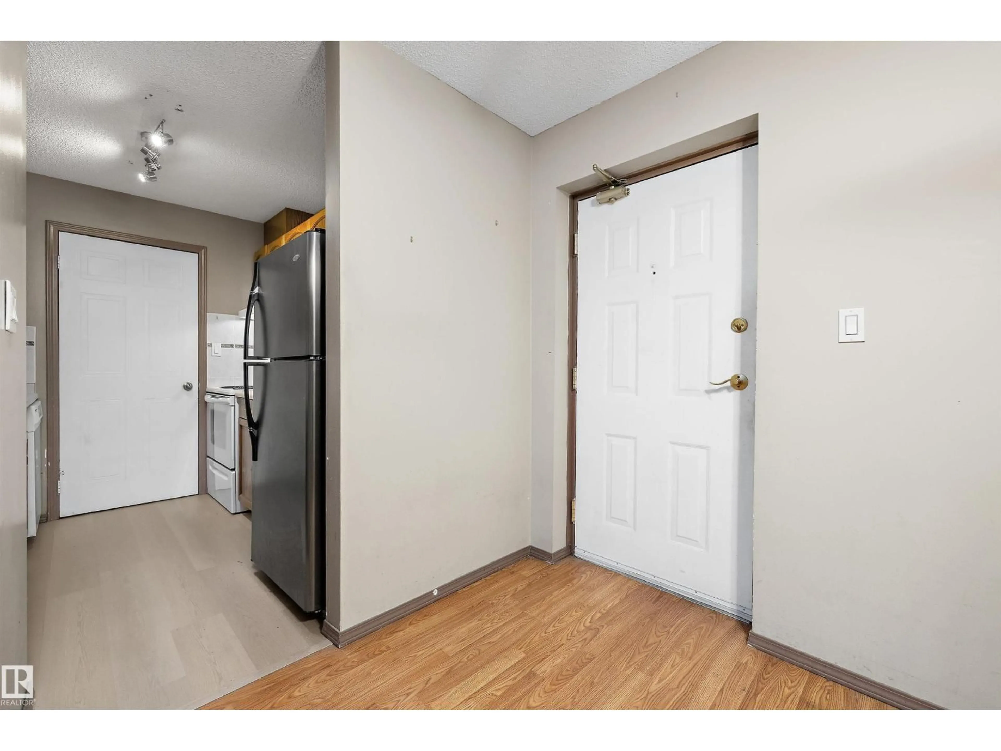
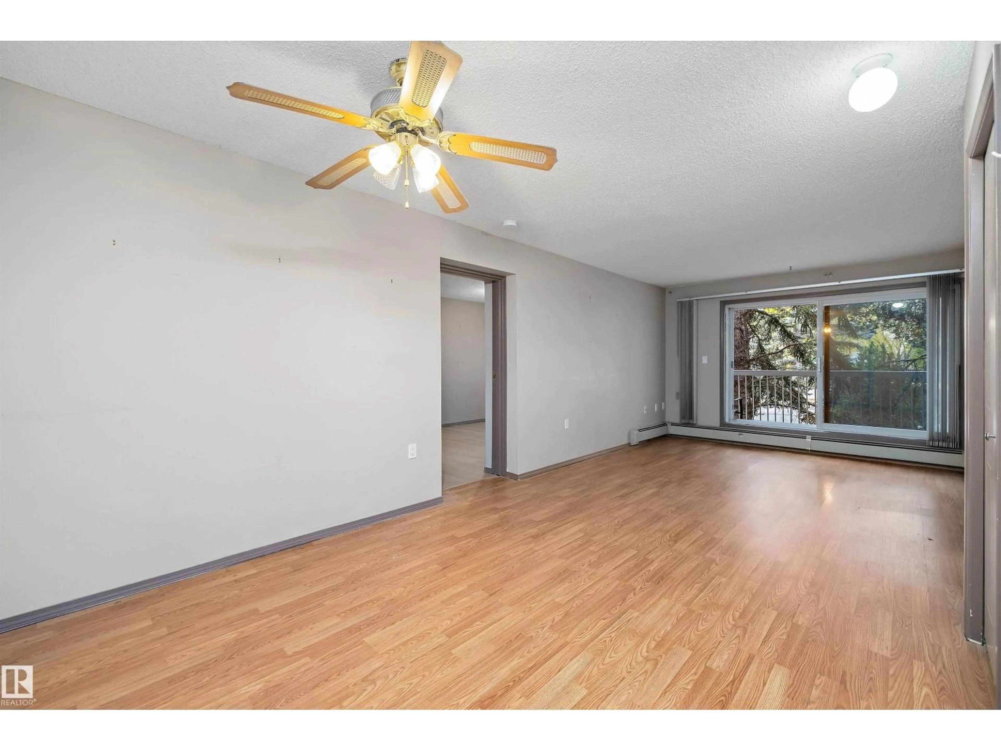
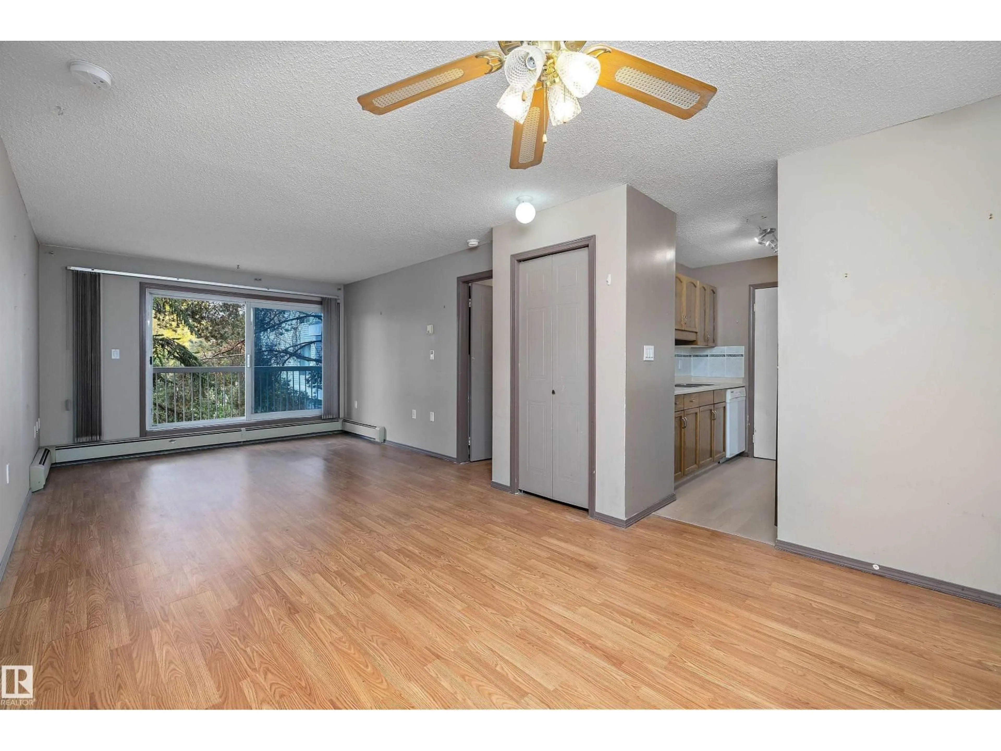
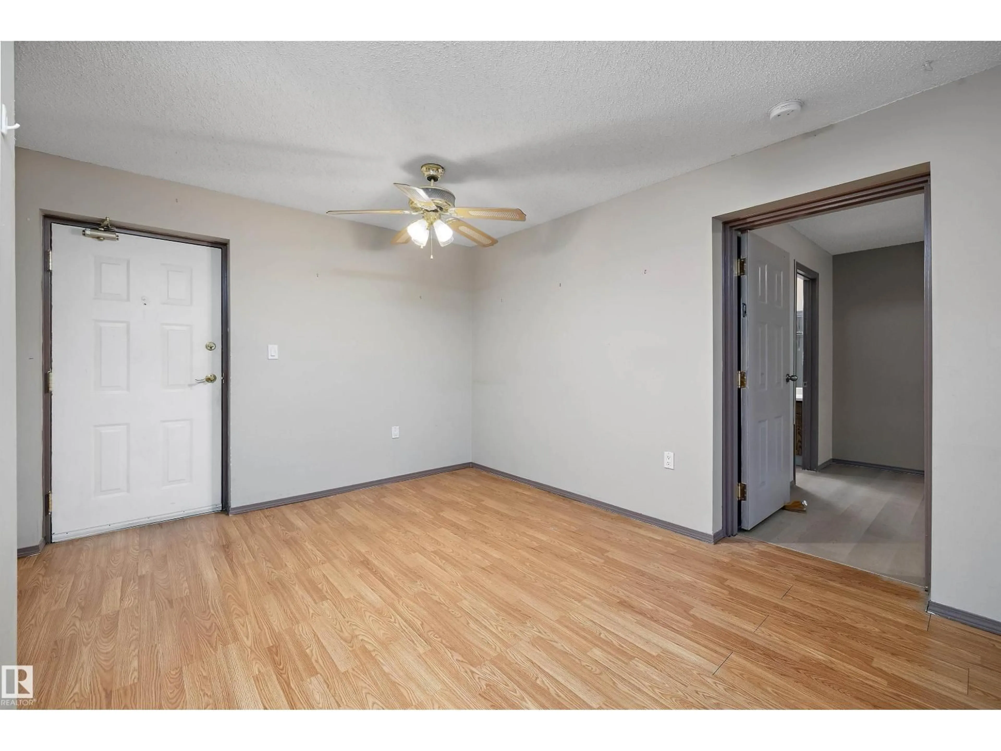
Wonderful location facing the largest lake in North Edmonton. Very quiet building, 18+, clean and inviting foyer, no pets allowed. This second-floor unit has laminate flooring throughout. Spacious living room, dining area, and access to a private west-facing balcony. Galley kitchen features oak cabinets, refrigerator, stove, dishwasher and direct access to enclosed laundry-storage room. The two bedrooms, on opposite sides of the unit, can be closed off to provide private access to full bathrooms and storage. Perfect for shared living with family member. Master bedroom open to built-in closets, vanity/sink, and enclosed toilet and walk-in shower. Second bedroom features two large windows, plenty of storage, and private access to a full 4-piece bathroom. Building has many amenities, like games and social room just around the corner, exercise room and sauna. Plenty of parking, great access to bus service, shopping, and of course the Beaumaris Lake with its majestic views, walking and biking trails. (id:39198)
Property Details
Interior
Features
Main level Floor
Living room
3.68 x 3.37Dining room
3.28 x 3.39Kitchen
2.29 x 2.27Primary Bedroom
5.56 x 2.91Exterior
Parking
Garage spaces -
Garage type -
Total parking spaces 1
Condo Details
Inclusions
Property History
 41
41
