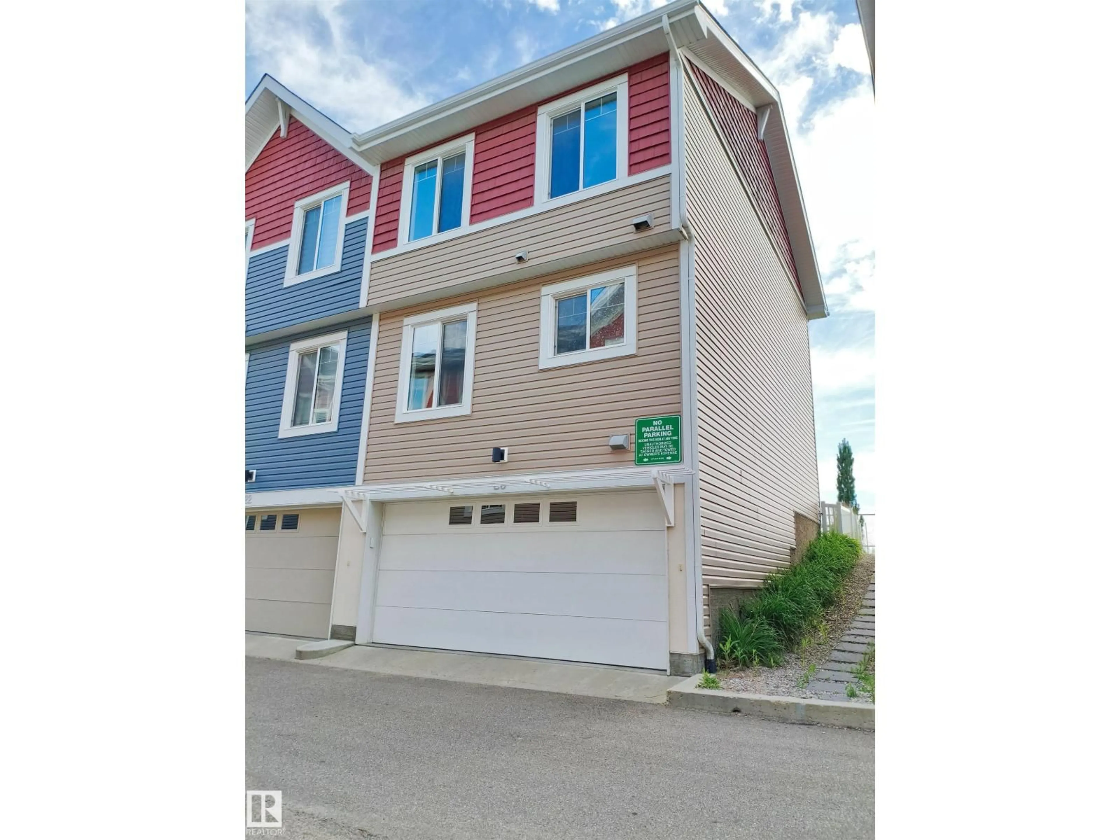
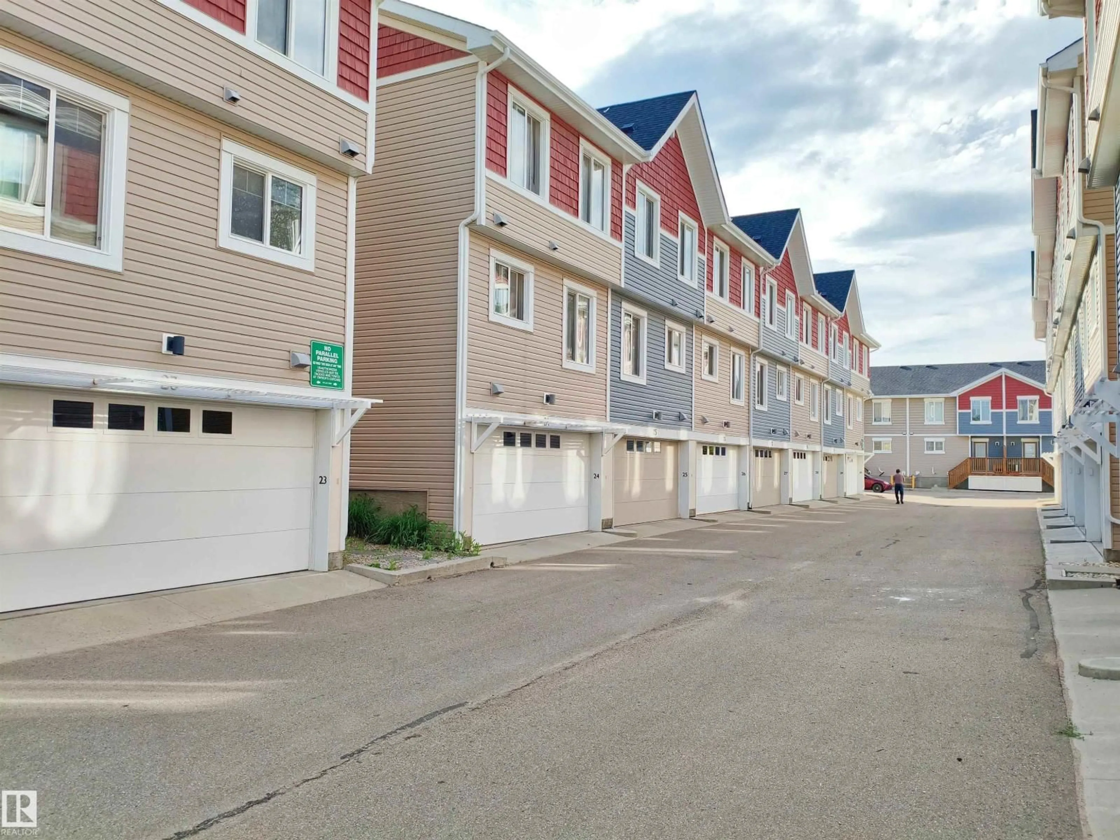
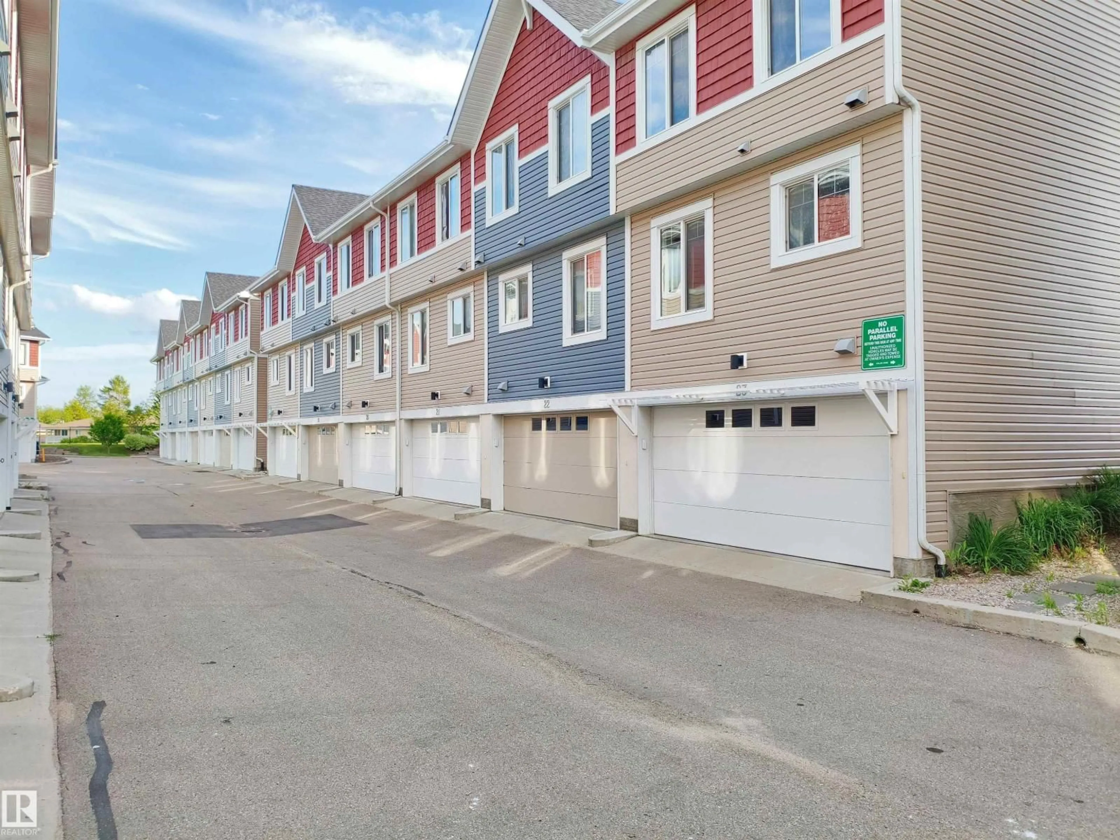
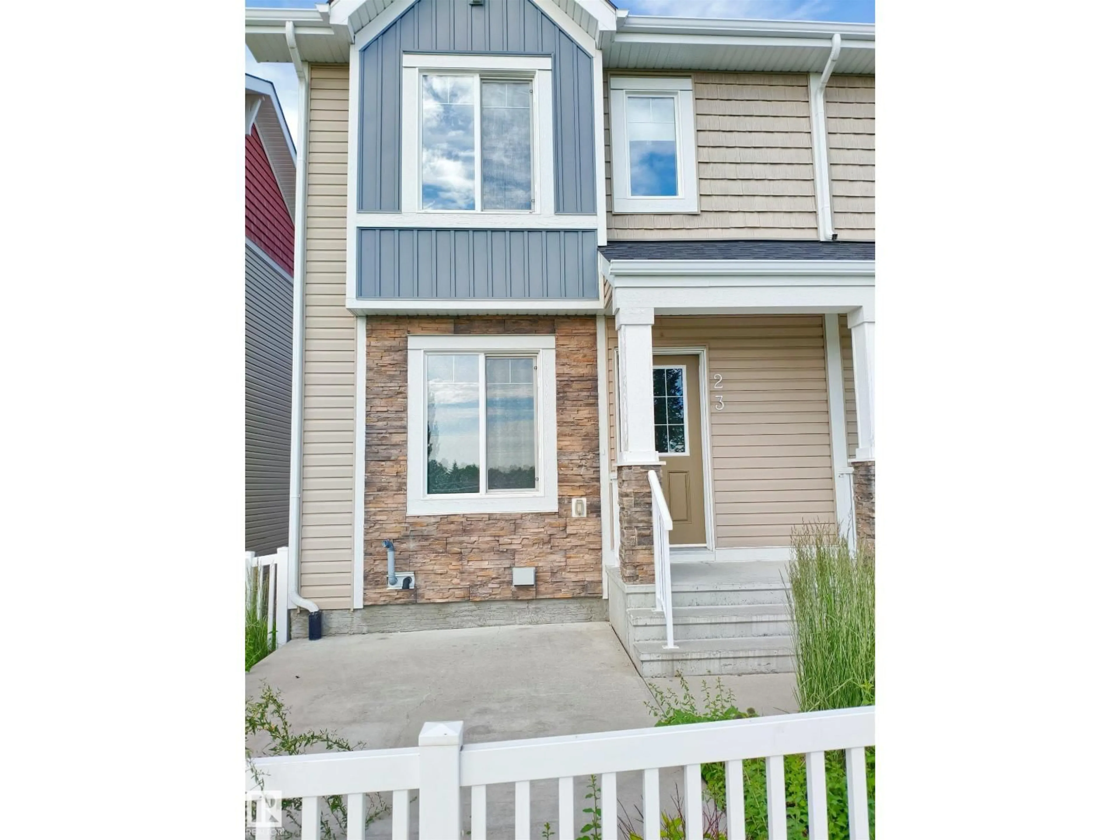
Home with vinyl exterior material, street for 23 - 1508 105 ST NW, Edmonton Alberta T6J5R8
2 days on Market

23 - 1508 105 ST NW, Edmonton, Alberta T6J5R8

Condo
3
3 + 1
~1103 sqft
$369,900
Get pre-qualifiedPowered by nesto
Condo
3
3 + 1
~1103 sqft

Contact us about this property

Call

Highlights

Property Estimate

Days on market2 days

Estimated valueNot available

Price/Sqft$335/sqft

Monthly cost

Open Calculator

Description

Welcome to this stunning end-unit townhouse by the award-winning Landmark Homes, perfectly situated facing a beautiful park and tranquil pond for picturesque views and added privacy. Built with the latest Green Technology, this high-efficiency home offers modern comfort, energy savings, and sustainable living. Featuring an upgraded modern kitchen features granite countertops, stainless steel appliances, ample cabinetry and water filtration system, this well-maintained property is move-in ready with quick possession available. An excellent opportunity for first-time home buyers, investors, or anyone looking for an affordable home without compromising on quality, location, or lifestyle. (id:39198)


Property Details

StyleRow / Townhouse
View-
Age of property2016
SqFt~1103 SqFt
Lot Size-
Parking Spaces-
MLS ®NumberE4498098
Community NameBearspaw
Data SourceCREA
Listing byNationwide Realty Corp

Features

Heating: Forced air
Basement: Finished, Partial

Main level Floor

Living room

4.19 x 3.52

Dining room

2.35 x 3.03

Kitchen

3.39 x 2.92


2Story
Inclusions
Hydro
Water
Parking
Cable
Heat

Property History

Jul 10, 2026
ListedActive
$369,900
2 days on market
history photo preview33
Listing by crea®
Property listed by Nationwide Realty Corp, Brokerage
Agent Banner Image
Interested in this property?Get in touch to get the inside scoop.

Population and Demographics

Overview

Total population 949
Average household income $143,959

Age (%)

0 to 19
18%
20 to 34
19%
35 to 49
16%
50 to 64
21%
65 and plus
26%

Household composition (%)

Single family
68%
Single person
27%
Multi person
5%
Multi family
1%

Mother tongue (%)

English
73%
Yue (Cantonese)
7%
Mandarin
5%
Others
3%
German
3%
Tagalog (Pilipino, Filipino)
2%
Spanish
2%
Polish
1%

House tenancy (%)

Owners
83%
Renters
17%

What’s nearby?Essentials within 5 km

Local Logic

Transportation Scores

Estimated Budget

Powered by:
The trademarks REALTOR®, REALTORS®, and the REALTOR® logo are controlled by The Canadian Real Estate Association (CREA) and identify real estate professionals who are members of CREA. The trademarks MLS®, Multiple Listing Service® and the associated logos are owned by CREA and identify the quality of services provided by real estate professionals who are members of CREA. Used under license.