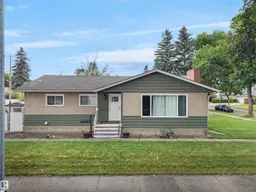
Home with vinyl exterior material, street for NW - 12002 48 ST, Edmonton Alberta T5W2Y8
21 days on Market

NW - 12002 48 ST, Edmonton, Alberta T5W2Y8

Detached
3 + 2
2
~1248 sqft
$•••,•••
$369,000
Get pre-qualifiedPowered by nesto
Detached
3 + 2
2
~1248 sqft

Contact us about this property

Call

Highlights

Property Estimate

Days on market21 days

Estimated valueNot available

Price/Sqft$295/sqft

Monthly cost

Open Calculator

Description

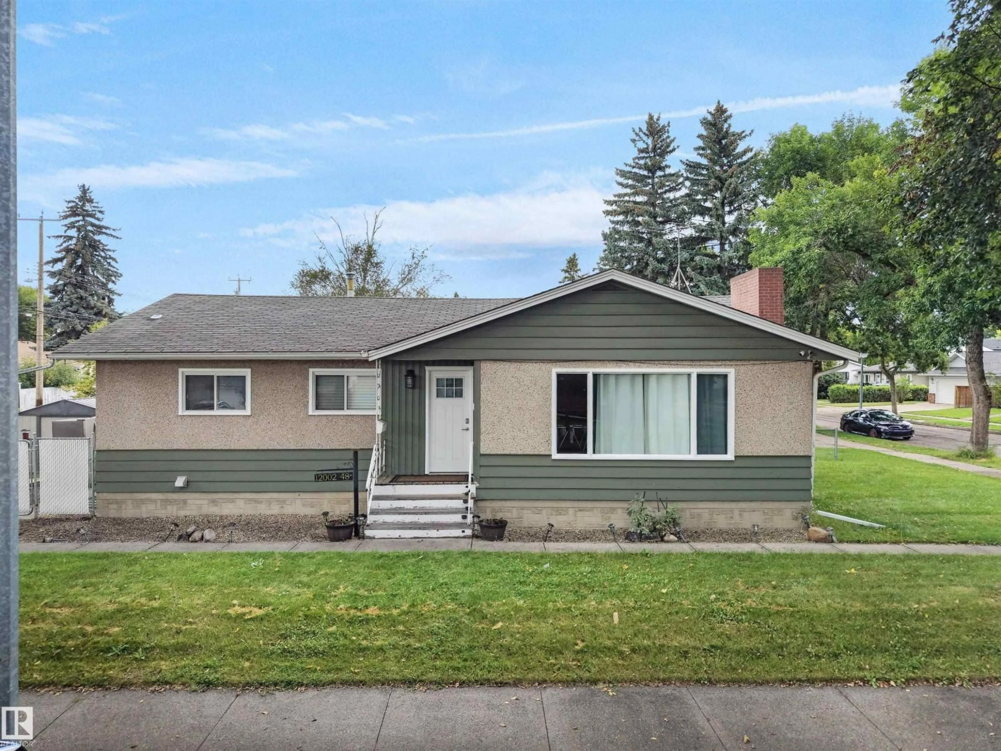
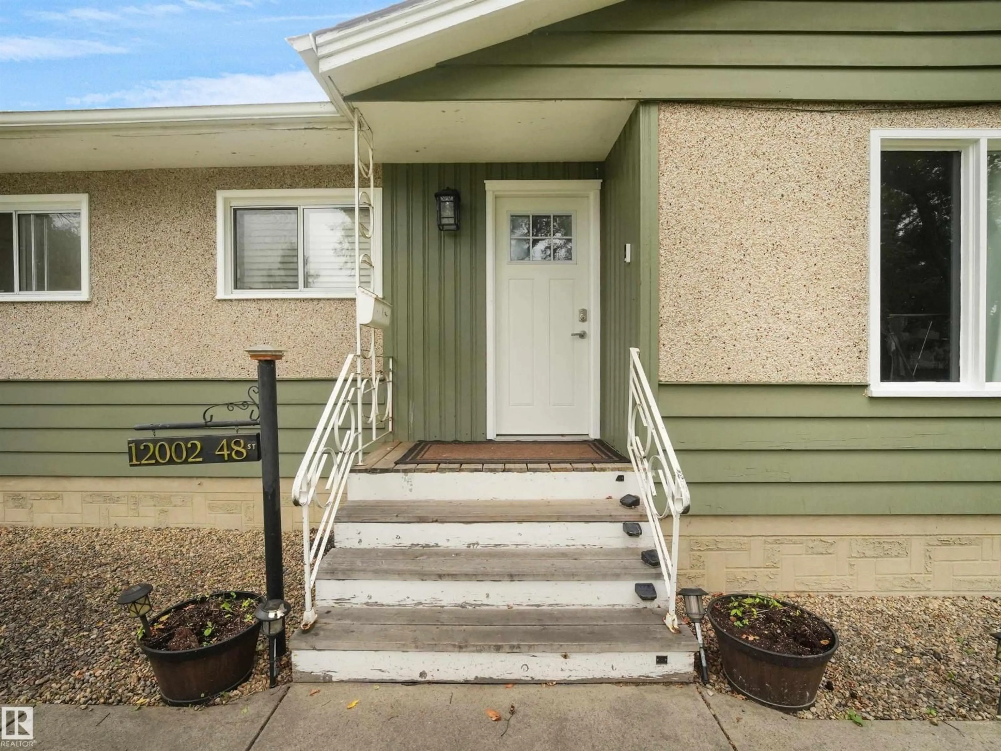
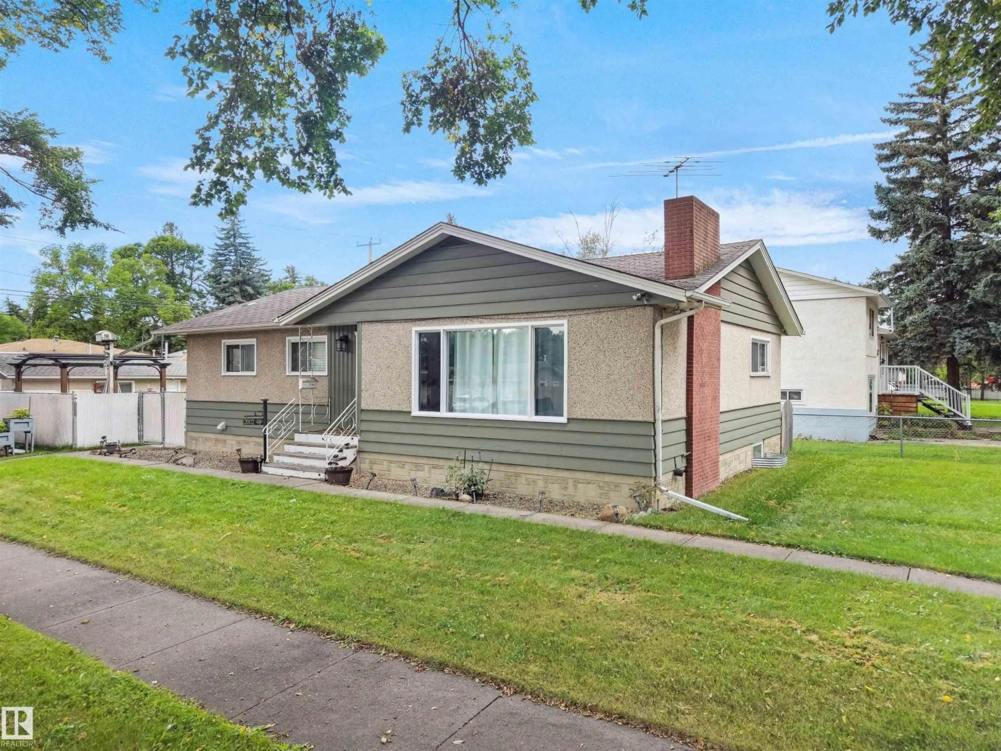
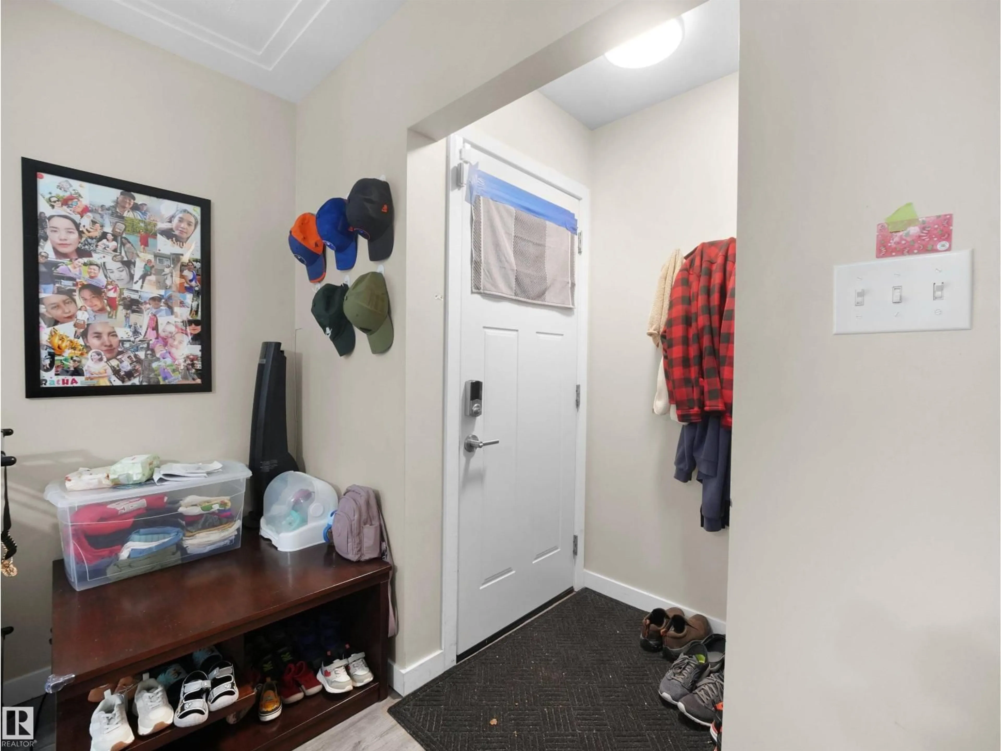
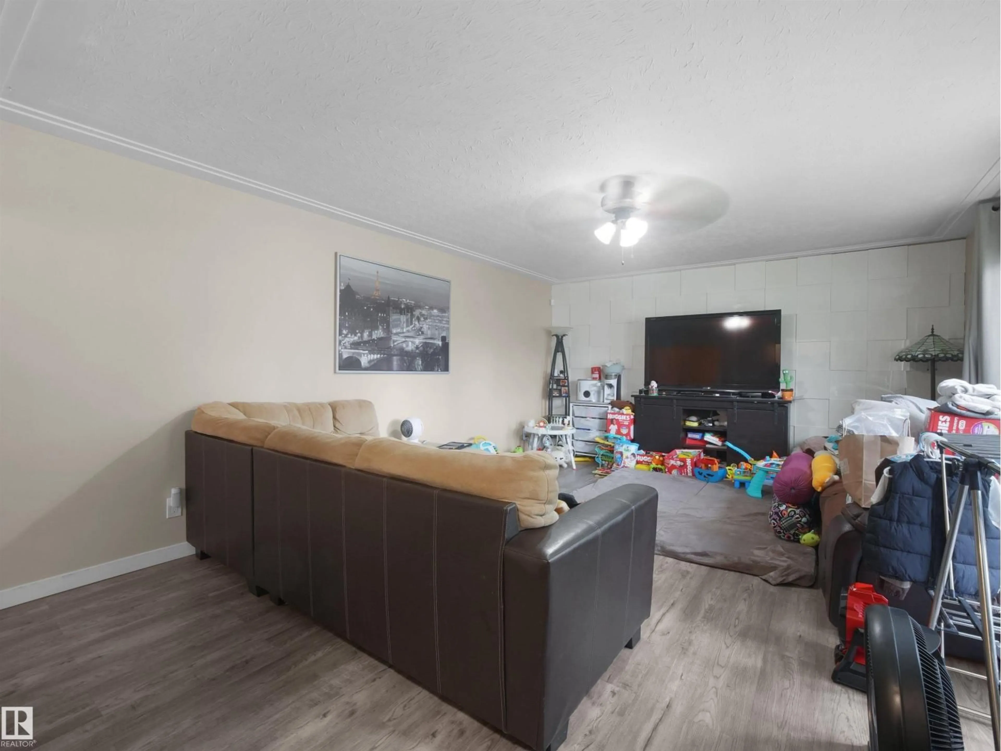
CORNER LOT Opportunity knocks in this updated Beacon Heights bungalow on a 6200 SQFT lot with back-lane access. Approximately 1,249 sq. ft. above grade plus a FINISHED BASEMENT with SEPARATE ENTRANCE for basement. Main floor offers 3 Bedrooms and a 4-piece Bath, Living and Dining with gorgeous ebony laminate, and a renovated kitchen with stainless steel appliances, BASEMENT adds 2 Bedrooms, a 4-piece Bath for 5 bedrooms and 2 full baths in total. Front porch, single detached garage, and a paved parking pad for an RV or boat. Close to School, Playgrounds, Shops, groceries and quick Yellowhead access. Property is currently occupied. Photos were taken prior to the current occupancy while the property was vacant; current appearance may differ due to move-out preparations. HUGE LOT POTENTIAL 1) KEEP EXISTING BUNGALOW, 2) BUILD 7PLEX (CMHC MLI Select) or 3) BUILD 2x SINGLE FAMILY HOMES. Come view this home today! (id:39198)


Property Details

StyleHouse
View-
Age of property1959
SqFt~1248 SqFt
Lot Size-
Parking Spaces-
MLS ®NumberE4507193
Community NameBeacon Heights
Data SourceCREA
Listing bySterling Real Estate

Features

Heating: Forced air
Basement: Finished, Full

Main level Floor

Living room

Family room

Primary Bedroom

Bedroom 2


Property History
Sep 4, 2026
ListedActive
$369,000
21 days on market
history photo preview31
Listing by crea®
Property listed by Sterling Real Estate, Brokerage
Agent Banner Image
Interested in this property?Get in touch to get the inside scoop.

Market Data - Beacon Heights

Geo Zone Map ThumbnailBeacon Heights

Strong Seller's Market

View Market Data

Detached house - for the past 30 days

Buyer's market Seller's market

Avg. Days on Market

Past 30 days

0 day

Compared to

2025

0 day

2024

0 day

2023

0 day

New Listings

Past 30 days

7 listings

Compared to

2025

10 listings

2024

13 listings

2023

4 listings

Units sold

Past 30 days

0 unit

Compared to

2025

0 unit

2024

0 unit

2023

0 unit

Median Sold Price

Past 30 days

$0

Compared to


Population and Demographics

Overview

Total population 2582
Average household income $102,762

Age (%)

0 to 19
21%
20 to 34
20%
35 to 49
20%
50 to 64
23%
65 and plus
16%

Household composition (%)

Single family
55%
Single person
35%
Multi person
10%
Multi family
0%

Mother tongue (%)

English
84%
Others
3%
Tagalog (Pilipino, Filipino)
3%
French
2%
Spanish
2%
Ukrainian
1%
Somali
1%
Portuguese
1%

House tenancy (%)

Owners
66%
Renters
34%

What’s nearby?Essentials within 5 km

Local Logic

Transportation Scores

Estimated Budget

Powered by:
The trademarks REALTOR®, REALTORS®, and the REALTOR® logo are controlled by The Canadian Real Estate Association (CREA) and identify real estate professionals who are members of CREA. The trademarks MLS®, Multiple Listing Service® and the associated logos are owned by CREA and identify the quality of services provided by real estate professionals who are members of CREA. Used under license.

