7 days on Market

3509 121A AV, Edmonton, Alberta T5W1P5

Detached
2
1
~849 sqft
$295,000
Get pre-qualifiedPowered by nesto
Detached
2
1
~849 sqft

Contact us about this property

Call

Highlights

Property Estimate

Days on market7 days

Estimated valueNot available

Price/Sqft$347/sqft

Monthly cost

Open Calculator

Description

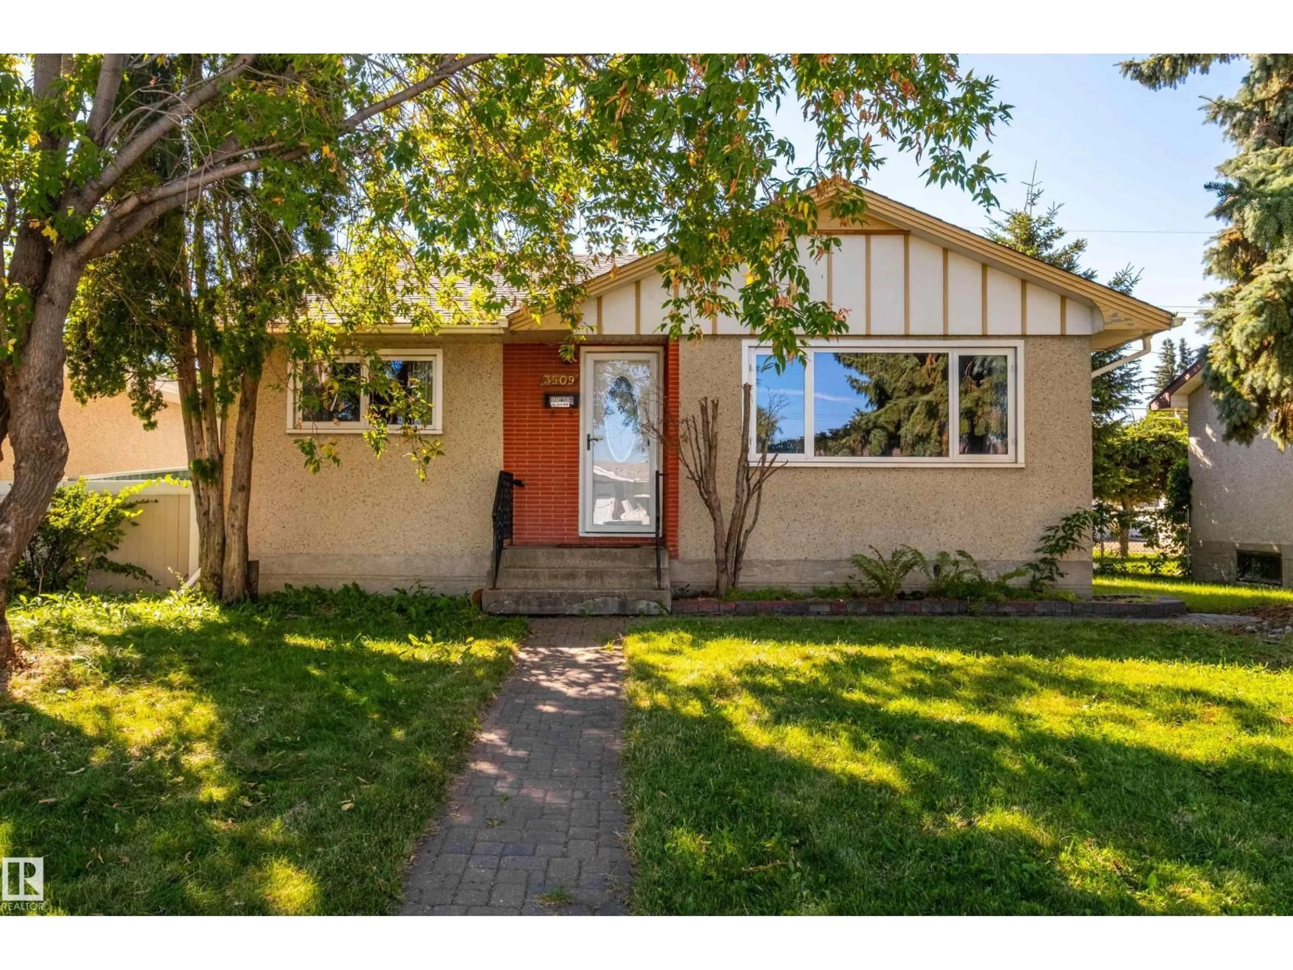
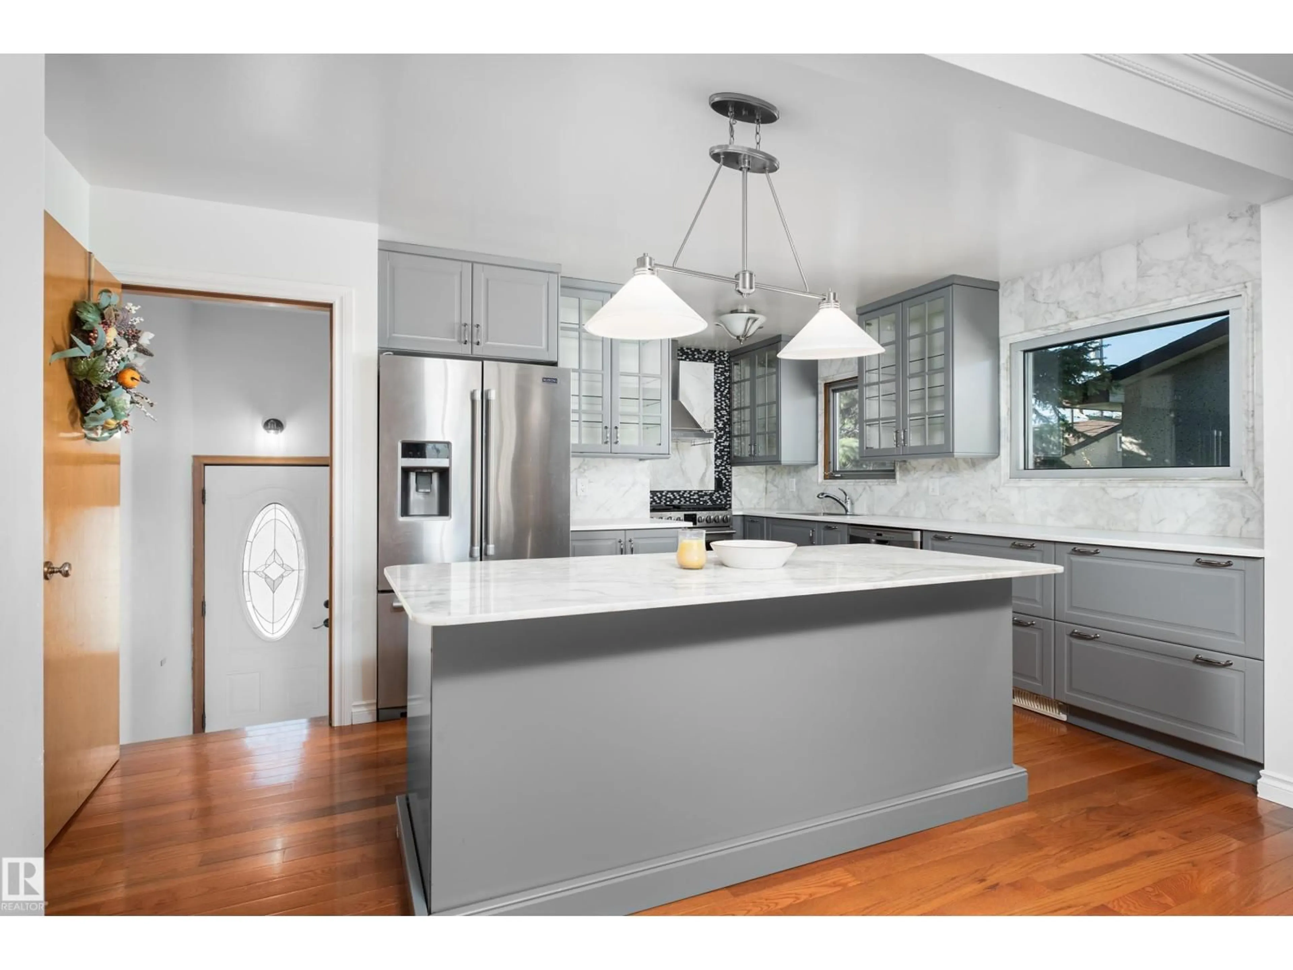
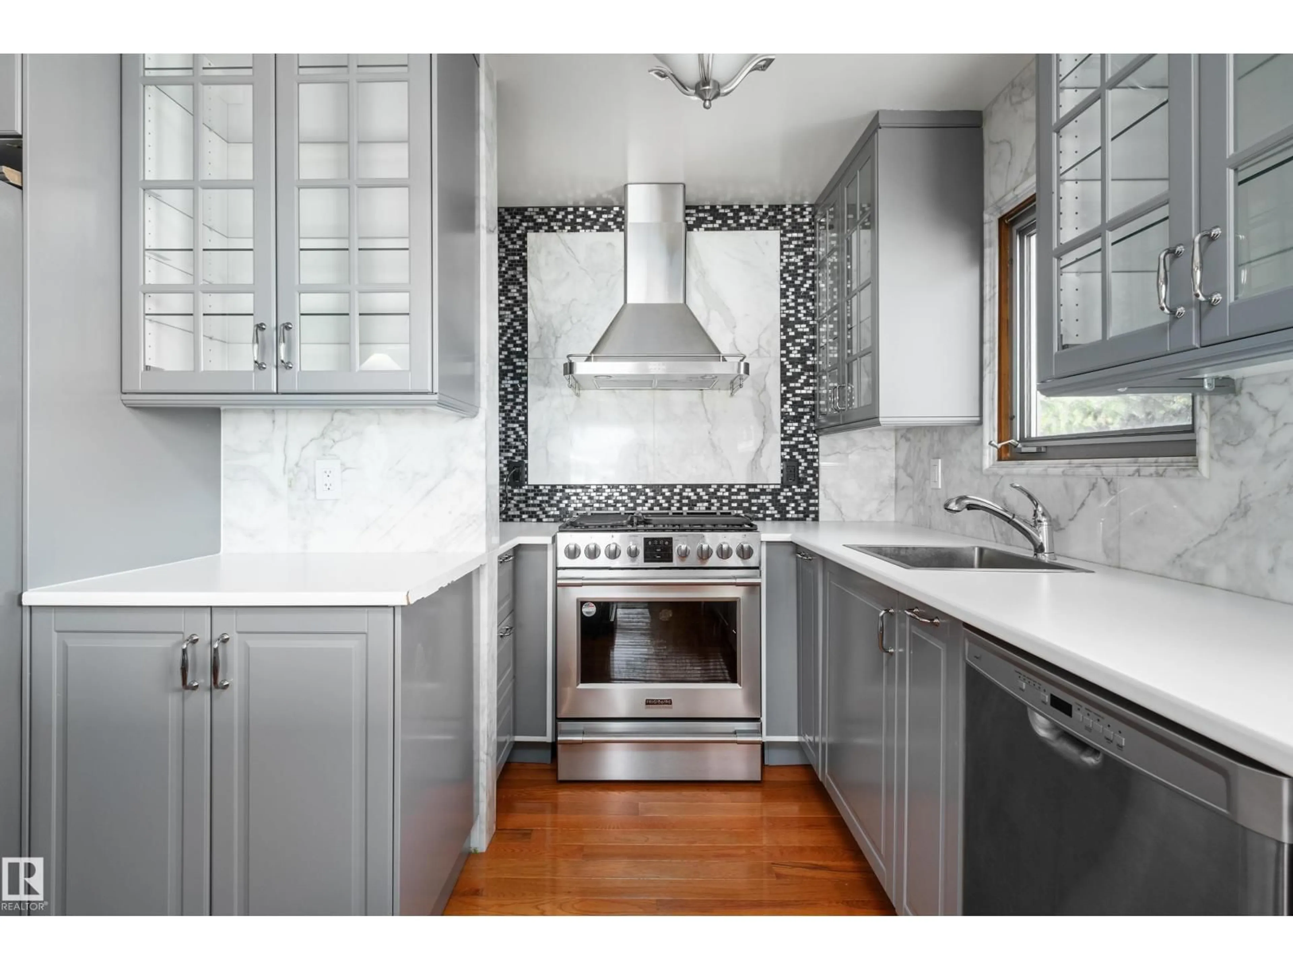
This home perfectly combines affordability with high-quality upgrades, making it a must-see for anyone seeking a beautiful, move-in-ready property. Don’t miss out on the opportunity to make this adorable home yours! The heart of this home is undoubtedly the chef's kitchen featuring: abundant grey cabinets, stylish and spacious, providing ample storage, large island with marble top, designer backsplash, high-end SS Appliances (gas stove, fridge with water service, chimney-hood fan). Home boasts upgraded flooring with a combination of hardwood and ceramic tile. Additional finishes include: crown molding and crow foot ceiling texture, some newer windows, lighting, plumbing fixtures, baseboards and casing. Electrical Upgrades: featuring a 100 Amp service, new panel, switches, and plugs. Newer garage heater and overhead door and opener. Easy access to the Yellowhead & Henday Hwys. (id:39198)


Property Details

StyleHouse
View-
Age of property1959
SqFt~849 SqFt
Lot Size-
Parking Spaces-
MLS ®NumberE4506597
Community NameBeacon Heights
Data SourceCREA
Listing byCentury 21 Masters

Features

Heating: Forced air
Cooling: Central air conditioning
Basement: Unfinished, Full

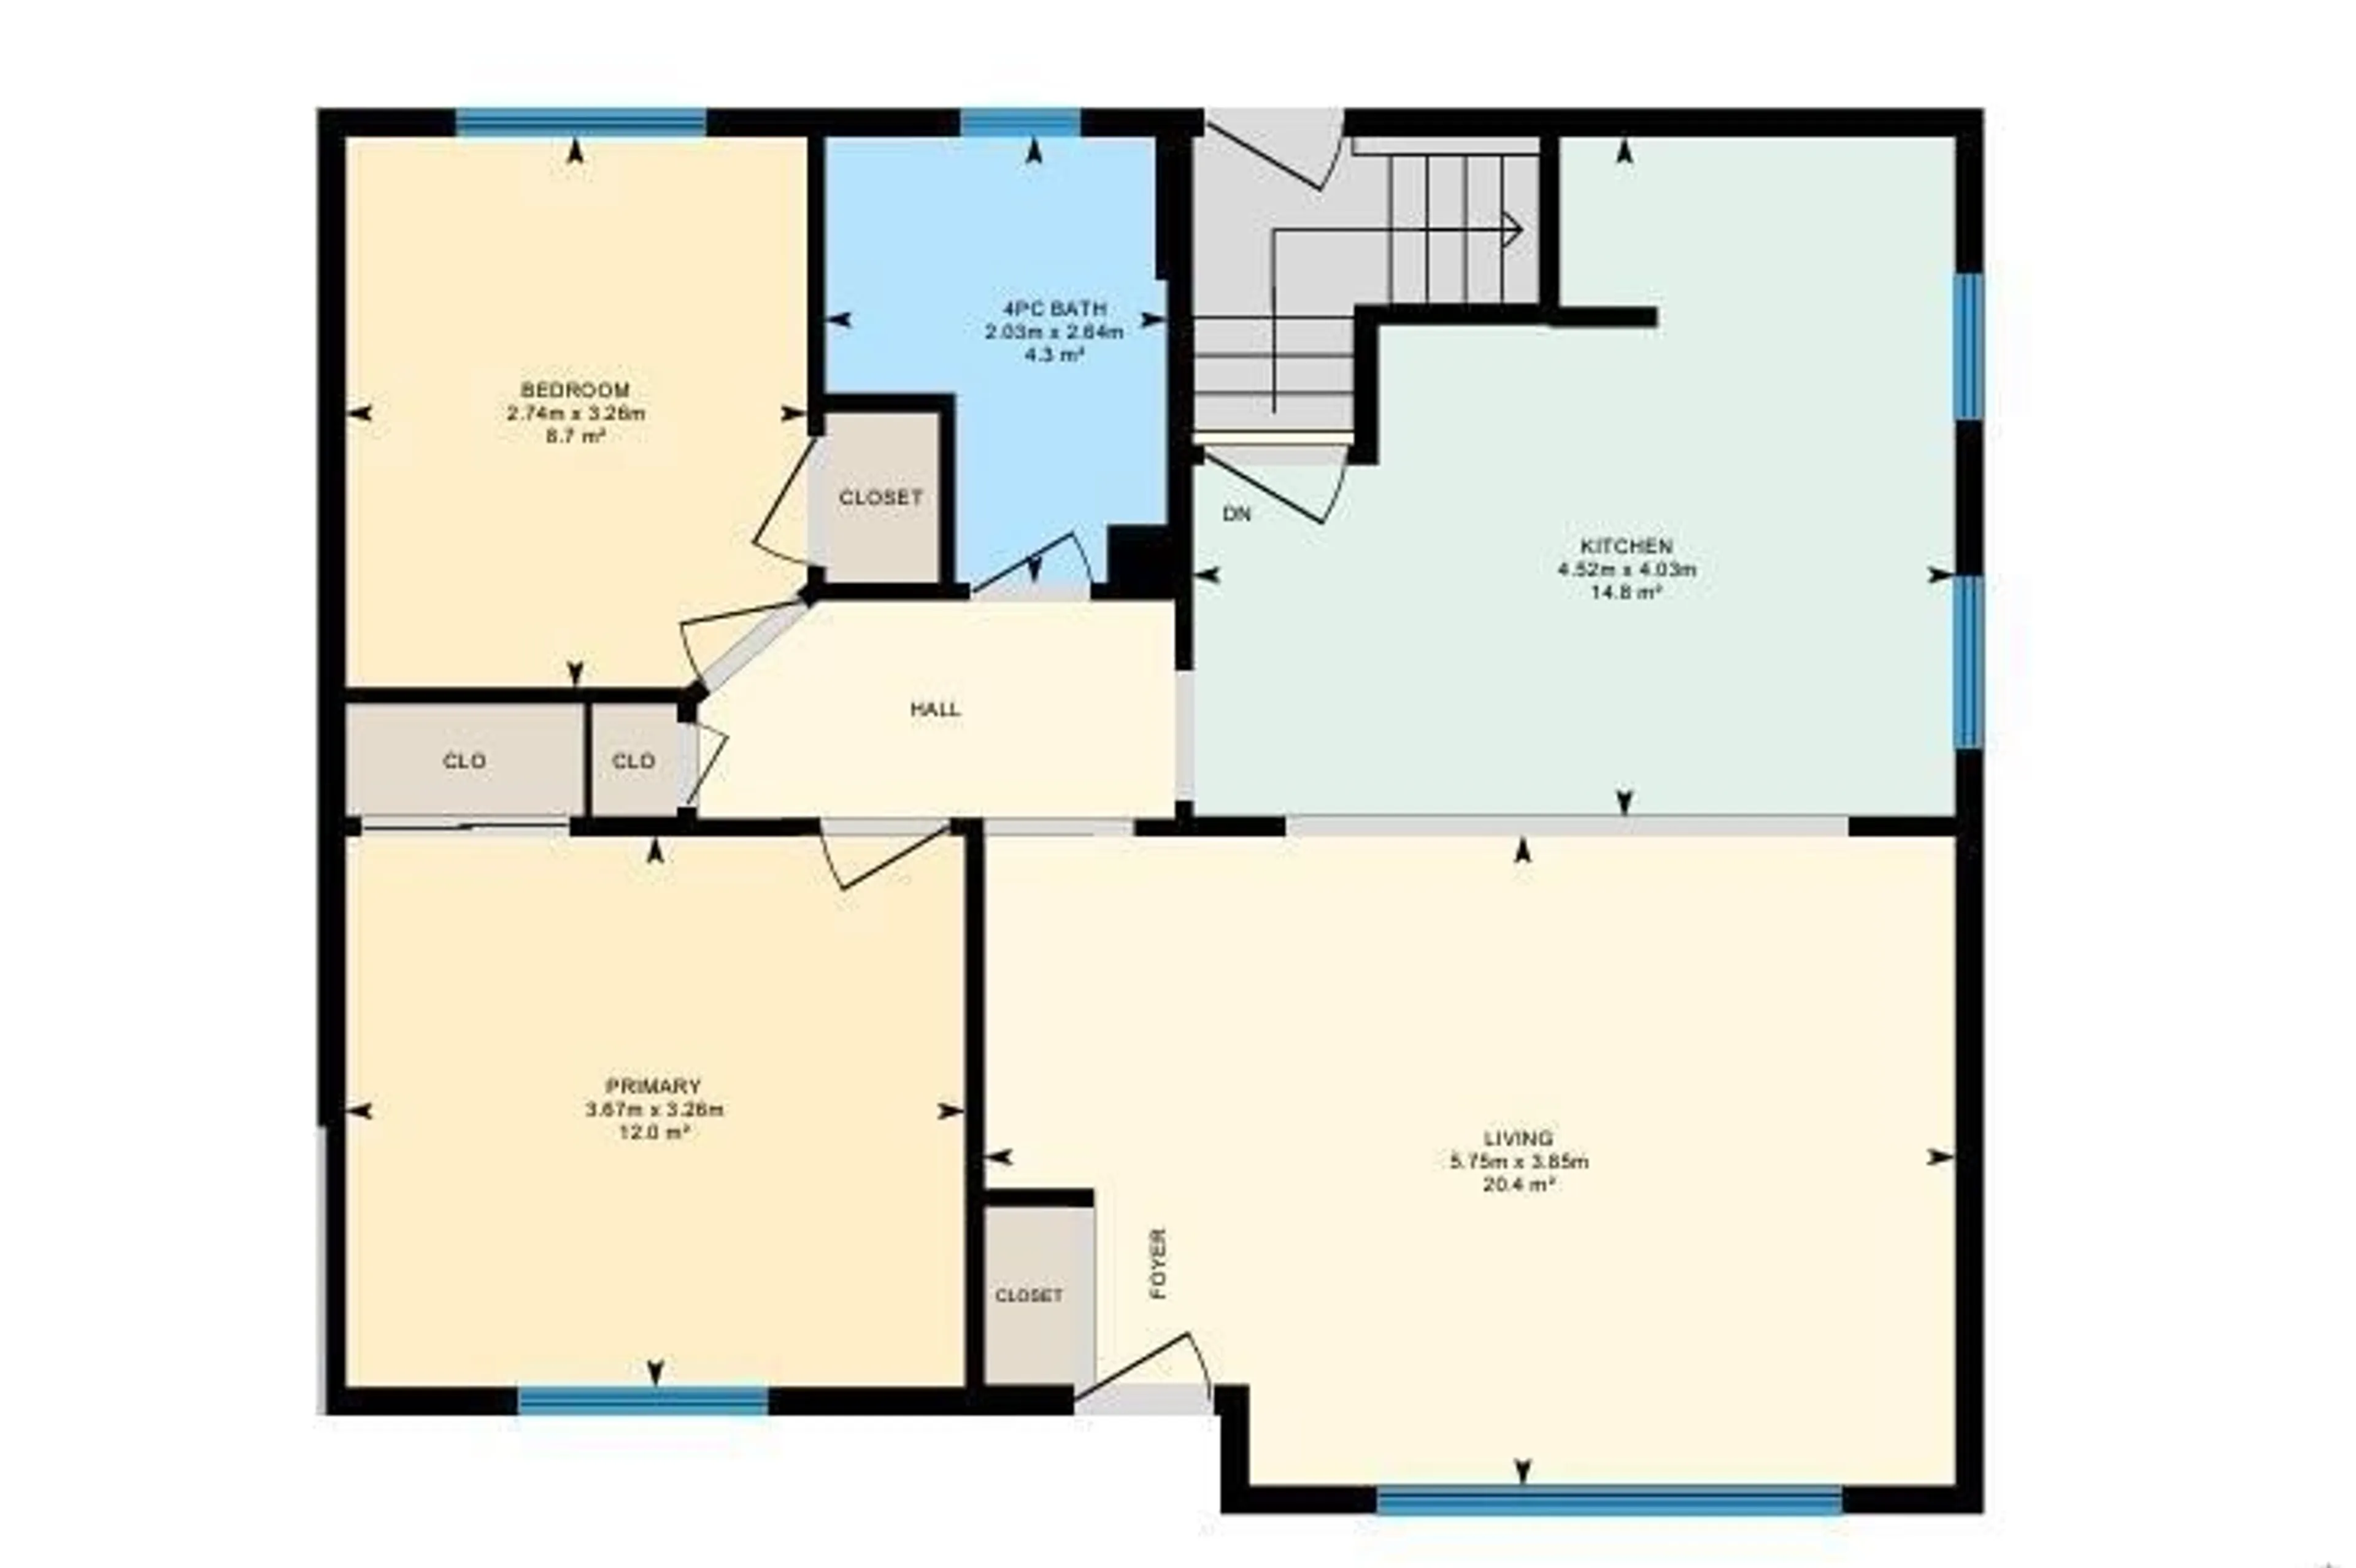
Main level Floor

Living room

3.85 x 5.75

Kitchen

4.03 x 4.52

Primary Bedroom

3.26 x 3.67

Bedroom 2

3.26 x 2.74


Property History

Sep 2, 2026
ListedActive
$295,000
7 days on market
history photo preview45
Listing by crea®
Property listed by Century 21 Masters, Brokerage
Agent Banner Image
Interested in this property?Get in touch to get the inside scoop.

Market Data - Beacon Heights

Geo Zone Map ThumbnailBeacon Heights

Strong Seller's Market

View Market Data

Detached house - for the past 30 days

Buyer's market Seller's market

Avg. Days on Market

Past 30 days

0 day

Compared to

2025

0 day

2024

0 day

2023

0 day

New Listings

Past 30 days

7 listings

Compared to

2025

10 listings

2024

13 listings

2023

4 listings

Units sold

Past 30 days

0 unit

Compared to

2025

0 unit

2024

0 unit

2023

0 unit

Median Sold Price

Past 30 days

$0

Compared to


Population and Demographics

Overview

Total population 2582
Average household income $102,762

Age (%)

0 to 19
21%
20 to 34
20%
35 to 49
20%
50 to 64
23%
65 and plus
16%

Household composition (%)

Single family
55%
Single person
35%
Multi person
10%
Multi family
0%

Mother tongue (%)

English
84%
Others
3%
Tagalog (Pilipino, Filipino)
3%
French
2%
Spanish
2%
Ukrainian
1%
Somali
1%
Portuguese
1%

House tenancy (%)

Owners
66%
Renters
34%

What’s nearby?Essentials within 5 km

Local Logic

Transportation Scores

Estimated Budget

Powered by:
The trademarks REALTOR®, REALTORS®, and the REALTOR® logo are controlled by The Canadian Real Estate Association (CREA) and identify real estate professionals who are members of CREA. The trademarks MLS®, Multiple Listing Service® and the associated logos are owned by CREA and identify the quality of services provided by real estate professionals who are members of CREA. Used under license.