3 days on Market
NW - 17106 108 STREET, Edmonton, Alberta T5X3C6
Condo
2
1
~823 sqft
$165,000
Get pre-qualifiedPowered by nesto
Condo
2
1
~823 sqft
Contact us about this property
Highlights
Days on market3 days
Estimated valueThis is the price Wahi expects this property to sell for.
The calculation is powered by our Instant Home Value Estimate, which uses current market and property price trends to estimate your home’s value with a 90% accuracy rate.Not available
Price/Sqft$200/sqft
Monthly cost
Open Calculator
Description
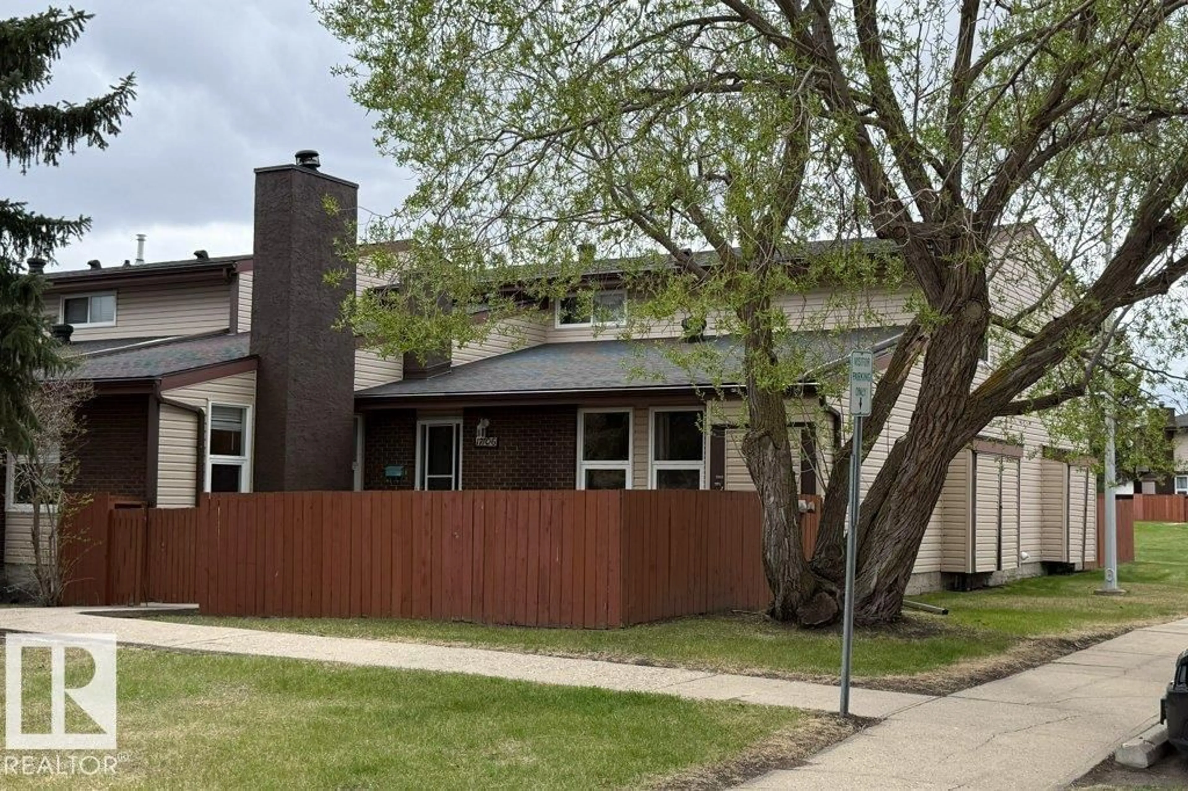
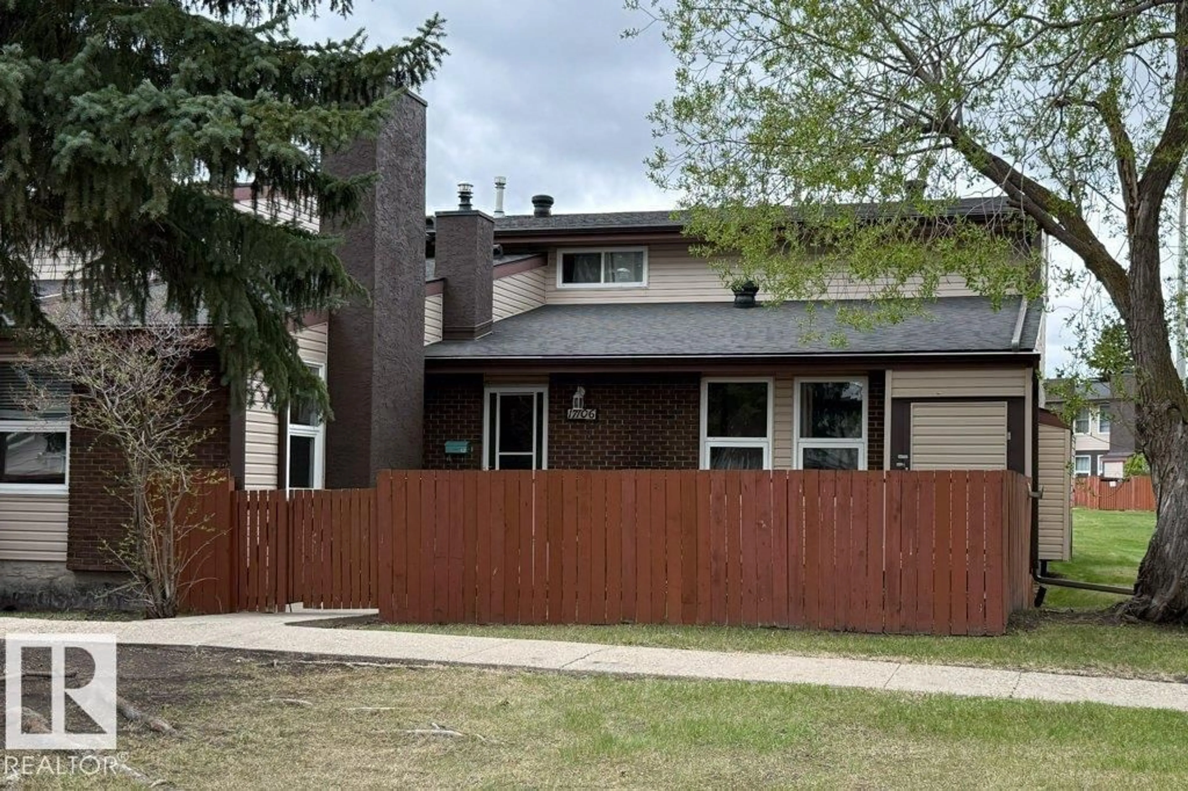
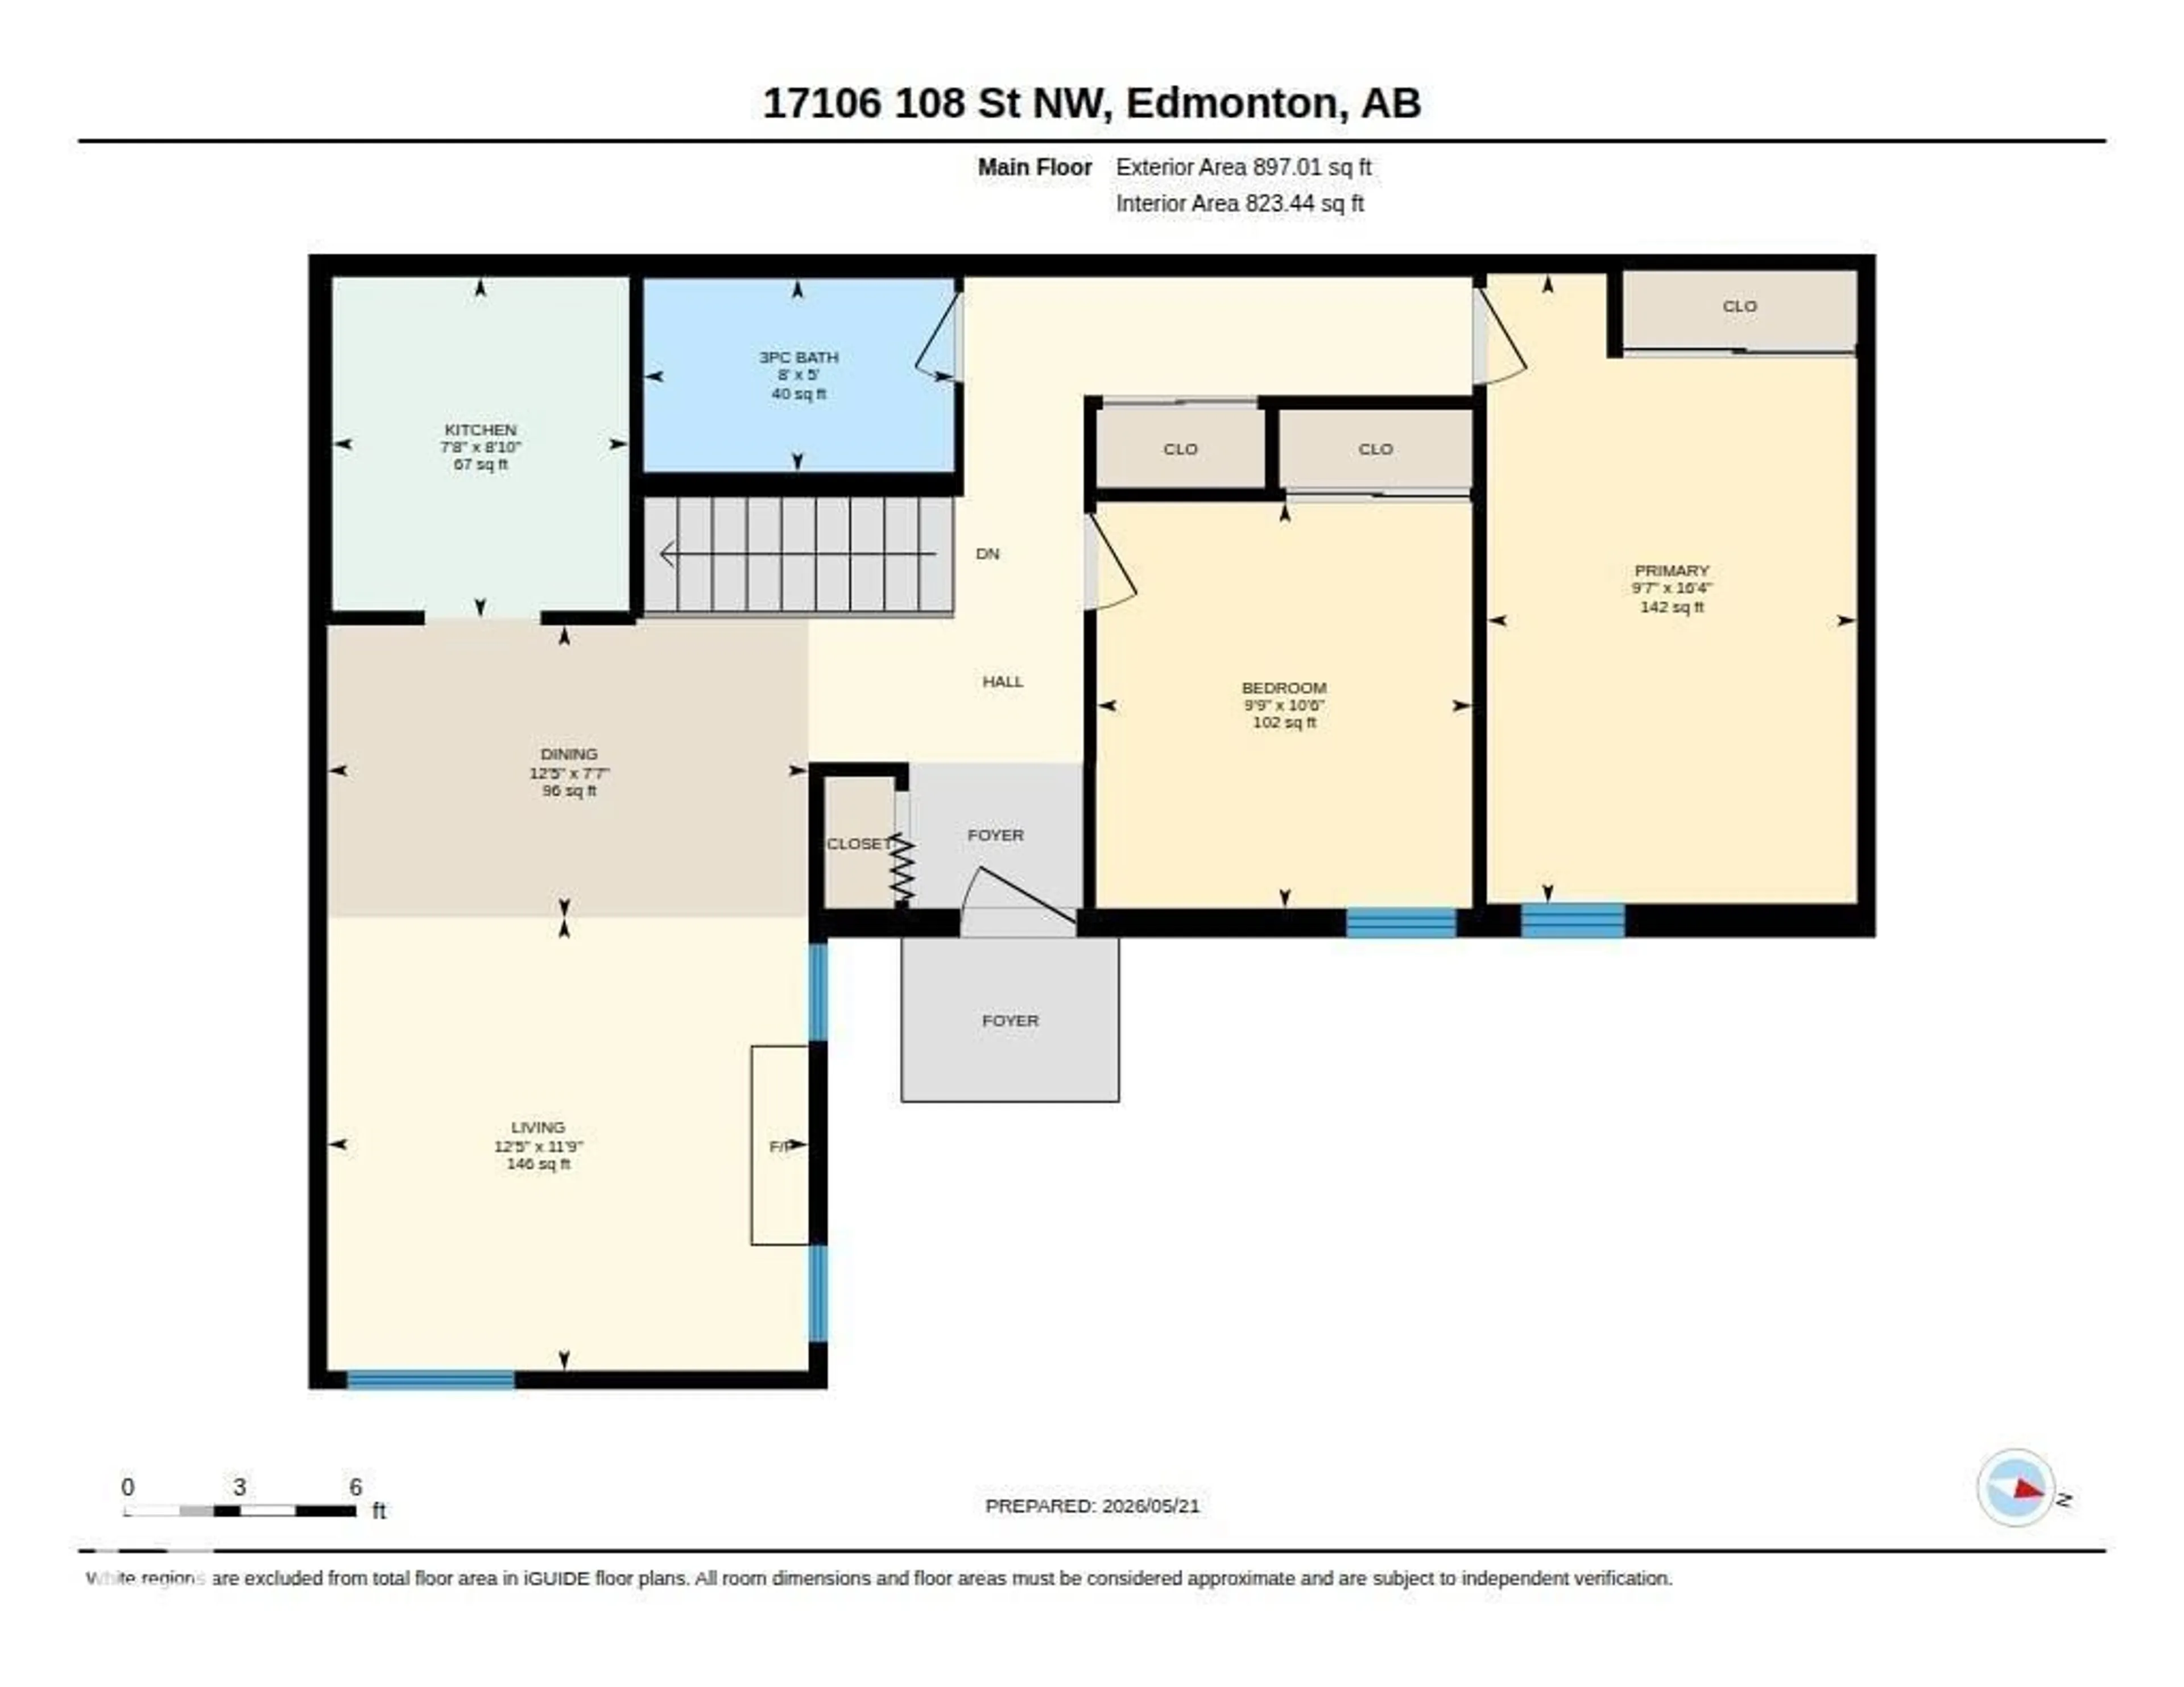
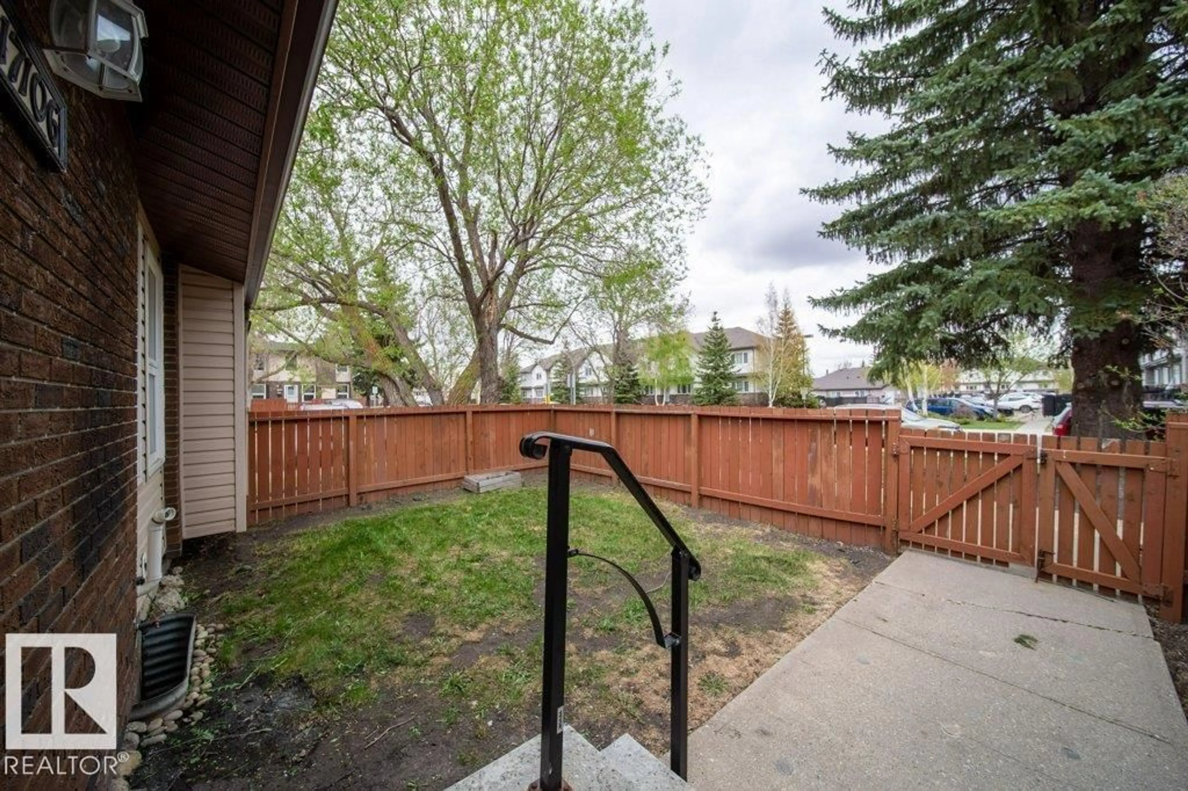
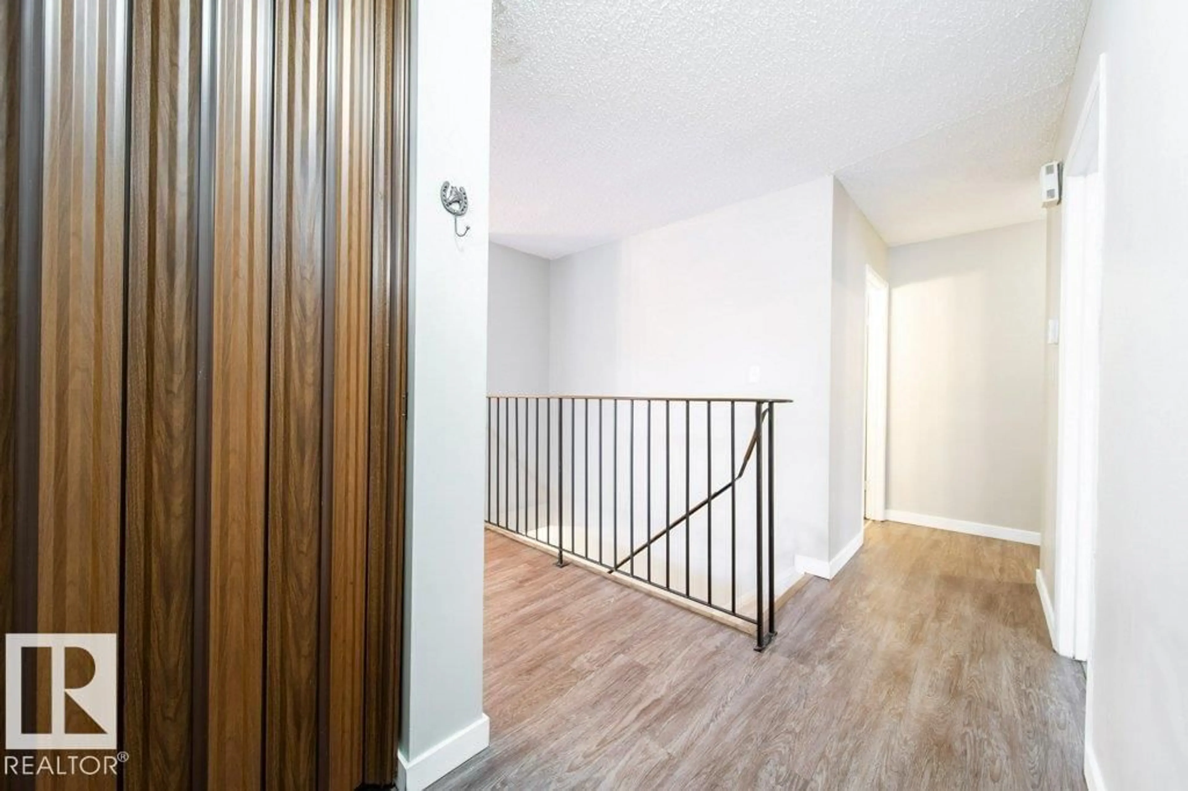
Rare 825 sq ft ,2 bedroom 1 bath, end unit bungalow Townhouse in Baturyn,with fenced front yard. Updated bathroom,vinyl plank flooring, newer paint,new furnace and hot water tank(2025 for both). Upgraded windows and shingles. Large basement is undeveloped, but has a partially finished room(left of the stairs-seemed hidden).Perfect parking next to the Unit(#55), plus street parking. One of the best deals in the City. (id:39198)
Property Details
StyleRow / Townhouse
View-
Age of property1977
SqFt~823 SqFt
Lot Size-
Parking Spaces-
MLS ®NumberE4511877
Community NameBaturyn
Data SourceCREA
Listing bySterling Real Estate
Interior
Features
Heating: Forced air
Basement: Unfinished, Full
Main level Floor
Living room
Dining room
Kitchen
Primary Bedroom
Condo Details
1Story
Amenities
Vinyl Windows
Inclusions
Hydro
Water
Parking
Cable
Heat
Property History
Oct 6, 2026
ListedActive
$165,000
3 days on market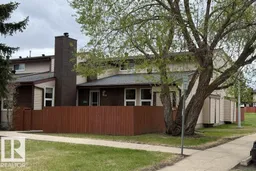 27Listing by crea®
27Property listed by Sterling Real Estate, Brokerage

Interested in this property?Get in touch to get the inside scoop.
