17 hours on Market

NW - 16715 98 ST, Edmonton, Alberta T5X2S8

Detached
3 + 2
3
~1226 sqft
$399,500
Get pre-qualifiedPowered by nesto
Detached
3 + 2
3
~1226 sqft

Contact us about this property

Call

Highlights

Property Estimate

Days on market17 hours

Estimated valueNot available

Price/Sqft$325/sqft

Monthly cost

Open Calculator

Description

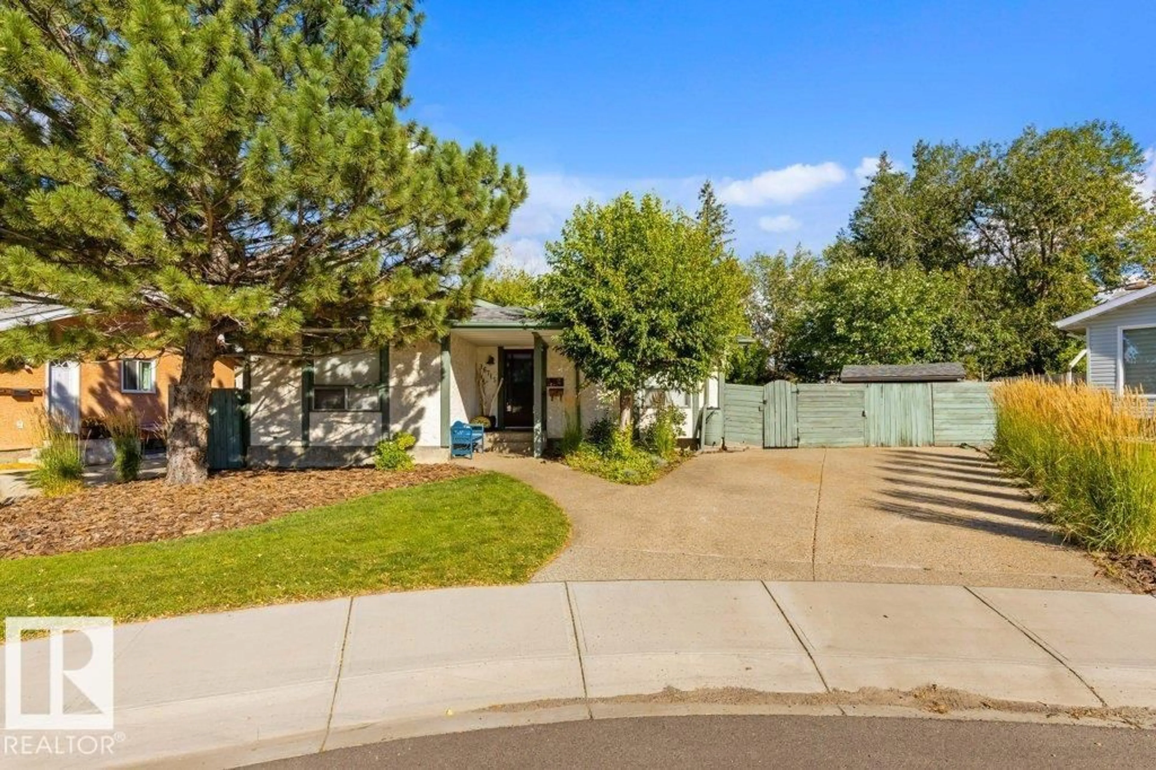
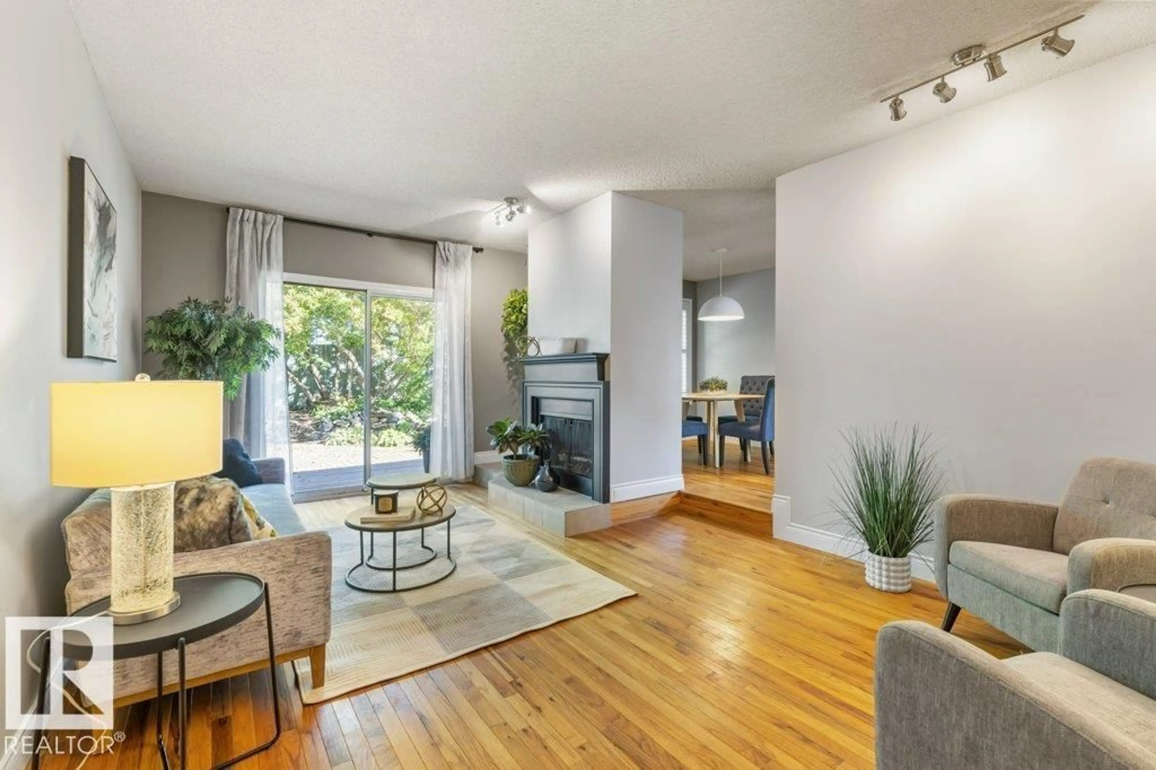
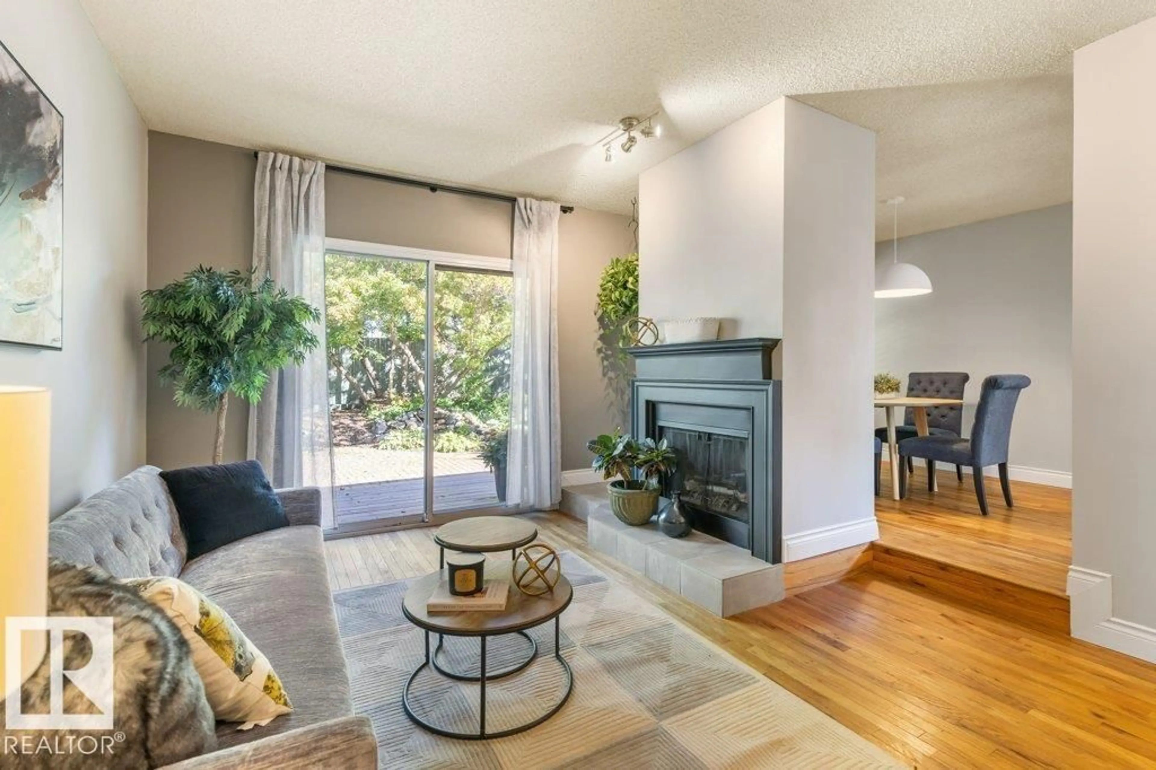
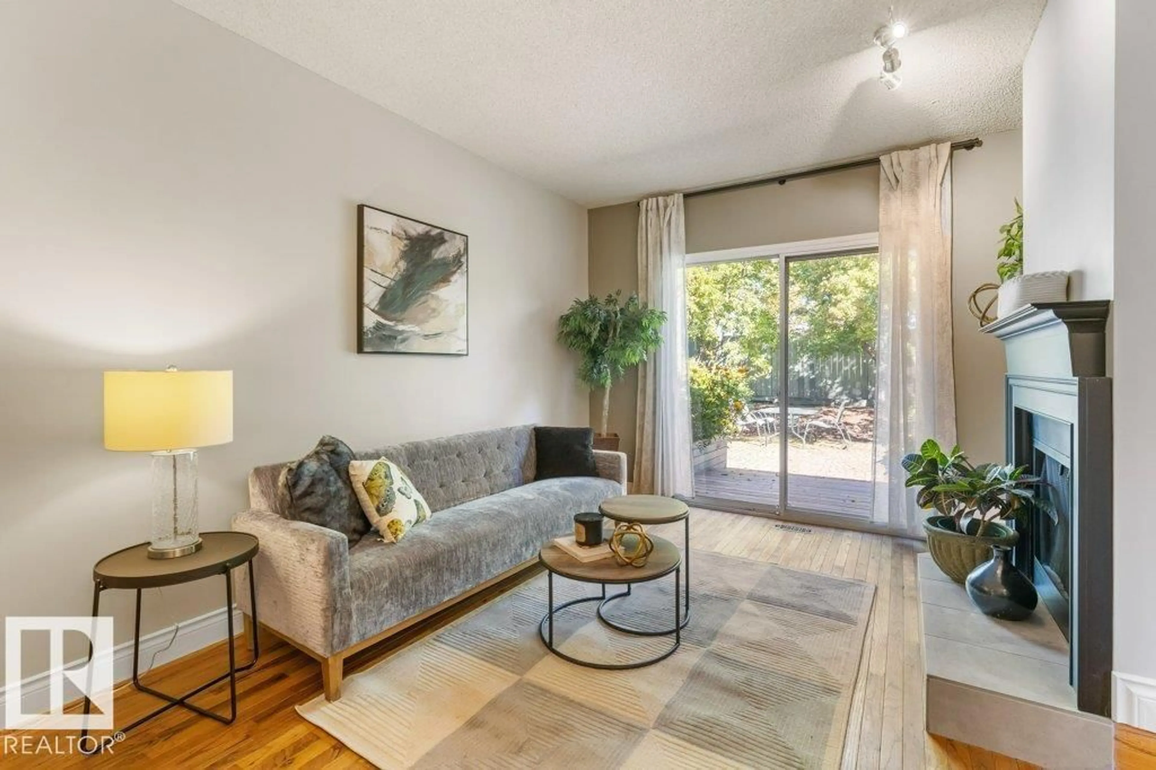
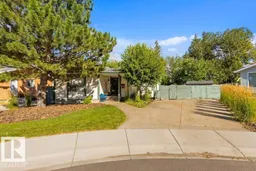
Mature pines shade the walk to the covered porch, and the sidewalk and driveway are finished in exposed aggregate and can hold four cars. Inside, oiled tavern oak runs the length of the main floor, from the living room with its wood-burning fireplace through to a dining room where plantation shutters filter the light. The kitchen has been reworked with white cabinetry, butcher block counters, a coffee bar, and storage well beyond its footprint. Three bedrooms sit down the hall. The primary has his and hers closets and a window seat with storage underneath, and a three piece ensuite. Downstairs holds a second kitchen, a large rec room, two more bedrooms, a four piece bath, and its own laundry. The back garden faces southeast and takes the morning sun: raised vegetable beds, a small pond fed by a rock waterfall, brick paver patios for outdoor dining, a vine covered pergola with a swing under it, and a slide tucked beneath the spruce. (id:39198)


Property Details

StyleHouse
View-
Age of property1978
SqFt~1226 SqFt
Lot Size-
Parking Spaces4
MLS ®NumberE4506220
Community NameBaturyn
Data SourceCREA
Listing byRE/MAX Elite

Features

Heating: Forced air
Basement: Finished, Full

Main level Floor

Living room

3.79 x 6.89

Dining room

2.74 x 3.1

Kitchen

2.66 x 5.95

Primary Bedroom

4.18 x 3.8


Parking

Garage spaces -

Garage type -

Total parking spaces 4


Property History
Aug 30, 2026
ListedActive
$399,500
17 hours on market
history photo preview58
Listing by crea®
Property listed by RE/MAX Elite, Brokerage
Agent Banner Image
Interested in this property?Get in touch to get the inside scoop.

Market Data - Baturyn

Geo Zone Map ThumbnailBaturyn

Strong Seller's Market

View Market Data

Detached house - for the past 30 days

Buyer's market Seller's market

Avg. Days on Market

Past 30 days

0 day

Compared to

2025

0 day

2024

0 day

2023

0 day

New Listings

Past 30 days

8 listings

Compared to

2025

16 listings

2024

11 listings

2023

3 listings

Units sold

Past 30 days

0 unit

Compared to

2025

0 unit

2024

0 unit

2023

0 unit

Median Sold Price

Past 30 days

$0

Compared to


Population and Demographics

Overview

Total population 4893
Average household income $120,360

Age (%)

0 to 19
25%
20 to 34
19%
35 to 49
20%
50 to 64
19%
65 and plus
17%

Household composition (%)

Single family
71%
Single person
22%
Multi person
6%
Multi family
1%

Mother tongue (%)

English
74%
Arabic
8%
Others
4%
Yue (Cantonese)
3%
Tagalog (Pilipino, Filipino)
2%
Somali
2%
Spanish
1%
French
1%

House tenancy (%)

Owners
77%
Renters
23%

What’s nearby?Essentials within 5 km

Local Logic

Transportation Scores

Estimated Budget

Powered by:
The trademarks REALTOR®, REALTORS®, and the REALTOR® logo are controlled by The Canadian Real Estate Association (CREA) and identify real estate professionals who are members of CREA. The trademarks MLS®, Multiple Listing Service® and the associated logos are owned by CREA and identify the quality of services provided by real estate professionals who are members of CREA. Used under license.

