6 days on Market

NW - 11031 169 AV, Edmonton, Alberta T5X2N4

Detached
3 + 2
3
~1418 sqft
$489,900
Get pre-qualifiedPowered by nesto
Detached
3 + 2
3
~1418 sqft

Contact us about this property

Call

Highlights

Property Estimate

Days on market6 days

Estimated valueNot available

Price/Sqft$345/sqft

Monthly cost

Open Calculator

Description

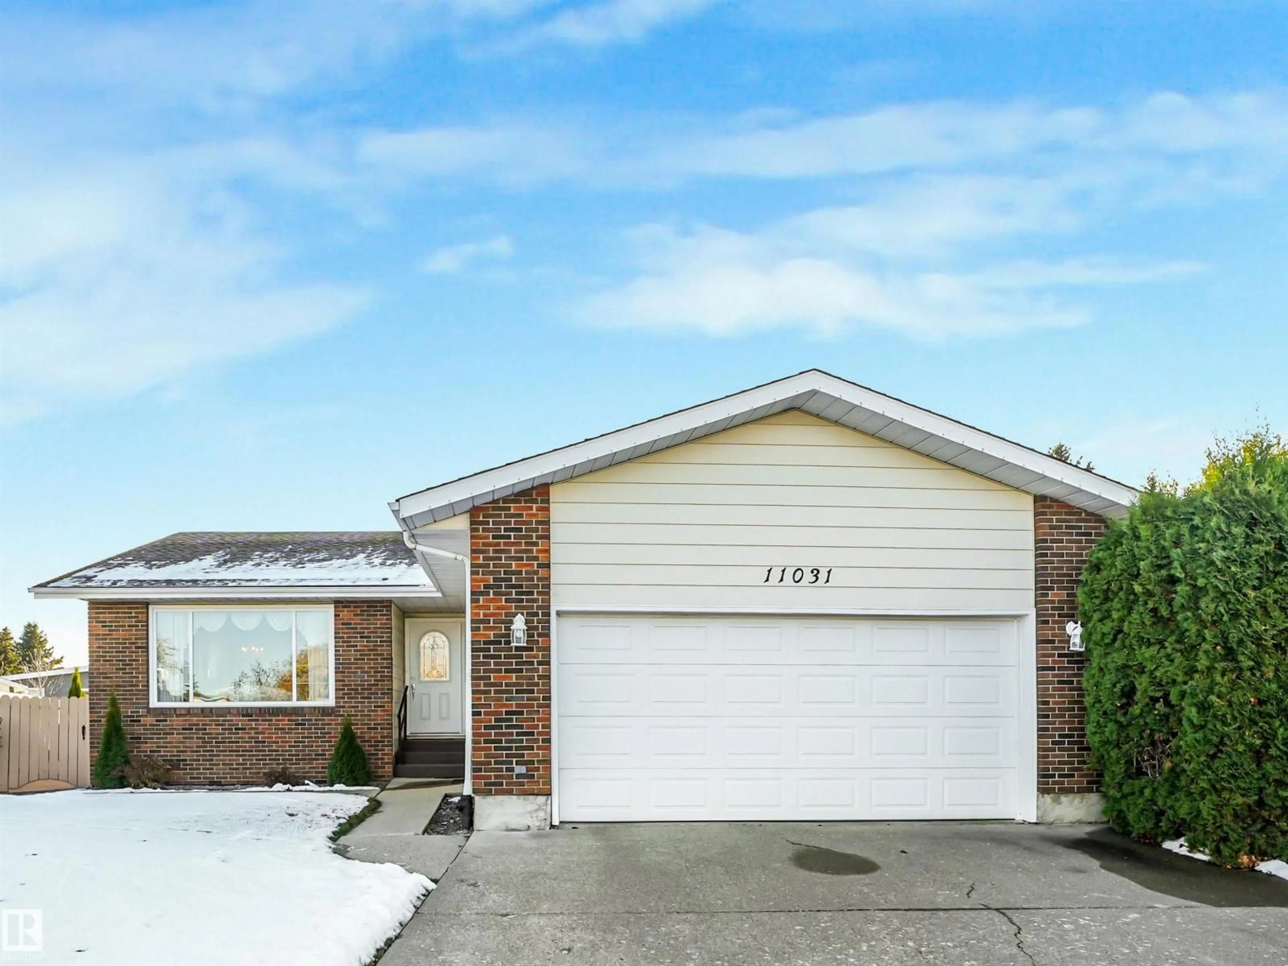
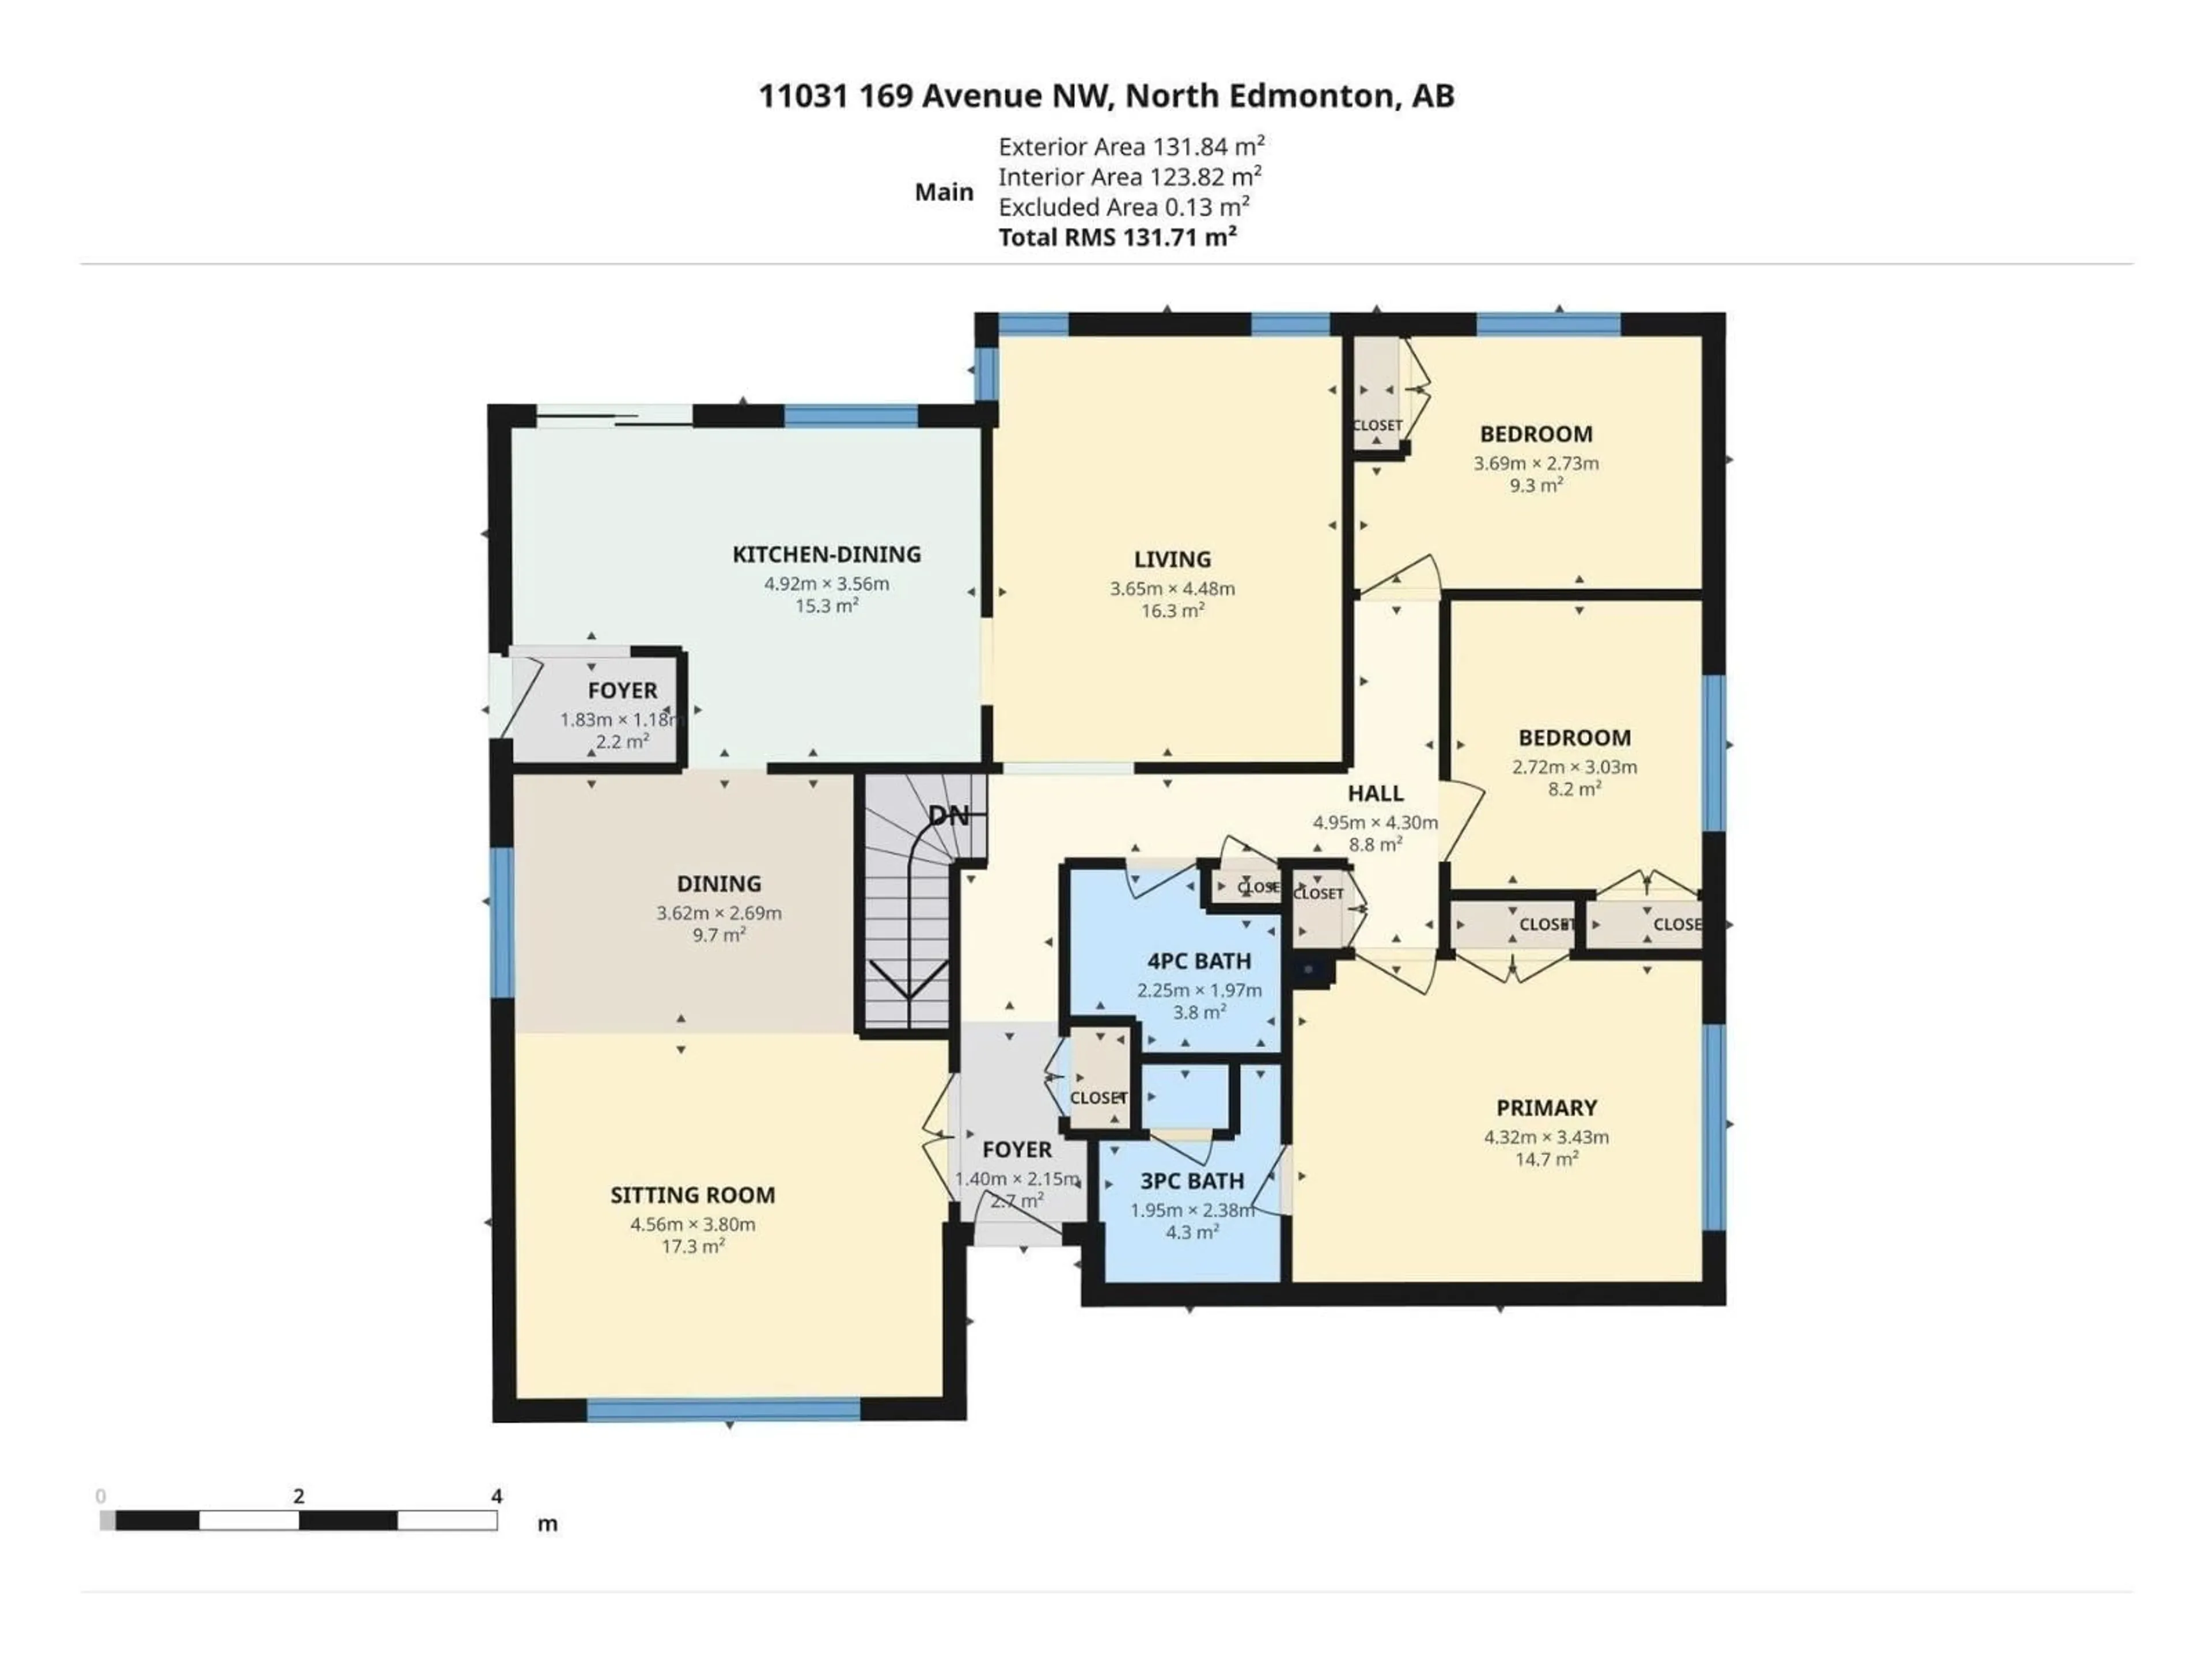
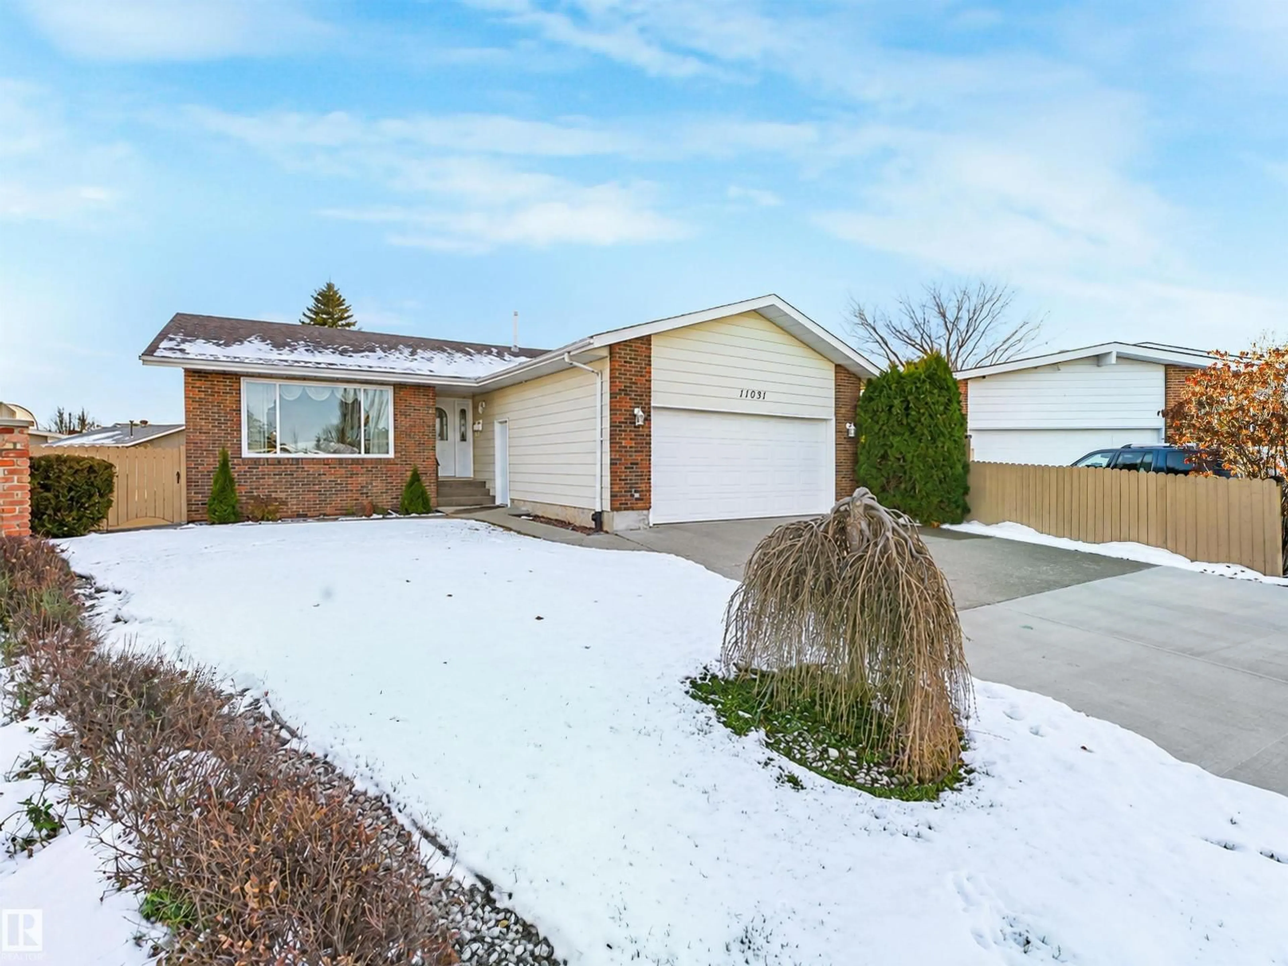
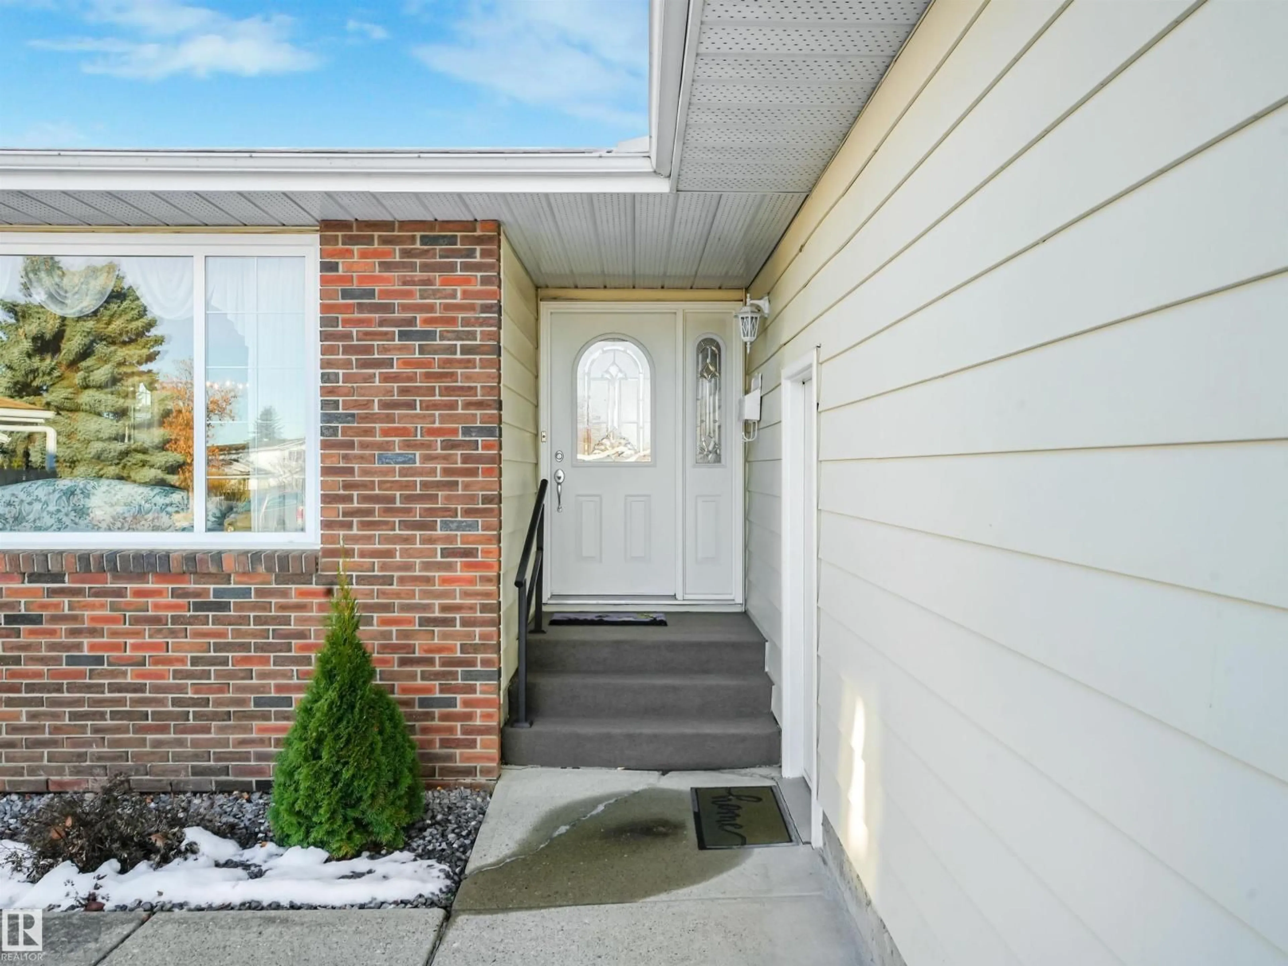
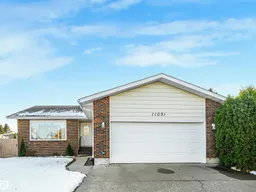
A RARE OPPORTUNITY! Enjoy the best of both worlds with this ORIGINAL OWNER, beautifully maintained, fully finished 1,417 sq. ft. bungalow sitting on an incredible 0.28 ACRE PIE-SHAPED LOT RIGHT IN THE CITY! Offering an abundance of space inside and out, this home features 5 bedrooms, 3 full bathrooms and a double attached garage. The RENOVATED KITCHEN boasts GRANITE COUNTERTOPS while the inviting family room offers a cozy gas fireplace. Step outside to your own PRIVATE BACKYARD OASIS, complete with a MASSIVE VEGETABLE GARDEN, apple trees, raspberry bushes and a composite deck perfect for relaxing or entertaining. Additional upgrades include main floor windows (2012), shingles (2014), furnace (2011), hot water tank (2026), roll shutters on main floor bedrooms and dining room, gas BBQ hookup, central vacuum rough-in and a convenient COLD ROOM with 2nd fridge and shelving. Opportunities to own a lot of this size within city limits are few and far between! Space, privacy and endless possibilities await! (id:39198)


Property Details

StyleHouse
View-
Age of property1977
SqFt~1418 SqFt
Lot Size-
Parking Spaces4
MLS ®NumberE4515681
Community NameBaturyn
Data SourceCREA
Listing byRE/MAX Elite

Features

Heating: Forced air
Cooling: Central air conditioning
Basement: Finished, Full

Main level Floor

Living room

4.56 x 3.8

Dining room

3.62 x 2.69

Kitchen

4.92 x 3.56

Family room

3.65 x 4.48


Parking

Garage spaces -

Garage type -

Total parking spaces 4


Property History
Nov 6, 2026
ListedActive
$489,900
6 days on market
history photo preview74
Listing by crea®
Property listed by RE/MAX Elite, Brokerage
Agent Banner Image
Interested in this property?Get in touch to get the inside scoop.

Market Data - Baturyn

Geo Zone Map ThumbnailBaturyn

Strong Seller's Market

View Market Data

Detached house - for the past 30 days

Buyer's market Seller's market

Avg. Days on Market

Past 30 days

0 day

Compared to

2025

0 day

2024

0 day

2023

0 day

New Listings

Past 30 days

5 listings

Compared to

2025

16 listings

2024

3 listings

2023

4 listings

Units sold

Past 30 days

0 unit

Compared to

2025

0 unit

2024

0 unit

2023

0 unit

Median Sold Price

Past 30 days

$0

Compared to


Population and Demographics

Overview

Total population 4893
Average household income $120,360

Age (%)

0 to 19
25%
20 to 34
19%
35 to 49
20%
50 to 64
19%
65 and plus
17%

Household composition (%)

Single family
71%
Single person
22%
Multi person
6%
Multi family
1%

Mother tongue (%)

English
74%
Arabic
8%
Others
4%
Yue (Cantonese)
3%
Tagalog (Pilipino, Filipino)
2%
Somali
2%
Spanish
1%
French
1%

House tenancy (%)

Owners
77%
Renters
23%

What’s nearby?Essentials within 5 km

Local Logic

Transportation Scores

Estimated Budget

Powered by:
The trademarks REALTOR®, REALTORS®, and the REALTOR® logo are controlled by The Canadian Real Estate Association (CREA) and identify real estate professionals who are members of CREA. The trademarks MLS®, Multiple Listing Service® and the associated logos are owned by CREA and identify the quality of services provided by real estate professionals who are members of CREA. Used under license.

