3 days on Market

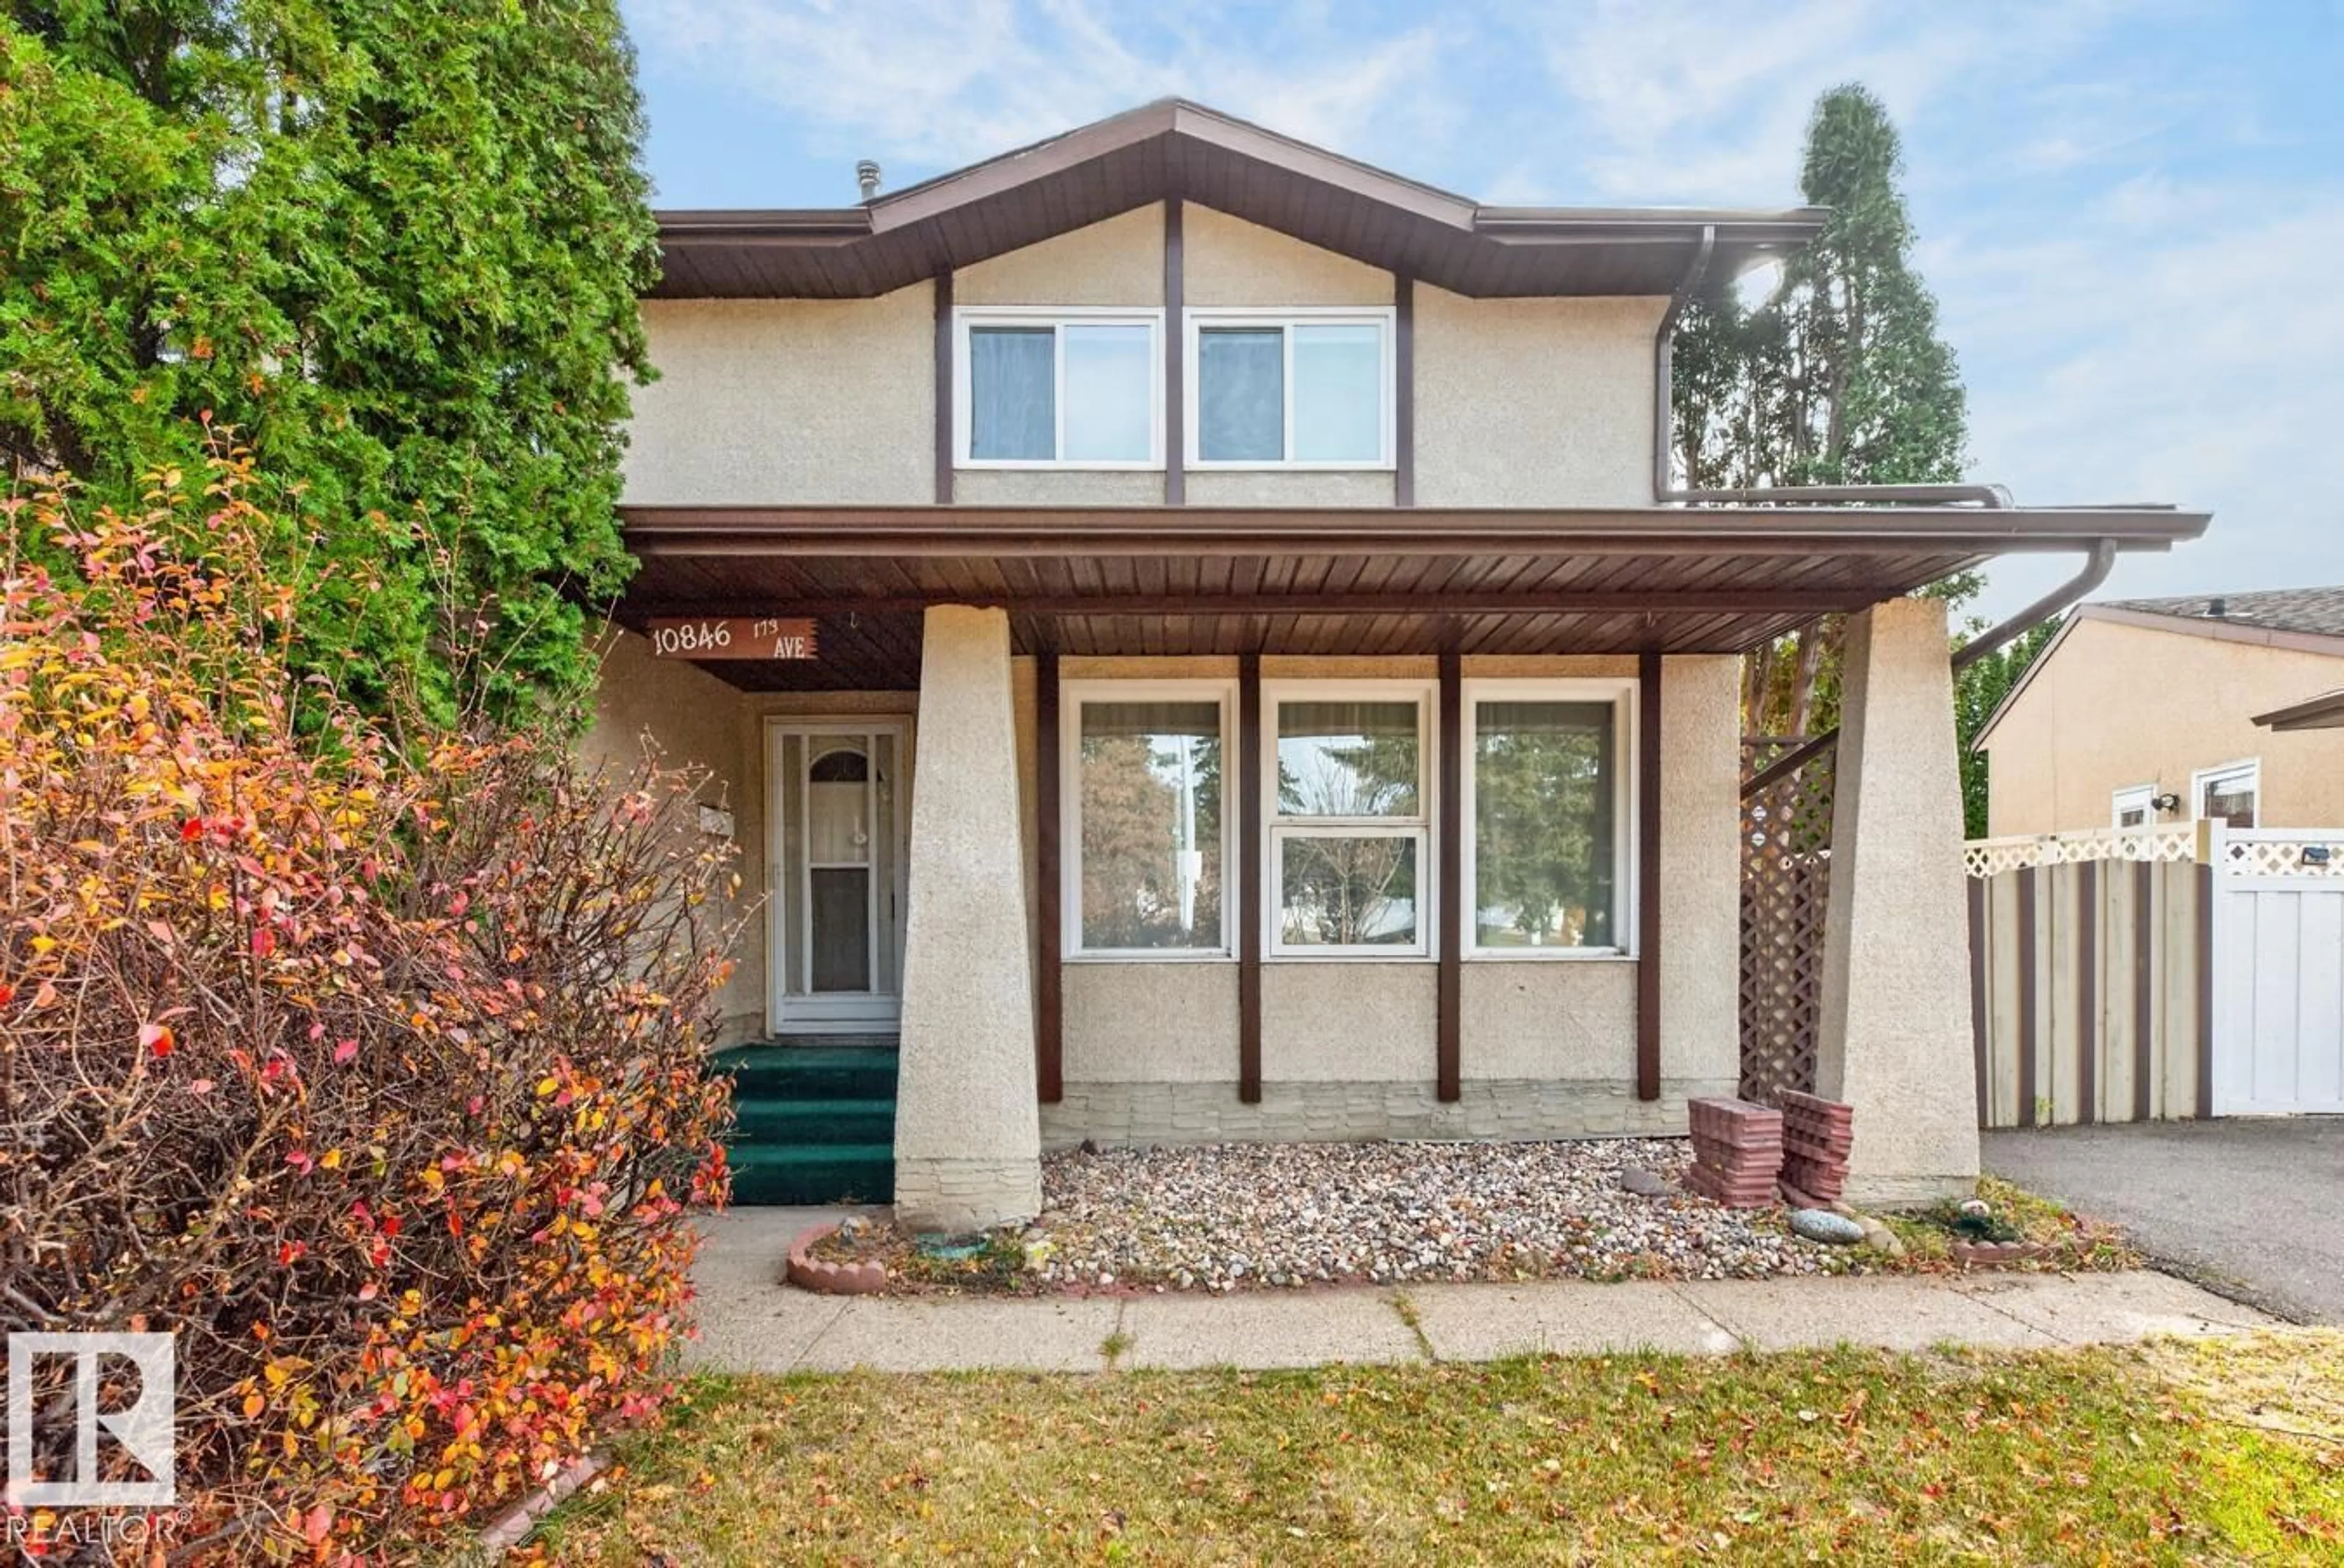
10846 173 AV, Edmonton, Alberta T5X3Z4

Condo
3
2 + 1
~1109 sqft
$258,900
Get pre-qualifiedPowered by nesto
Condo
3
2 + 1
~1109 sqft

Contact us about this property

Call

Highlights

Property Estimate

Days on market3 days

Estimated valueNot available

Price/Sqft$233/sqft

Monthly cost

Open Calculator

Description

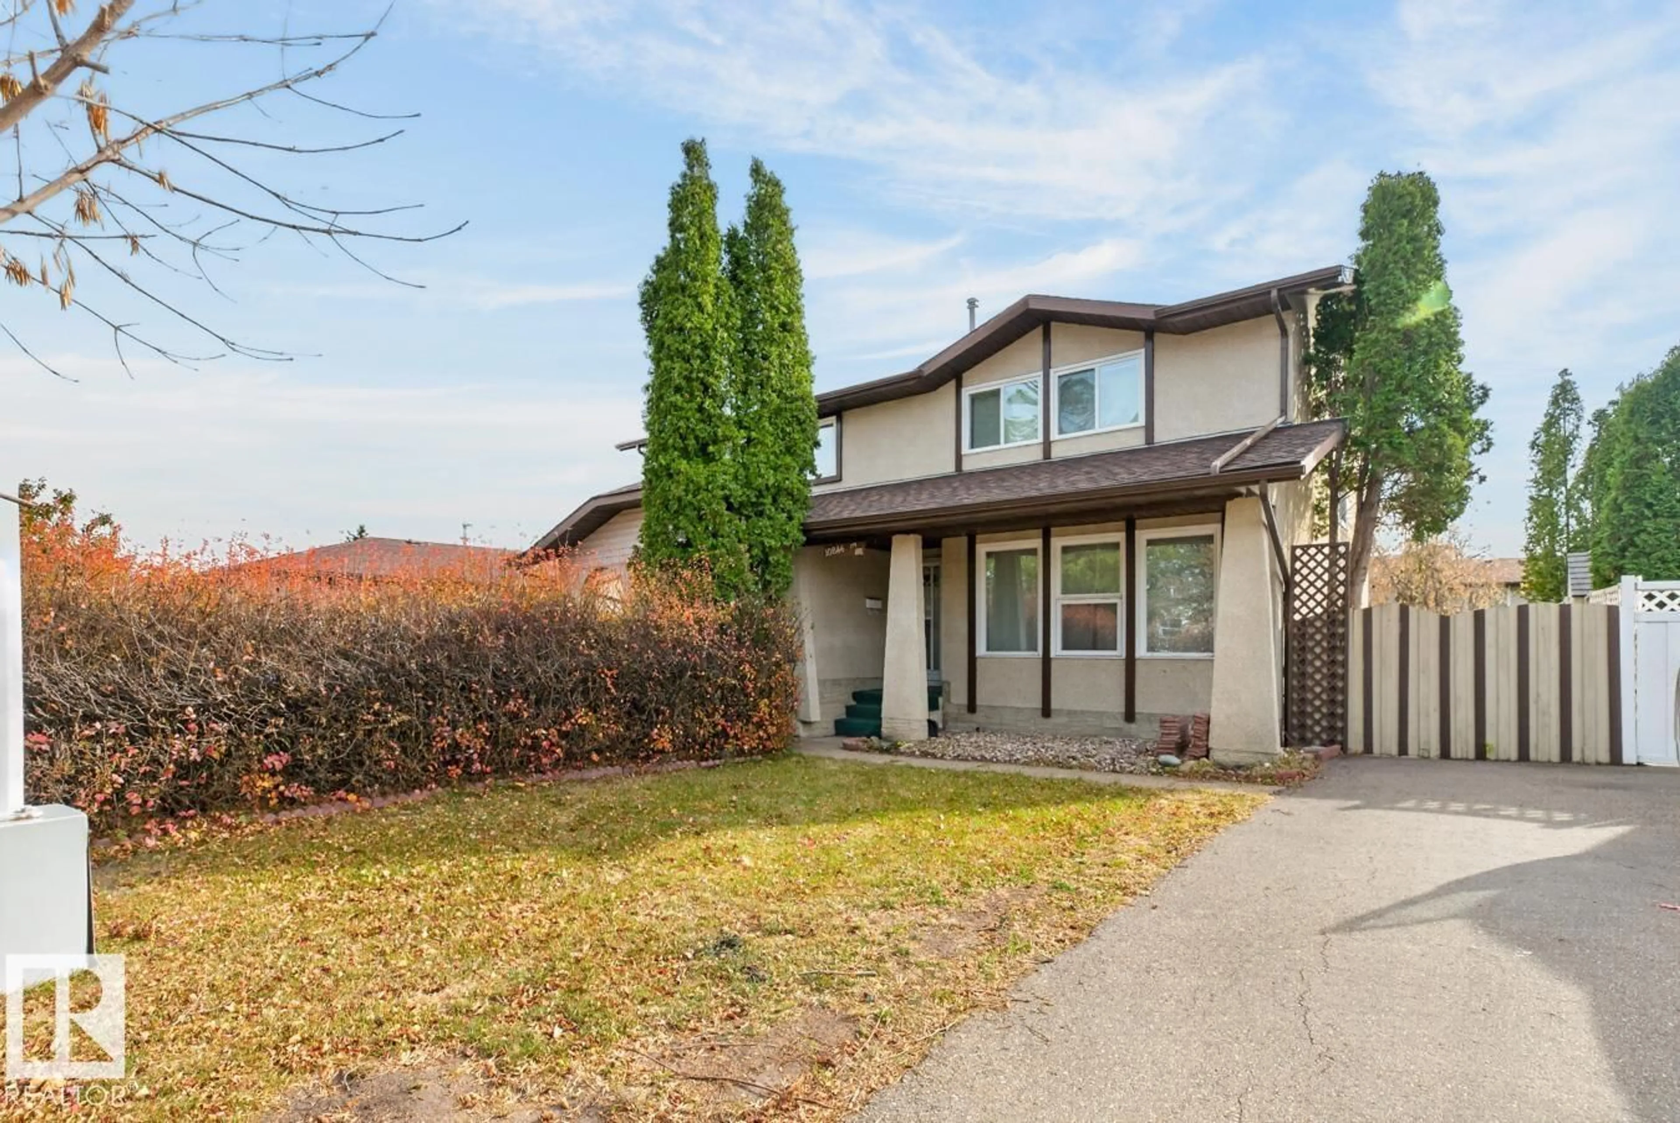
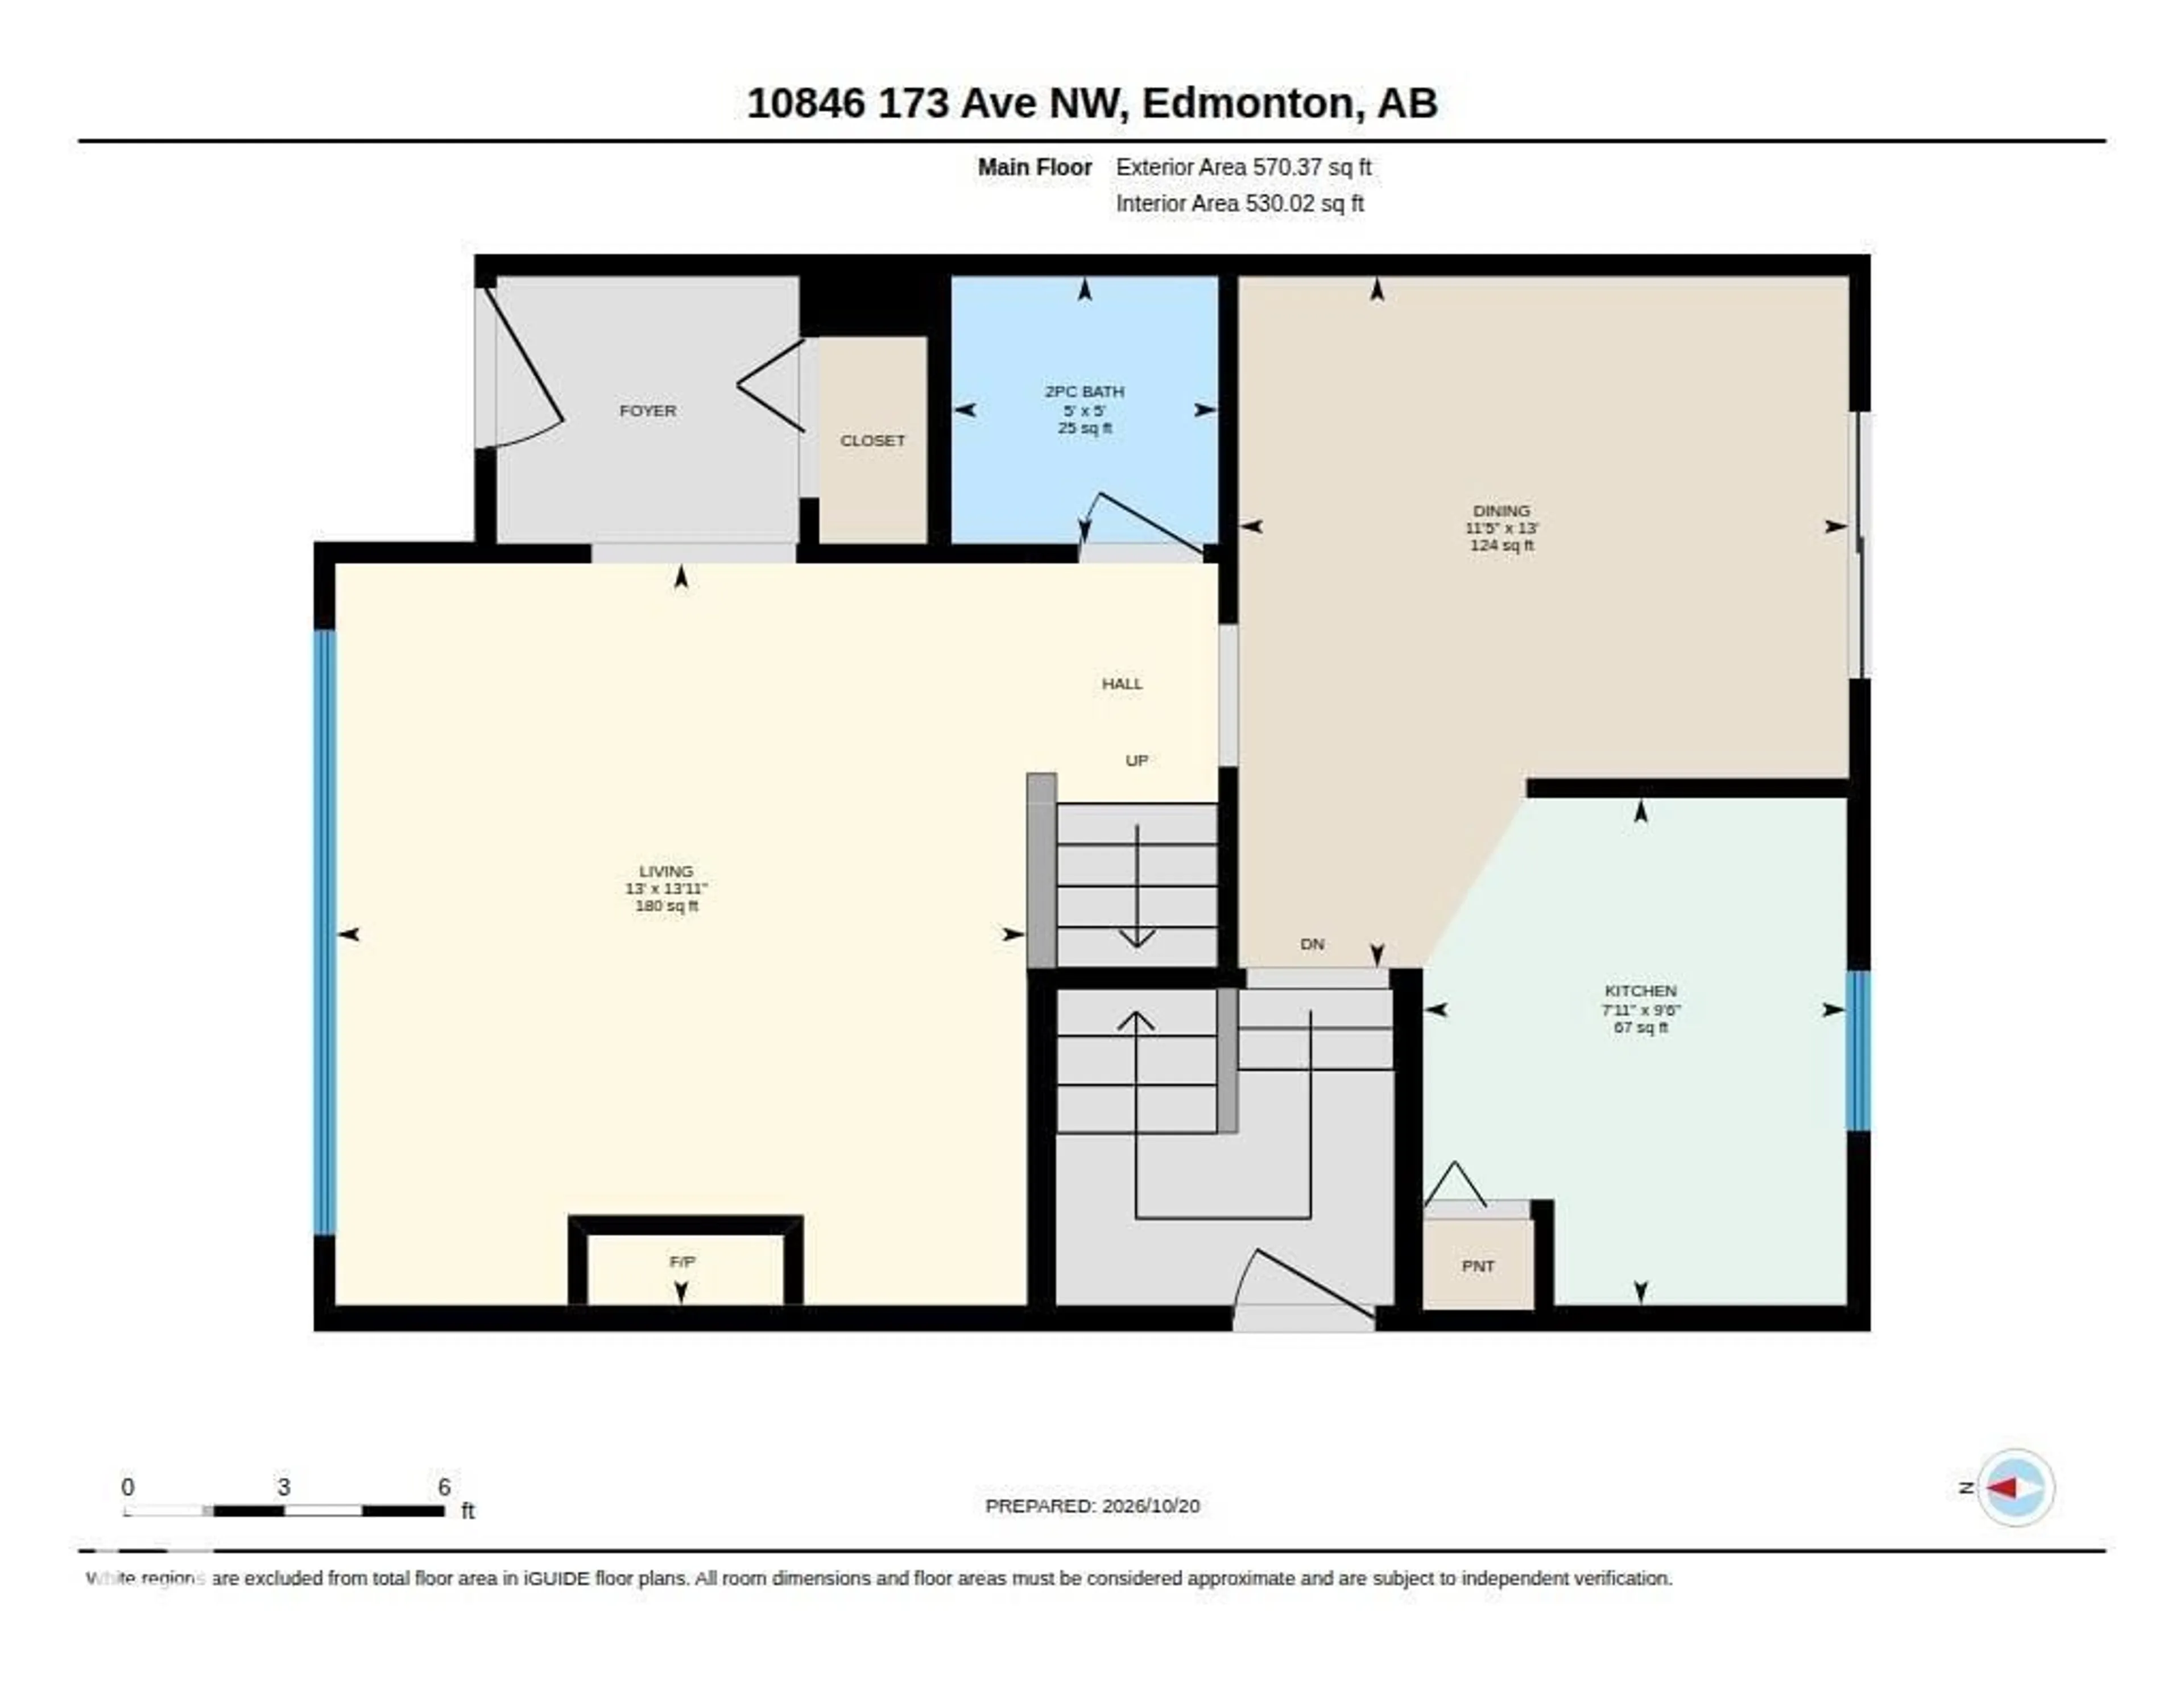
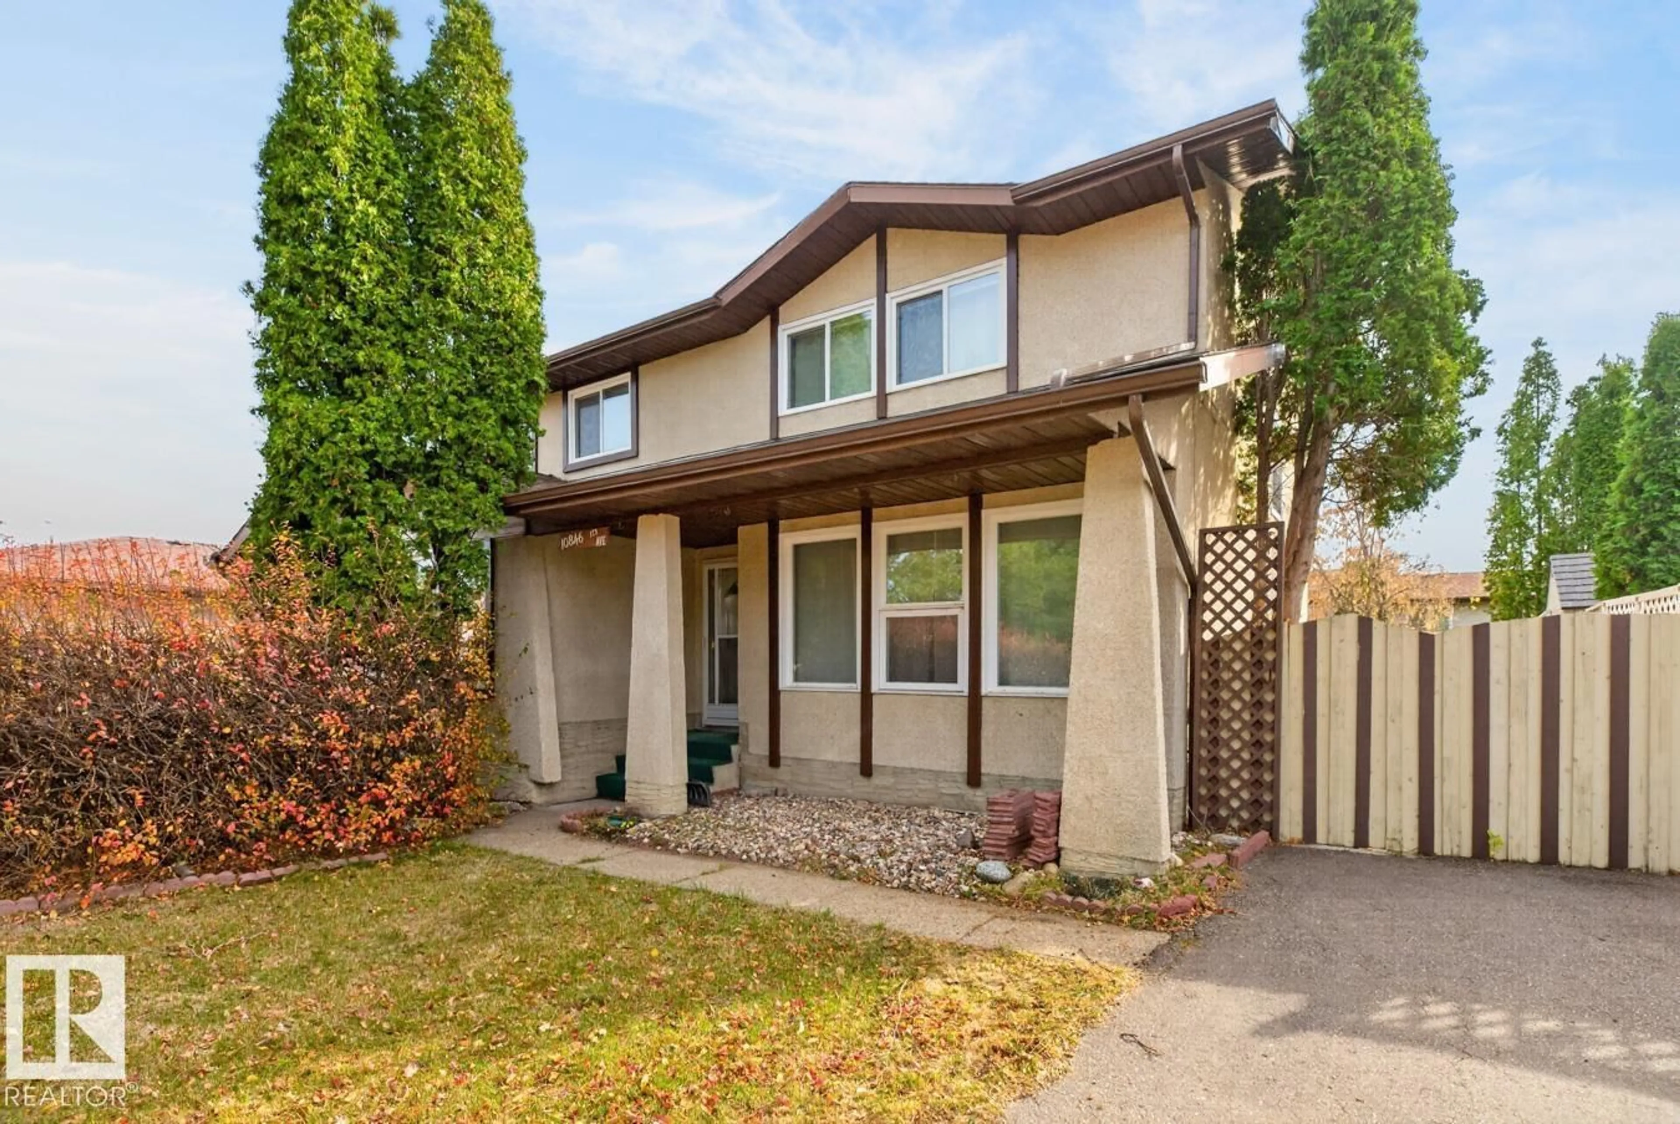
BRILLIANT BATURYN!  Two Storey, HALF-DUPLEX condo with FINISHED BASEMENT now available! Kitchen includes a Pantry & ample cabinetry.  Main floor also features a Dining Room with Patio Doors.  The upper level provides options for an Office, Guest Room or three full time Bedrooms for the family.  BONUS features: GAS FIREPLACE, HARDWOOD FLOORING, NEWER WASHER & DRYER & FURNACE (2020).  Enjoy the SUNNY SOUTHEAST, FENCED BACKYARD with spacious Deck & Shed.  Only a 15 mins drive to CFB / EDMONTON GARRISON. Easy commute to Downtown & NAIT via car or transit.  Northwest location with easy access to the Henday. Family friendly neighbourhood has many amenities (groceries, banking, restaurants), schools, parks, playgrounds, community league & skating rink.  Well-managed complex has low condo fees.  PLENTY OF PARKING available.  Located on a QUIET CUL-DE-SAC.  PET FRIENDLY Complex! (id:39198)


Property Details

StyleDuplex
View-
Age of property1978
SqFt~1109 SqFt
Lot Size-
Parking Spaces-
MLS ®NumberE4513913
Community NameBaturyn
Data SourceCREA
Listing byREMAX River City

Features

Heating: Forced air
Basement: Finished, Full

Main level Floor

Living room

Dining room

Kitchen


2Story
Inclusions
Hydro
Water
Parking
Cable
Heat

Property History

Oct 22, 2026
ListedActive
$258,900
3 days on market
history photo preview44
Listing by crea®
Property listed by REMAX River City, Brokerage
Agent Banner Image
Interested in this property?Get in touch to get the inside scoop.

Population and Demographics

Overview

Total population 4893
Average household income $120,360

Age (%)

0 to 19
25%
20 to 34
19%
35 to 49
20%
50 to 64
19%
65 and plus
17%

Household composition (%)

Single family
71%
Single person
22%
Multi person
6%
Multi family
1%

Mother tongue (%)

English
74%
Arabic
8%
Others
4%
Yue (Cantonese)
3%
Tagalog (Pilipino, Filipino)
2%
Somali
2%
Spanish
1%
French
1%

House tenancy (%)

Owners
77%
Renters
23%

What’s nearby?Essentials within 5 km

Local Logic

Transportation Scores

Estimated Budget

Powered by:
The trademarks REALTOR®, REALTORS®, and the REALTOR® logo are controlled by The Canadian Real Estate Association (CREA) and identify real estate professionals who are members of CREA. The trademarks MLS®, Multiple Listing Service® and the associated logos are owned by CREA and identify the quality of services provided by real estate professionals who are members of CREA. Used under license.