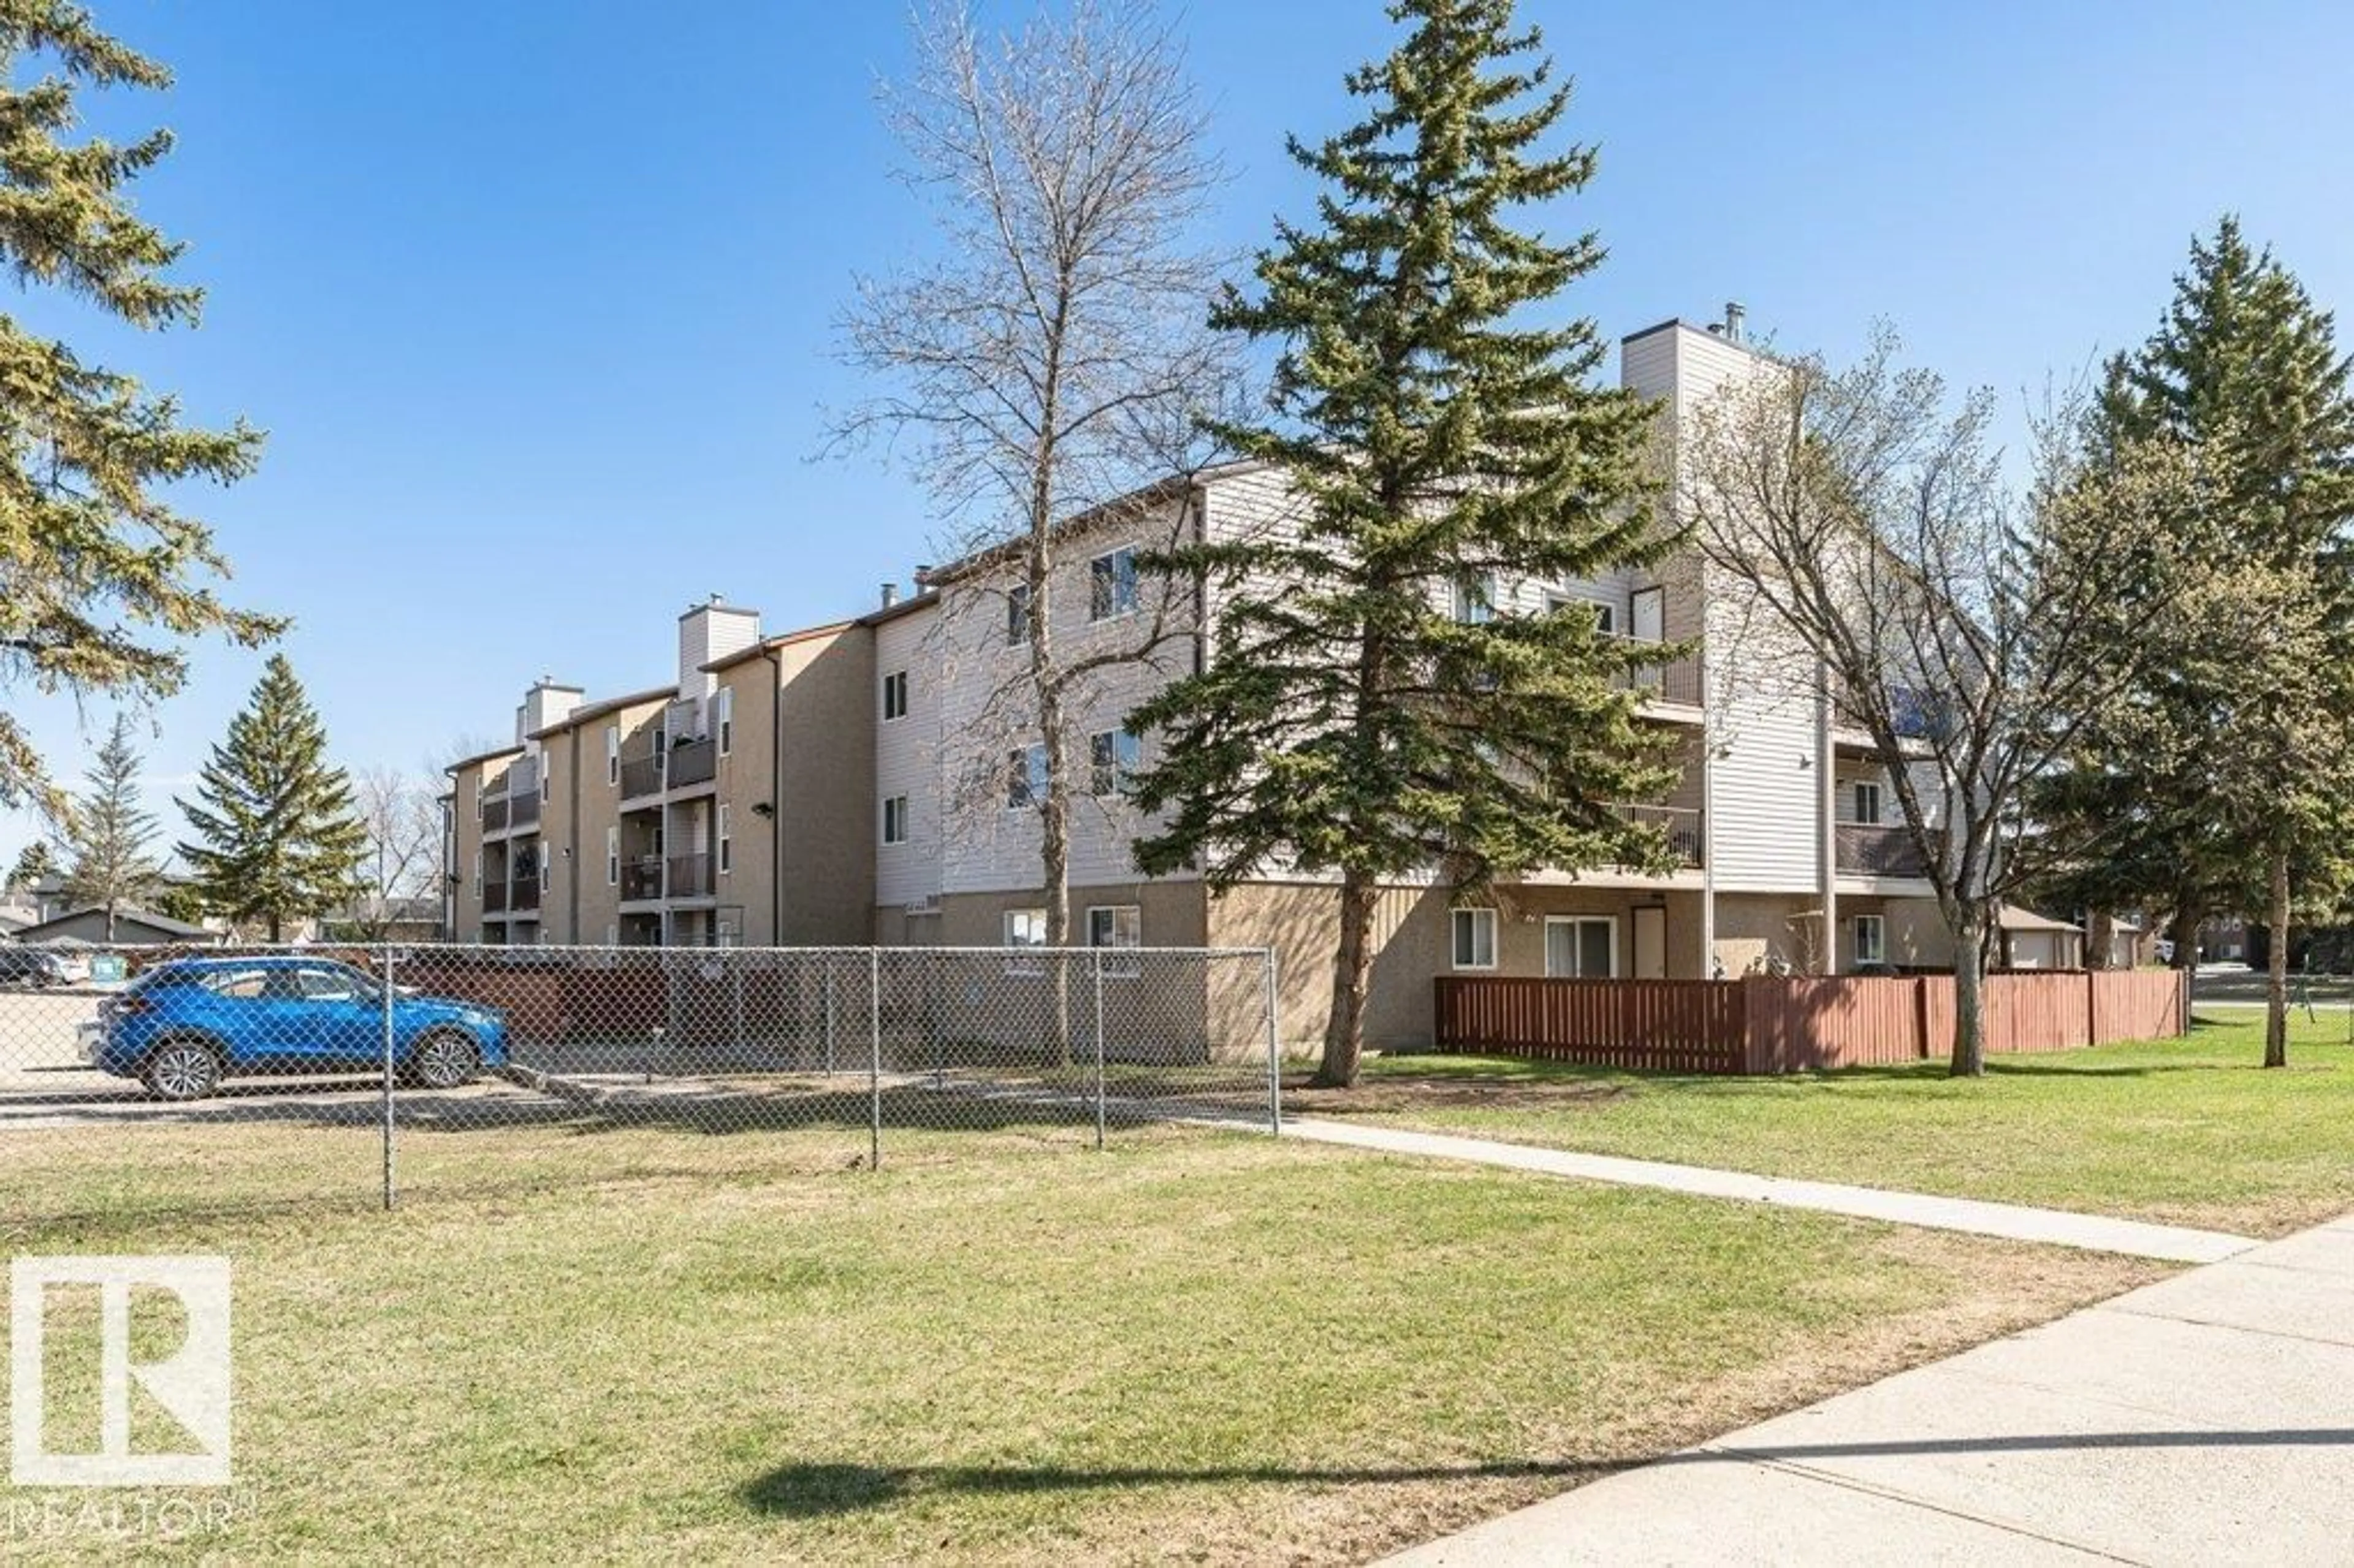
NW - 310 14004 26 ST, Edmonton, Alberta T5Y1Y4
Contact us about this property
Highlights
Estimated valueThis is the price Wahi expects this property to sell for.
The calculation is powered by our Instant Home Value Estimate, which uses current market and property price trends to estimate your home’s value with a 90% accuracy rate.Not available
Price/Sqft$129/sqft
Monthly cost
Open Calculator
Description
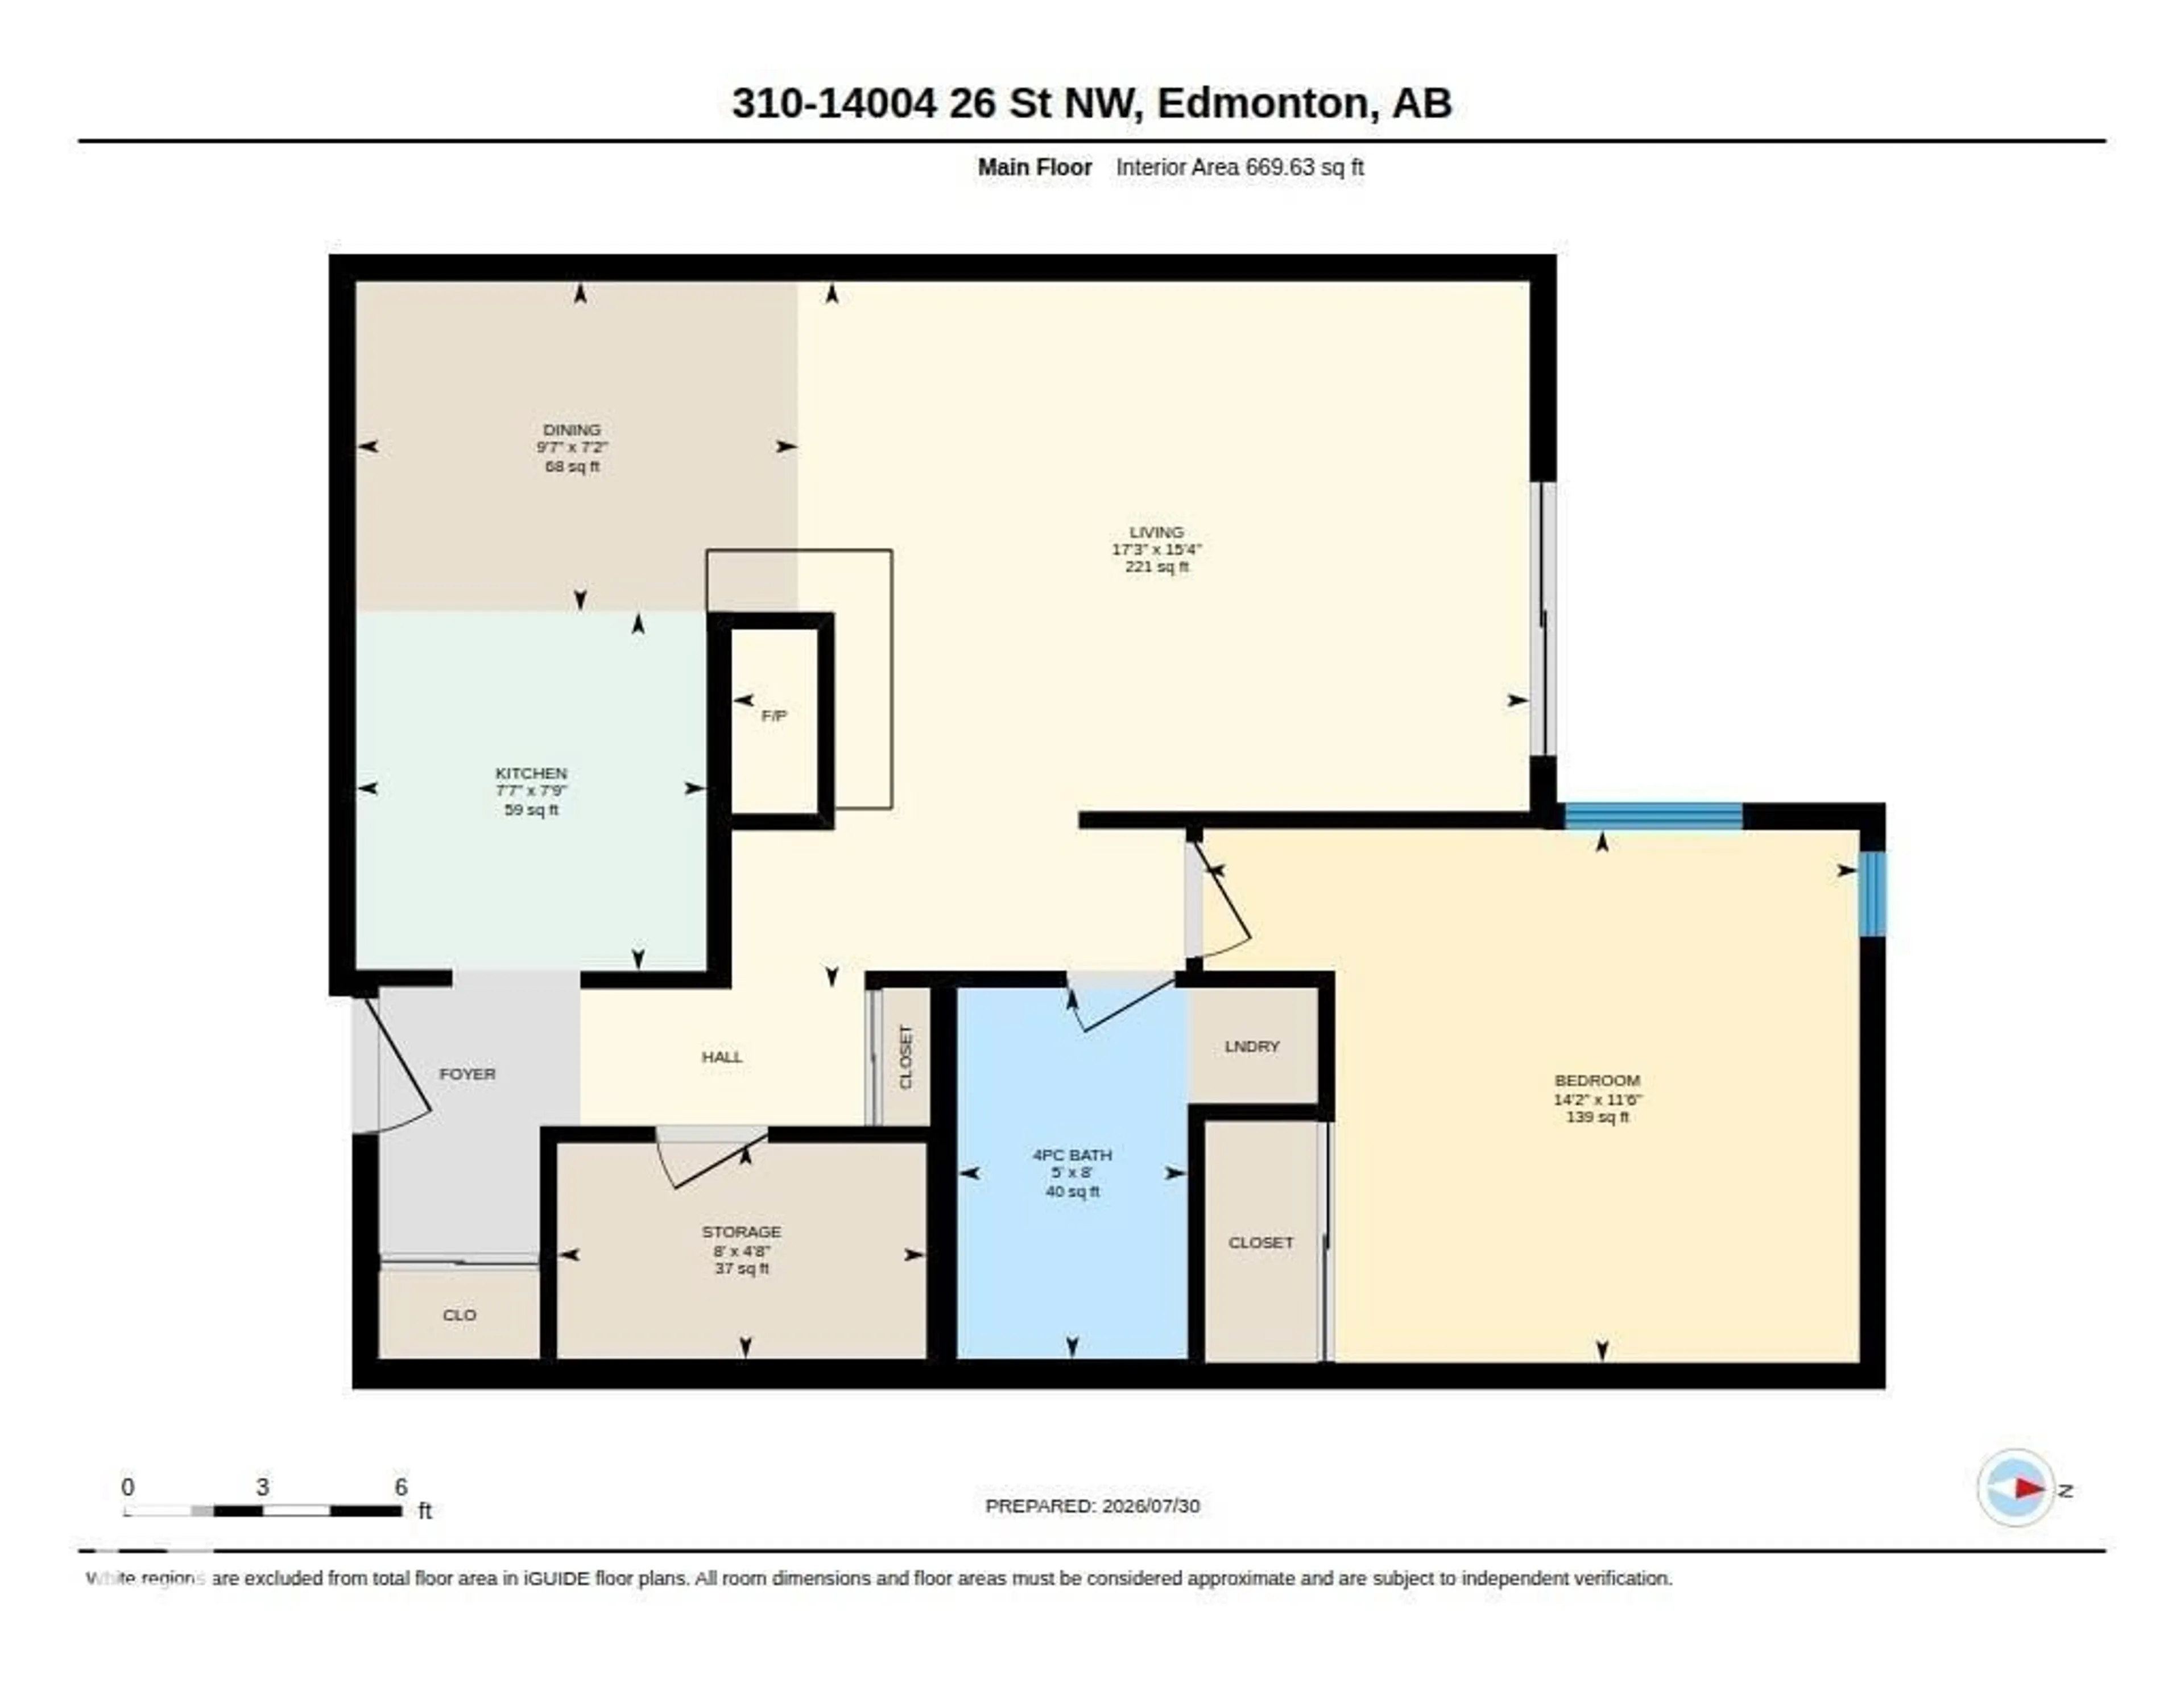
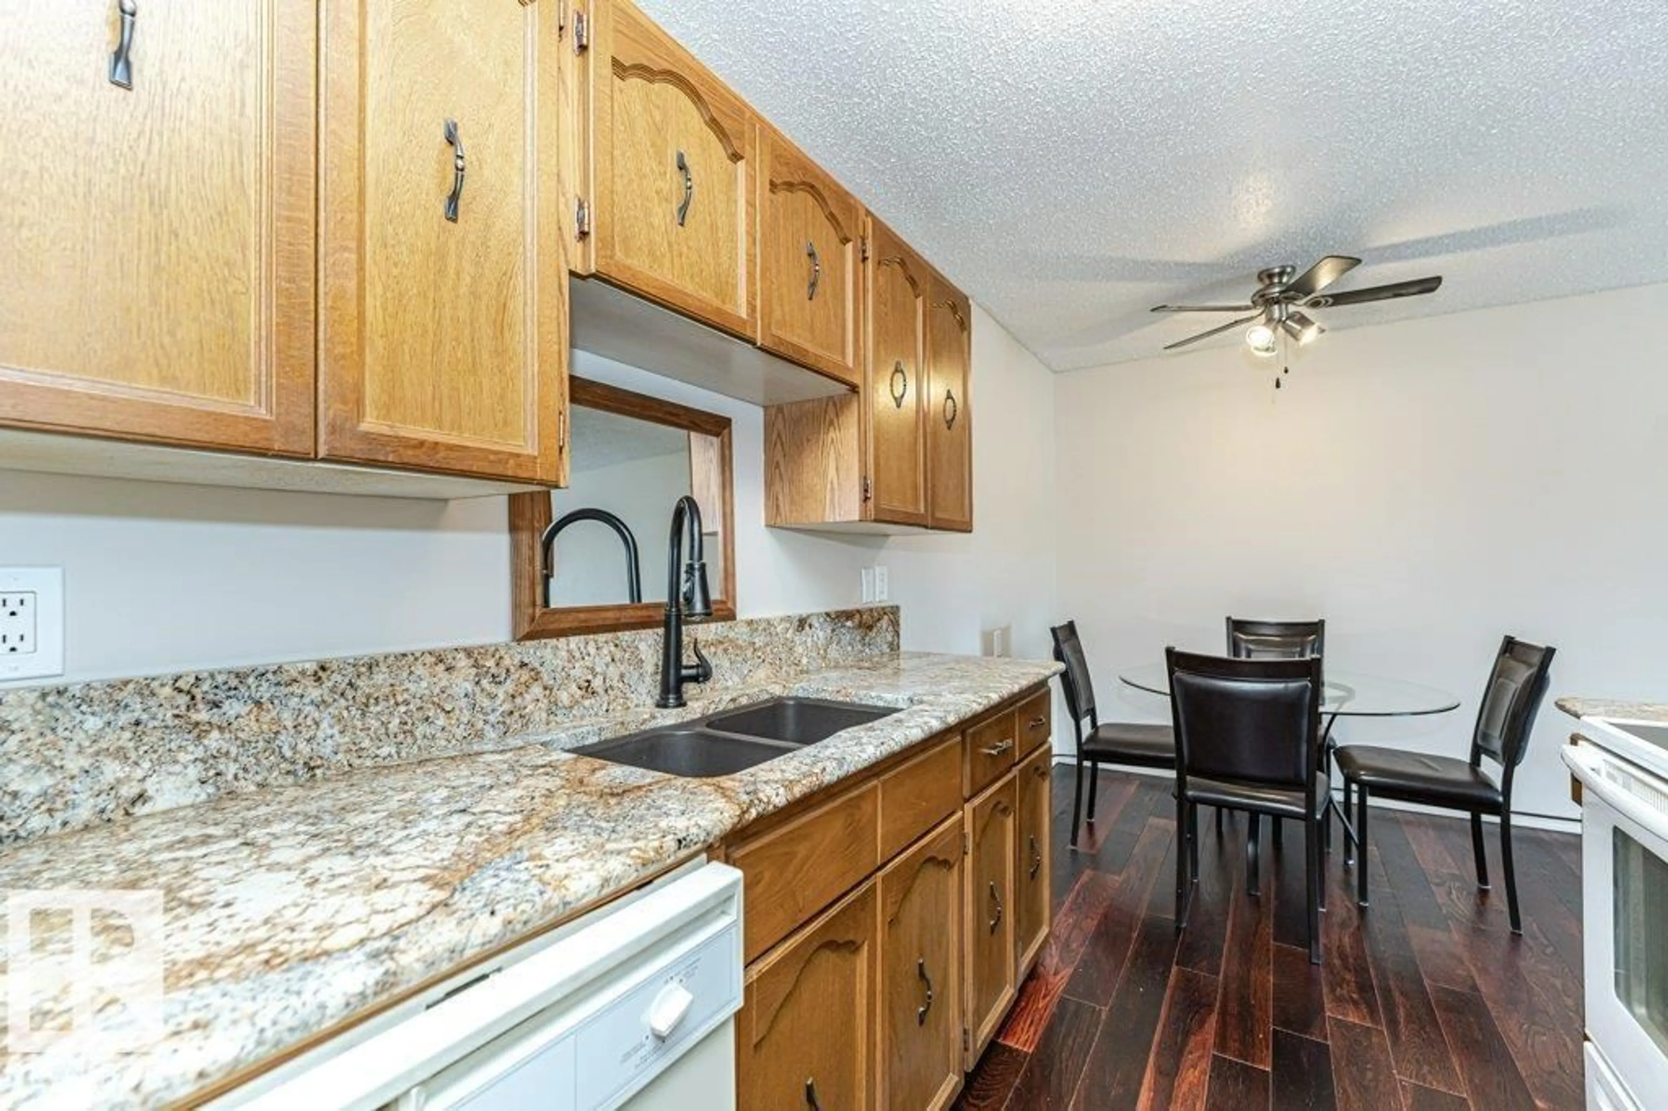
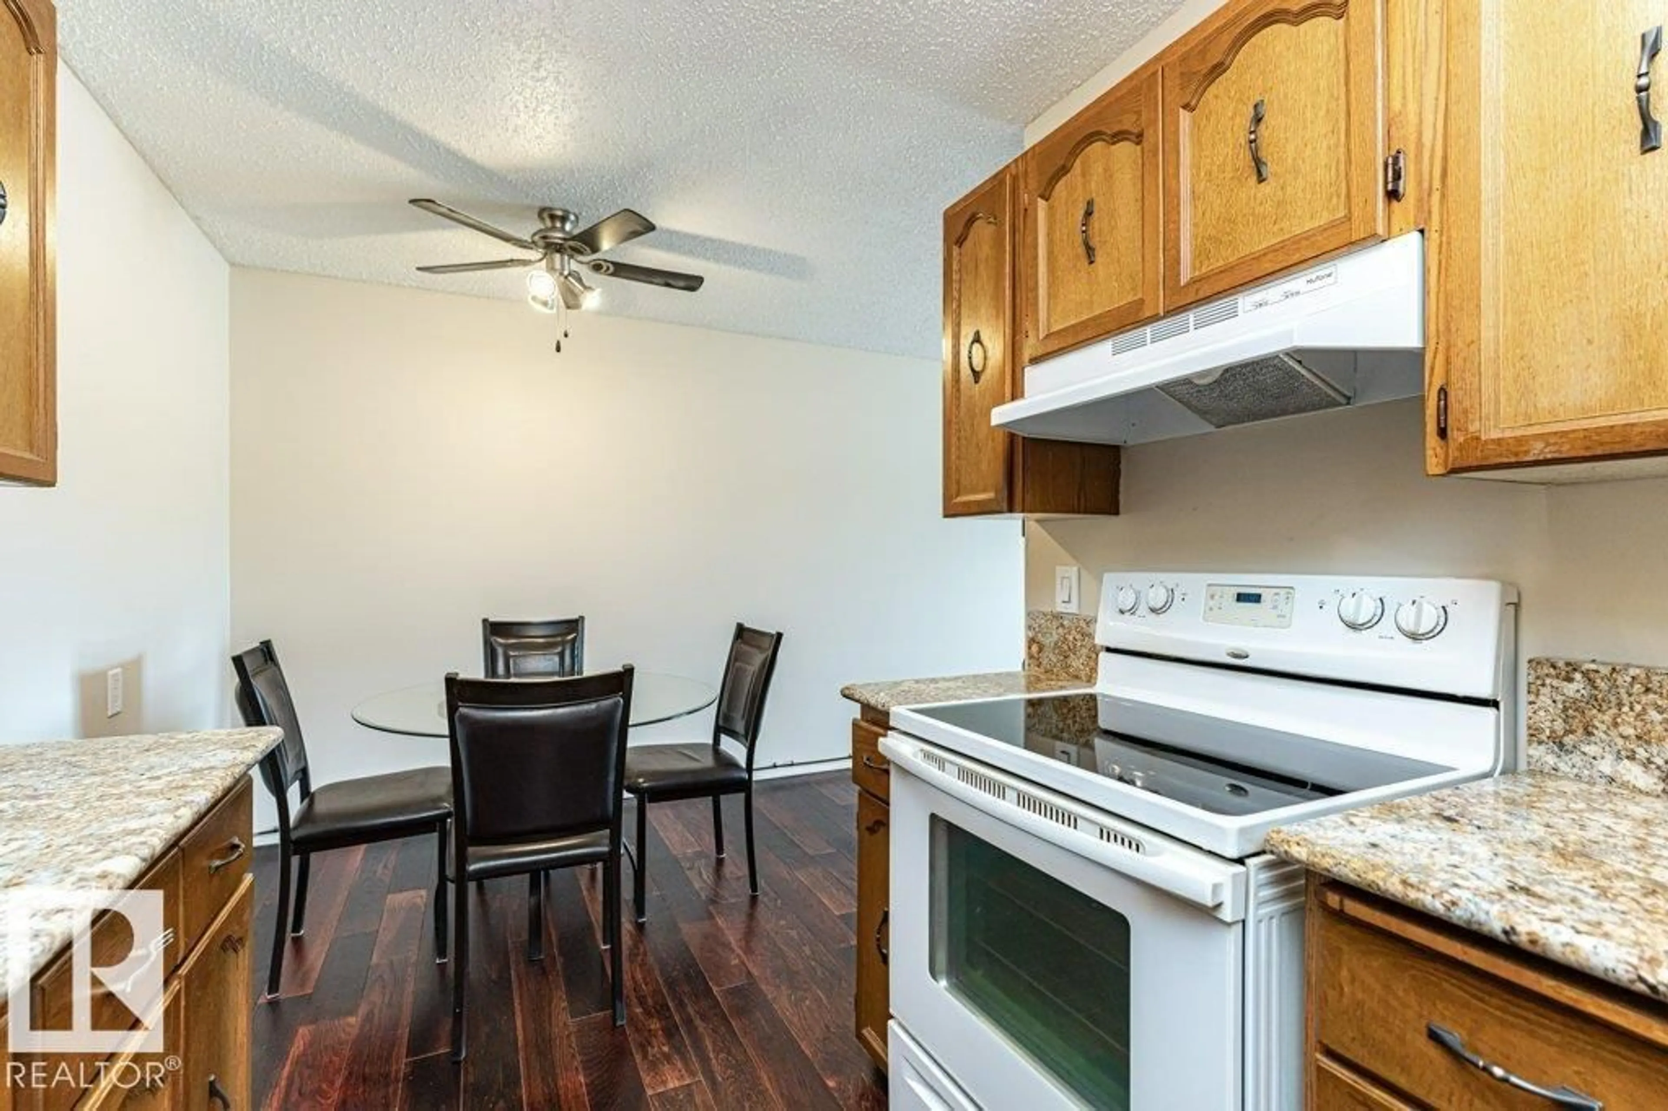
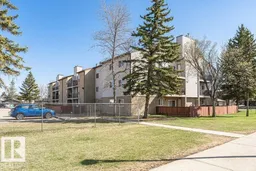
Perfect opportunity for first-time home buyers or investors in the Bannerman community! This well-maintained 1-bedroom, 1-bathroom single-level apartment offers a bright, functional layout designed for comfortable everyday living. The galley-style kitchen features granite countertops and opens to the adjoining dining area, creating a practical space for meals and entertaining. The spacious living room is highlighted by a charming stone-facing wood-burning fireplace and sliding patio doors that lead to a Private Balcony. The generous Primary Bedroom, a full 4-piece bathroom, convenient in-suite laundry, and additional storage space complete the unit. Recent updates include New Carpet in the living room and bedroom, adding a fresh, move-in-ready feel. Additional features include an assigned surface parking stall, ample visitor parking, and an unbeatable location close to schools, parks, shopping, public transportation, and all major amenities. (id:39198)
Property Details
Interior
Features
Main level Floor
Living room
4.66 x 5.26Dining room
2.18 x 2.92Kitchen
2.37 x 2.31Primary Bedroom
3.51 x 4.32Condo Details
Inclusions
Property History
 31
31
