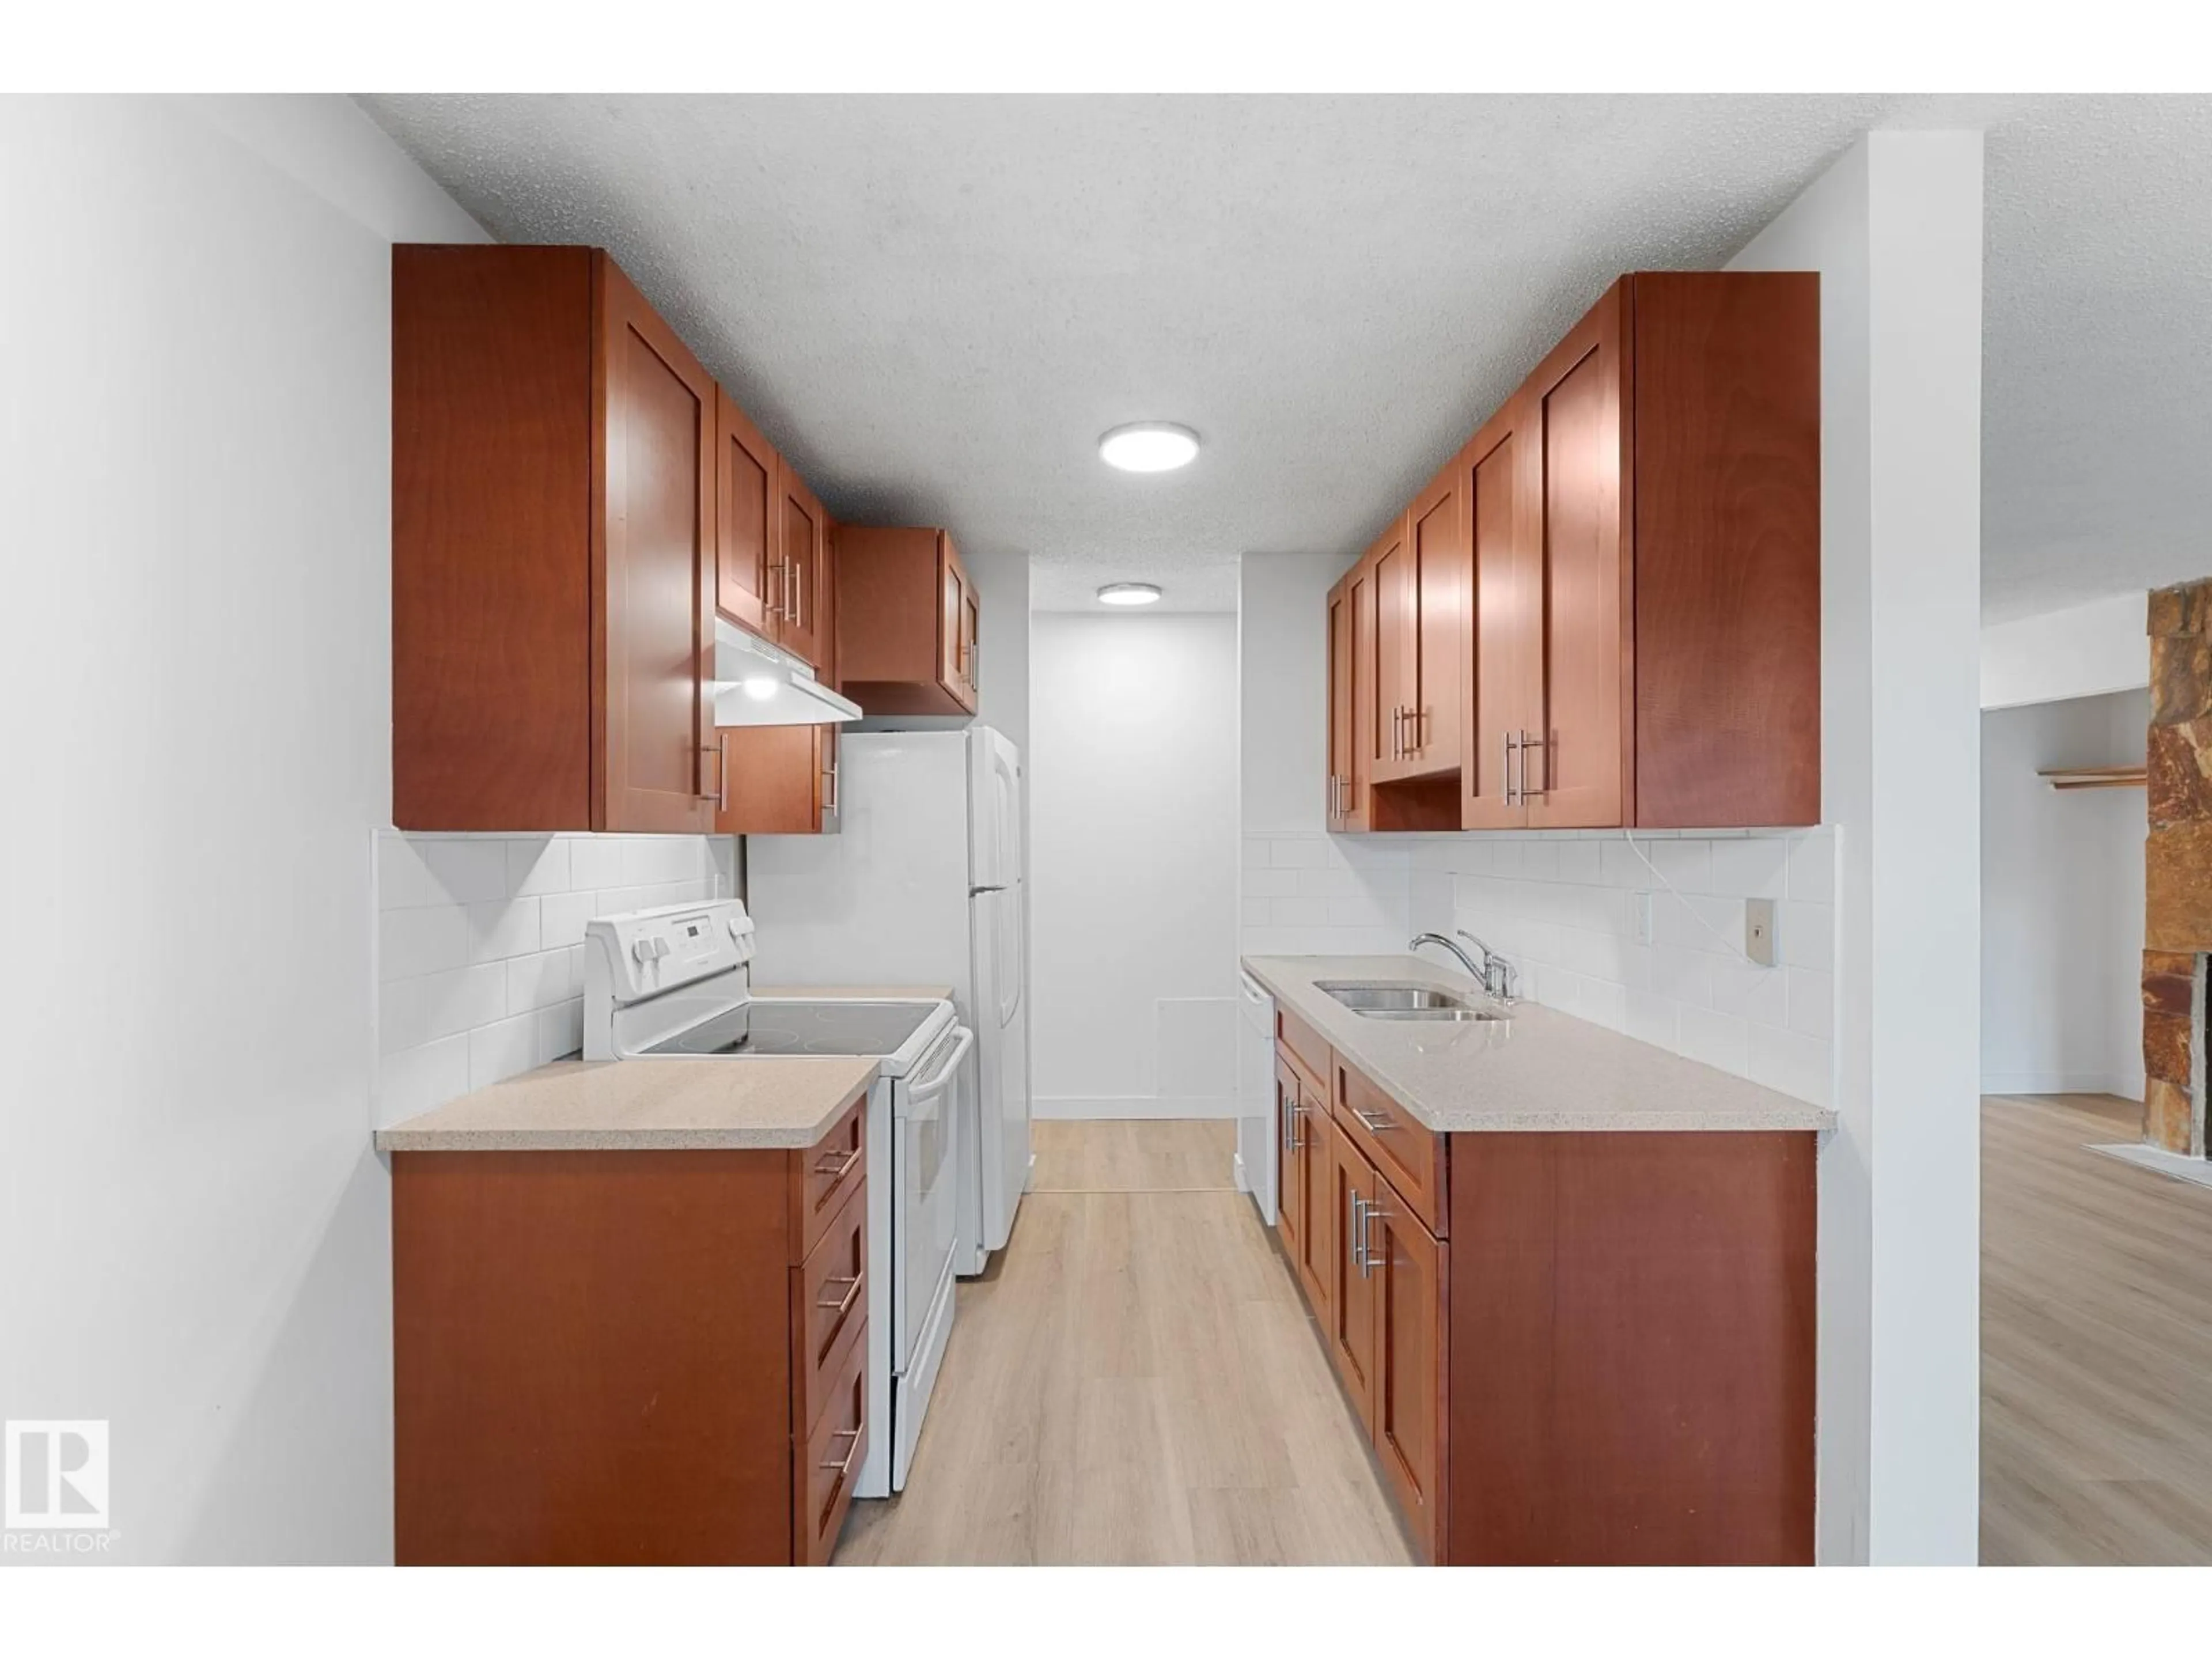
Standard kitchen, unknown for #108 - 14004 26 ST, Edmonton Alberta T5Y1Y4
5 hours on Market

#108 - 14004 26 ST, Edmonton, Alberta T5Y1Y4

Condo
2
1
~884 sqft
$89,000
Get pre-qualifiedPowered by nesto
Condo
2
1
~884 sqft

Contact us about this property

Call

Highlights

Property Estimate

Days on market5 hours

Estimated valueNot available

Price/Sqft$100/sqft

Monthly cost

Open Calculator

Description

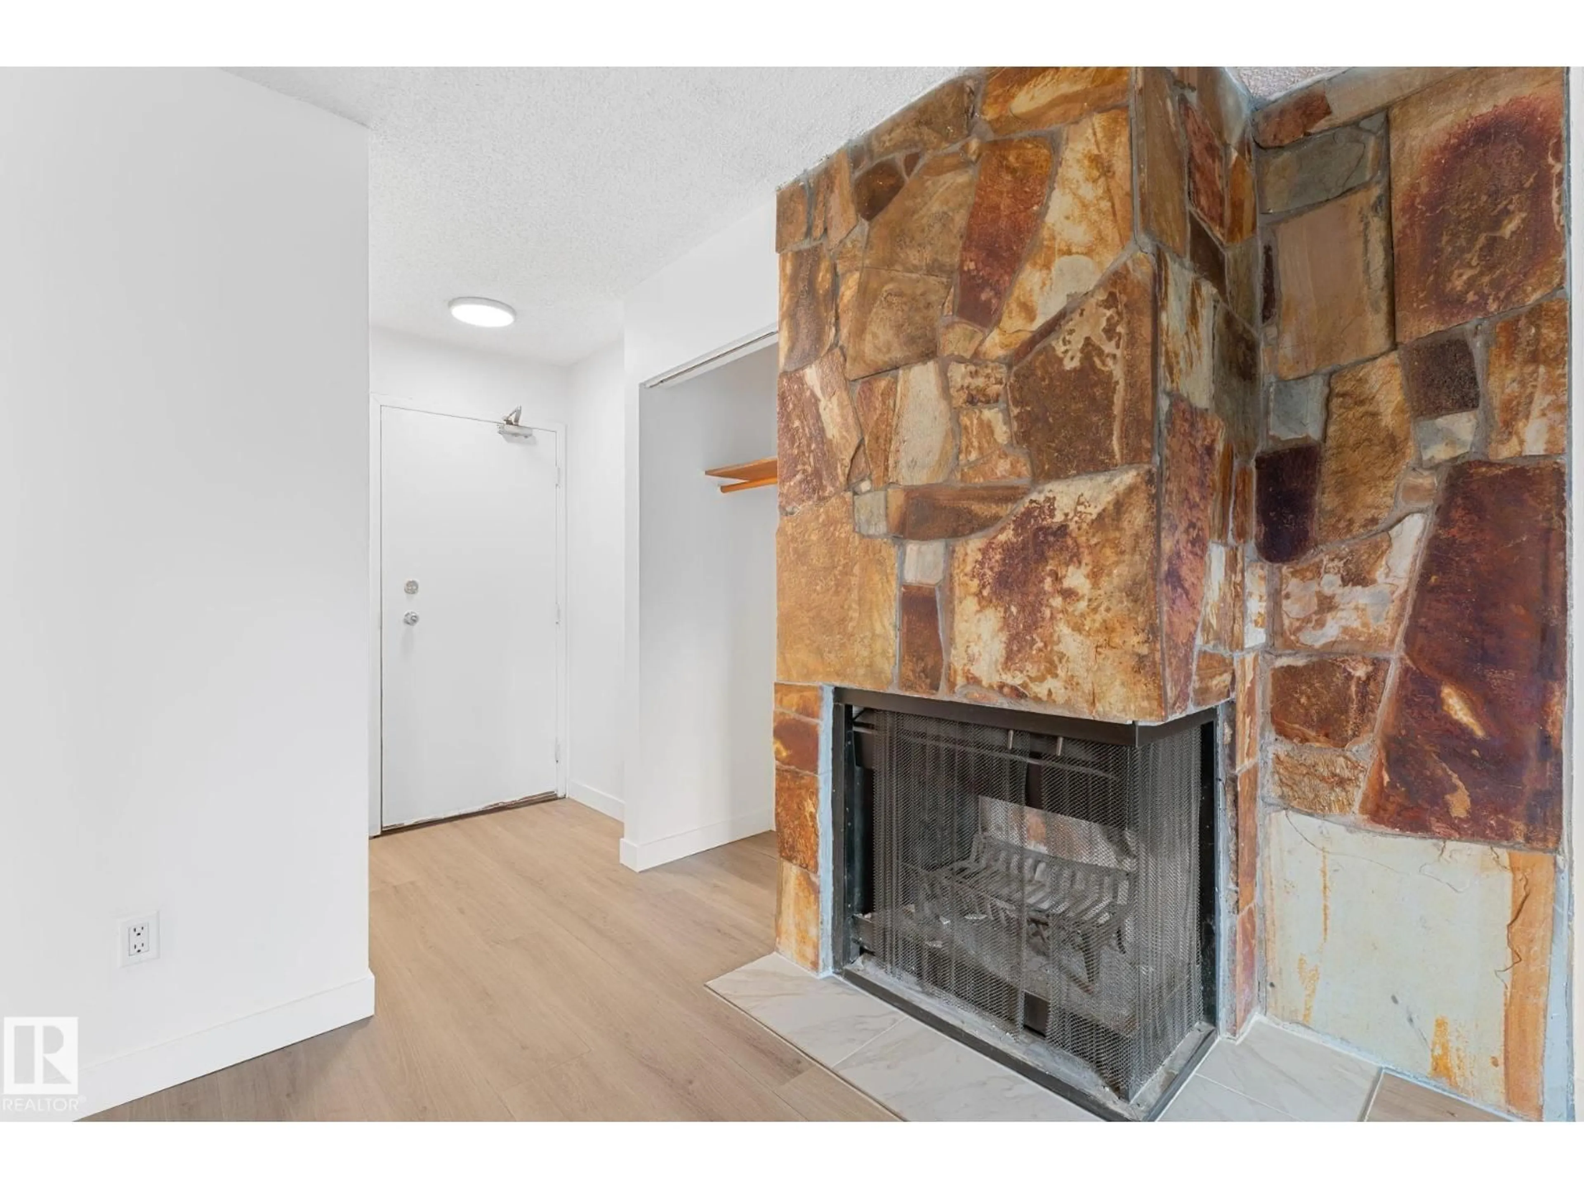
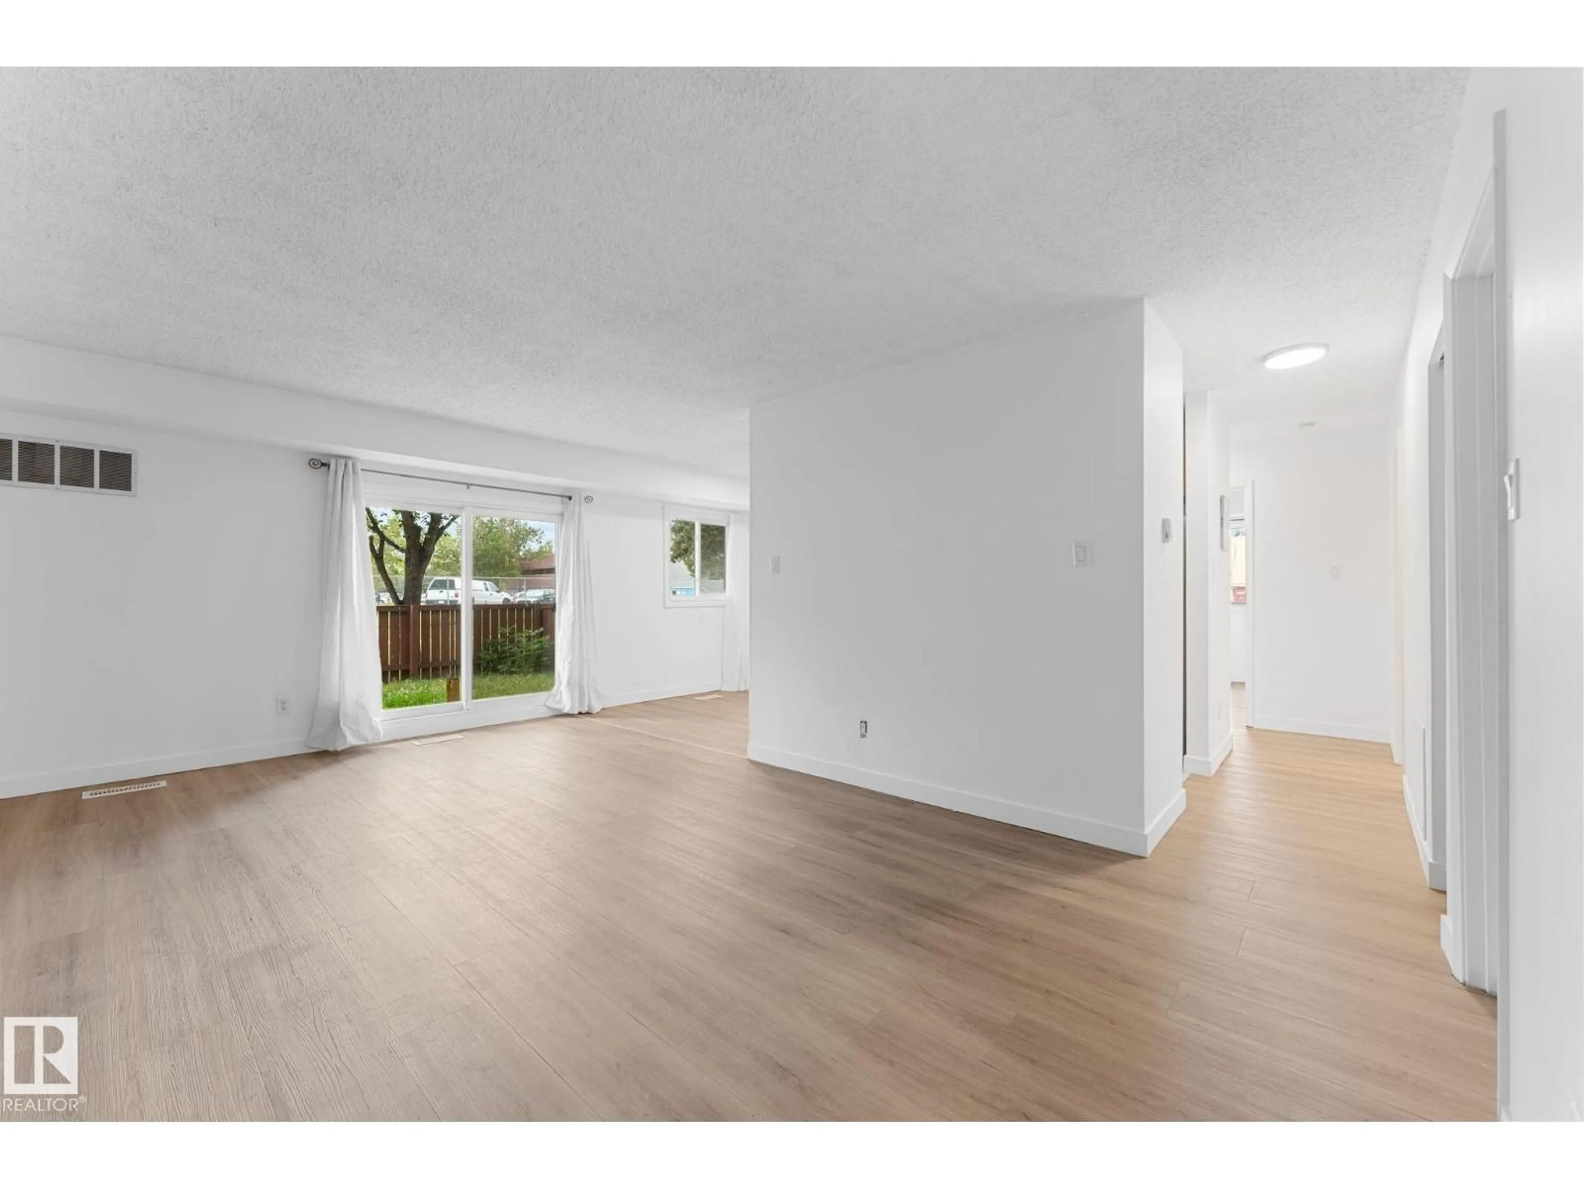
Affordable, easy maintenance condo with a recent refresh, located in a quiet family friendly community, close to all the amenities is waiting for its new owners! Fresh paint and new flooring make this unit move in ready! One of the larger units in the building, it also has a SOUTH FACING fenced yard with luscious green grass ready for a garden, or your own private oasis! (Pets permitted subject to board approval) In-suite laundry, two large bedrooms, and lots of in-suite storage are just some of the perks! (id:39198)


Property Details

StyleApartment
View-
Age of property1980
SqFt~884 SqFt
Lot Size-
Parking Spaces-
MLS ®NumberE4508974
Community NameBannerman
Data SourceCREA
Listing byOne Percent Realty

Features

Heating: Forced air

Main level Floor

Living room

3.95 x 5.19

Dining room

2.45 x 2.46

Kitchen

2.29 x 2.39

Primary Bedroom

4.18 x 3.05


Inclusions
Hydro
Water
Parking
Cable
Heat

Property History

Sep 16, 2026
ListedActive
$89,000
5 hours on market
history photo preview28
Listing by crea®
Property listed by One Percent Realty, Brokerage
Agent Banner Image
Interested in this property?Get in touch to get the inside scoop.

Population and Demographics

Overview

Total population 945
Average household income $92,596

Age (%)

0 to 19
27%
20 to 34
19%
35 to 49
19%
50 to 64
20%
65 and plus
15%

Household composition (%)

Single family
66%
Single person
29%
Multi person
5%
Multi family
0%

Mother tongue (%)

English
83%
Others
3%
Spanish
2%
Arabic
2%
Somali
2%
Tagalog (Pilipino, Filipino)
2%
French
2%

House tenancy (%)

Owners
67%
Renters
33%

What’s nearby?Essentials within 5 km

Local Logic

Transportation Scores

Estimated Budget

Powered by:
The trademarks REALTOR®, REALTORS®, and the REALTOR® logo are controlled by The Canadian Real Estate Association (CREA) and identify real estate professionals who are members of CREA. The trademarks MLS®, Multiple Listing Service® and the associated logos are owned by CREA and identify the quality of services provided by real estate professionals who are members of CREA. Used under license.