3 days on Market

NW - 7513 89 ST, Edmonton, Alberta T6C0J4

Detached
10
12 + 3
~4465 sqft
$1,850,000
Get pre-qualifiedPowered by nesto
Detached
10
12 + 3
~4465 sqft

Contact us about this property

Call

Highlights

Property Estimate

Days on market3 days

Estimated valueNot available

Price/Sqft$414/sqft

Monthly cost

Open Calculator

Description

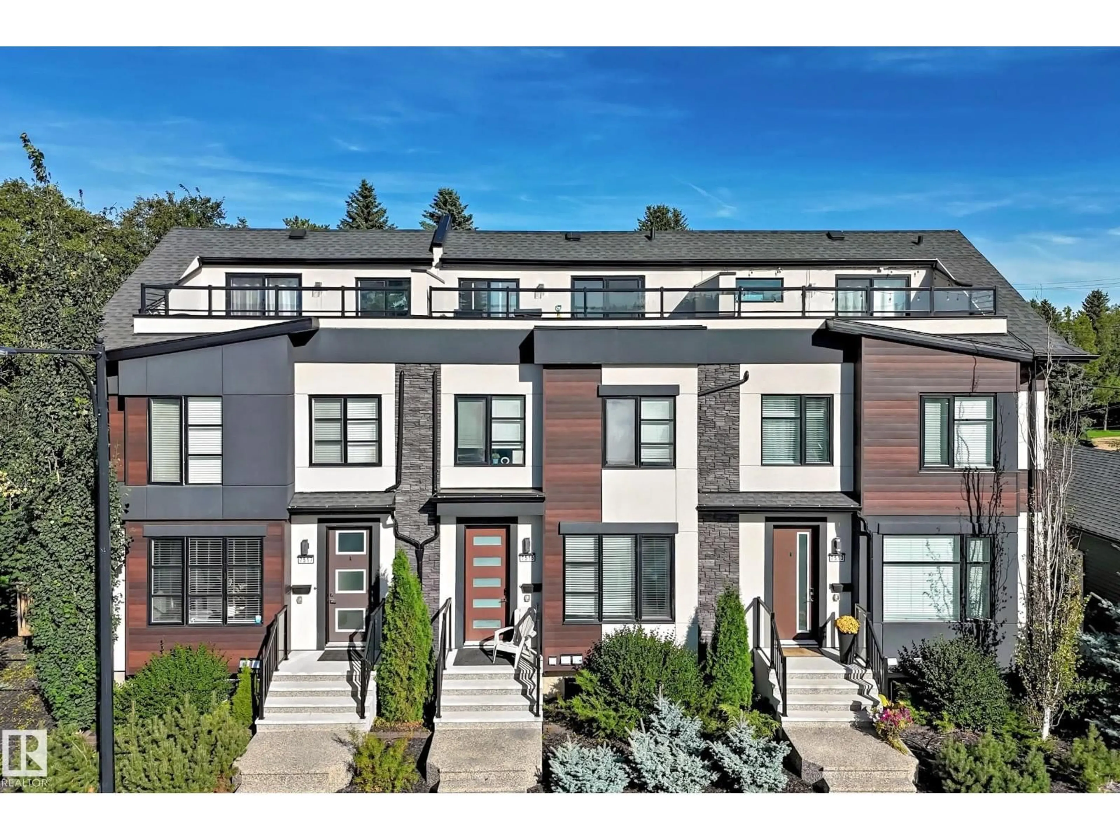
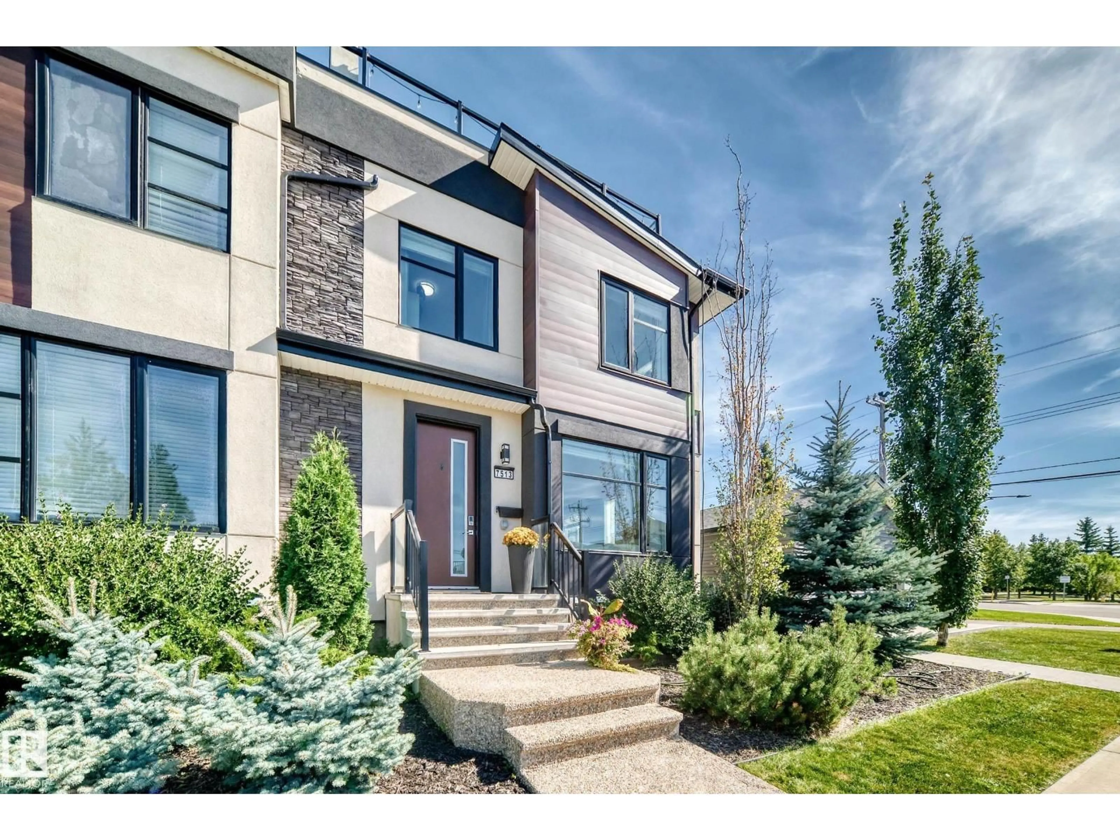
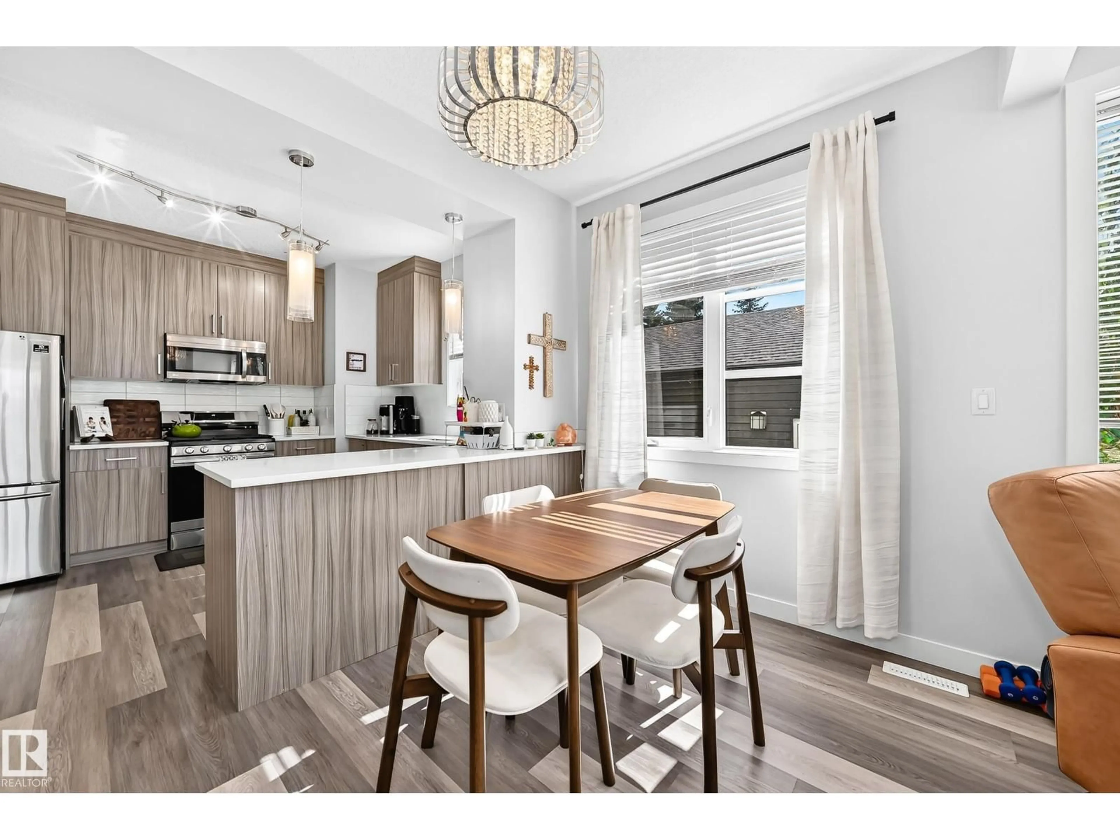
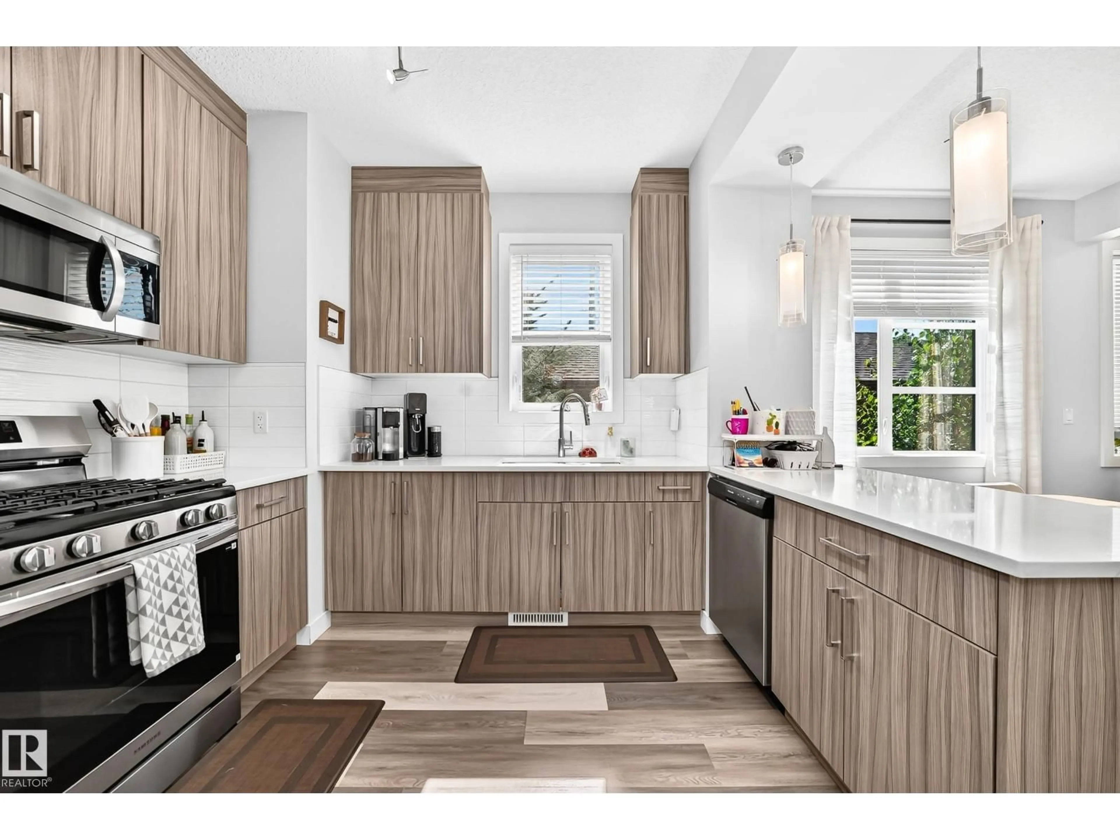
Talk about an income property! This triplex with legal basement suites gives you 6 units, a current net monthly profit of $8,995 (after expenses), and a cap rate of 5.83%! This property is very well maintained, and is only a few years old with ACTUAL known rental amounts and expenses versus brand new builds that are pure speculation. The upgraded finishings throughout are appealing to tenants as the comfort and stylish decor makes it an ideal rental. All three main units have between 1470-1508sqft, three bedrooms, 2.5 bathrooms, a garage bay in the triple garage, laundry, and an amazing loft with third story West-facing balcony that you can enjoy those ravine views! All three basement suites have their own separate entry, laundry, and are rented fully furnished. Located backing a park, literally steps to Mill Creek ravine and the trendy restaurants on the other side of it, your tenants will love the location! Make a solid long-term investment with this fantastic property! (id:39198)


Property Details

StyleTriplex
ViewRavine view
Age of property2019
SqFt~4465 SqFt
Lot Size-
Parking Spaces6
MLS ®NumberE4506845
Community NameAvonmore
Data SourceCREA
Listing byRE/MAX Real Estate

Features

Heating: Forced air
Basement: Finished, Full, Suite

Main level Floor

Kitchen

3.28 x 3.61

Living room

3.59 x 3.49

Dining room

3.16 x 2.15


Parking

Garage spaces -

Garage type -

Total parking spaces 6


Property History

Sep 3, 2026
ListedActive
$1,850,000
3 days on market
history photo preview59
Listing by crea®
Property listed by RE/MAX Real Estate, Brokerage
Agent Banner Image
Interested in this property?Get in touch to get the inside scoop.

Market Data - Avonmore

Geo Zone Map ThumbnailAvonmore

Strong Seller's Market

View Market Data

Detached house - for the past 30 days

Buyer's market Seller's market

Avg. Days on Market

Past 30 days

0 day

Compared to

2025

0 day

2024

0 day

2023

0 day

New Listings

Past 30 days

4 listings

Compared to

2025

5 listings

2024

3 listings

2023

2 listings

Units sold

Past 30 days

0 unit

Compared to

2025

0 unit

2024

0 unit

2023

0 unit

Median Sold Price

Past 30 days

$0

Compared to


Population and Demographics

Overview

Total population 1547
Average household income $126,217

Age (%)

0 to 19
18%
20 to 34
23%
35 to 49
23%
50 to 64
19%
65 and plus
17%

Household composition (%)

Single family
61%
Single person
30%
Multi person
8%
Multi family
1%

Mother tongue (%)

English
86%
Others
4%
French
4%
German
2%
English and French
1%
Spanish
1%

House tenancy (%)

Owners
72%
Renters
28%

What’s nearby?Essentials within 5 km

Local Logic

Transportation Scores

Estimated Budget

Powered by:
The trademarks REALTOR®, REALTORS®, and the REALTOR® logo are controlled by The Canadian Real Estate Association (CREA) and identify real estate professionals who are members of CREA. The trademarks MLS®, Multiple Listing Service® and the associated logos are owned by CREA and identify the quality of services provided by real estate professionals who are members of CREA. Used under license.