Unknown for NW - 7332-7334 77 ST, Edmonton Alberta T6C2L2
3 hours on Market

NW - 7332-7334 77 ST, Edmonton, Alberta T6C2L2

Detached
3 + 1
4 + 1
~2964 sqft
$1,299,900
Get pre-qualifiedPowered by nesto
Detached
3 + 1
4 + 1
~2964 sqft

Contact us about this property

Call

Highlights

Property Estimate

Days on market3 hours

Estimated valueNot available

Price/Sqft$438/sqft

Monthly cost

Open Calculator

Description

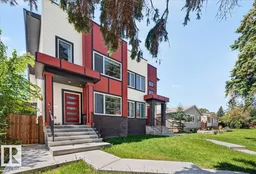
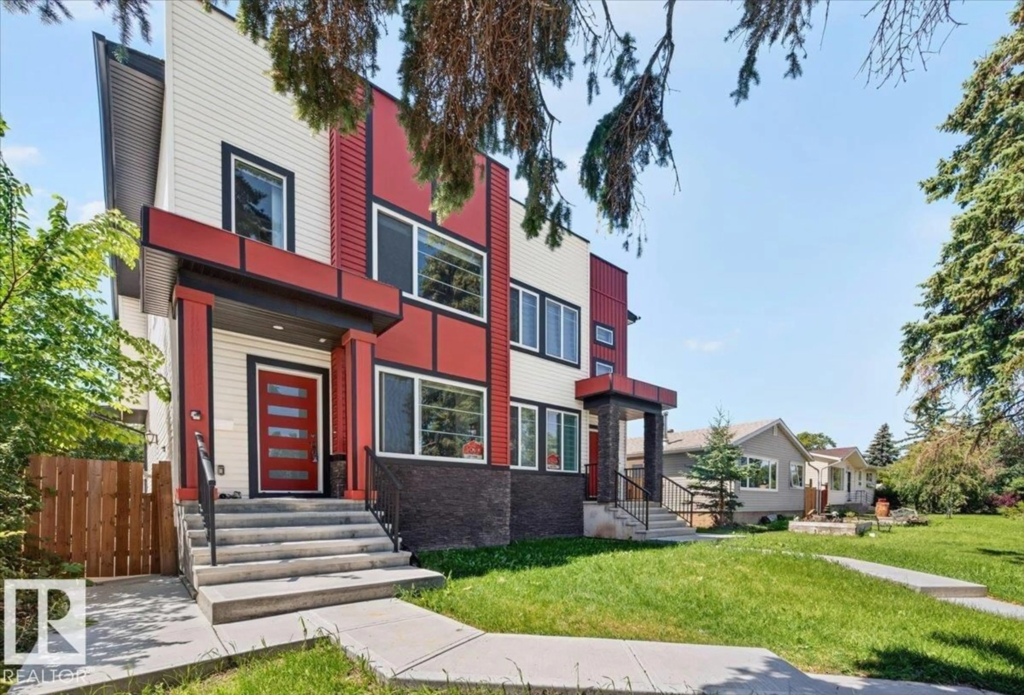
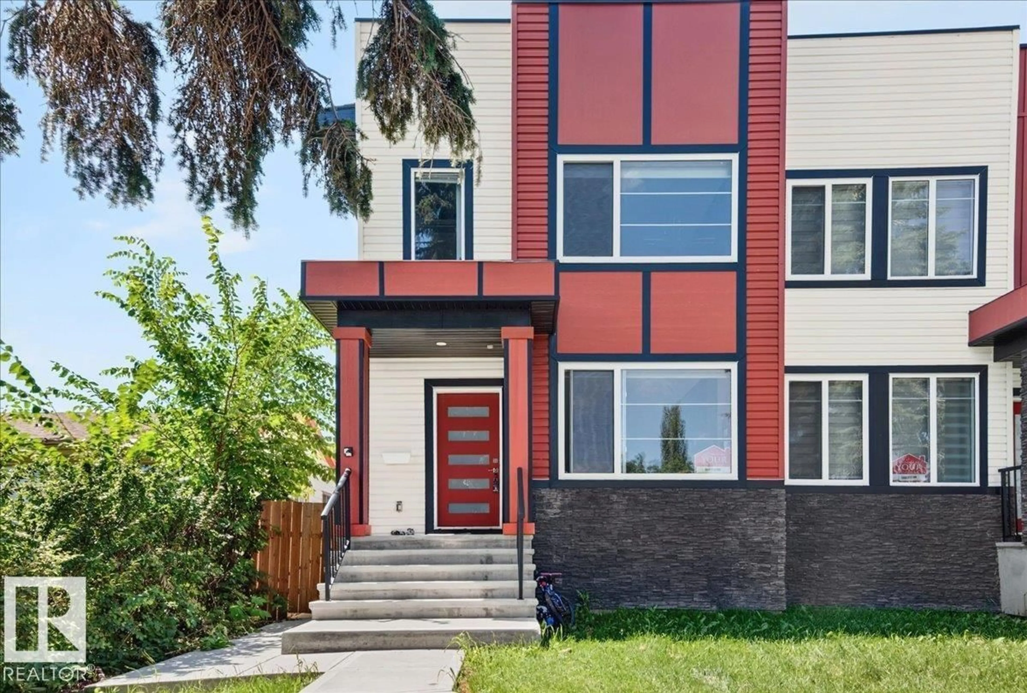
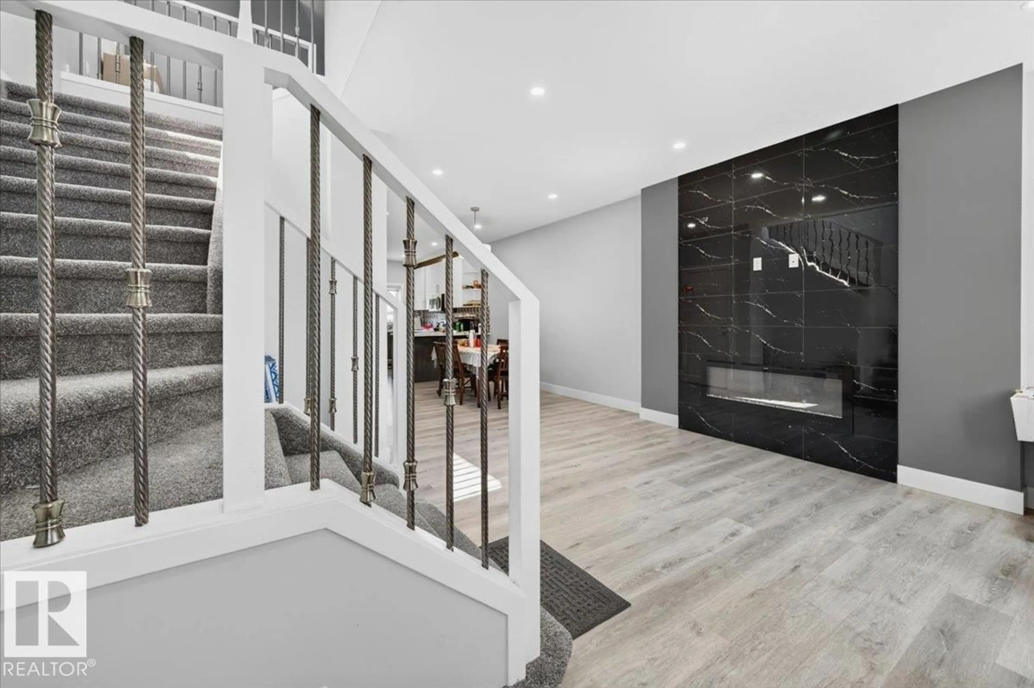
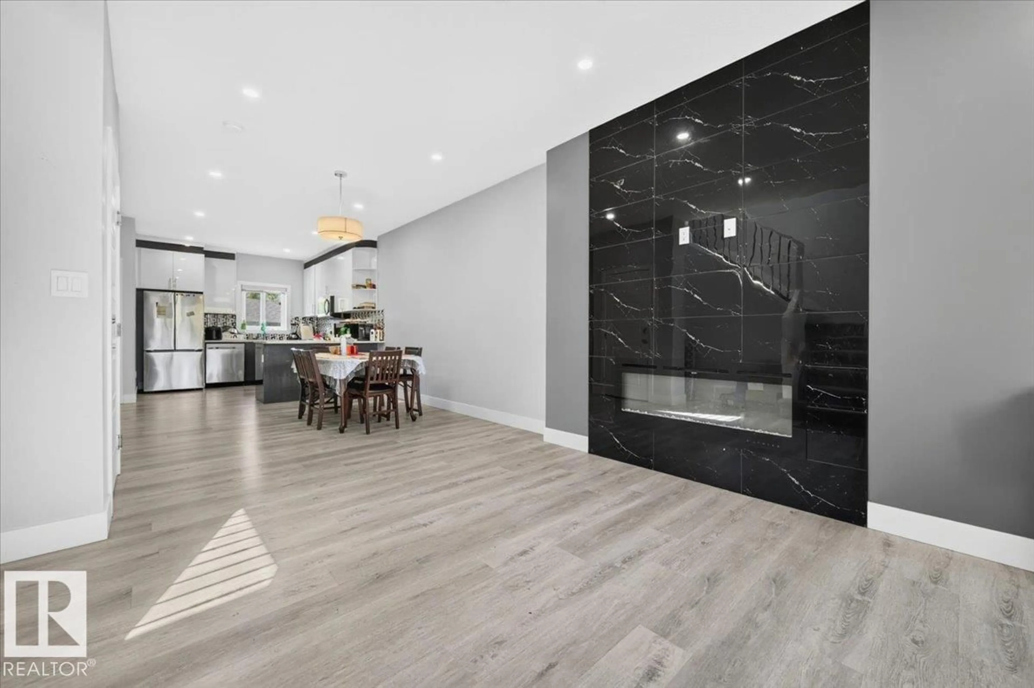
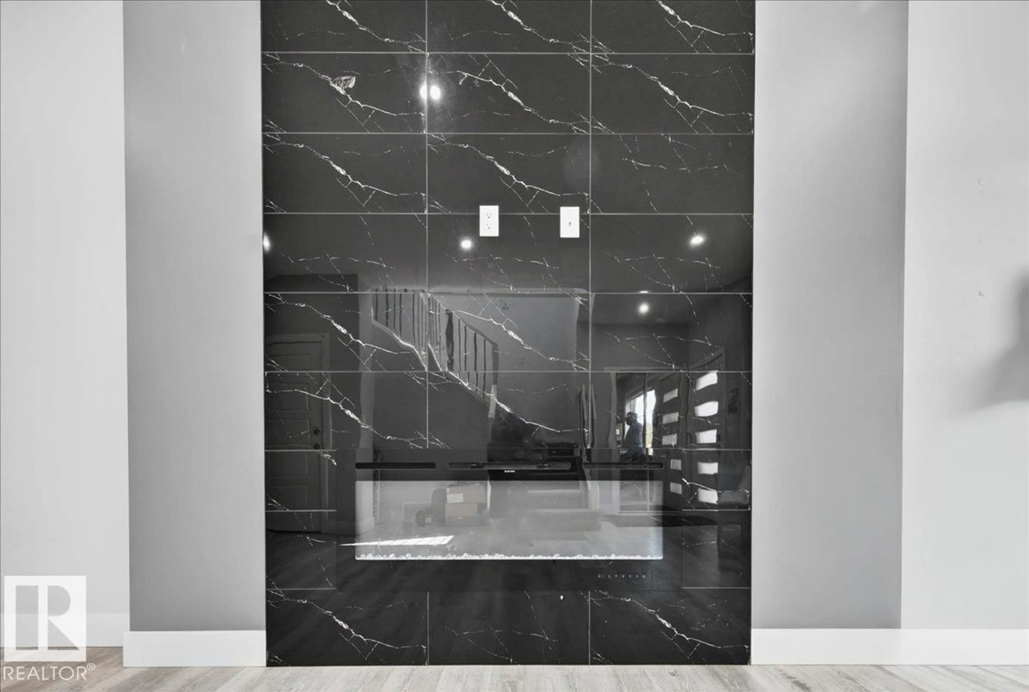
Outstanding investment on this 2022 built sxs duplex. Located in great mature neighborhood of Avonmore. Benefiting both sides, over 4182Sft of fully finished living space including 2 legal 1 bed basement suites with second kitchen and 4pce bath & separate laundry. Excellent for investors or families wishing to live together. The layout is spacious & open with modern finishes, feature wall with elec. fireplace, large windows, 9ft ceiling, vinyl plank floors, carpet and tile in bathrooms. The kitchen, dining & living room has plenty of room for get togethers. Other features are the beautiful kitchen cabinets, granite countertops and backsplash. The main floor also offers a 2pce bath & laundry. Upper level offers spacious 3 bedrooms with a 4pce bath and a 3pce ensuite in the primary bedroom along with a walk-in closet. There is also a small flex area at the top of the stairs that can be used for what ever you wish. The backyard has a deck and your own private yard with each side having a double garage. (id:39198)


Property Details

StyleDuplex
View-
Age of property2022
SqFt~2964 SqFt
Lot Size-
Parking Spaces-
MLS ®NumberE4498591
Community NameAvonmore
Data SourceCREA
Listing byREMAX River City

Features

Heating: Forced air
Basement: Finished, Full, Suite

Main level Floor

Living room

4.12 x 3.11

Dining room

4.28 x 3.09

Kitchen

3.74 x 3.1


Property History

Jul 13, 2026
ListedActive
$1,299,900
3 hours on market
history photo preview58
Listing by crea®
Property listed by REMAX River City, Brokerage
Agent Banner Image
Interested in this property?Get in touch to get the inside scoop.

Market Data - Avonmore

Geo Zone Map ThumbnailAvonmore

Strong Seller's Market

View Market Data

Detached house - for the past 30 days

Buyer's market Seller's market

Avg. Days on Market

Past 30 days

0 day

Compared to

2025

0 day

2024

0 day

2023

0 day

New Listings

Past 30 days

4 listings

Compared to

2025

2 listings

2024

4 listings

2023

2 listings

Units sold

Past 30 days

0 unit

Compared to

2025

0 unit

2024

0 unit

2023

0 unit

Median Sold Price

Past 30 days

$0

Compared to


Population and Demographics

Overview

Total population 1547
Average household income $126,217

Age (%)

0 to 19
18%
20 to 34
23%
35 to 49
23%
50 to 64
19%
65 and plus
17%

Household composition (%)

Single family
61%
Single person
30%
Multi person
8%
Multi family
1%

Mother tongue (%)

English
86%
Others
4%
French
4%
German
2%
English and French
1%
Spanish
1%

House tenancy (%)

Owners
72%
Renters
28%

What’s nearby?Essentials within 5 km

Local Logic

Transportation Scores

Estimated Budget

Powered by:
The trademarks REALTOR®, REALTORS®, and the REALTOR® logo are controlled by The Canadian Real Estate Association (CREA) and identify real estate professionals who are members of CREA. The trademarks MLS®, Multiple Listing Service® and the associated logos are owned by CREA and identify the quality of services provided by real estate professionals who are members of CREA. Used under license.