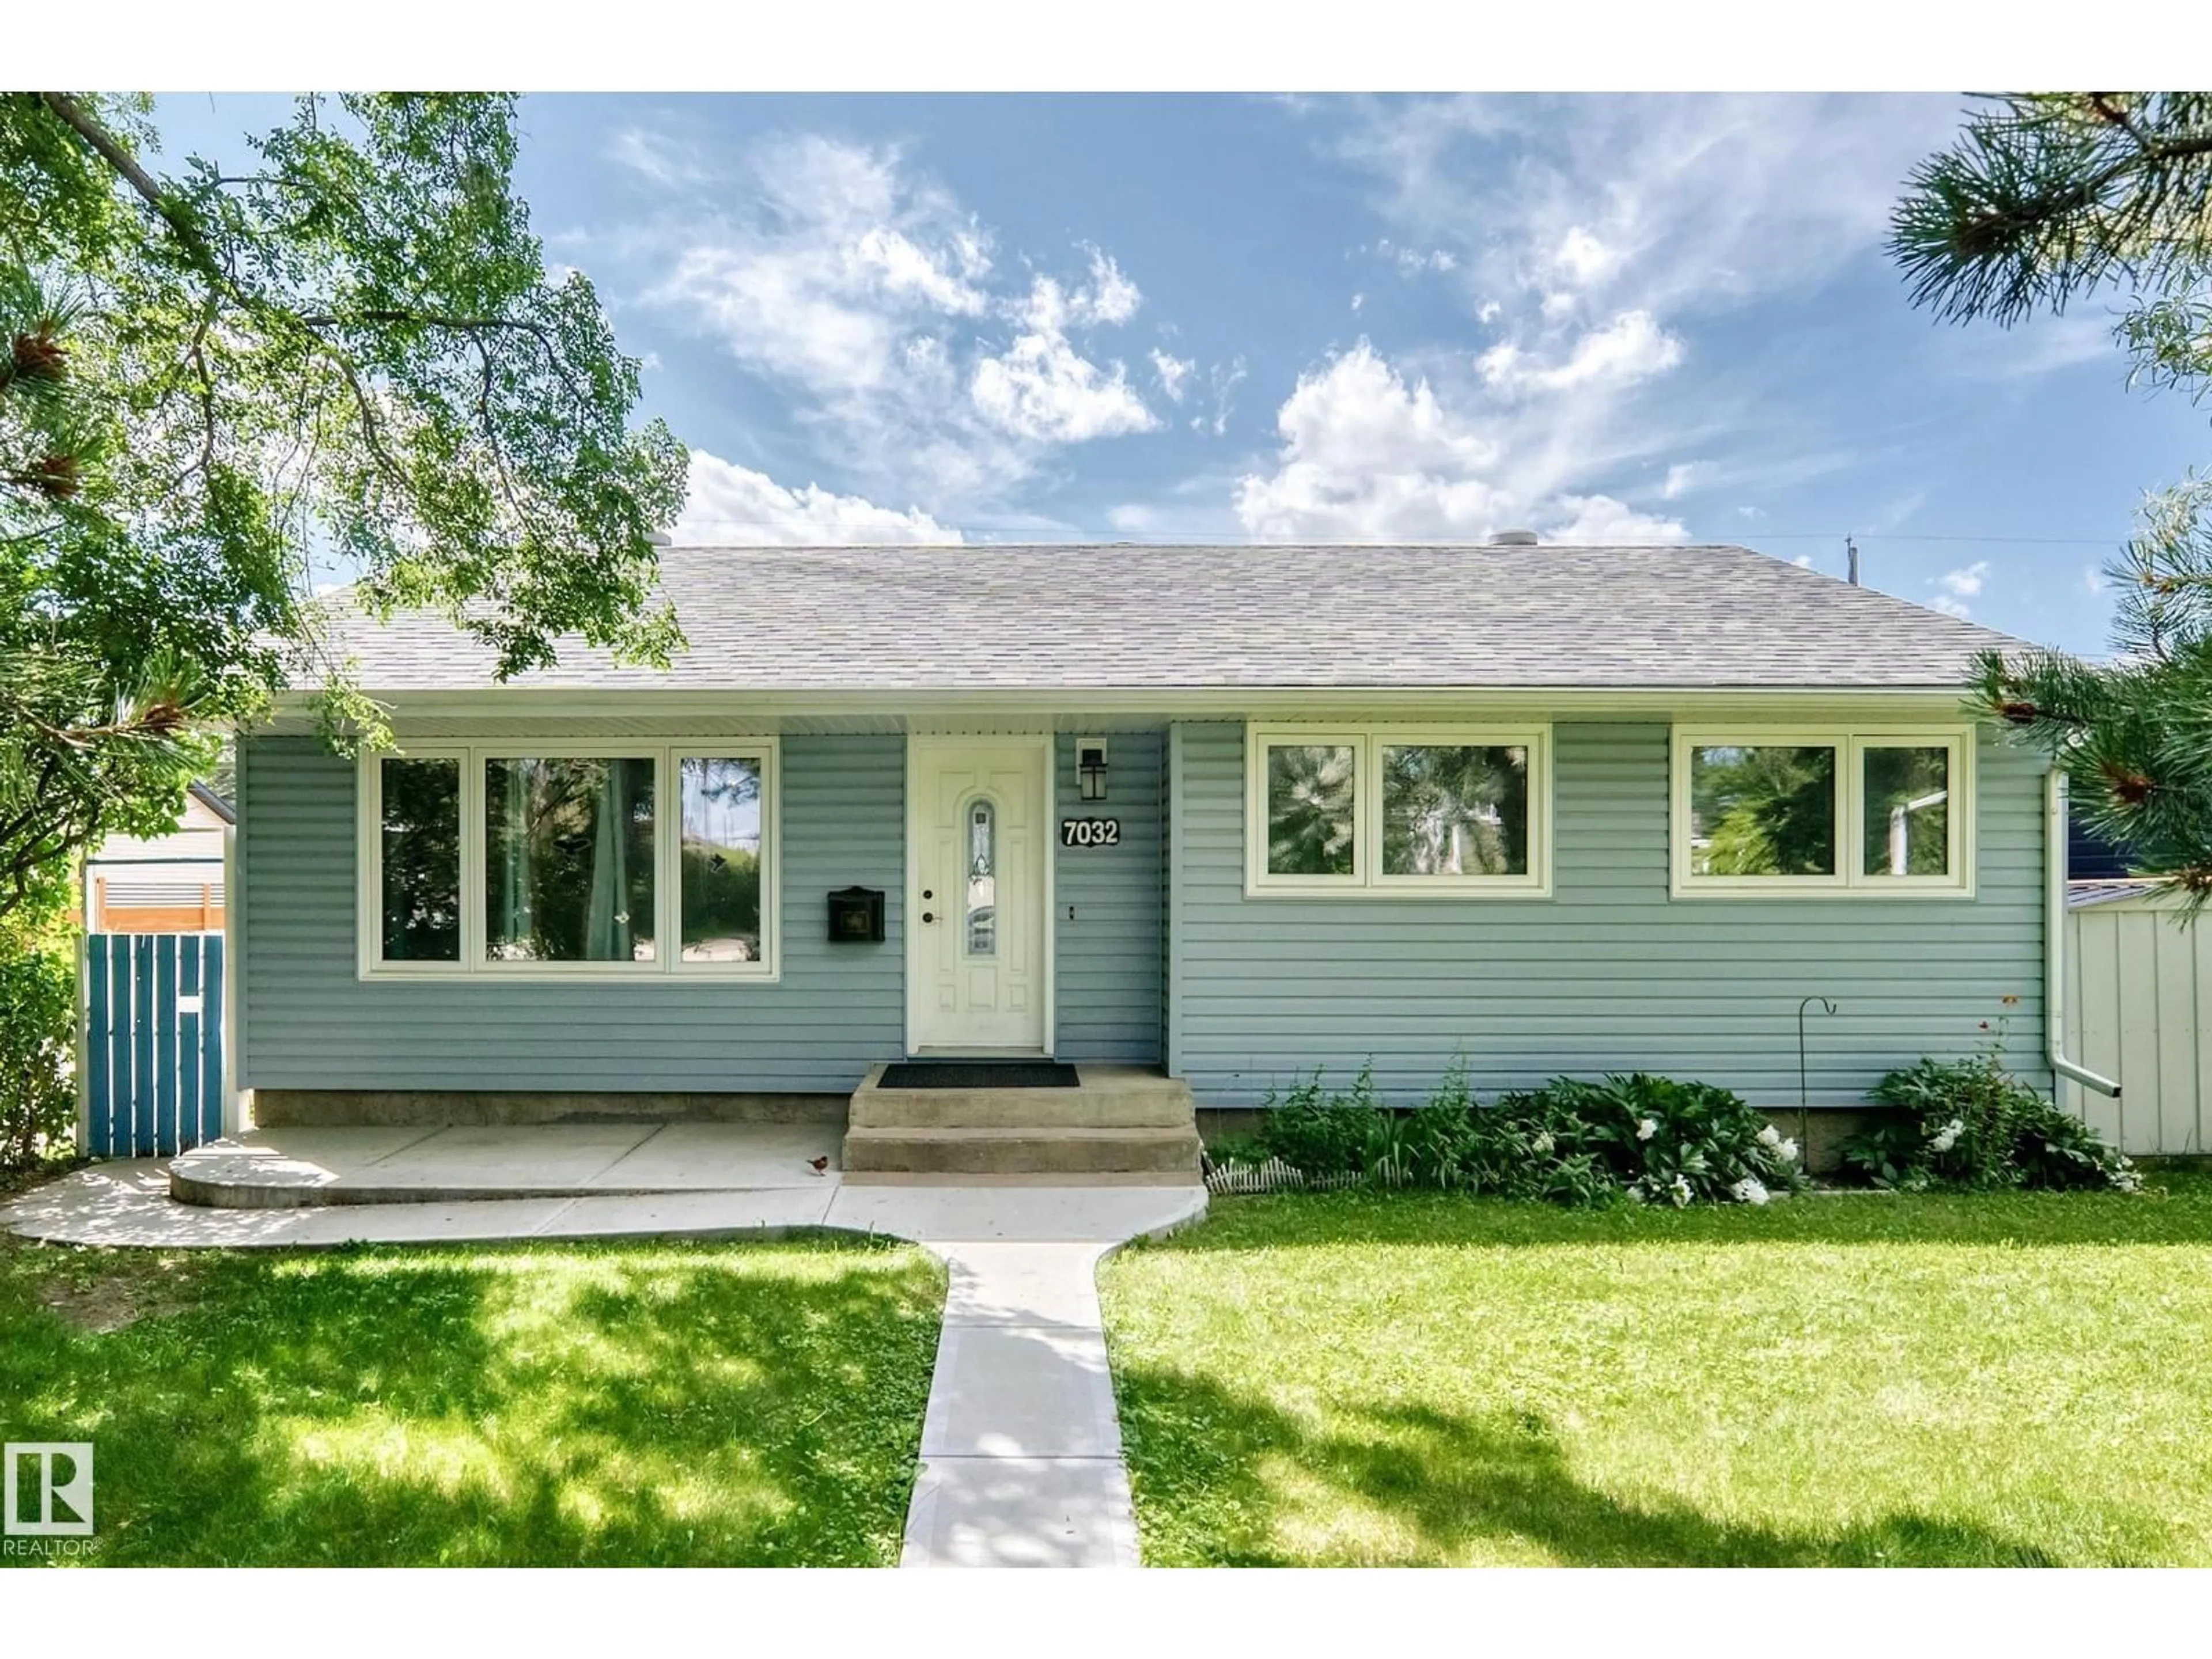
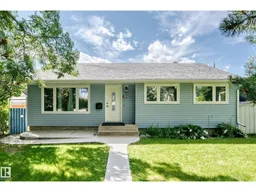
Home with vinyl exterior material, street for 7032 81 ST, Edmonton Alberta T6C2T4
3 days on Market

7032 81 ST, Edmonton, Alberta T6C2T4

Detached
2 + 1
1
~947 sqft
$425,000
Get pre-qualifiedPowered by nesto
Detached
2 + 1
1
~947 sqft

Contact us about this property

Call

Highlights

Property Estimate

Days on market3 days

Estimated valueNot available

Price/Sqft$448/sqft

Monthly cost

Open Calculator

Description

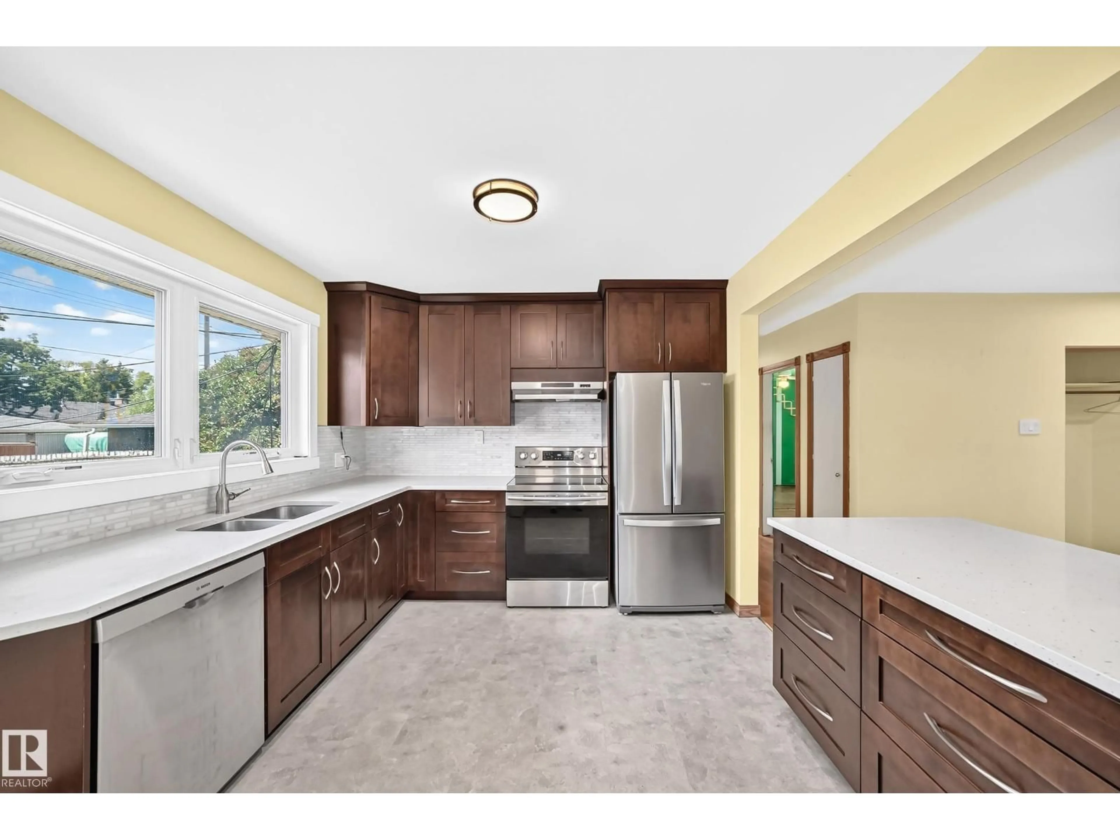
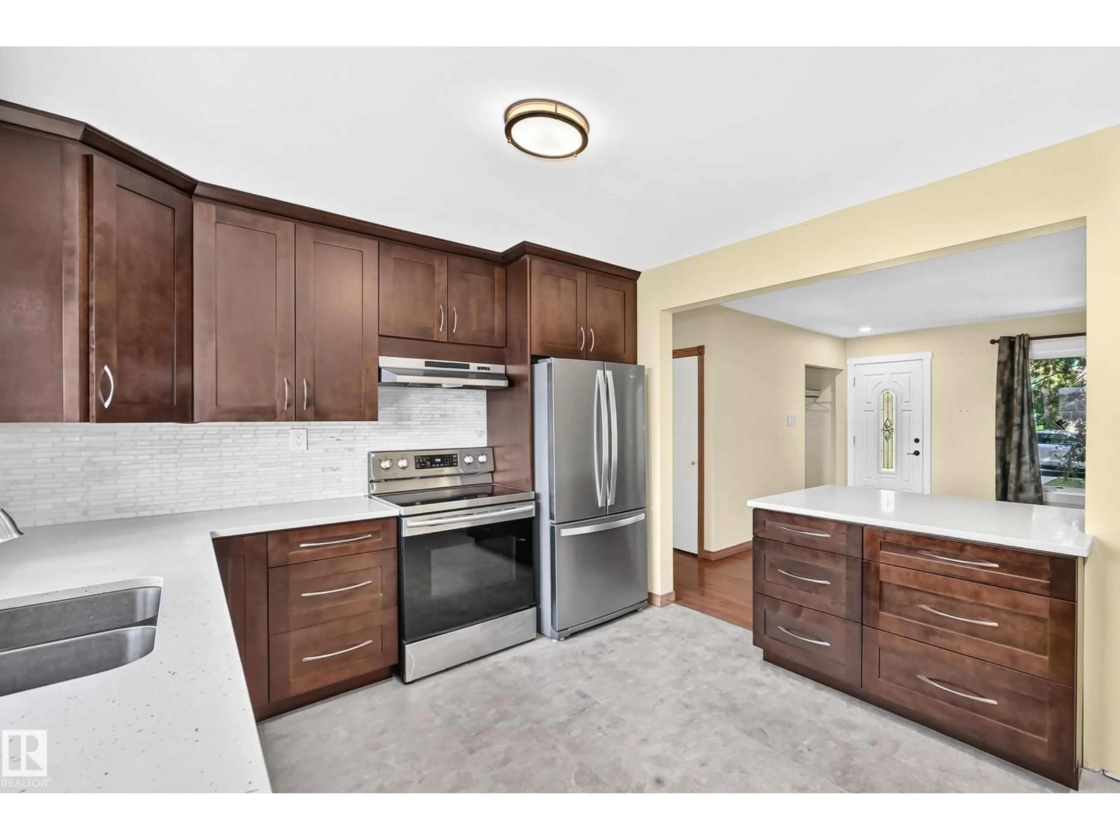
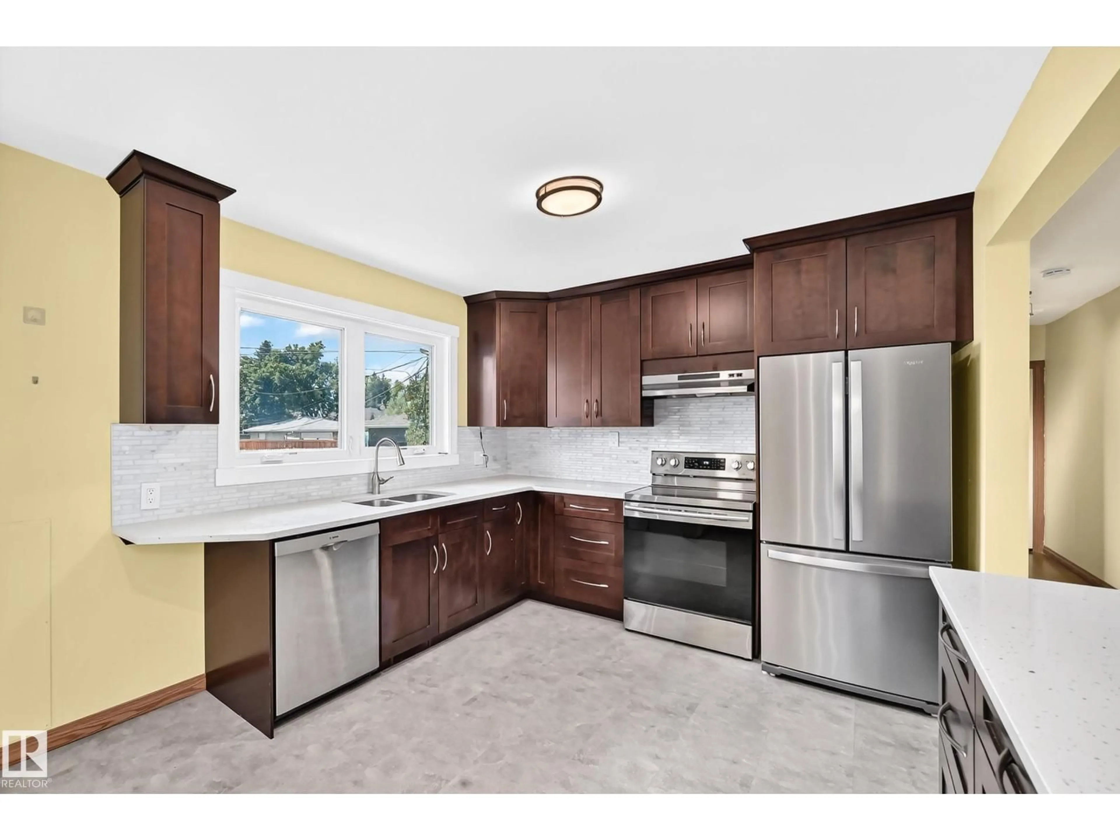
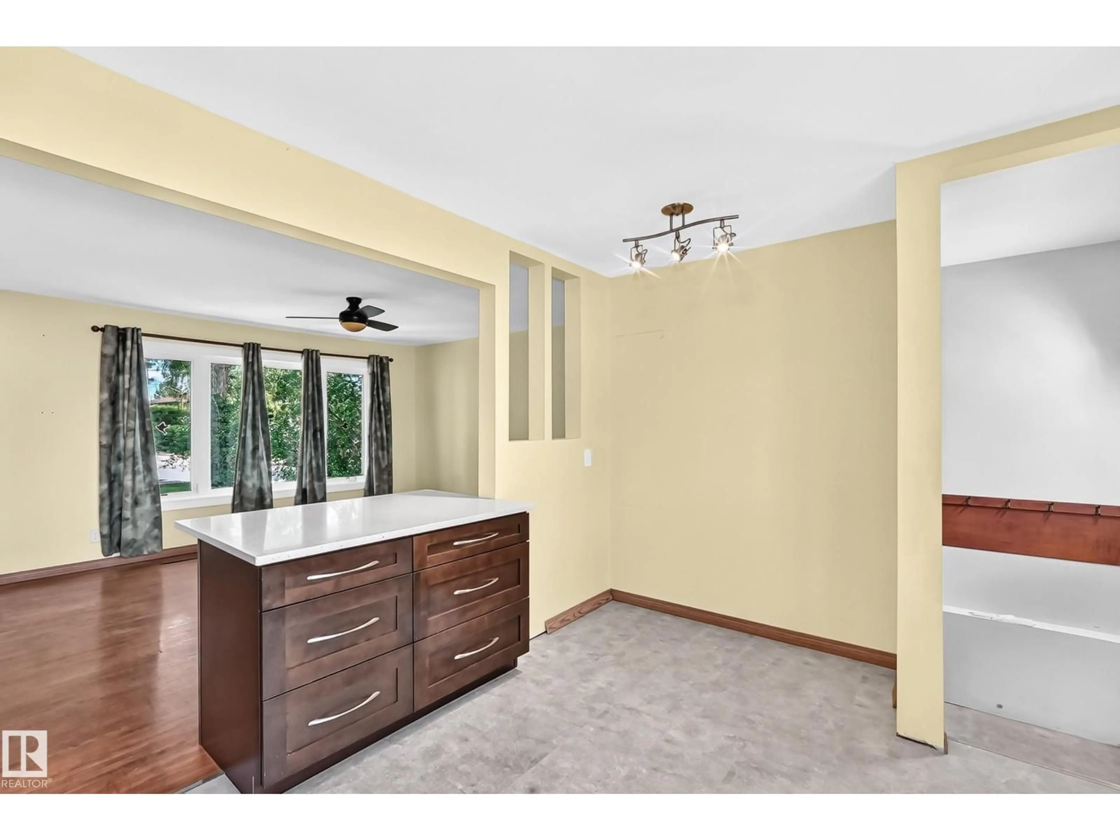
Here is the Diamond in the rough you have been waiting for. Lots of major upgrades over the years include New Bath Fitter tub surround 2026, Kitchen renovations with lots of pot drawers and Quarts counters in 2019, Siding & Windows 2017, Furnace 2015, Shingles on house 2017, Concrete walks and all down one side around the house including the patio 2020, The oversized single garage needs shingles. The house does have Hardwood floors on the main floor but needs to be repaired where 2 bedrooms were converted to make one nice big primary bedroom with double closets. Bring your paintbrush, flooring, baseboards and let’s get going. Avonmore is a very sought after neighborhood and being walking distance to schools and the LRT makes it very handy to go almost anywhere in the city in a very short period of time. This really is a diamond in the rough in a great neighborhood. (id:39198)


Property Details

StyleHouse
View-
Age of property1956
SqFt~947 SqFt
Lot Size-
Parking Spaces4
MLS ®NumberE4497740
Community NameAvonmore
Data SourceCREA
Listing byCentury 21 All Stars Realty Ltd

Features

Heating: Forced air
Basement: Partially finished, Full

Main level Floor

Living room

Primary Bedroom

Bedroom 2


Parking

Garage spaces -

Garage type -

Total parking spaces 4


Property History
Jul 9, 2026
ListedActive
$425,000
3 days on market
history photo preview36
Listing by crea®
Property listed by Century 21 All Stars Realty Ltd, Brokerage
Agent Banner Image
Interested in this property?Get in touch to get the inside scoop.

Market Data - Avonmore

Geo Zone Map ThumbnailAvonmore

Strong Seller's Market

View Market Data

Detached house - for the past 30 days

Buyer's market Seller's market

Avg. Days on Market

Past 30 days

0 day

Compared to

2025

0 day

2024

0 day

2023

0 day

New Listings

Past 30 days

4 listings

Compared to

2025

2 listings

2024

4 listings

2023

2 listings

Units sold

Past 30 days

0 unit

Compared to

2025

0 unit

2024

0 unit

2023

0 unit

Median Sold Price

Past 30 days

$0

Compared to


Population and Demographics

Overview

Total population 1547
Average household income $126,217

Age (%)

0 to 19
18%
20 to 34
23%
35 to 49
23%
50 to 64
19%
65 and plus
17%

Household composition (%)

Single family
61%
Single person
30%
Multi person
8%
Multi family
1%

Mother tongue (%)

English
86%
Others
4%
French
4%
German
2%
English and French
1%
Spanish
1%

House tenancy (%)

Owners
72%
Renters
28%

What’s nearby?Essentials within 5 km

Local Logic

Transportation Scores

Estimated Budget

Powered by:
The trademarks REALTOR®, REALTORS®, and the REALTOR® logo are controlled by The Canadian Real Estate Association (CREA) and identify real estate professionals who are members of CREA. The trademarks MLS®, Multiple Listing Service® and the associated logos are owned by CREA and identify the quality of services provided by real estate professionals who are members of CREA. Used under license.

