Contact us about this property
Highlights
Estimated valueThis is the price Wahi expects this property to sell for.
The calculation is powered by our Instant Home Value Estimate, which uses current market and property price trends to estimate your home’s value with a 90% accuracy rate.Not available
Price/Sqft$339/sqft
Monthly cost
Open Calculator
Description
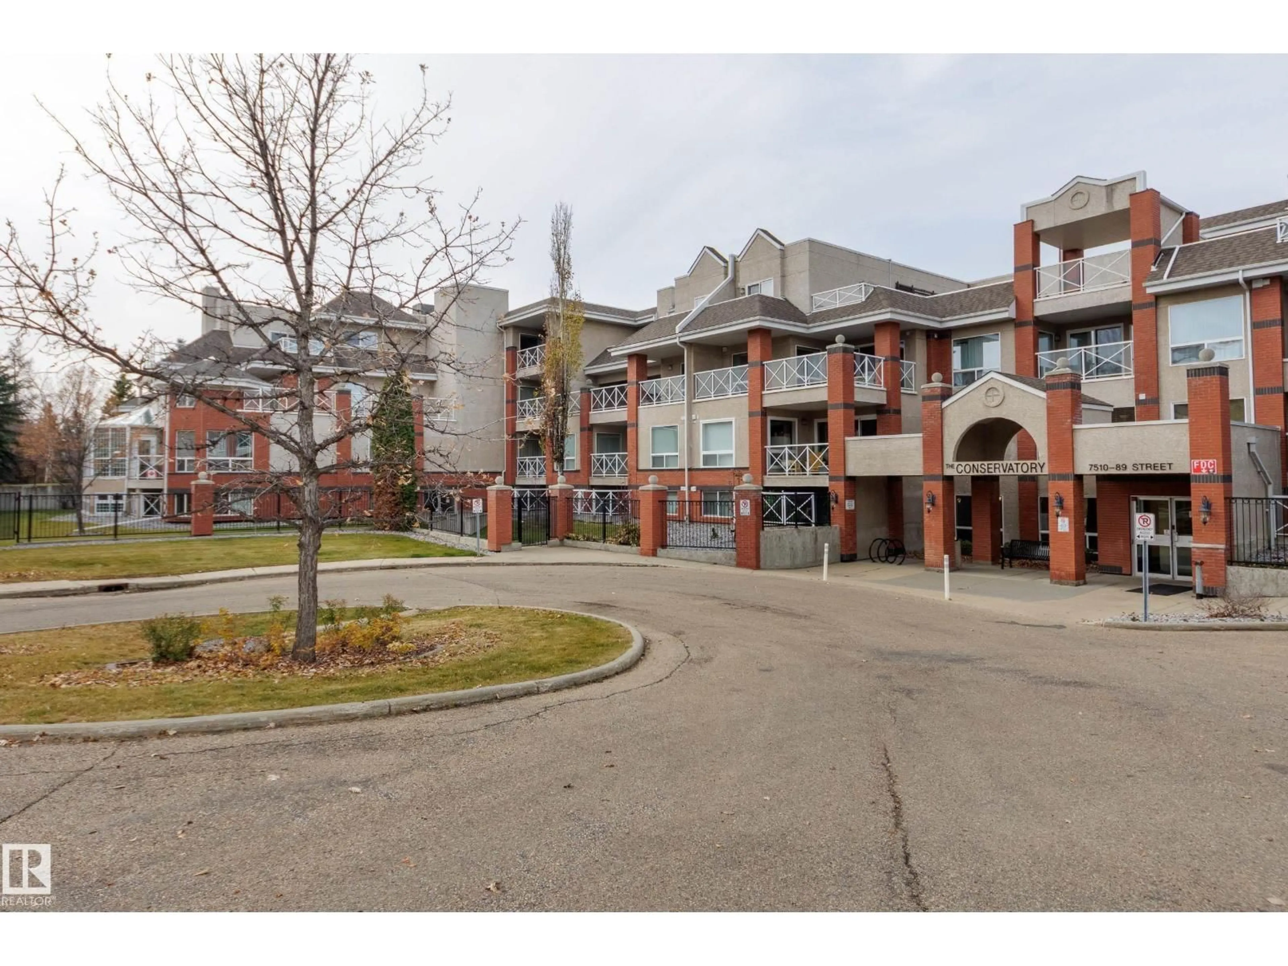
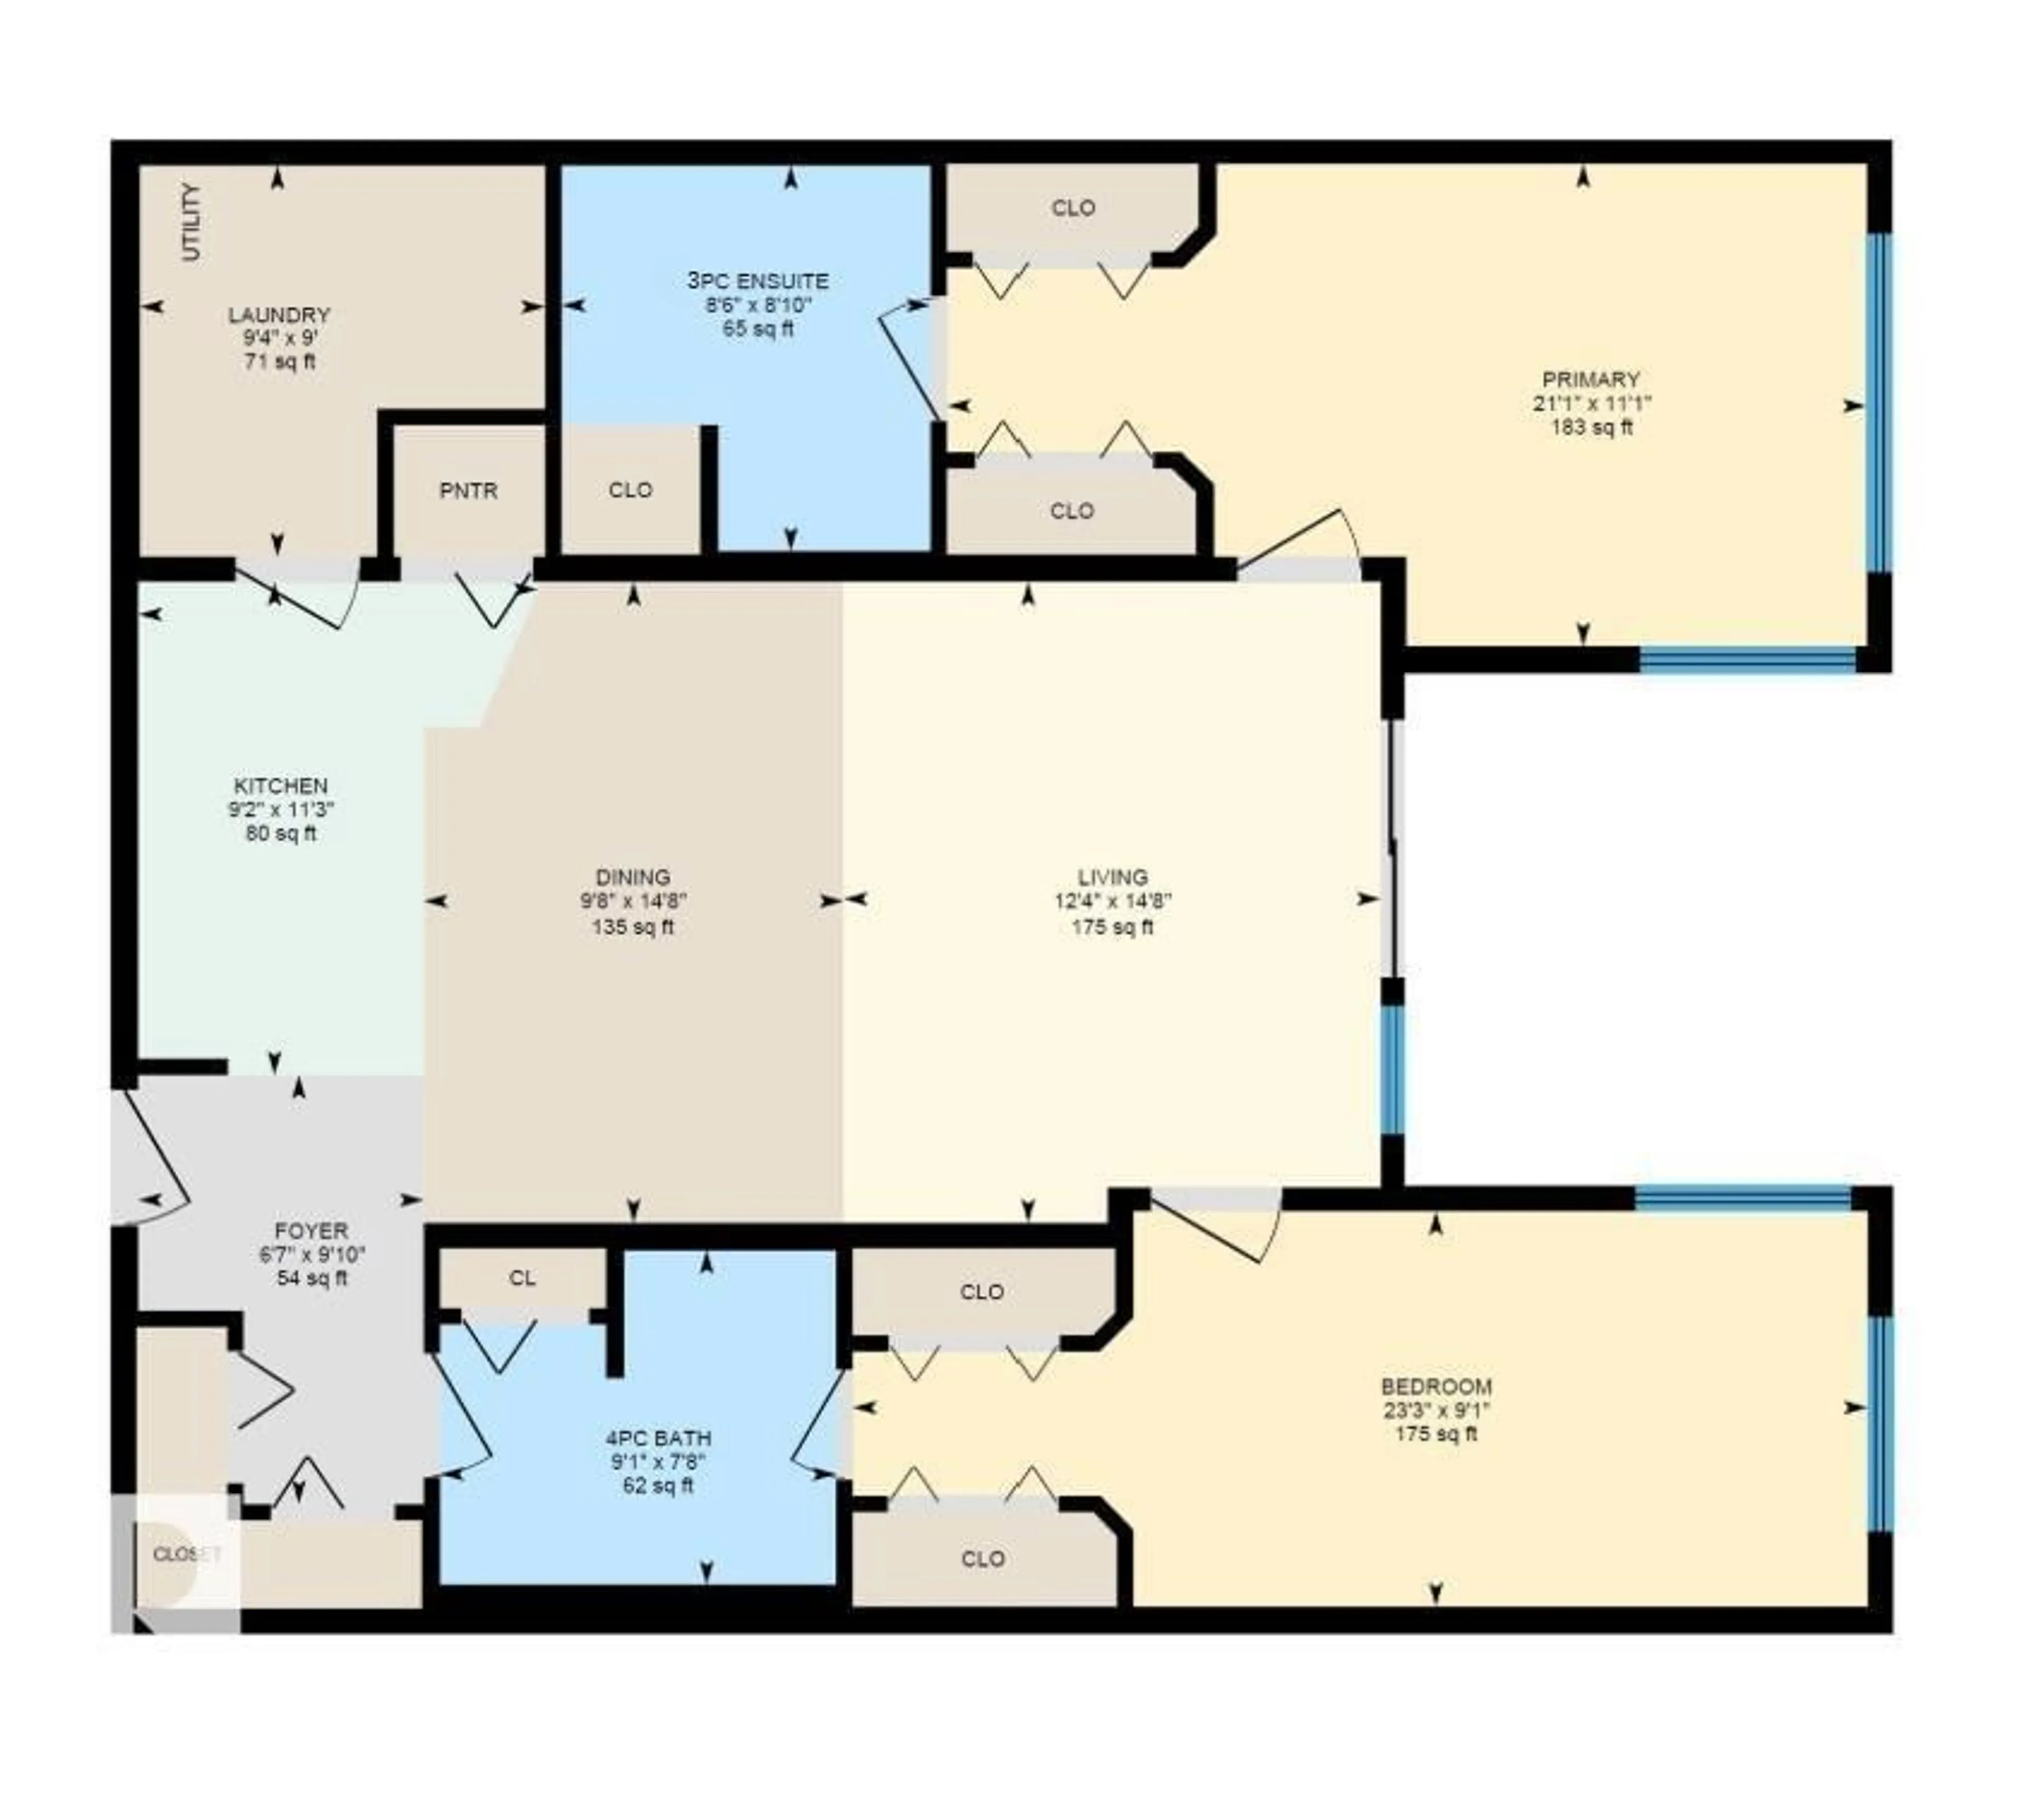
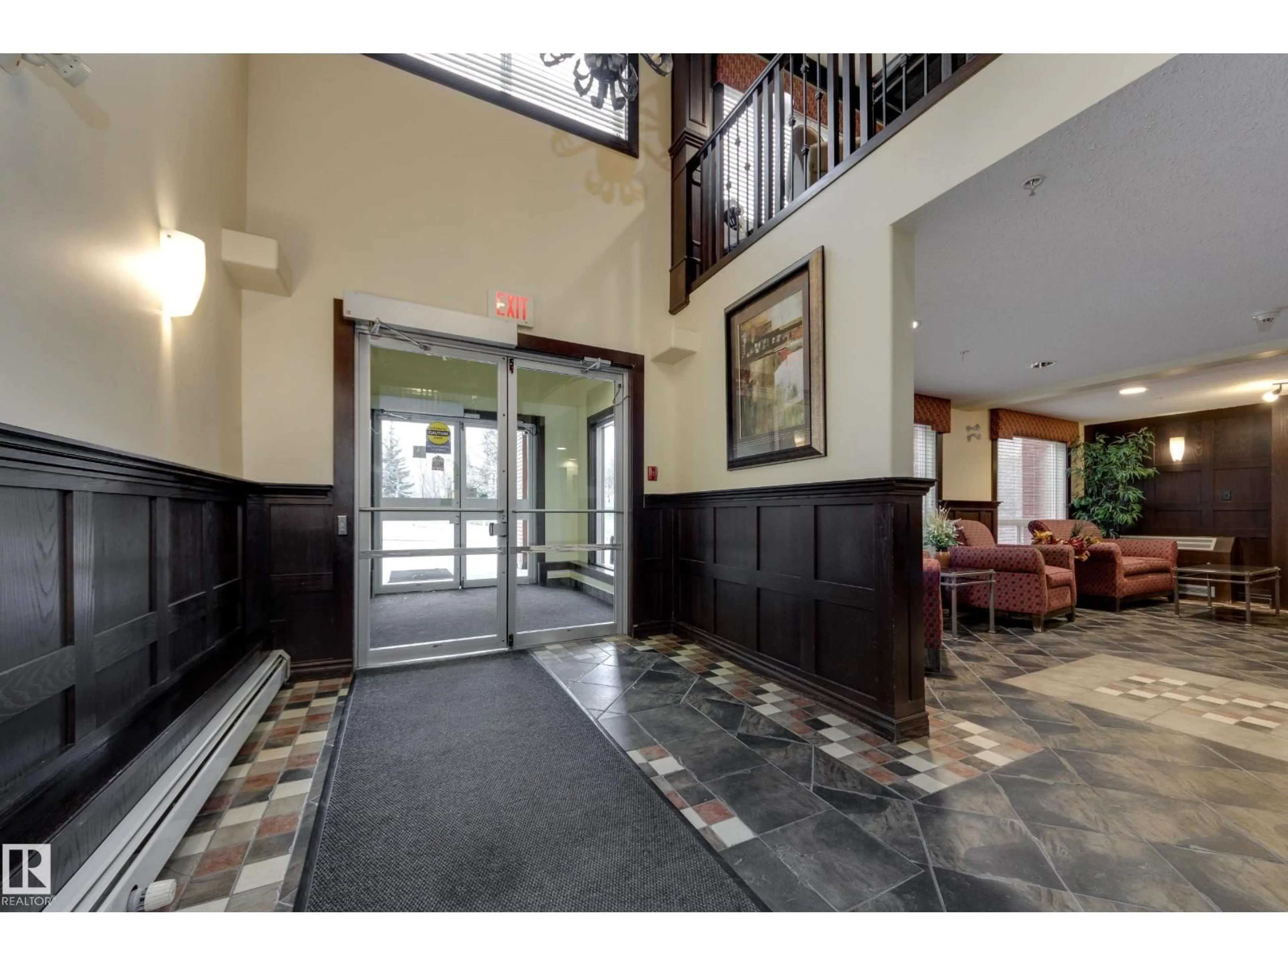
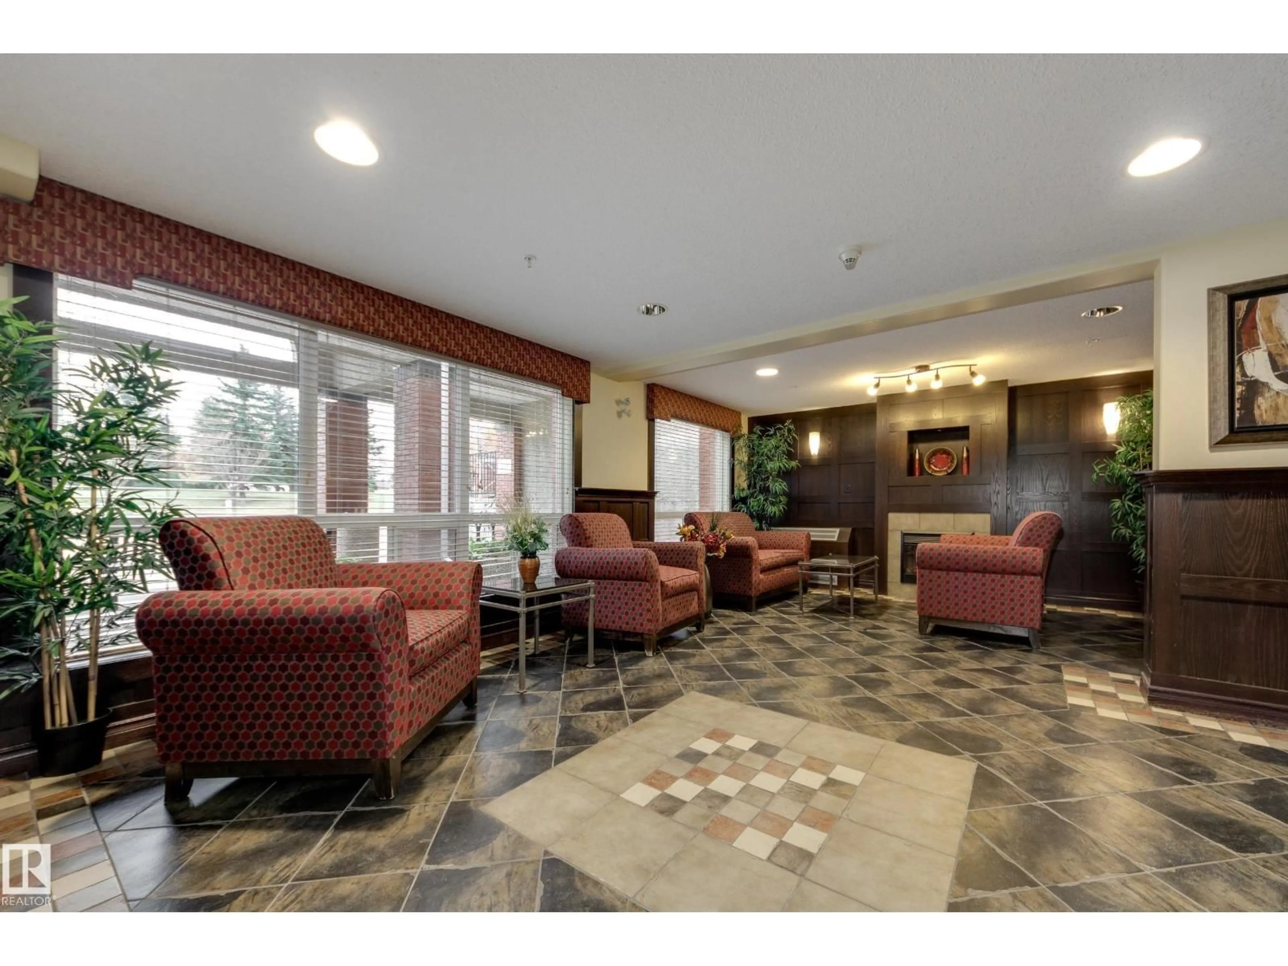
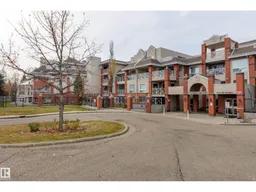
This ravine-view unit with central A/C is a rare find, with a view of green space and trees from both bedrooms as well as the main living area! This well-planned home features two bedrooms, each with a full ensuite bath, spacious living/dining rooms, and a well-appointed kitchen with island. The west-facing balcony is fully covered and private. Enjoy your morning coffee here next summer as you hear the birds and enjoy the view! The convenient in-suite laundry has its own room and you'll be surprised by all the storage in the unit as well as in the parkade storage locker. The Conservatory is a pet-friendly non-smoking building situated in the heart of Avonmore on the edge of Mill Creek Ravine. Park trails are just outside your door and Ritchie shops and restaurants are just a stroll away... including Transcend Coffee, Kind Ice Cream and Campio Brewery! Plus the LRT is a short walk for easy access to downtown and beyond. This unit comes has a titled tandem stall for 2 cars to enjoy heated indoor parking! (id:39198)
Property Details
Interior
Features
Main level Floor
Living room
4.47 x 3.75Dining room
4.47 x 2.94Kitchen
3.44 x 2.8Primary Bedroom
6.43 x 3.38Exterior
Parking
Garage spaces -
Garage type -
Total parking spaces 2
Condo Details
Inclusions
Property History
 40

