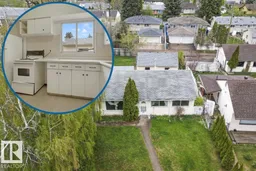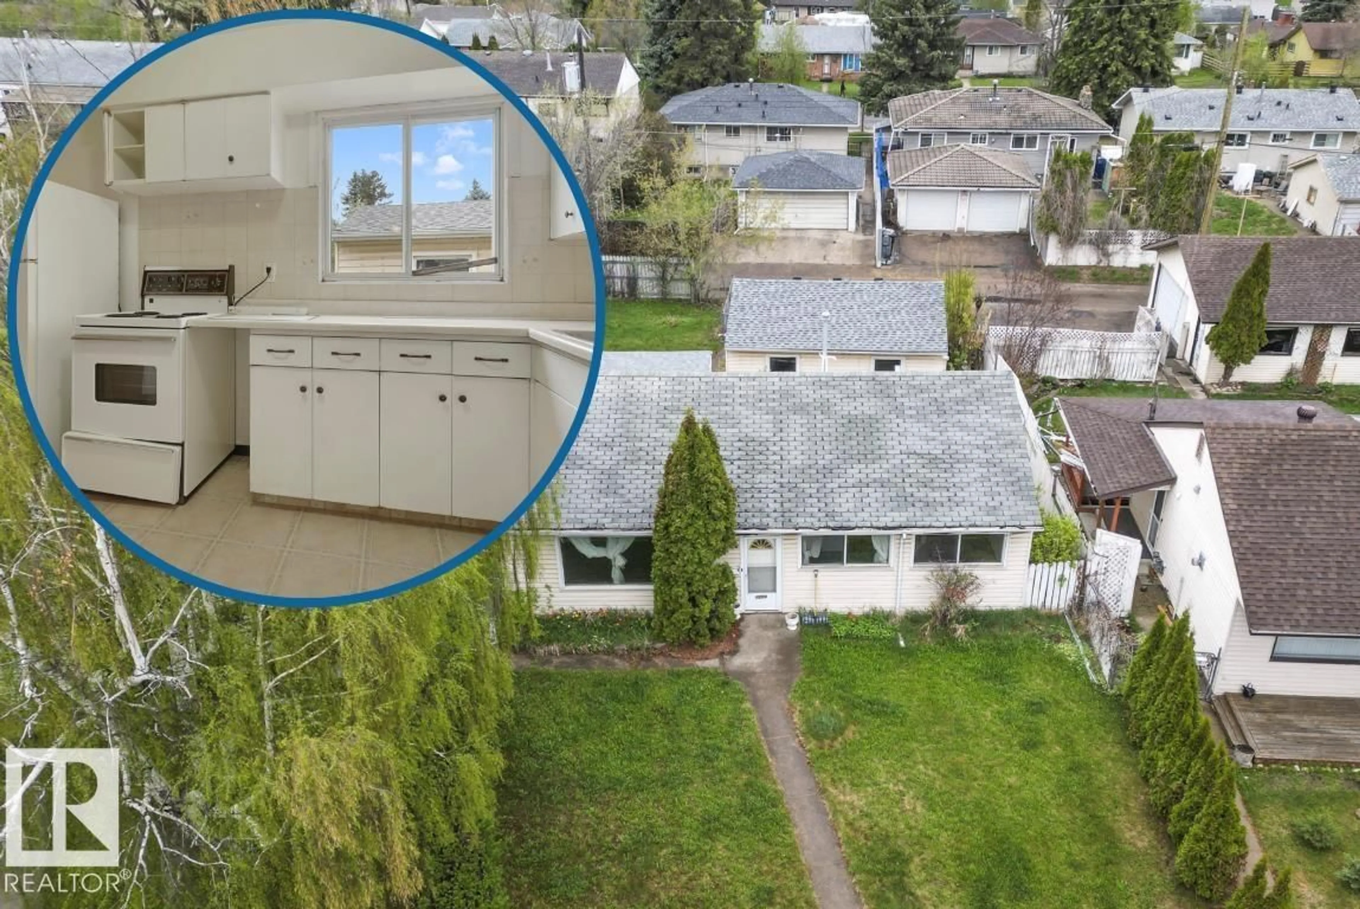
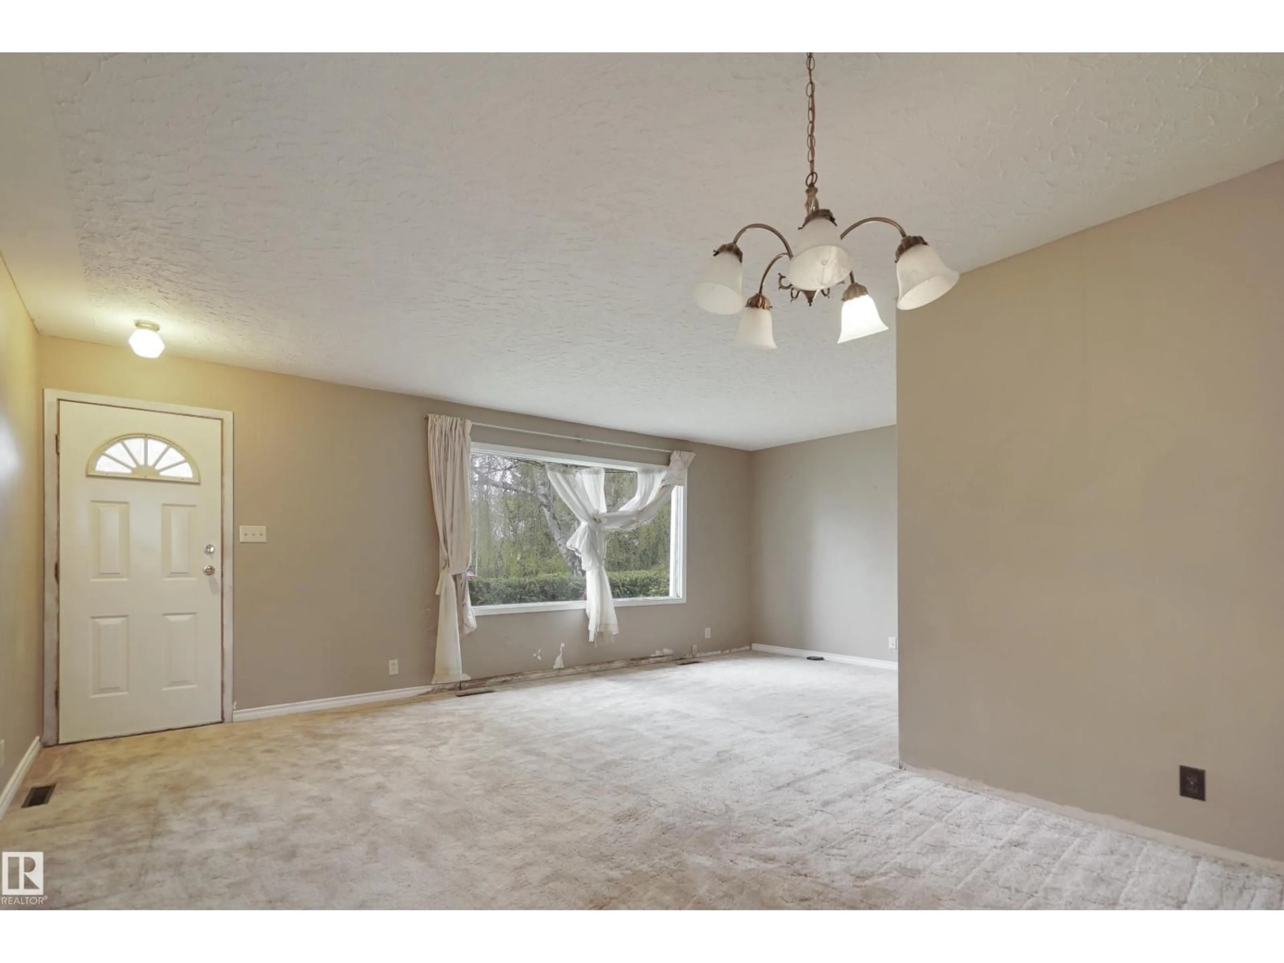
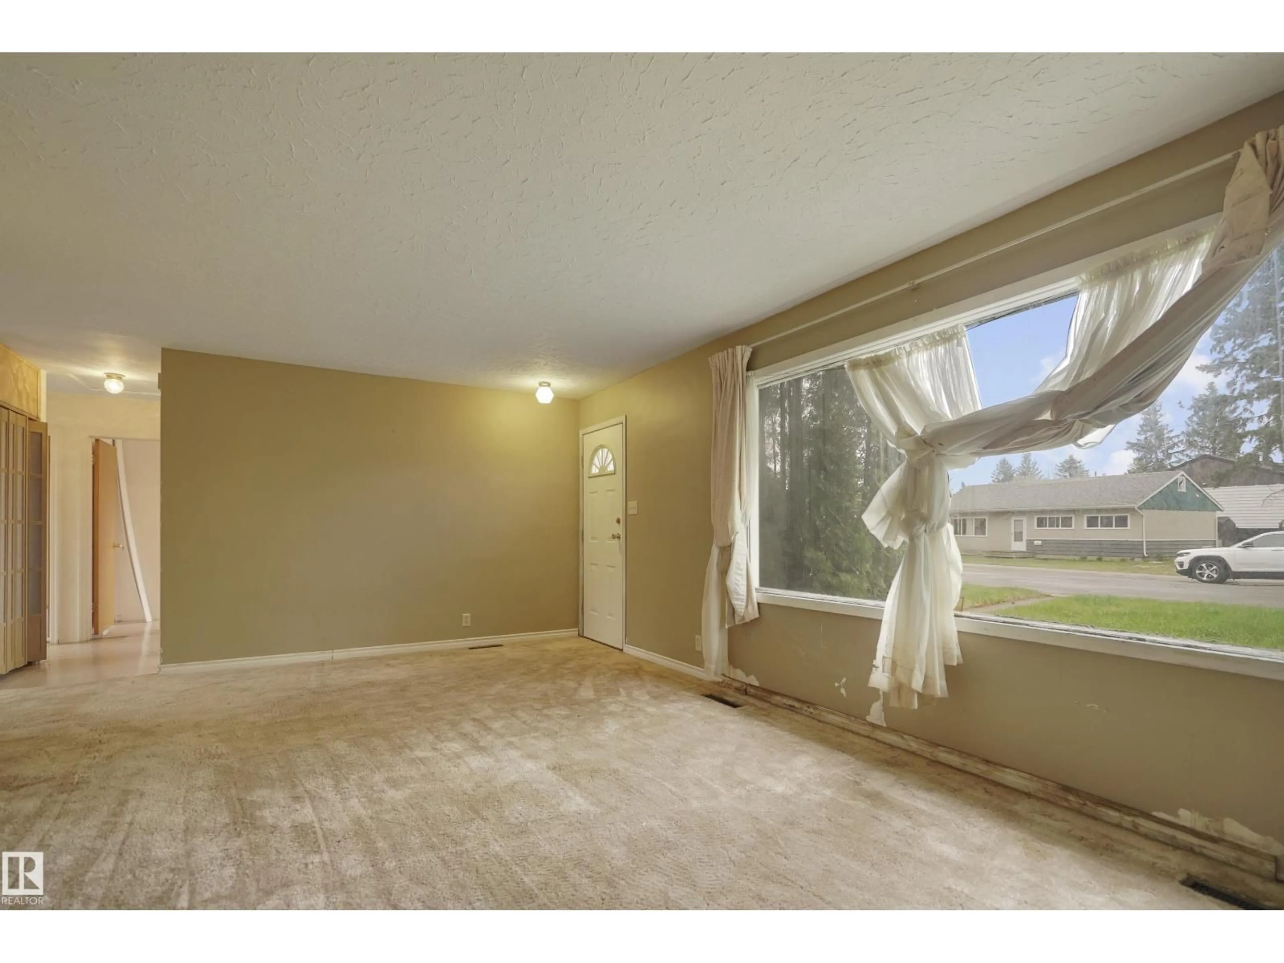
A pic from outside/outdoor area/front of a property/back of a property/a pic from drone, street for NW - 13324 131A AV, Edmonton Alberta T5L3P2
1 hour on Market

NW - 13324 131A AV, Edmonton, Alberta T5L3P2

Detached
3
1
~1128 sqft
$200,000
Get pre-qualifiedPowered by nesto
Detached
3
1
~1128 sqft

Contact us about this property

Call

Highlights

Property Estimate

Days on market1 hour

Estimated valueNot available

Price/Sqft$177/sqft

Monthly cost

Open Calculator

Description

Opportunity awaits in Athlone on a massive 700m² lot. Visit the REALTOR®’s website for more details. Generous pie-shaped lot with 39.9 ft frontage, 120 ft depth, and an impressive 84.9 ft rear width, offering an deal opportunity for redevelopment, custom build, or investment potential. This property offers incredible potential for investors, renovators, or builders looking for their next project. With a decent garage and plenty of space, the possibilities here are endless. Located in the mature northwest Edmonton community of Athlone, this property is surrounded by large lots, tree lined streets, and established neighbourhood character. Enjoy convenient access to Yellowhead Trail, St. Albert Trail, downtown Edmonton, schools, parks, shopping, and everyday amenities.Whether you’re looking to renovate, rebuild, or invest in land value, this property presents a rare opportunity in an established neighbourhood. (id:39198)


Property Details

StyleHouse
View-
Age of property1956
SqFt~1128 SqFt
Lot Size-
Parking Spaces-
MLS ®NumberE4490658
Community NameAthlone
Data SourceCREA
Listing byREMAX River City

Features

Heating: Forced air

Main level Floor

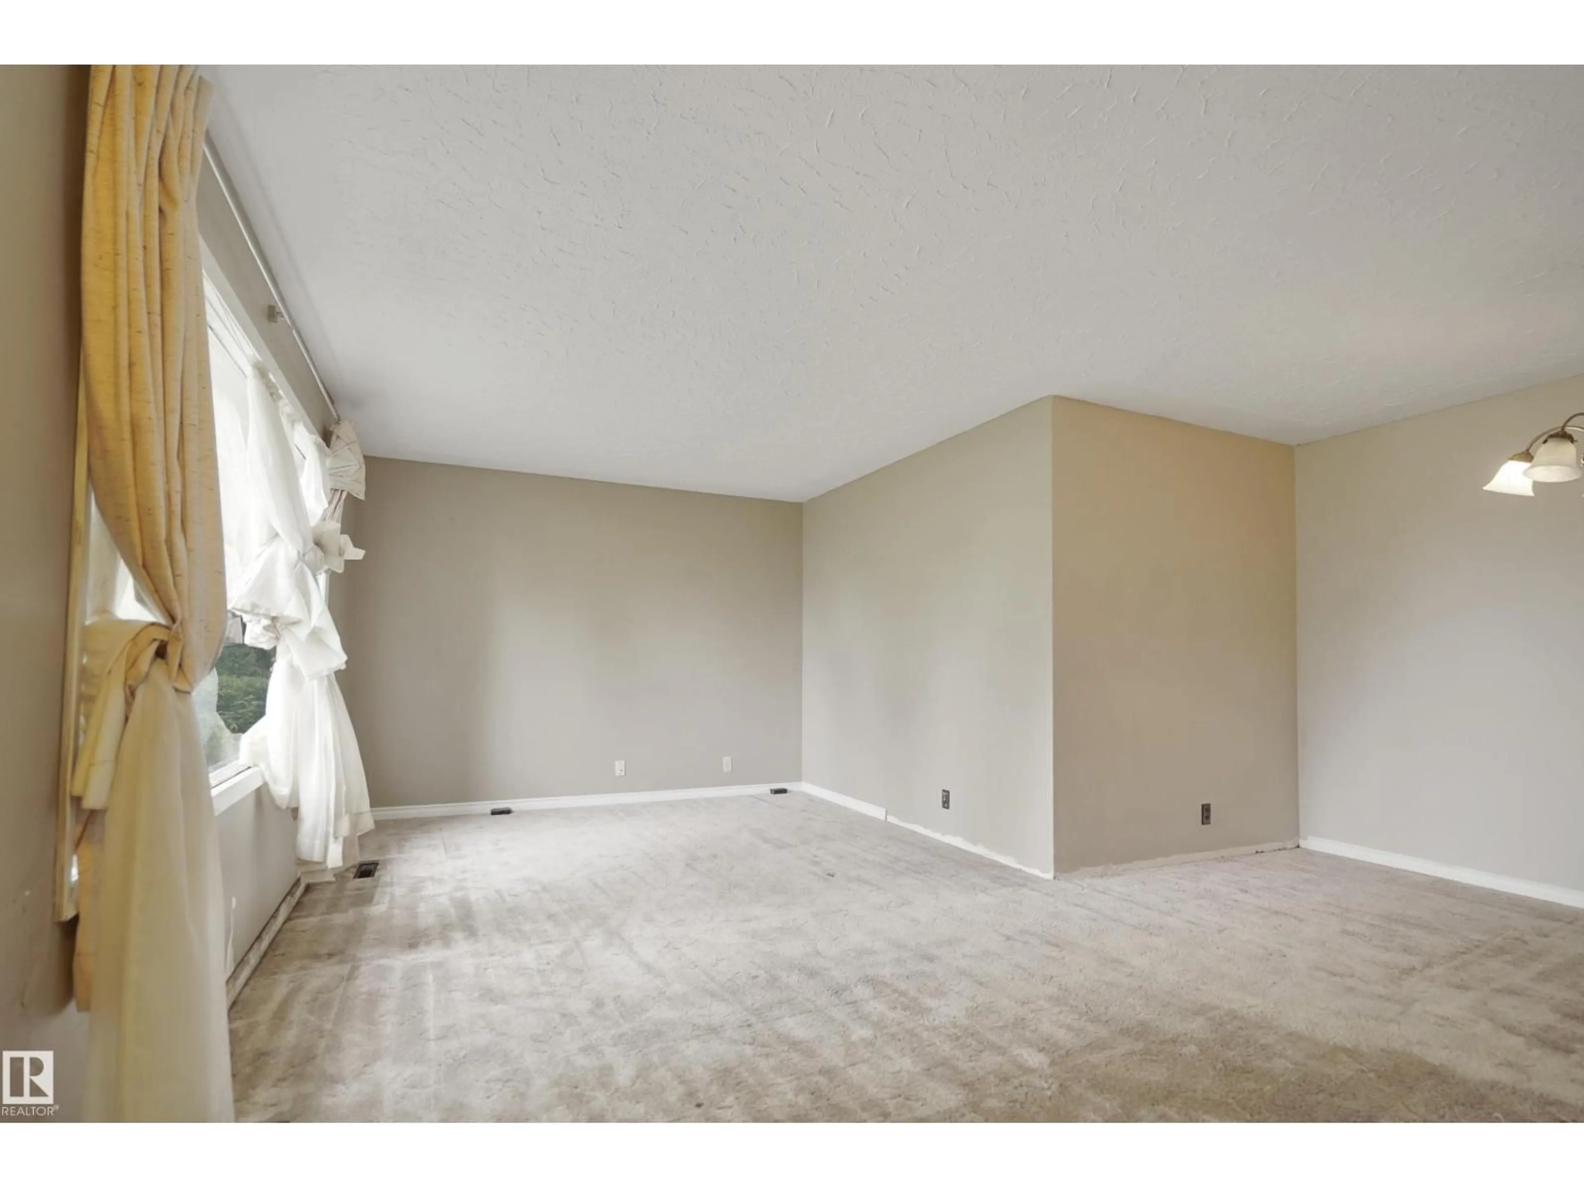
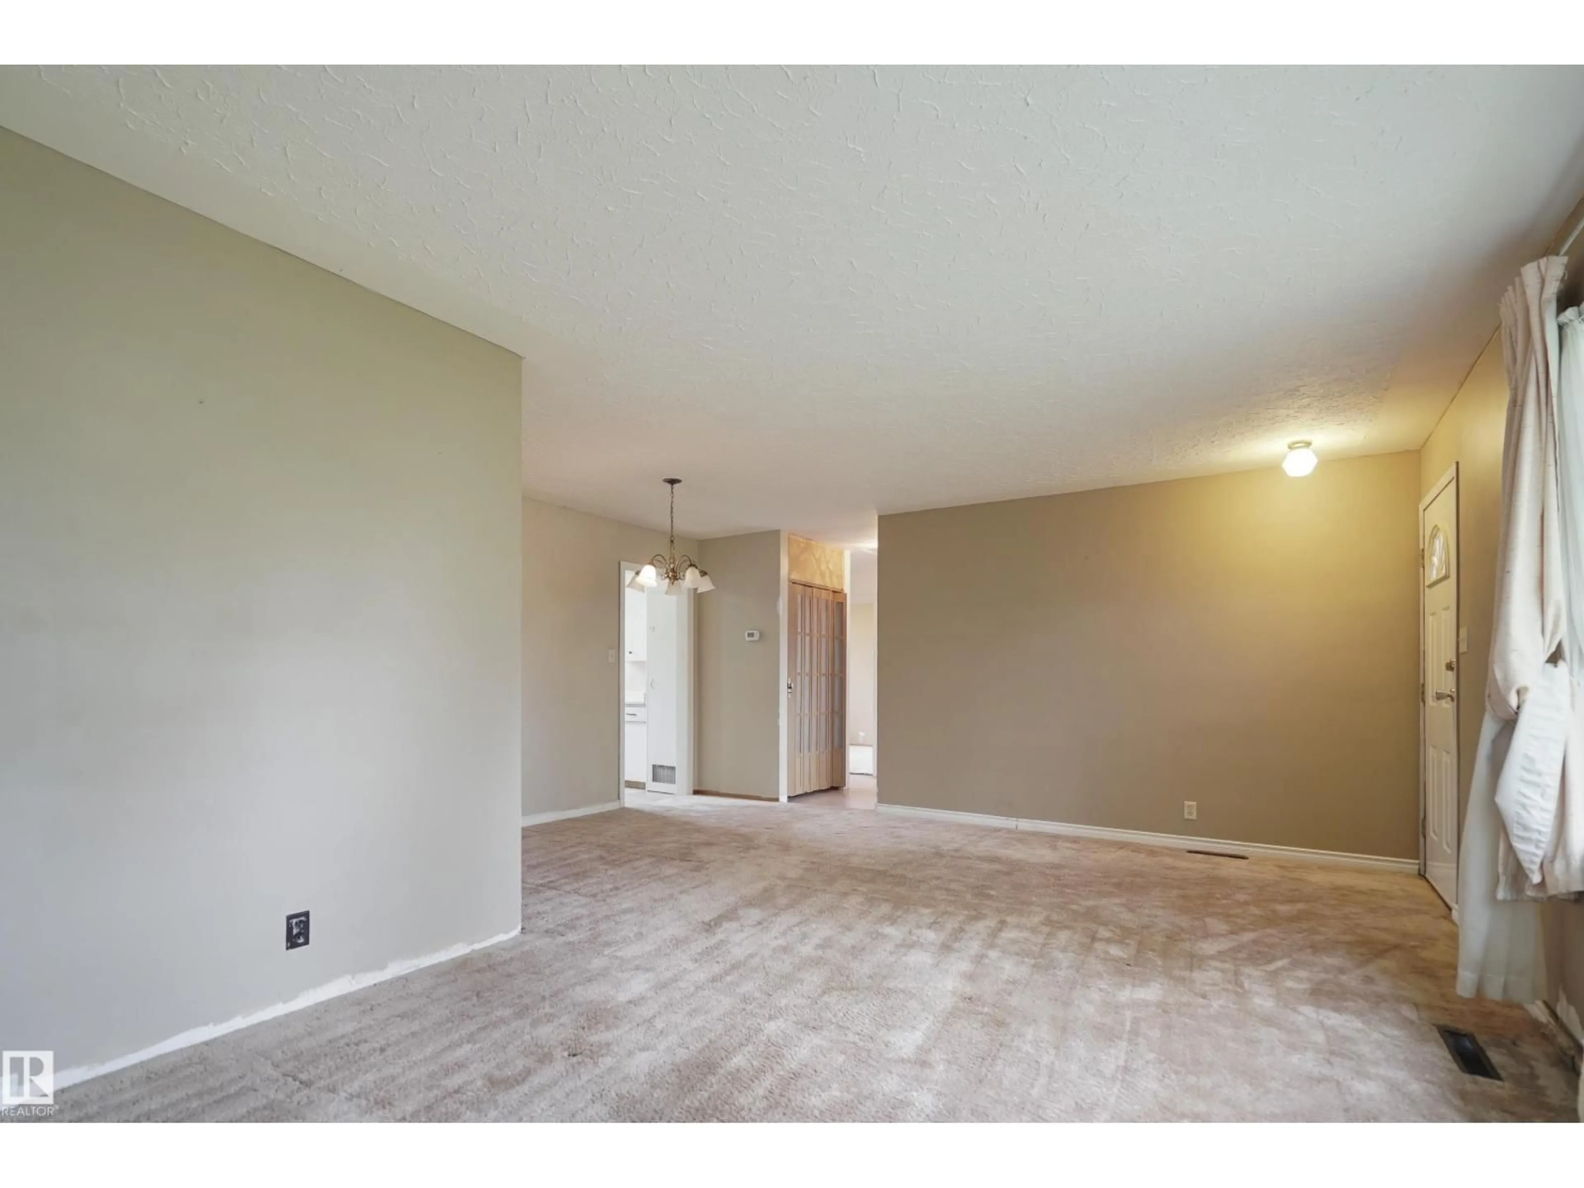
Living room

5.33 x 3.52

Dining room

5.33 x 3.52

Kitchen

2.86 x 6.96

Primary Bedroom

4.39 x 3.26


Property History

May 29, 2026
ListedActive
$200,000
1 hour on market
history photo preview31
Listing by crea®
Property listed by REMAX River City, Brokerage
Agent Banner Image
Interested in this property?Get in touch to get the inside scoop.

Market Data - Athlone

Geo Zone Map ThumbnailAthlone

Strong Seller's Market

View Market Data

Detached house - for the past 30 days

Buyer's market Seller's market

Avg. Days on Market

Past 30 days

0 day

Compared to

2025

0 day

2024

0 day

2023

0 day

New Listings

Past 30 days

6 listings

Compared to

2025

7 listings

2024

9 listings

2023

1 listing

Units sold

Past 30 days

0 unit

Compared to

2025

0 unit

2024

0 unit

2023

0 unit

Median Sold Price

Past 30 days

$0

Compared to


Population and Demographics

Overview

Total population 2541
Average household income $104,452

Age (%)

0 to 19
22%
20 to 34
21%
35 to 49
20%
50 to 64
22%
65 and plus
14%

Household composition (%)

Single family
60%
Single person
30%
Multi person
9%
Multi family
0%

Mother tongue (%)

English
76%
Tagalog (Pilipino, Filipino)
7%
Arabic
3%
Vietnamese
3%
Others
2%
Yue (Cantonese)
2%
Spanish
2%
French
2%

House tenancy (%)

Owners
70%
Renters
30%

What’s nearby?Essentials within 5 km

Local Logic

Transportation Scores

Estimated Budget

Powered by:
The trademarks REALTOR®, REALTORS®, and the REALTOR® logo are controlled by The Canadian Real Estate Association (CREA) and identify real estate professionals who are members of CREA. The trademarks MLS®, Multiple Listing Service® and the associated logos are owned by CREA and identify the quality of services provided by real estate professionals who are members of CREA. Used under license.