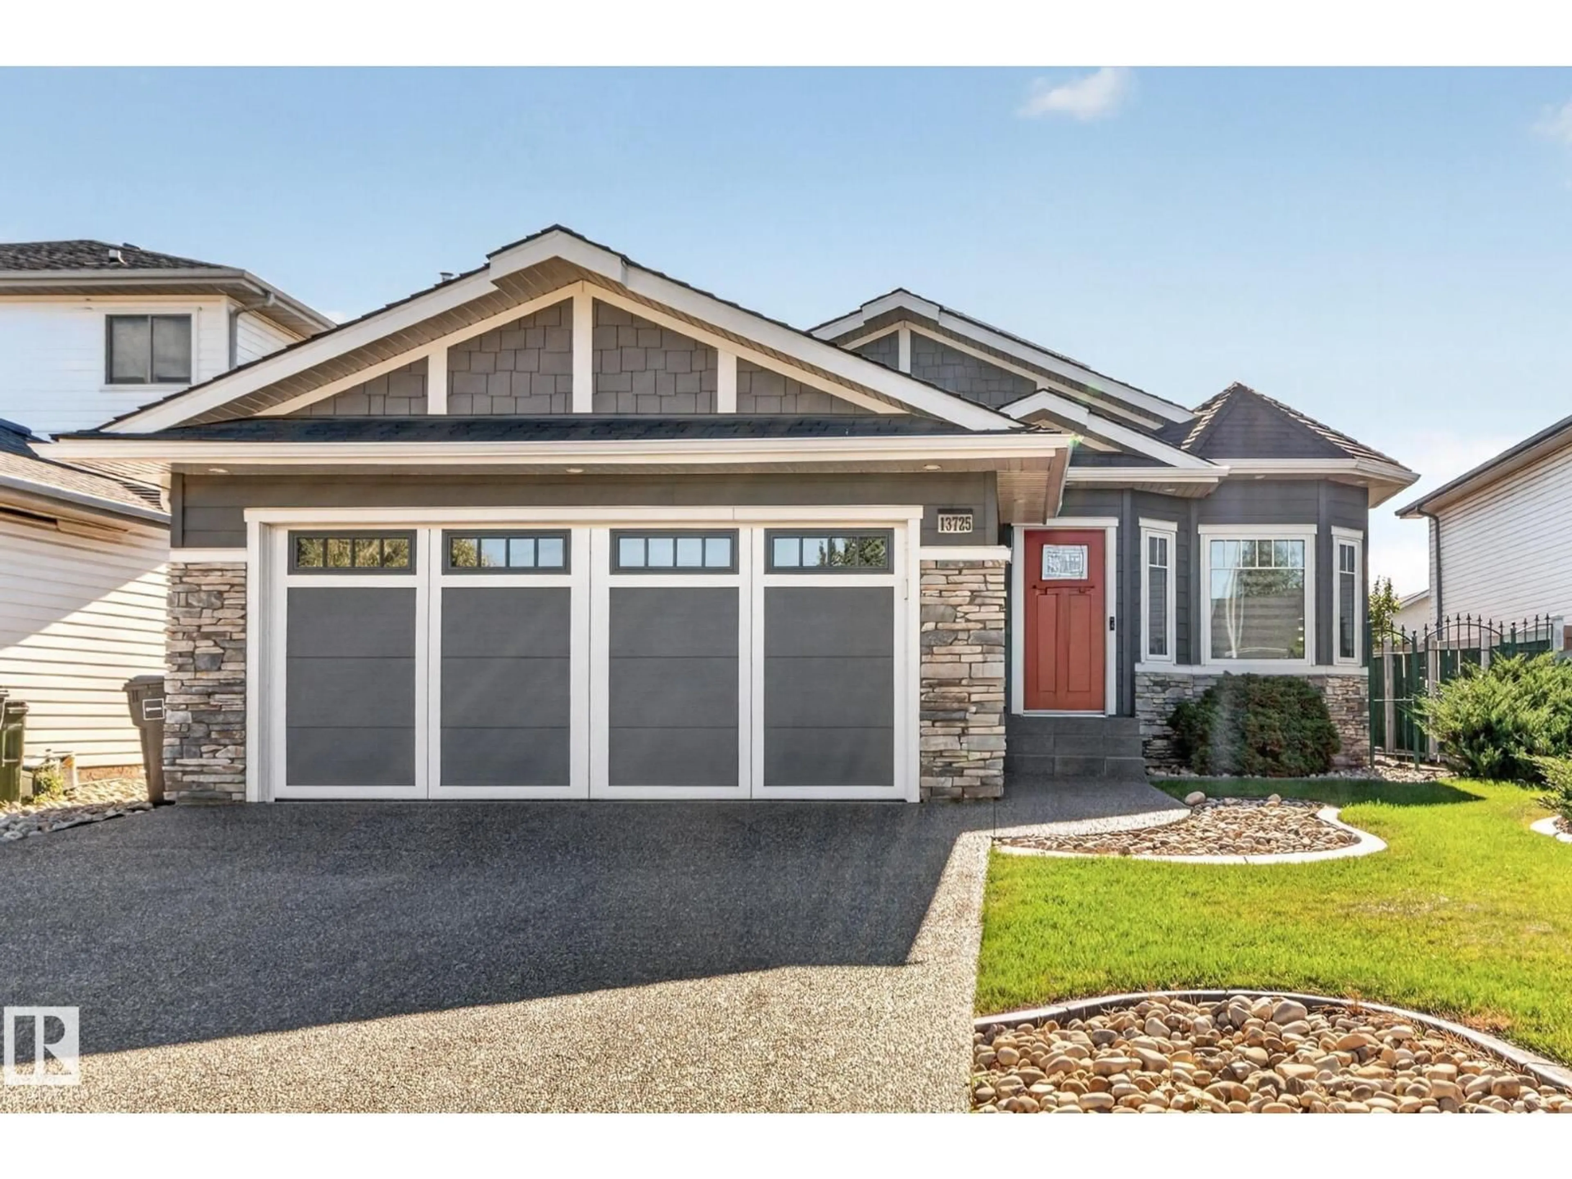
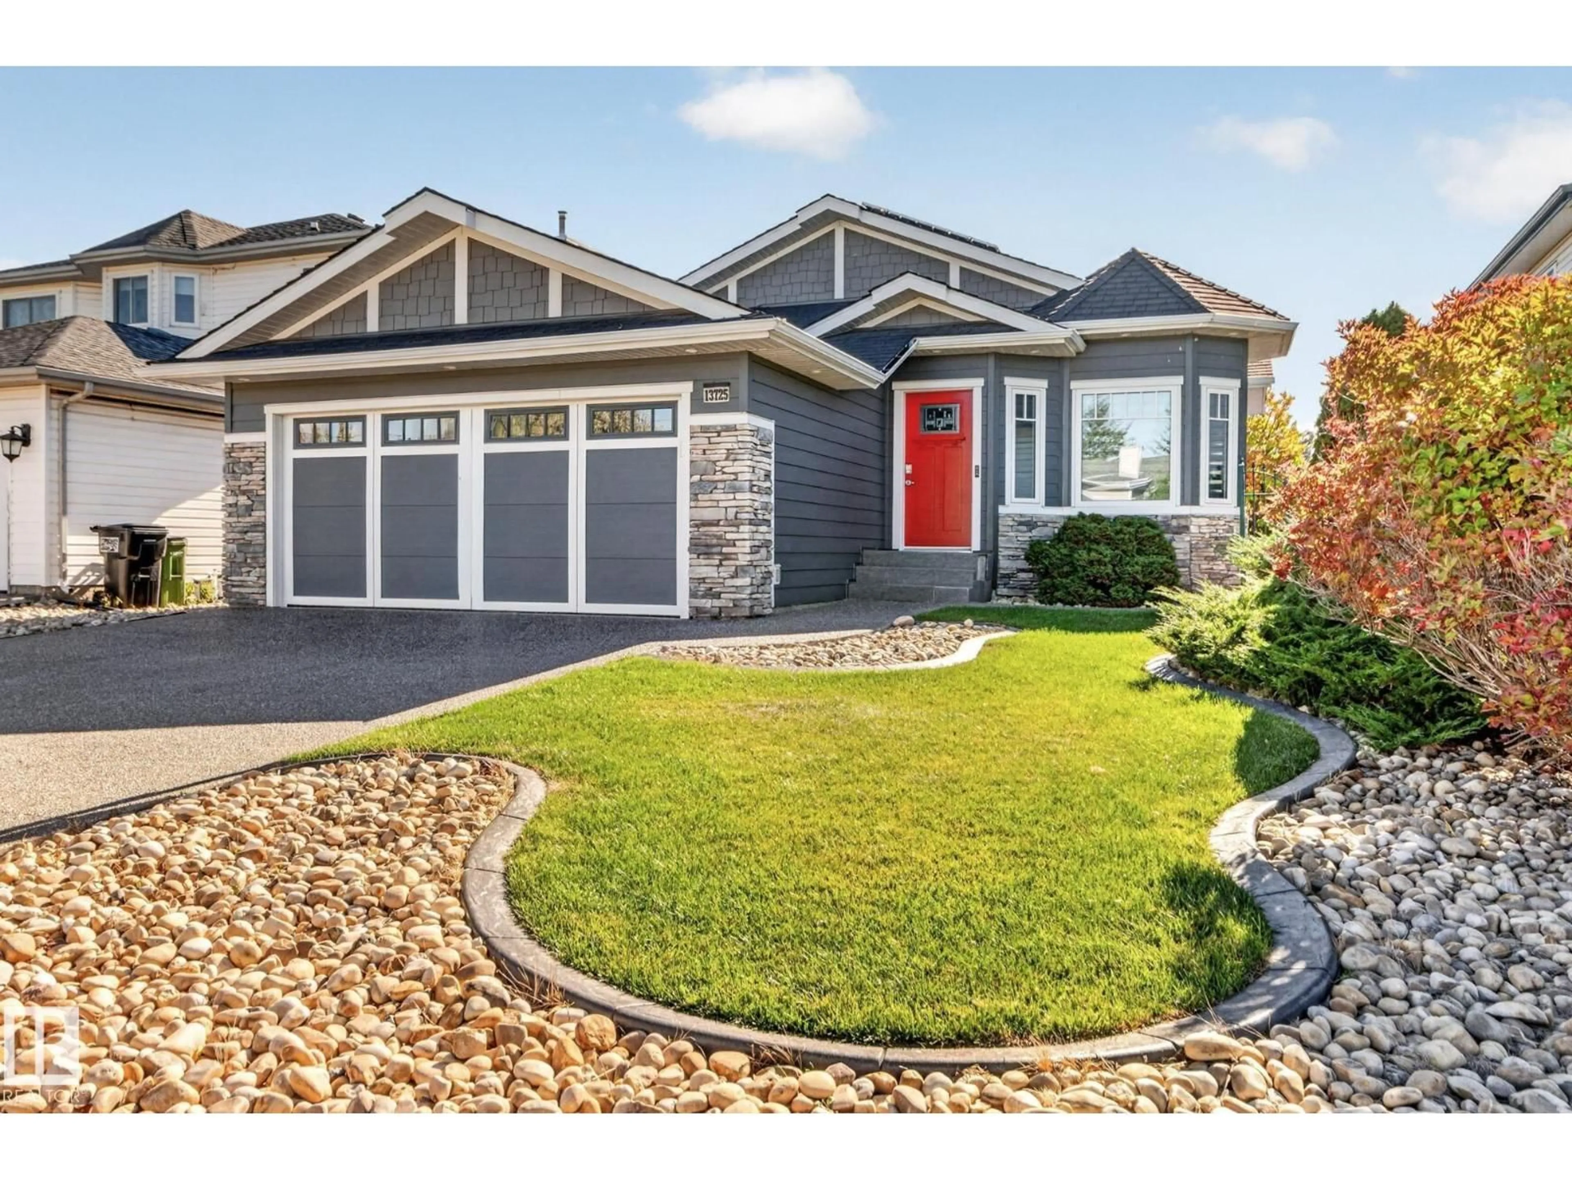
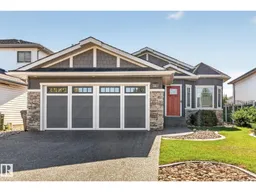
Home with vinyl exterior material, street for 131B - 13725 131B AVENUE AVENUE, Edmonton Alberta T5L5A1
16 hours on Market

131B - 13725 131B AVENUE AVENUE, Edmonton, Alberta T5L5A1

Detached
2
2
~1547 sqft
$599,000
Get pre-qualifiedPowered by nesto
Detached
2
2
~1547 sqft

Contact us about this property

Call

Highlights

Property Estimate

Days on market16 hours

Estimated valueNot available

Price/Sqft$387/sqft

Monthly cost

Open Calculator

Description

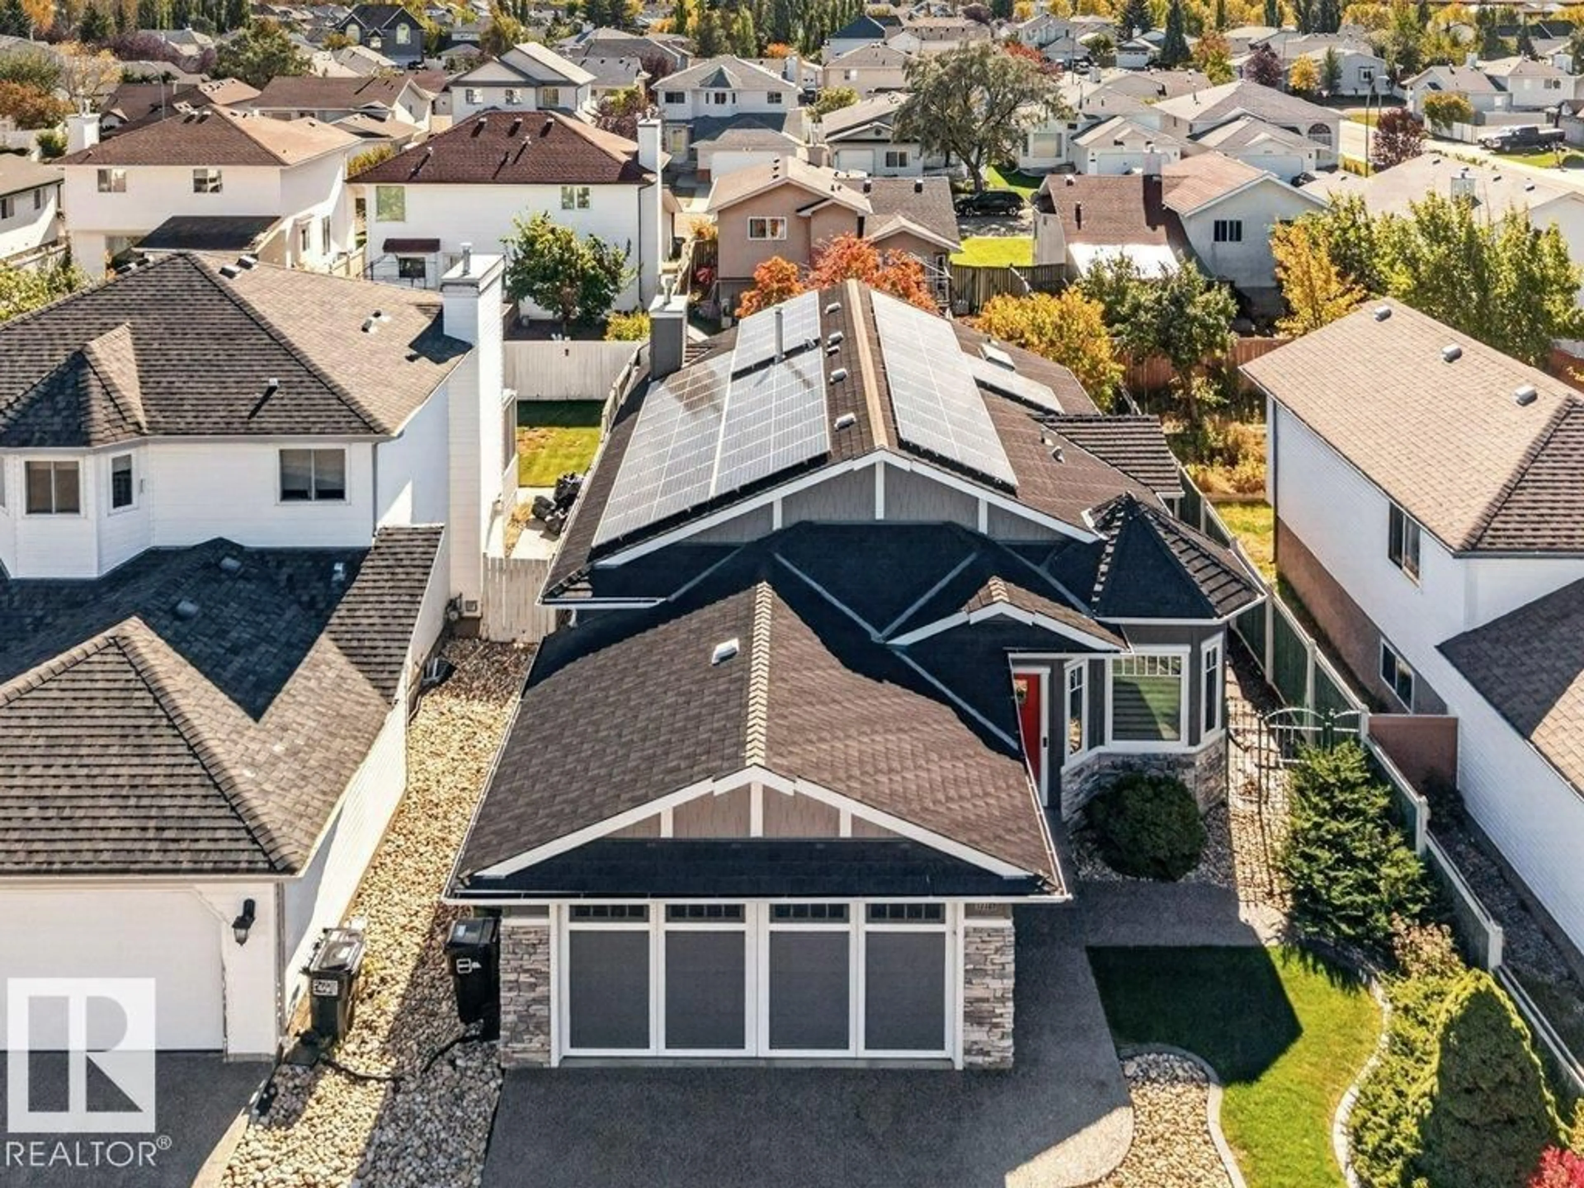
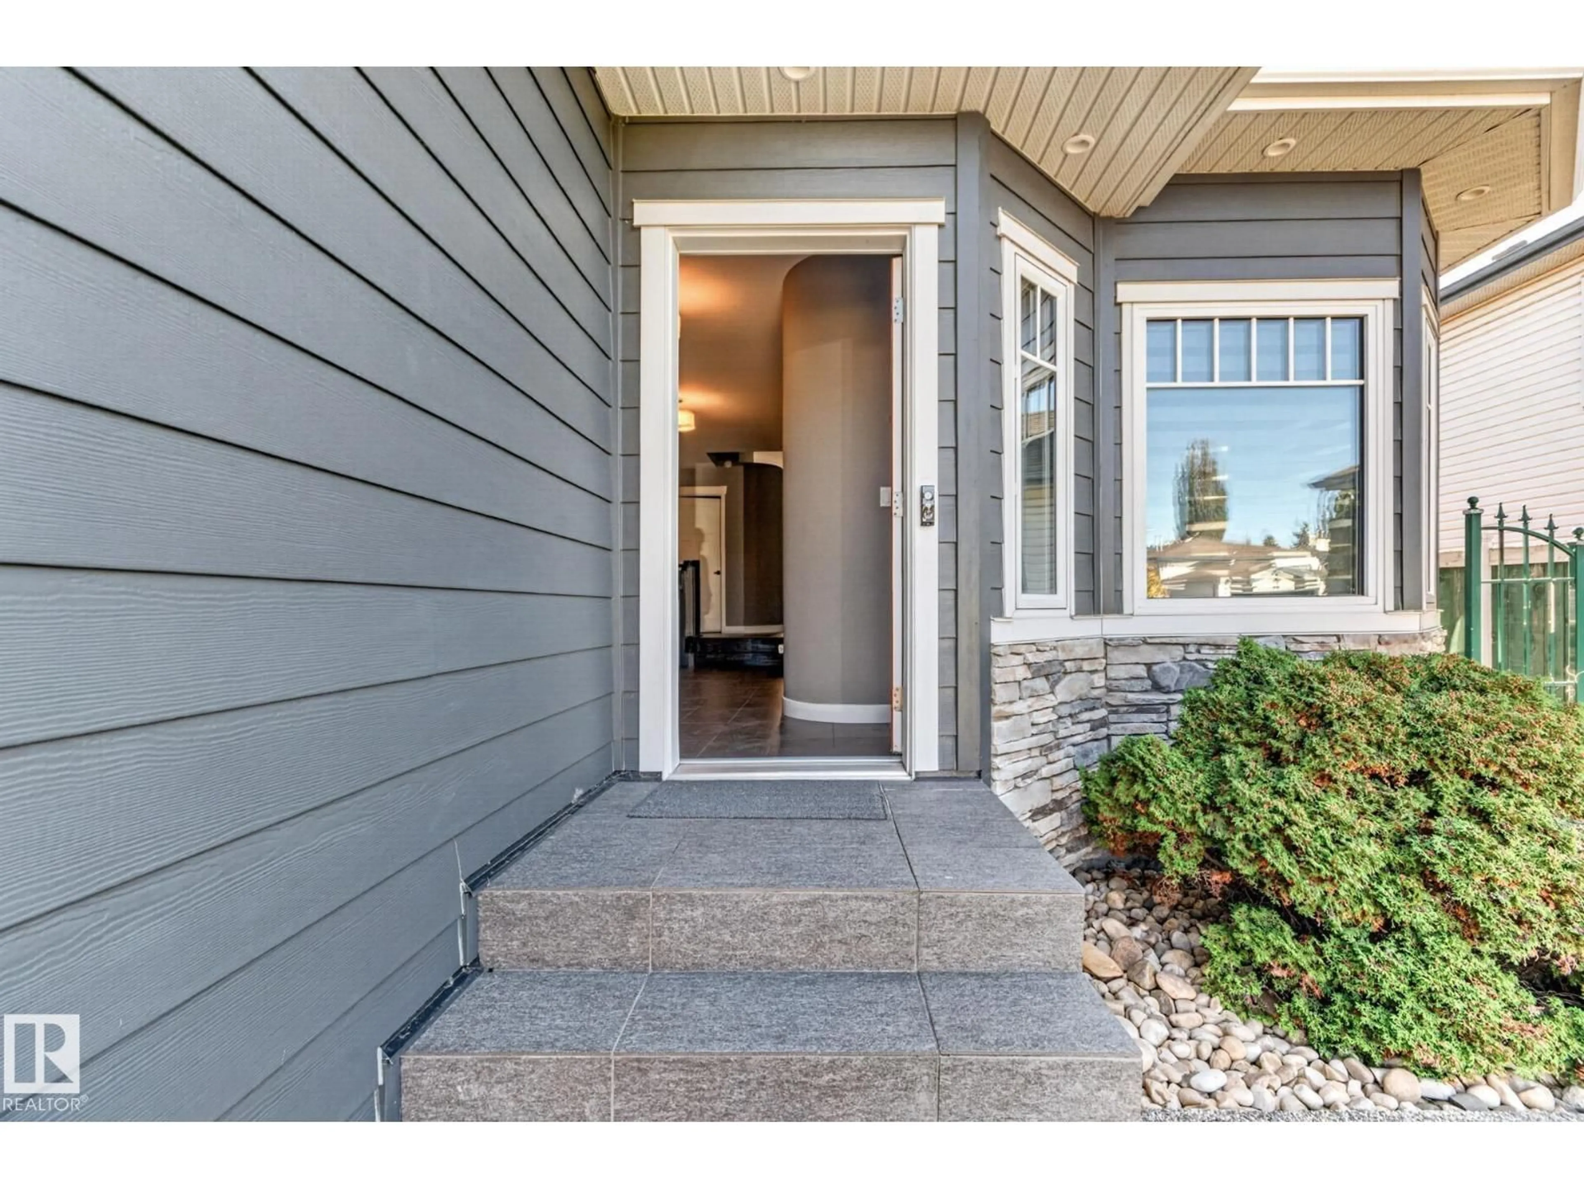
Features galore in this amazing home. In the last 5 years - new windows, doors, siding, lighting, flooring, custom cabinetry, countertops, sinks,fixtures and blinds. Beautiful sunshine pours in the windows of the living room with corner fireplace and kitchen with island and skylight.The ensuite offers a steam shower and towel warmer while the main bath has a rainfall shower combined with bathtub. The outside has underground sprinklers, recently upgraded driveway and walks as well as solar panels installed. A Cavana Swim Spa and awning conveniently just off the deck. There is a Decor gas range, Fisher&Paskel Dishwasher, Sharp microwave, Miele washer/dryer, Rinnai Hwt, Darkin Furnace and a water softener. Home also has central Air Conditioner. More features than any new home you will see. (id:39198)


Property Details

StyleHouse
View-
Age of property1993
SqFt~1547 SqFt
Lot Size-
Parking Spaces4
MLS ®NumberE4511341
Community NameAthlone
Data SourceCREA
Listing byHomes & Gardens Real Estate Limited

Features

Heating: Forced air
Cooling: Central air conditioning
Basement: Unfinished, Full

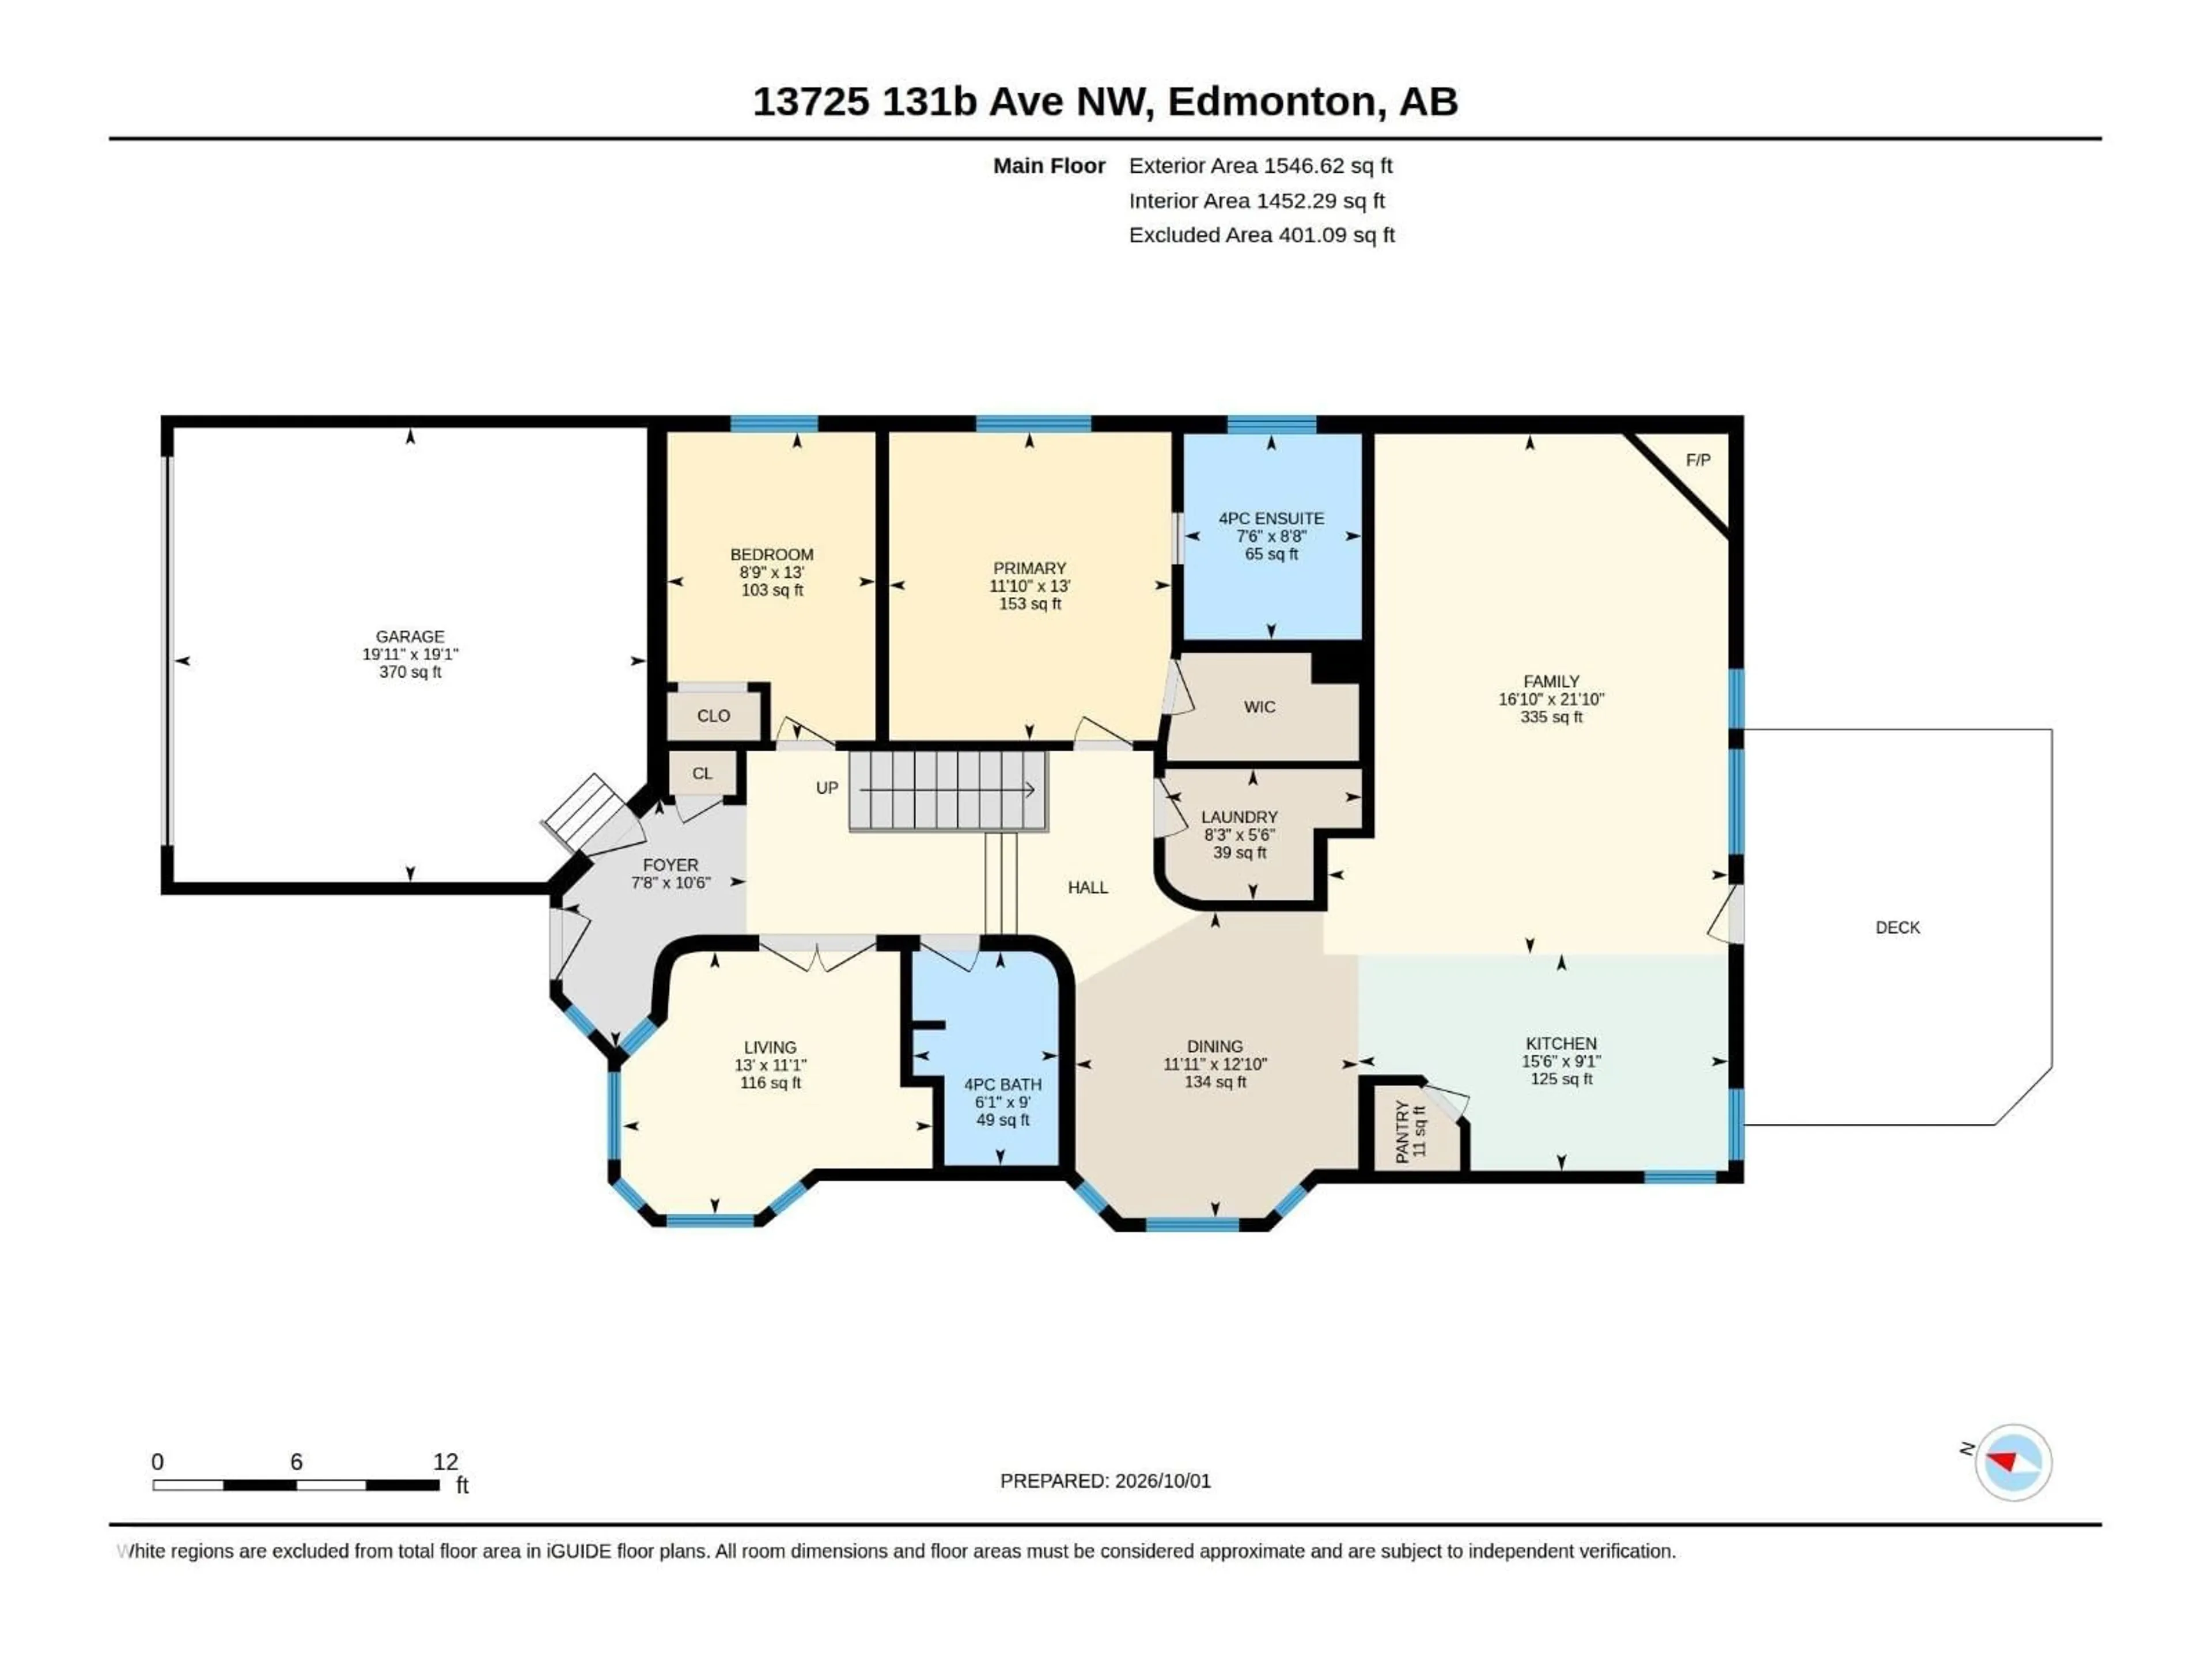
Main level Floor

Living room

5.13 x 6.66

Dining room

3.63 x 3.92

Kitchen

4.74 x 2.78

Den

3.97 x 3.37


Parking

Garage spaces -

Garage type -

Total parking spaces 4


Property History
Oct 2, 2026
ListedActive
$599,000
16 hours on market
history photo preview44
Listing by crea®
Property listed by Homes & Gardens Real Estate Limited, Brokerage
Agent Banner Image
Interested in this property?Get in touch to get the inside scoop.

Market Data - Athlone

Geo Zone Map ThumbnailAthlone

Strong Seller's Market

View Market Data

Detached house - for the past 30 days

Buyer's market Seller's market

Avg. Days on Market

Past 30 days

0 day

Compared to

2025

0 day

2024

0 day

2023

0 day

New Listings

Past 30 days

6 listings

Compared to

2025

10 listings

2024

3 listings

2023

2 listings

Units sold

Past 30 days

0 unit

Compared to

2025

0 unit

2024

0 unit

2023

0 unit

Median Sold Price

Past 30 days

$0

Compared to


Population and Demographics

Overview

Total population 2541
Average household income $104,452

Age (%)

0 to 19
22%
20 to 34
21%
35 to 49
20%
50 to 64
22%
65 and plus
14%

Household composition (%)

Single family
60%
Single person
30%
Multi person
9%
Multi family
0%

Mother tongue (%)

English
76%
Tagalog (Pilipino, Filipino)
7%
Arabic
3%
Vietnamese
3%
Others
2%
Yue (Cantonese)
2%
Spanish
2%
French
2%

House tenancy (%)

Owners
70%
Renters
30%

What’s nearby?Essentials within 5 km

Local Logic

Transportation Scores

Estimated Budget

Powered by:
The trademarks REALTOR®, REALTORS®, and the REALTOR® logo are controlled by The Canadian Real Estate Association (CREA) and identify real estate professionals who are members of CREA. The trademarks MLS®, Multiple Listing Service® and the associated logos are owned by CREA and identify the quality of services provided by real estate professionals who are members of CREA. Used under license.

