NW - 1311 9 ST, Edmonton, Alberta T6T2X7
Contact us about this property
Highlights
Estimated valueThis is the price Wahi expects this property to sell for.
The calculation is powered by our Instant Home Value Estimate, which uses current market and property price trends to estimate your home’s value with a 90% accuracy rate.Not available
Price/Sqft$277/sqft
Monthly cost
Open Calculator
Description
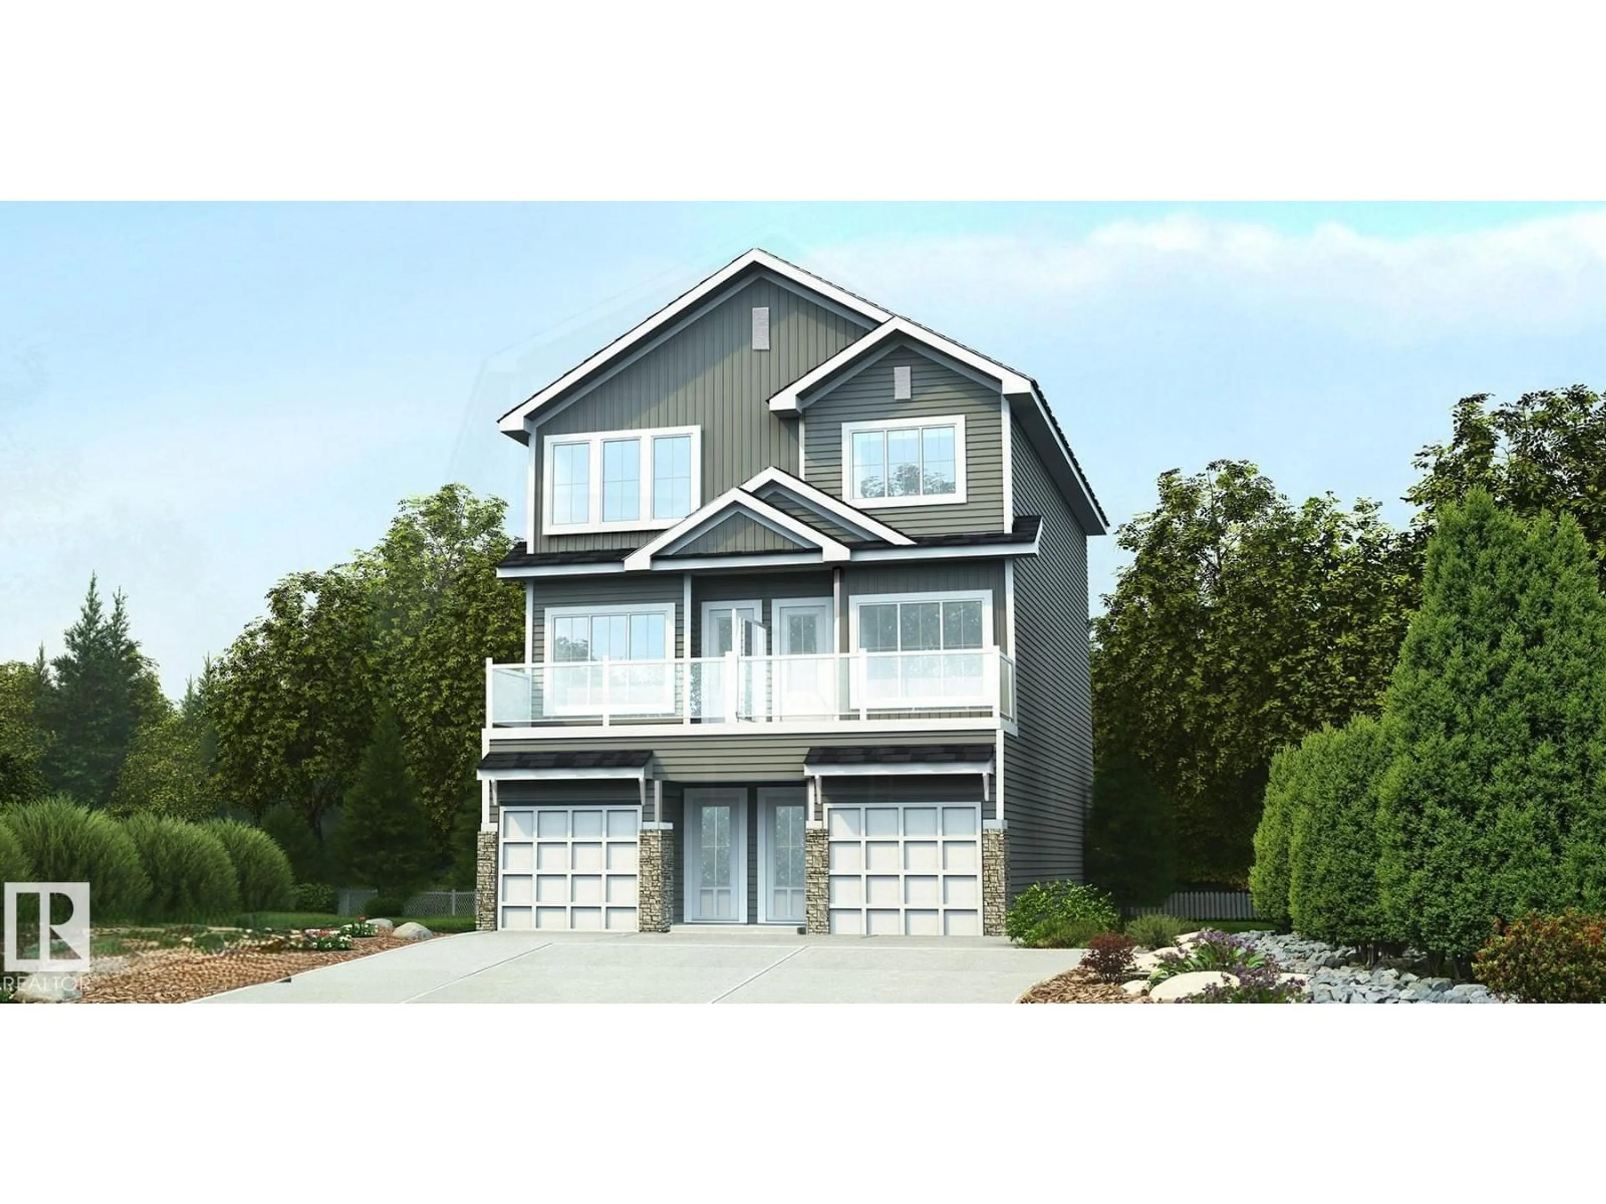
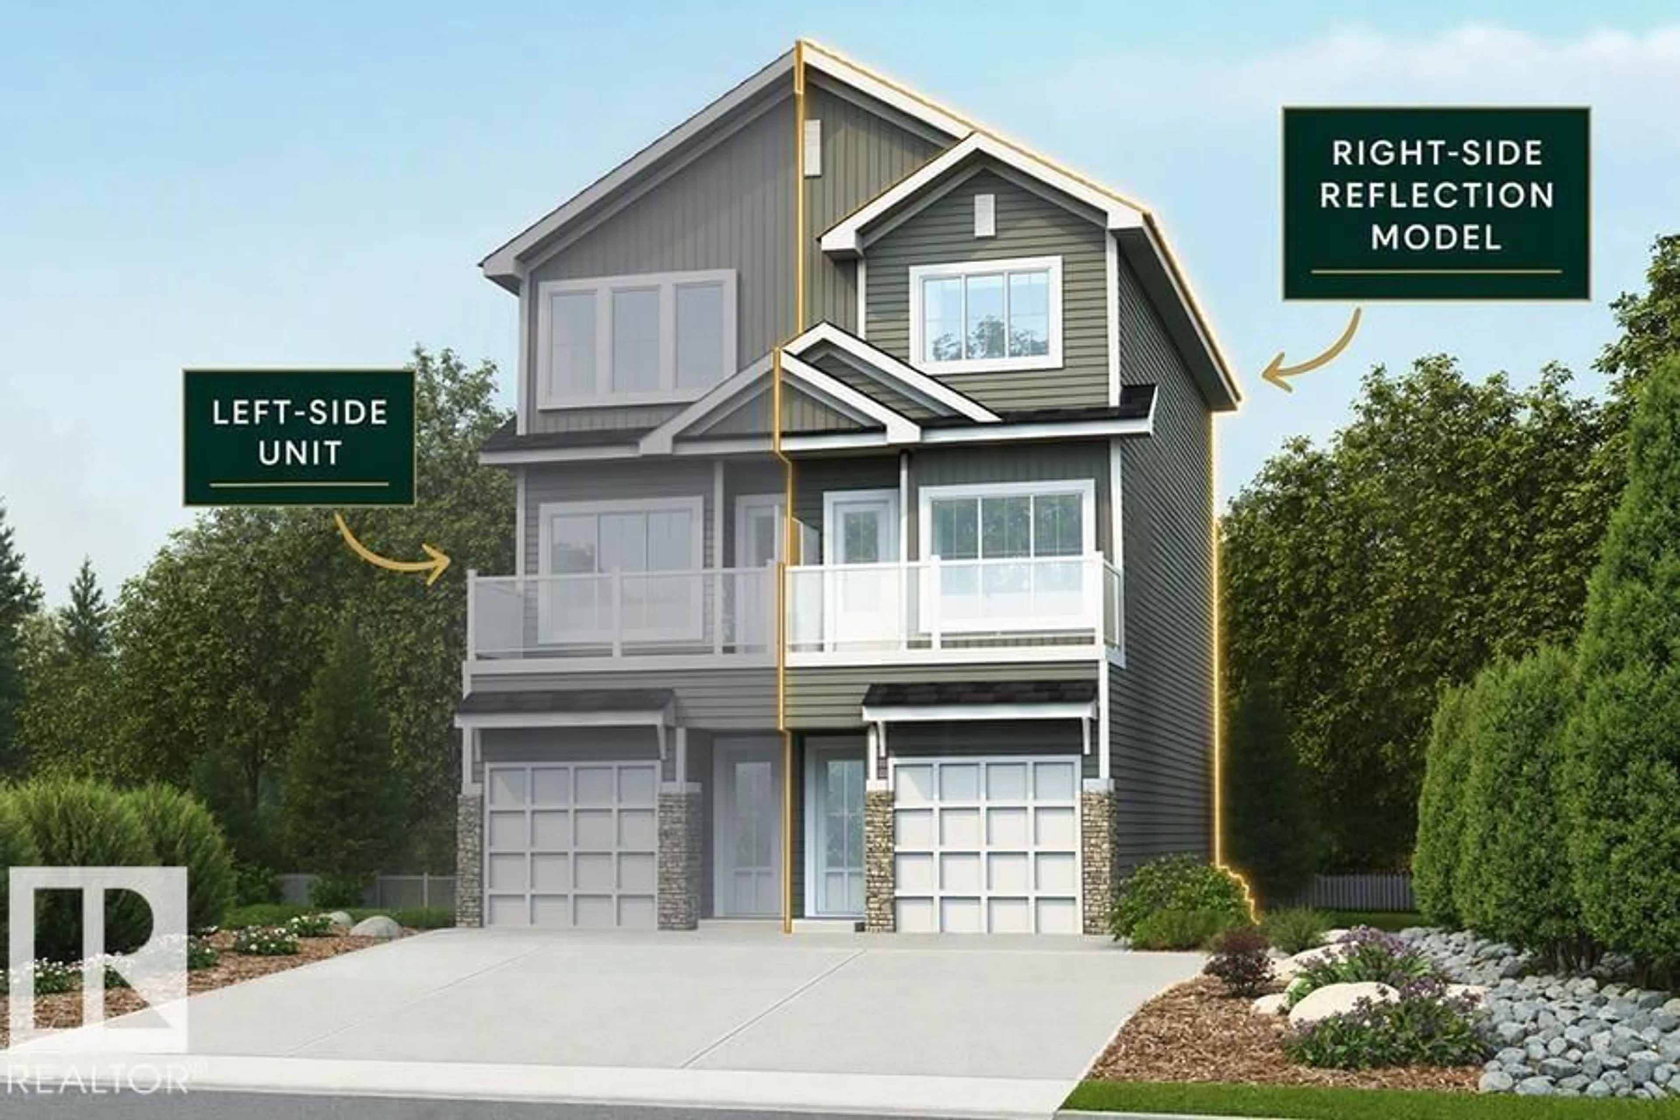
Spacious modern 3-storey duplex offering flexibility, comfort & bright, open-concept living with an added main-level bedroom. Ground floor features garage access, private bdrm & full 3-pc bath, ideal for guests, office or multi-gen living. Brushed nickel hardware/finishes add a consistent contemporary look. Second level offers 9' ceilings, LVP flooring through main living areas and an open-concept great room, nook & kitchen filled w/ natural light, plus private outdoor patio for relaxing or entertaining. Convenient 2-pc bath located off kitchen. Upgraded kitchen features quartz counters, peninsula w/ flush eating ledge & pendant lighting, Silgranit undermount sink w/ upgraded spot-resistant SS faucet, chimney-style hood fan w/ full-height tile backsplash, Thermofoil cabinets w/ soft-close doors/drawers, corner pantry & built-in microwave in lower cabinetry. Third flr offers 2 primary bdrms, each w/a 3-pc ensuite w/a tub/shower combo, lrg windows & thoughtful closet space, plus a dedicated laundry area. (id:39198)
Property Details
Interior
Features
Upper Level Floor
Living room
Dining room
Kitchen
Primary Bedroom
Exterior
Parking
Garage spaces -
Garage type -
Total parking spaces 4
Property History
 2


